Contact
Tuscany Pointe at Tampa Apartment Homes

- 1–2 Bedrooms
- $1,385-$2,558 Total Monthly Price
Total Monthly Price
Base Rent$1,385 - $2,558Total Monthly Price$1,385 - $2,558 - 570–1,080 Square Feet
About Tuscany Pointe at Tampa Apartment Homes
Welcome home to Tuscany Pointe at Tampa Apartment Homes, where modern comfort meets everyday convenience in a vibrant Florida setting. Our stylish one, two, and three-bedroom apartments feature spacious layouts, sleek finishes, and must-have amenities designed to enhance your lifestyle. Whether you're lounging by the resort-style pool, staying active in the state-of-the-art fitness center, or enjoying the pet-friendly community with your furry companion, you'll love calling Tuscany Pointe at Tampa Apartment Homes. Located just minutes from top dining, shopping, and entertainment, our prime Tampa location offers the perfect balance of tranquility and accessibility. Discover the elevated living experience you deserve – schedule a tour today!
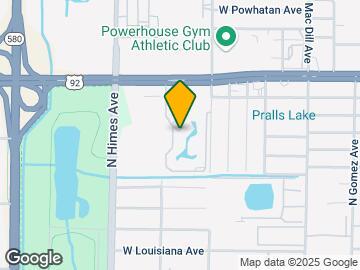

Tuscany Pointe at Tampa Apartment Homes is located in the Plaza Terrace Neighborhood and 33614 Zip code of Tampa, FL. This community is professionally managed by Morgan Properties
Unique Features and Amenities
- Air Conditioner
- Amazon Hub
- Billiards
- Car Care Center
- Carpeting
- Enclosed Patio
- Extra Storage Available
- First Floor
- Game Room
- Grilling Station & Picnic Area
- Large Closets
- Modern White Cabinets
- Non-Smoking Community
- Patio or Balcony
- Plank Flooring
- Second Floor
- Six-Panel Doors
- Smart Home Technology
- Stackable Washer and Dryer
- Third Floor
- Tile Backsplash
- Vaulted Ceilings in Select Homes
- Vinyl Plank Flooring
Property Contact Info

- Listed by:
- Agency:
- Vendor Logo:
- Website:
- View Property Website
- Call Us:
- (786) 589-4127
- Disclaimer:
Office Hours
| Monday | 9:00 am–6:00 pm |
| Tuesday | 9:00 am–6:00 pm |
| Wednesday | 9:00 am–6:00 pm |
| Thursday | 9:00 am–6:00 pm |
| Friday | 9:00 am–6:00 pm |
| Saturday | 10:00 am–5:00 pm |
| Sunday | Closed |
Floorplan Pricing and Availability
Tuscany Pointe at Tampa Apartment Homes offers 1 to 2 Bedroom apartments starting from $1,385 and having 570–1,080 sq ft. Here is the current pricing and availability:
New! Interactive Property Map
1 Bedroom
One Bedroom- 746 sqft
From $1,490
1 Bed, 1 Bath, 570-746 sq ftTotal Monthly PriceAvailable NowTotal Monthly Price
Base Rent$1,490 - $2,046Total Monthly Price$1,490 - $2,046Model Gallery
Floorplans
Availability Details
Prices shown for this property are the Total Monthly Price including Fees.Price Availability Date Unit Sq Ft View Details $1,555 Available Now 416 746 $1,555 Available Now 213 746 $1,510 October 10, 2026 726 746 Model Amenities and Features
Features
- Air Conditioning
- Balcony
- Cable Ready
- Washer/Dryer
Kitchen
- Dishwasher
- Granite Countertops
- Microwave
- Stainless Steel Appliances
Model Lease Information
Model Price Range
- $1,490 - $2,046Total Monthly PriceBase Rent: $1,490 - $2,046Required Monthly Fees: None
Current Available Pricing
- $1,510 - $1,555 Total Monthly Price
Unit 416 Amenities and Features
Unique Features
- First Floor
- Plank Flooring
- Tile Backsplash
Unit 416 Lease Information
Unit Price
- $1,555Total Monthly PriceBase Rent: $1,555Required Monthly Fees: None
Model Lease Information
Model Price Range
- $1,490 - $2,046Total Monthly Price
Unit 213 Amenities and Features
Unique Features
- First Floor
- Plank Flooring
- Tile Backsplash
Unit 213 Lease Information
Unit Price
- $1,555Total Monthly PriceBase Rent: $1,555Required Monthly Fees: None
Model Lease Information
Model Price Range
- $1,490 - $2,046Total Monthly Price
Unit 726 Amenities and Features
Unique Features
- Second Floor
- Tile Backsplash
Unit 726 Lease Information
Unit Price
- $1,510Total Monthly PriceBase Rent: $1,510Required Monthly Fees: None
Model Lease Information
Model Price Range
- $1,490 - $2,046Total Monthly Price
Apartment Model: One Bedroom- 746 sqftFrom $1,4901 Bedroom, 1 Bath, 570-746 sq ftAvailable NowFloor plans are artist's rendering. All dimensions are approximate. Actual product and specifications may vary in dimension or detail. Not all features are available in every rental home. Please see a representative for details.
![]()
One Bedroom- 746 sqft - Floorplan 1 Floor plans are artist's rendering. All dimensions are approximate. Actual product and specifications may vary in dimension or detail. Not all features are available in every rental home. Please see a representative for details.
![]()
One Bedroom- 746 sqft - Floorplan 2 Apartment Unit: 416Apartment Model: One Bedroom- 746 sqft$1,5551 Bedroom, 1 Bath, 746 sq ftAvailable NowApartment Unit: 213Apartment Model: One Bedroom- 746 sqft$1,5551 Bedroom, 1 Bath, 746 sq ftAvailable NowApartment Unit: 726Apartment Model: One Bedroom- 746 sqft$1,5101 Bedroom, 1 Bath, 746 sq ftAvailable October 10, 2026One Bedroom- 570 sqft
From $1,385
1 Bed, 1 Bath, 915 sq ftTotal Monthly PriceAvailable Oct 2Total Monthly Price
Base Rent$1,385 - $1,890Total Monthly Price$1,385 - $1,890Model Gallery
Floorplans
Availability Details
Prices shown for this property are the Total Monthly Price including Fees.Price Availability Date Unit Sq Ft View Details $1,385 October 2, 2026 623 570 $1,435 November 10, 2026 513 570 $1,435 December 8, 2026 616 570 Model Amenities and Features
Features
- Air Conditioning
- Balcony
- Cable Ready
- Washer/Dryer
Kitchen
- Dishwasher
- Granite Countertops
- Microwave
- Stainless Steel Appliances
Model Lease Information
Model Price Range
- $1,385 - $1,890Total Monthly PriceBase Rent: $1,385 - $1,890Required Monthly Fees: None
Current Available Pricing
- $1,385 - $1,435 Total Monthly Price
Unit 623 Amenities and Features
Unique Features
- Second Floor
- Tile Backsplash
Unit 623 Lease Information
Unit Price
- $1,385Total Monthly PriceBase Rent: $1,385Required Monthly Fees: None
Model Lease Information
Model Price Range
- $1,385 - $1,890Total Monthly Price
Unit 513 Amenities and Features
Unique Features
- First Floor
- Plank Flooring
- Tile Backsplash
Unit 513 Lease Information
Unit Price
- $1,435Total Monthly PriceBase Rent: $1,435Required Monthly Fees: None
Model Lease Information
Model Price Range
- $1,385 - $1,890Total Monthly Price
Unit 616 Amenities and Features
Unique Features
- First Floor
- Plank Flooring
- Tile Backsplash
Unit 616 Lease Information
Unit Price
- $1,435Total Monthly PriceBase Rent: $1,435Required Monthly Fees: None
Model Lease Information
Model Price Range
- $1,385 - $1,890Total Monthly Price
Apartment Model: One Bedroom- 570 sqftFrom $1,3851 Bedroom, 1 Bath, 915 sq ftAvailable October 2, 2026Floor plans are artist's rendering. All dimensions are approximate. Actual product and specifications may vary in dimension or detail. Not all features are available in every rental home. Please see a representative for details.
![]()
One Bedroom- 570 sqft - Floorplan 1 Floor plans are artist's rendering. All dimensions are approximate. Actual product and specifications may vary in dimension or detail. Not all features are available in every rental home. Please see a representative for details.
![]()
One Bedroom- 570 sqft - Floorplan 2 Apartment Unit: 623Apartment Model: One Bedroom- 570 sqft$1,3851 Bedroom, 1 Bath, 570 sq ftAvailable October 2, 2026Apartment Unit: 513Apartment Model: One Bedroom- 570 sqft$1,4351 Bedroom, 1 Bath, 570 sq ftAvailable November 10, 2026Apartment Unit: 616Apartment Model: One Bedroom- 570 sqft$1,4351 Bedroom, 1 Bath, 570 sq ftAvailable December 8, 20262 Bedrooms
Two Bedroom-915 sqft
From $1,520
2 Beds, 1 Bath, 915 sq ftTotal Monthly PriceAvailable NowTotal Monthly Price
Base Rent$1,520 - $2,326Total Monthly Price$1,520 - $2,326Model Gallery
Floorplans
Availability Details
Prices shown for this property are the Total Monthly Price including Fees.Price Availability Date Unit Sq Ft View Details $1,520 Available Now 1031 915 $1,520 Available Now 1032 915 $1,520 Available Now 1037 915 Model Amenities and Features
Features
- Air Conditioning
- Balcony
- Cable Ready
- Washer/Dryer
Kitchen
- Dishwasher
- Granite Countertops
- Microwave
- Stainless Steel Appliances
Model Lease Information
Model Price Range
- $1,520 - $2,326Total Monthly PriceBase Rent: $1,520 - $2,326Required Monthly Fees: None
Current Available Pricing
- $1,520Total Monthly Price
Unit 1031 Amenities and Features
Unique Features
- Third Floor
- Tile Backsplash
Unit 1031 Lease Information
Unit Price
- $1,520Total Monthly PriceBase Rent: $1,520Required Monthly Fees: None
Model Lease Information
Model Price Range
- $1,520 - $2,326Total Monthly Price
Unit 1032 Amenities and Features
Unique Features
- Third Floor
- Tile Backsplash
Unit 1032 Lease Information
Unit Price
- $1,520Total Monthly PriceBase Rent: $1,520Required Monthly Fees: None
Model Lease Information
Model Price Range
- $1,520 - $2,326Total Monthly Price
Unit 1037 Amenities and Features
Unique Features
- Third Floor
- Tile Backsplash
Unit 1037 Lease Information
Unit Price
- $1,520Total Monthly PriceBase Rent: $1,520Required Monthly Fees: None
Model Lease Information
Model Price Range
- $1,520 - $2,326Total Monthly Price
Apartment Model: Two Bedroom-915 sqftFrom $1,5202 Bedroom, 1 Bath, 915 sq ftAvailable NowFloor plans are artist's rendering. All dimensions are approximate. Actual product and specifications may vary in dimension or detail. Not all features are available in every rental home. Please see a representative for details.
![]()
Two Bedroom-915 sqft - Floorplan 1 Floor plans are artist's rendering. All dimensions are approximate. Actual product and specifications may vary in dimension or detail. Not all features are available in every rental home. Please see a representative for details.
![]()
Two Bedroom-915 sqft - Floorplan 2 Apartment Unit: 1031Apartment Model: Two Bedroom-915 sqft$1,5202 Bedroom, 1 Bath, 915 sq ftAvailable NowApartment Unit: 1032Apartment Model: Two Bedroom-915 sqft$1,5202 Bedroom, 1 Bath, 915 sq ftAvailable NowApartment Unit: 1037Apartment Model: Two Bedroom-915 sqft$1,5202 Bedroom, 1 Bath, 915 sq ftAvailable NowTwo Bedroom 2 Bath- 1080 sqft
From $1,705
2 Beds, 2 Baths, 1080 sq ftTotal Monthly PriceAvailable NowTotal Monthly Price
Base Rent$1,705 - $2,558Total Monthly Price$1,705 - $2,558Model Gallery
Floorplans
Availability Details
Prices shown for this property are the Total Monthly Price including Fees.Price Availability Date Unit Sq Ft View Details $1,755 Available Now 1111 1080 $1,705 September 30, 2026 1121 1080 $1,705 October 7, 2026 621 1080 Model Amenities and Features
Features
- Air Conditioning
- Balcony
- Cable Ready
- Washer/Dryer
Kitchen
- Dishwasher
- Granite Countertops
- Microwave
- Stainless Steel Appliances
Model Lease Information
Model Price Range
- $1,705 - $2,558Total Monthly PriceBase Rent: $1,705 - $2,558Required Monthly Fees: None
Current Available Pricing
- $1,705 - $1,755 Total Monthly Price
Unit 1111 Amenities and Features
Unique Features
- First Floor
- Plank Flooring
- Tile Backsplash
Unit 1111 Lease Information
Unit Price
- $1,755Total Monthly PriceBase Rent: $1,755Required Monthly Fees: None
Model Lease Information
Model Price Range
- $1,705 - $2,558Total Monthly Price
Unit 1121 Amenities and Features
Unique Features
- Second Floor
- Tile Backsplash
Unit 1121 Lease Information
Unit Price
- $1,705Total Monthly PriceBase Rent: $1,705Required Monthly Fees: None
Model Lease Information
Model Price Range
- $1,705 - $2,558Total Monthly Price
Unit 621 Amenities and Features
Unique Features
- Second Floor
- Tile Backsplash
Unit 621 Lease Information
Unit Price
- $1,705Total Monthly PriceBase Rent: $1,705Required Monthly Fees: None
Model Lease Information
Model Price Range
- $1,705 - $2,558Total Monthly Price
Apartment Model: Two Bedroom 2 Bath- 1080 sqftFrom $1,7052 Bedroom, 2 Bath, 1080 sq ftAvailable NowFloor plans are artist's rendering. All dimensions are approximate. Actual product and specifications may vary in dimension or detail. Not all features are available in every rental home. Please see a representative for details.
![]()
Two Bedroom 2 Bath- 1080 sqft - Floorplan 1 Floor plans are artist's rendering. All dimensions are approximate. Actual product and specifications may vary in dimension or detail. Not all features are available in every rental home. Please see a representative for details.
![]()
Two Bedroom 2 Bath- 1080 sqft - Floorplan 2 Floor plans are artist's rendering. All dimensions are approximate. Actual product and specifications may vary in dimension or detail. Not all features are available in every rental home. Please see a representative for details.
![]()
Two Bedroom 2 Bath- 1080 sqft - Floorplan 3 Apartment Unit: 1111Apartment Model: Two Bedroom 2 Bath- 1080 sqft$1,7552 Bedroom, 2 Bath, 1080 sq ftAvailable NowApartment Unit: 1121Apartment Model: Two Bedroom 2 Bath- 1080 sqft$1,7052 Bedroom, 2 Bath, 1080 sq ftAvailable September 30, 2026Apartment Unit: 621Apartment Model: Two Bedroom 2 Bath- 1080 sqft$1,7052 Bedroom, 2 Bath, 1080 sq ftAvailable October 7, 2026
Schedule a Tour
3D Tours
Property Information
- 304 Units
- 2 Stories
- Built in 1985
- Renovated In 2015
Fees and Policies
The fees listed below are community-provided and may exclude utilities or add-ons. All payments are made directly to the property and are non-refundable unless otherwise specified.
Required Fees
One-Time Basics
- Due at Move-In
- Administrative FeeiCharged per unit.$100.00
Utilities
- Amenity FeeiCharged per unit.$65.00/mo
- TrashiCharged per unit.$10.00/mo
Other Fees and Policies
Pet Fees
- Cat
- Cat FeeiMax of 2. Charged Per Pet.$400.00
- Cat RentiCharged Per Pet.$25.00/mo
- Dog
- Dog FeeiMax of 2. Charged Per Pet.$400.00
- Dog RentiCharged Per Pet.$25.00/mo
None
Breed Restrictions
Max of 2. | Restrictions: Breed Restrictions.
Property Fee Disclaimer: Based on community-supplied data and independent market research. Subject to change without notice. May exclude fees for mandatory or optional services and usage-based utilities.
Features and Amenities
On-Site Services
- Maintenance On Site
- Property Manager On Site
- 24 Hour Access
Community Features
- Walk Up
- Corporate Housing
- Business Center
- Clubhouse
Outdoor Features
- Picnic Area
- Sundeck
- Patio
Recreation and Fitness
- Fitness Center
- Gameroom
- Pool
Interior Features
- Balcony
- Cable Ready
- Washer/Dryer
- Air Conditioning
Kitchen Amenities
- Dishwasher
- Microwave
- Stainless Steel Appliances
- Granite Countertops
Living Area Features
- Vaulted Ceiling
- Window Coverings

Map
- Shopping
- Colleges
- Grocery
- Medical

Map
Getting Around
60 / 100 Moderately walkable
30 / 100 Limited public transit
80 / 100 Very Bikeable
80 / 100 Very car friendly
Getting to Know the Area
70 / 100 Restaurants
60 / 100 Cafes
60 / 100 Nightlife
70 / 100 Shopping
80 / 100 Parks
90 / 100 Noise Level
Frequently Asked Questions about Tuscany Pointe at Tampa Apartment Homes
Where is Tuscany Pointe at Tampa Apartment Homes located?
Tuscany Pointe at Tampa Apartment Homes is located at 3350 W Hillsborough Ave near the Plaza Terrace area of Tampa, FL
What is the current rent range at Tuscany Pointe at Tampa Apartment Homes?
1 Bedroom to 2 Bedroom Apartments at Tuscany Pointe at Tampa Apartment Homes currently range from $1,385 to $2,558
When is the leasing office open?
- The office Hours for Tuscany Pointe at Tampa Apartment Homes are
- Monday 9:00 am–6:00 pm
- Tuesday 9:00 am–6:00 pm
- Wednesday 9:00 am–6:00 pm
- Thursday 9:00 am–6:00 pm
- Friday 9:00 am–6:00 pm
- Saturday 10:00 am–5:00 pm
- Sunday Closed
Are pets allowed?
Call us today to find out our pet policy and if we allow pets
Renters Reviews and Ratings
Welcome to the projects of Tampa smh!!
Property Manager Responded
Don’t do it.
Property Manager Responded
TERRIBLE
Property Manager Responded
Information on this page is incorrect
Property Manager Responded
Don’t Do It
THEY WILL SIPHON OFF DEPOSIT AND WORSE MAINTENANCE
DO NOT MOVE HERE
DON'T MOVE THERE!
Apartment are blah
Horrible
Worst apartment ever!!!
Nearby Schools
Pierce Middle School
Hillsborough High School
Mendenhall Elementary School
About GreatSchools Data on ApartmentHomeLiving.com.
Points of Interest
Time and distance from Tuscany Pointe at Tampa Apartment Homes.
Arts Museums and Landmarks
Big Box and Retail
Walgreens
Walmart
Publix
Colleges and Universities
Hillsborough Community College - Dale Mabry Campus
Hillsborough Community College - Ybor City Campus
Groceries
Publix
Aldi
Trader Joe's
Hospitals
Restaurants and Dining
Green Iguana
Columbia Restaurant
Ceviche Tapas Bar
Shopping Centers
Tuscany Pointe at Tampa Apartment Homes has 5 shopping centers within 1.0 miles.
Nearby Neighborhoods
Rental Price Ranges in the Area
| Bedroom | Average Rent | Cheapest Rent | Highest Rent |
|---|---|---|---|
| Tampa Studio Apartments | $1,782 | $735 | $4,283 |
| Tampa 1 Bedroom Apartments | $1,789 | $795 | $5,360 |
| Tampa 2 Bedroom Apartments | $2,153 | $719 | $9,692 |
| Tampa 3 Bedroom Apartments | $2,570 | $639 | $10,000+ |
| Tampa 4 Bedroom Apartments | $1,889 | $509 | $10,000+ |
| Tampa 5 Bedroom Apartments | $3,316 | $935 | $10,000+ |
Browse Top Apartments in Tampa
By Price
By Community Type
- Tampa Apartments for Rent by Owner
- Tampa Apartments with Rent Specials
- Tampa Top Rated Apartments
- Tampa Corporate Apartments
- Tampa Furnished Apartments
- Tampa Gated Apartments
- Tampa Loft Apartments
- Tampa Low Income Apartments
- Tampa Military Apartments
- New Tampa Apartments
- Tampa Senior Apartments
- Tampa Short-term Apartments
- Tampa Student Apartments
- Tampa Apartments with Utilities Included


Max of 2. | Restrictions: None.