


- 1–2 Bedrooms
- $1,489-$1,914 Pricing
- 500–962 Square Feet
About Tuscany Woods Apartments
Welcome to Tuscany Woods Apartments in Windsor Mill, MD, where every day feels like a retreat. Our spacious 1- and 2-bedroom apartments boast modern features including vinyl plank flooring, stainless steel appliances, granite countertops, and in-home washers & dryers.* Enjoy the luxury of private patios or balconies and the convenience of an ADT Smart Home Technology Package with free alarm & monitoring. But, it's not just your apartment that's exceptional. Our community amenities complete the experience. Dive into the sparkling swimming pool, stay active on the tennis courts, and work up a sweat in the fitness center. Little ones will love the playground, and pet lovers will appreciate our pet-friendly environment. Plus, with a private setting and just one neighbor per floor, you'll relish the peace and privacy of Tuscany Woods. Come home to comfort, convenience, and community at Tuscany Woods Apartments. *In renovated apartments.
Tuscany Woods Apartments is located in the 21244 Zip code of Windsor Mill, MD. This community is professionally managed by Peak Management LLC
Unique Features and Amenities
- ADT Smart Technology Package with Locks, Alarms, &
- ApartmentRatings.com Top-Rated Community
- Built-In Microwave
- Community center
- Complimentary Access to Car Care Center at Tuscany
- Contactless Payments
- Cross-Ventilated Homes with Windows in Front & Bac
- Enhanced Privacy - Just One Neighbor Per Floor
- Exclusive discount at all YourSpace Storage locati
- Flexible Rent Payment Options
- Free In-Home Alarm System
- High-Speed, Fiber-Optic Internet Through Verizon o
- Ice maker
- In-Home Washer & Dryer
- Integrated USB Outlets
- Mail Kiosks in Each Building
- Onsite Management & Maintenance
- Pet-friendly community
- Private Balcony or Patio
- Refrigerator with Ice Maker
- Renovated Apartments Available
- Space-saver microwaves
- Vinyl Plank Flooring (Upgraded Homes)
Property Contact Info

- Listed by:
- Agency:
- Vendor Logo:
- Website:
- View Property Website
- Call Us:
- (443) 979-8321
- Disclaimer:
Office Hours
| Monday | 9:30 am–5:30 pm |
| Tuesday | 9:30 am–5:30 pm |
| Wednesday | 9:30 am–5:30 pm |
| Thursday | 9:30 am–5:30 pm |
| Friday | 9:30 am–5:30 pm |
| Saturday | 9:30 am–5:30 pm |
| Sunday | Closed |
Floorplan Pricing and Availability
Tuscany Woods Apartments offers 1 to 2 Bedroom apartments starting from $1,489 and having 500–962 sq ft. Here is the current pricing and availability:
New! Interactive Property Map
1 Bedroom
Show Unavailable Floorplans1 Bedroom 1 Bath Jr-X Lux
From $1,499
1 Bed, 1 Bath, 500 sq ftAvailable Aug 7Cheapest 1 BedroomThis is the cheapest 1 Bedroom at this PropertyModel Gallery
Floorplans
Availability Details
Price Availability Date Unit Sq Ft $1,499 August 7, 2026 000A 500 Model Amenities and Features
Features
- Air Conditioning
- Balcony
- Ceiling Fans
- Heating
- High Speed Internet Access
- Security System
- Storage Space
- Tub/Shower
- Washer/Dryer
Kitchen
- Dishwasher
- Disposal
- Eat-in Kitchen
- Freezer
- Gas Range
- Granite Countertops
- Ice Maker
- Kitchen
- Microwave
- Oven
- Range
- Refrigerator
- Stainless Steel Appliances
Unit 000A Rent and Fees
Unit Price
- From $1,499
View Details and Rent EstimateModel Rent and Fees
Model Price Range
- $1,499 - $1,599
Apartment Model: 1 Bedroom 1 Bath Jr-X LuxFrom $1,4991 Bedroom, 1 Bath, 500 sq ftAvailable August 7, 2026![]()
1 Bedroom 1 Bath Jr-X Lux - Floorplan 1 ![]()
1 Bedroom 1 Bath Jr-X Lux - Floorplan 2 Apartment Unit: 000AApartment Model: 1 Bedroom 1 Bath Jr-X LuxFrom $1,4991 Bedroom, 1 Bath, 500 sq ftAvailable August 7, 20261 Bedroom 1 Bath Junior
From $1,524
1 Bed, 1 Bath, 618 sq ftAvailable Aug 14Model Gallery
Floorplans
Availability Details
Price Availability Date Unit Sq Ft $1,524 August 14, 2026 000A 618 Unit 000A Amenities and Features
Features
- Air Conditioning
- Balcony
- Ceiling Fans
- Security System
- Storage Space
- Washer/Dryer
Kitchen
- Dishwasher
- Disposal
- Ice Maker
- Microwave
- Range
- Refrigerator
Living Space
- Walk-In Closets
Outdoor Space
- Patio
Unique Features
- Free In-Home Alarm System
- Space-saver microwaves
Unit 000A Rent and Fees
Unit Price
- From $1,524
View Details and Rent EstimateModel Rent and Fees
Model Price Range
- $1,274 - $1,624
Apartment Model: 1 Bedroom 1 Bath JuniorFrom $1,2741 Bedroom, 1 Bath, 618 sq ftAvailable August 14, 2026![]()
1 Bedroom 1 Bath Junior - Floorplan 1 ![]()
1 Bedroom 1 Bath Junior - Floorplan 2 ![]()
1 Bedroom 1 Bath Junior - Floorplan 3 ![]()
1 Bedroom 1 Bath Junior - Floorplan 4 ![]()
1 Bedroom 1 Bath Junior - Floorplan 5 ![]()
1 Bedroom 1 Bath Junior - Floorplan 6 ![]()
1 Bedroom 1 Bath Junior - Floorplan 7 ![]()
1 Bedroom 1 Bath Junior - Floorplan 8 ![]()
1 Bedroom 1 Bath Junior - Floorplan 9 ![]()
1 Bedroom 1 Bath Junior - Floorplan 10 Apartment Unit: 000AApartment Model: 1 Bedroom 1 Bath JuniorFrom $1,5241 Bedroom, 1 Bath, 618 sq ftAvailable August 14, 20261 Bedroom 1 Bath Lux
From $1,624
1 Bed, 1 Bath, 721 sq ftAvailable Aug 14Model Gallery
Floorplans
Photos
Availability Details
Price Availability Date Unit Sq Ft View Details $1,624 August 14, 2026 000F 721 $1,624 September 18, 2026 000E 721 $1,624 October 16, 2026 000C 721 Model Amenities and Features
Features
- Air Conditioning
- Balcony
- Ceiling Fans
- Heating
- High Speed Internet Access
- Security System
- Storage Space
- Tub/Shower
- Washer/Dryer
Kitchen
- Dishwasher
- Disposal
- Eat-in Kitchen
- Freezer
- Gas Range
- Granite Countertops
- Ice Maker
- Kitchen
- Microwave
- Oven
- Range
- Refrigerator
- Stainless Steel Appliances
Model Rent and Fees
Model Price Range
- $1,624 - $1,724
Unit 000F Rent and Fees
Unit Price
- From $1,624
View Details and Rent EstimateModel Rent and Fees
Model Price Range
- $1,624 - $1,724
Unit 000E Rent and Fees
Unit Price
- From $1,624
View Details and Rent EstimateModel Rent and Fees
Model Price Range
- $1,624 - $1,724
Unit 000C Rent and Fees
Unit Price
- From $1,624
View Details and Rent EstimateModel Rent and Fees
Model Price Range
- $1,624 - $1,724
Apartment Model: 1 Bedroom 1 Bath LuxFrom $1,6241 Bedroom, 1 Bath, 721 sq ftAvailable August 14, 2026FloorplansPhotos![]()
1 Bedroom 1 Bath Lux - Image 1 ![]()
1 Bedroom 1 Bath Lux - Image 2 ![]()
1 Bedroom 1 Bath Lux - Image 3 ![]()
1 Bedroom 1 Bath Lux - Image 4 ![]()
1 Bedroom 1 Bath Lux - Image 5 ![]()
1 Bedroom 1 Bath Lux - Image 6 ![]()
1 Bedroom 1 Bath Lux - Floorplan 1 ![]()
1 Bedroom 1 Bath Lux - Floorplan 2 ![]()
1 Bedroom 1 Bath Lux - Floorplan 3 Apartment Unit: 000FApartment Model: 1 Bedroom 1 Bath LuxFrom $1,6241 Bedroom, 1 Bath, 721 sq ftAvailable August 14, 2026Apartment Unit: 000EApartment Model: 1 Bedroom 1 Bath LuxFrom $1,6241 Bedroom, 1 Bath, 721 sq ftAvailable September 18, 2026Apartment Unit: 000CApartment Model: 1 Bedroom 1 Bath LuxFrom $1,6241 Bedroom, 1 Bath, 721 sq ftAvailable October 16, 20261 Bedroom 1 Bath
From $1,574
1 Bed, 1 Bath, 721 sq ftAvailable Sep 10Model Gallery
Floorplans
Photos
3D Tours
Availability Details
Price Availability Date Unit Sq Ft $1,574 September 10, 2026 000B 721 Unit 000B Amenities and Features
Features
- Air Conditioning
- Balcony
- Ceiling Fans
- High Speed Internet Access
- Security System
- Storage Space
- Washer/Dryer
Kitchen
- Dishwasher
- Disposal
- Ice Maker
- Microwave
- Range
- Refrigerator
Living Space
- Walk-In Closets
Outdoor Space
- Patio
Unique Features
- Free In-Home Alarm System
- Space-saver microwaves
Unit 000B Rent and Fees
Unit Price
- From $1,574
View Details and Rent EstimateModel Rent and Fees
Model Price Range
- $1,324 - $1,674
Apartment Model: 1 Bedroom 1 BathFrom $1,3241 Bedroom, 1 Bath, 721 sq ftAvailable September 10, 2026FloorplansPhotos3D Tours![]()
1 Bedroom 1 Bath - Image 1 ![]()
1 Bedroom 1 Bath - Image 2 ![]()
1 Bedroom 1 Bath - Image 3 ![]()
1 Bedroom 1 Bath - Image 4 ![]()
1 Bedroom 1 Bath - Image 5 ![]()
1 Bedroom 1 Bath - Image 6 ![]()
1 Bedroom 1 Bath - Floorplan 1 ![]()
1 Bedroom 1 Bath - Floorplan 2 ![]()
1 Bedroom 1 Bath - Floorplan 3 ![]()
1 Bedroom 1 Bath - Floorplan 4 ![]()
1 Bedroom 1 Bath - Floorplan 5 ![]()
1 Bedroom 1 Bath - Floorplan 6 ![]()
1 Bedroom 1 Bath - Floorplan 7 ![]()
1 Bedroom 1 Bath - Floorplan 8 ![]()
1 Bedroom 1 Bath - Floorplan 9 ![]()
1 Bedroom 1 Bath - Floorplan 10 1 Bedroom 1 Bath - 3D Tour Apartment Unit: 000BApartment Model: 1 Bedroom 1 BathFrom $1,5741 Bedroom, 1 Bath, 721 sq ftAvailable September 10, 20261 Bedroom 1 Bath Jr Lux
From $1,524
1 Bed, 1 Bath, 618 sq ftAvailable Oct 16Model Gallery
Floorplans
Availability Details
Price Availability Date Unit Sq Ft $1,524 October 16, 2026 000A 618 Model Amenities and Features
Features
- Air Conditioning
- Balcony
- Ceiling Fans
- Heating
- High Speed Internet Access
- Security System
- Storage Space
- Tub/Shower
- Washer/Dryer
Kitchen
- Dishwasher
- Disposal
- Eat-in Kitchen
- Freezer
- Gas Range
- Granite Countertops
- Ice Maker
- Kitchen
- Microwave
- Oven
- Range
- Refrigerator
- Stainless Steel Appliances
Unit 000A Rent and Fees
Unit Price
- From $1,524
View Details and Rent EstimateModel Rent and Fees
Model Price Range
- $1,524 - $1,624
Apartment Model: 1 Bedroom 1 Bath Jr LuxFrom $1,5241 Bedroom, 1 Bath, 618 sq ftAvailable October 16, 2026![]()
1 Bedroom 1 Bath Jr Lux - Floorplan 1 ![]()
1 Bedroom 1 Bath Jr Lux - Floorplan 2 ![]()
1 Bedroom 1 Bath Jr Lux - Floorplan 3 ![]()
1 Bedroom 1 Bath Jr Lux - Floorplan 4 ![]()
1 Bedroom 1 Bath Jr Lux - Floorplan 5 ![]()
1 Bedroom 1 Bath Jr Lux - Floorplan 6 ![]()
1 Bedroom 1 Bath Jr Lux - Floorplan 7 ![]()
1 Bedroom 1 Bath Jr Lux - Floorplan 8 ![]()
1 Bedroom 1 Bath Jr Lux - Floorplan 9 ![]()
1 Bedroom 1 Bath Jr Lux - Floorplan 10 Apartment Unit: 000AApartment Model: 1 Bedroom 1 Bath Jr LuxFrom $1,5241 Bedroom, 1 Bath, 618 sq ftAvailable October 16, 20261 Bedroom 1 Bath Den
1 Bed, 1 Bath, 713 sq ftModel Gallery
Floorplans
Availability Details
Price Availability Date Unit Sq Ft From $1,370 Call for Availability 1 Bedroom 1 Bath Den 713 sq ft Model Amenities and Features
Features
- Air Conditioning
- Balcony
- Ceiling Fans
- High Speed Internet Access
- Security System
- Storage Space
- Washer/Dryer
Kitchen
- Dishwasher
- Disposal
- Microwave
- Range
- Refrigerator
Living Space
- Walk-In Closets
Outdoor Space
- Patio
Unique Features
- Free In-Home Alarm System
- Ice Maker
- Space-saver microwaves
Model Rent and Fees
Model Price Range
- $1,370 - $1,620
Apartment Model: 1 Bedroom 1 Bath DenFrom $1,3701 Bedroom, 1 Bath, 713 sq ftUnavailable![]()
1 Bedroom 1 Bath Den - Floorplan 1 ![]()
1 Bedroom 1 Bath Den - Floorplan 2 ![]()
1 Bedroom 1 Bath Den - Floorplan 3 1 Bedroom 1 Bath Lux- ADA
1 Bed, 1 Bath, 721 sq ftModel Gallery
Floorplans
Photos
Availability Details
Price Availability Date Unit Sq Ft From $1,624 Call for Availability 1 Bedroom 1 Bath Lux- ADA 721 sq ft Model Amenities and Features
Features
- Air Conditioning
- Balcony
- Ceiling Fans
- Heating
- High Speed Internet Access
- Security System
- Storage Space
- Tub/Shower
- Washer/Dryer
Kitchen
- Dishwasher
- Disposal
- Eat-in Kitchen
- Freezer
- Gas Range
- Granite Countertops
- Ice Maker
- Kitchen
- Microwave
- Oven
- Range
- Refrigerator
- Stainless Steel Appliances
Model Rent and Fees
Model Price Range
- $1,624 - $1,724
Apartment Model: 1 Bedroom 1 Bath Lux- ADAFrom $1,6241 Bedroom, 1 Bath, 721 sq ftUnavailableFloorplansPhotos![]()
1 Bedroom 1 Bath Lux- ADA - Image 1 ![]()
1 Bedroom 1 Bath Lux- ADA - Image 2 ![]()
1 Bedroom 1 Bath Lux- ADA - Image 3 ![]()
1 Bedroom 1 Bath Lux- ADA - Image 4 ![]()
1 Bedroom 1 Bath Lux- ADA - Image 5 ![]()
1 Bedroom 1 Bath Lux- ADA - Image 6 ![]()
1 Bedroom 1 Bath Lux- ADA - Floorplan 1 ![]()
1 Bedroom 1 Bath Lux- ADA - Floorplan 2 2 Bedrooms
2 Bedroom 1 Bath
From $1,489
2 Beds, 1 Bath, 962 sq ftAvailable NowModel Gallery
Floorplans
Photos
Availability Details
Price Availability Date Unit Sq Ft View Details $1,739 Available Now 000D 962 $1,489 Available Now 000E 962 $1,489 August 14, 2026 000B 962 Model Amenities and Features
Features
- Air Conditioning
- Balcony
- Ceiling Fans
- High Speed Internet Access
- Security System
- Storage Space
- Washer/Dryer
Kitchen
- Dishwasher
- Disposal
- Microwave
- Range
- Refrigerator
Living Space
- Walk-In Closets
Outdoor Space
- Patio
Unique Features
- Free In-Home Alarm System
- Ice Maker
- Space-saver microwaves
Model Rent and Fees
Model Price Range
- $1,489 - $1,839
Unit 000D Amenities and Features
Features
- Air Conditioning
- Balcony
- Ceiling Fans
- High Speed Internet Access
- Security System
- Storage Space
- Washer/Dryer
Kitchen
- Dishwasher
- Disposal
- Ice Maker
- Microwave
- Range
- Refrigerator
Living Space
- Walk-In Closets
Outdoor Space
- Patio
Unique Features
- Free In-Home Alarm System
- Space-saver microwaves
Unit 000D Rent and Fees
Unit Price
- From $1,739
View Details and Rent EstimateModel Rent and Fees
Model Price Range
- $1,489 - $1,839
Unit 000E Amenities and Features
Features
- Air Conditioning
- Balcony
- Ceiling Fans
- High Speed Internet Access
- Security System
- Storage Space
- Washer/Dryer
Kitchen
- Dishwasher
- Disposal
- Ice Maker
- Microwave
- Range
- Refrigerator
Living Space
- Walk-In Closets
Outdoor Space
- Patio
Unique Features
- Free In-Home Alarm System
- Space-saver microwaves
Unit 000E Rent and Fees
Unit Price
- From $1,489
View Details and Rent EstimateModel Rent and Fees
Model Price Range
- $1,489 - $1,839
Unit 000B Amenities and Features
Features
- Air Conditioning
- Balcony
- Ceiling Fans
- High Speed Internet Access
- Security System
- Storage Space
- Washer/Dryer
Kitchen
- Dishwasher
- Disposal
- Ice Maker
- Microwave
- Range
- Refrigerator
Living Space
- Walk-In Closets
Outdoor Space
- Patio
Unique Features
- Free In-Home Alarm System
- Space-saver microwaves
Unit 000B Rent and Fees
Unit Price
- From $1,489
View Details and Rent EstimateModel Rent and Fees
Model Price Range
- $1,489 - $1,839
Apartment Model: 2 Bedroom 1 BathFrom $1,4892 Bedroom, 1 Bath, 962 sq ftAvailable NowFloorplansPhotos![]()
2 Bedroom 1 Bath - Image 1 ![]()
2 Bedroom 1 Bath - Image 2 ![]()
2 Bedroom 1 Bath - Image 3 ![]()
2 Bedroom 1 Bath - Image 4 ![]()
2 Bedroom 1 Bath - Image 5 ![]()
2 Bedroom 1 Bath - Image 6 ![]()
2 Bedroom 1 Bath - Floorplan 1 ![]()
2 Bedroom 1 Bath - Floorplan 2 ![]()
2 Bedroom 1 Bath - Floorplan 3 Apartment Unit: 000DApartment Model: 2 Bedroom 1 BathFrom $1,7392 Bedroom, 1 Bath, 962 sq ftAvailable NowApartment Unit: 000EApartment Model: 2 Bedroom 1 BathFrom $1,4892 Bedroom, 1 Bath, 962 sq ftAvailable NowApartment Unit: 000BApartment Model: 2 Bedroom 1 BathFrom $1,4892 Bedroom, 1 Bath, 962 sq ftAvailable August 14, 20262 Bedroom 2 Bath
From $1,564
2 Beds, 2 Baths, 962 sq ftAvailable Aug 14Model Gallery
Floorplans
Photos
Availability Details
Price Availability Date Unit Sq Ft View Details $1,814 August 14, 2026 000C 962 $1,814 September 10, 2026 000A 962 $1,564 October 10, 2026 000F 962 Model Amenities and Features
Features
- Air Conditioning
- Balcony
- Ceiling Fans
- Security System
- Storage Space
- Washer/Dryer
Kitchen
- Dishwasher
- Disposal
- Microwave
- Range
- Refrigerator
Living Space
- Walk-In Closets
Outdoor Space
- Patio
Unique Features
- Free In-Home Alarm System
- Ice Maker
- Space-saver microwaves
Model Rent and Fees
Model Price Range
- $1,564 - $1,914
Unit 000C Amenities and Features
Features
- Air Conditioning
- Balcony
- Ceiling Fans
- Security System
- Storage Space
- Washer/Dryer
Kitchen
- Dishwasher
- Disposal
- Ice Maker
- Microwave
- Range
- Refrigerator
Living Space
- Walk-In Closets
Outdoor Space
- Patio
Unique Features
- Free In-Home Alarm System
- Space-saver microwaves
Unit 000C Rent and Fees
Unit Price
- From $1,814
View Details and Rent EstimateModel Rent and Fees
Model Price Range
- $1,564 - $1,914
Unit 000A Amenities and Features
Features
- Air Conditioning
- Balcony
- Ceiling Fans
- Security System
- Storage Space
- Washer/Dryer
Kitchen
- Dishwasher
- Disposal
- Ice Maker
- Microwave
- Range
- Refrigerator
Living Space
- Walk-In Closets
Outdoor Space
- Patio
Unique Features
- Free In-Home Alarm System
- Space-saver microwaves
Unit 000A Rent and Fees
Unit Price
- From $1,814
View Details and Rent EstimateModel Rent and Fees
Model Price Range
- $1,564 - $1,914
Unit 000F Amenities and Features
Features
- Air Conditioning
- Balcony
- Ceiling Fans
- Security System
- Storage Space
- Washer/Dryer
Kitchen
- Dishwasher
- Disposal
- Ice Maker
- Microwave
- Range
- Refrigerator
Living Space
- Walk-In Closets
Outdoor Space
- Patio
Unique Features
- Free In-Home Alarm System
- Space-saver microwaves
Unit 000F Rent and Fees
Unit Price
- From $1,564
View Details and Rent EstimateModel Rent and Fees
Model Price Range
- $1,564 - $1,914
Apartment Model: 2 Bedroom 2 BathFrom $1,5642 Bedroom, 2 Bath, 962 sq ftAvailable August 14, 2026FloorplansPhotos![]()
2 Bedroom 2 Bath - Image 1 ![]()
2 Bedroom 2 Bath - Image 2 ![]()
2 Bedroom 2 Bath - Image 3 ![]()
2 Bedroom 2 Bath - Image 4 ![]()
2 Bedroom 2 Bath - Image 5 ![]()
2 Bedroom 2 Bath - Image 6 ![]()
2 Bedroom 2 Bath - Image 7 ![]()
2 Bedroom 2 Bath - Image 8 ![]()
2 Bedroom 2 Bath - Floorplan 1 ![]()
2 Bedroom 2 Bath - Floorplan 2 ![]()
2 Bedroom 2 Bath - Floorplan 3 Apartment Unit: 000CApartment Model: 2 Bedroom 2 BathFrom $1,8142 Bedroom, 2 Bath, 962 sq ftAvailable August 14, 2026Apartment Unit: 000AApartment Model: 2 Bedroom 2 BathFrom $1,8142 Bedroom, 2 Bath, 962 sq ftAvailable September 10, 2026Apartment Unit: 000FApartment Model: 2 Bedroom 2 BathFrom $1,5642 Bedroom, 2 Bath, 962 sq ftAvailable October 10, 2026
Schedule a Tour
3D Tours
Property Information
- 384 Units
- 3 Stories
- Built in 1969
Lease Terms
- 6 mo
Fees and Policies
The fees listed below are community-provided and may exclude utilities or add-ons. All payments are made directly to the property and are non-refundable unless otherwise specified. Use the Cost Calculator to determine costs based on your needs.
Required Fees
One-Time Basics
- Due at Application
- Application Fee Per ApplicantiCharged per applicant.$25.00
Other Fees and Policies
Pet Fees
- Cat
- Monthly Pet FeeiMax of 2. Charged Per Pet.$45.00
- One-Time Pet FeeiMax of 2. Charged Per Pet.$300.00
- Dog
- One-Time Pet FeeiMax of 2. Charged Per Pet.$300.00
- Monthly Pet FeeiMax of 2. Charged Per Pet.$45.00
Max of 2.
Parking Info and Fees
- Surface LotiParking Available
- 1 Max
Property Fee Disclaimer: Based on community-supplied data and independent market research. Subject to change without notice. May exclude fees for mandatory or optional services and usage-based utilities.
Features and Amenities
On-Site Services
- Maintenance On Site
- Planned Social Activities
- Property Manager On Site
- Online Services
Community Features
- Clubhouse
- Walk Up
Outdoor Features
- Picnic Area
- Patio
Recreation and Fitness
- Fitness Center
- Tennis Court
- Playground
- Pool
Interior Features
- Balcony
- Security System
- Storage Space
- Ceiling Fans
- High Speed Internet Access
- Tub/Shower
- Heating
- Washer/Dryer
- Air Conditioning
Kitchen Amenities
- Gas Range
- Disposal
- Freezer
- Range
- Refrigerator
- Dishwasher
- Eat In Kitchen
- Microwave
- Oven
- Stainless Steel Appliances
- Ice Maker
- Kitchen
- Granite Countertops
Living Area Features
- Walk In Closets
- Dining Room
- Vinyl Flooring
- Carpet

Map
- Shopping
- Colleges
- Grocery
- Medical
- Parks
- Transportation

Map
Getting Around
60 / 100 Moderately walkable
40 / 100 Some public transit
50 / 100 Fairly bikeable
90 / 100 Exceptionally car friendly
Getting to Know the Area
80 / 100 Restaurants
50 / 100 Cafes
40 / 100 Nightlife
70 / 100 Shopping
60 / 100 Parks
90 / 100 Noise Level
Frequently Asked Questions about Tuscany Woods Apartments
Where is Tuscany Woods Apartments located?
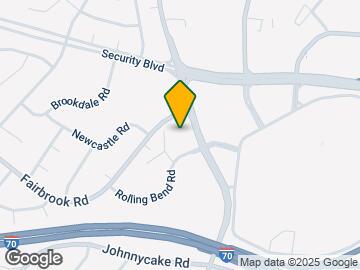
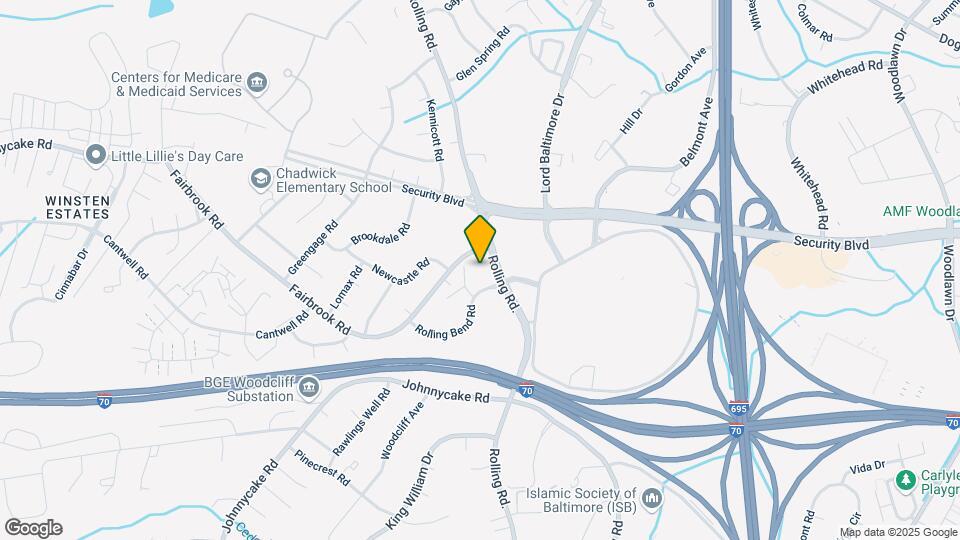
Tuscany Woods Apartments is located at 7106 Rolling Bend Rd, Windsor Mill, MD
What is the current rent range at Tuscany Woods Apartments?
1 Bedroom to 2 Bedroom Apartments at Tuscany Woods Apartments currently range from $1,489 to $1,914
When is the leasing office open?
- The office Hours for Tuscany Woods Apartments are
- Monday 9:30 am–5:30 pm
- Tuesday 9:30 am–5:30 pm
- Wednesday 9:30 am–5:30 pm
- Thursday 9:30 am–5:30 pm
- Friday 9:30 am–5:30 pm
- Saturday 9:30 am–5:30 pm
- Sunday Closed
Are pets allowed?
Call us today to find out our pet policy and if we allow pets
Renters Reviews and Ratings
I do not recommend these apartments
Not bad for the price and location
Don’t Do It
the worst apartment
Property Manager Responded
Please save yourself
Property Manager Responded
No air conditioning
goooooo away
Property Manager Responded
OMG
Rats everywhere
Worst Experience ever
Monica one of the Office Clerks is Horrible
Average as rentals go
Nearby Schools
Chadwick Elementary School
Southwest Academy
Woodlawn High School
About GreatSchools Data on ApartmentHomeLiving.com.
Points of Interest
Time and distance from Tuscany Woods Apartments.
Arts Museums and Landmarks
Big Box and Retail
Macy's
Walgreens
Aldi
Colleges and Universities
The Community College of Baltimore County - CCBC Cantonsville
Groceries
Aldi
H Mart
Save-A-Lot
Hospitals
University Of Maryland Rehabilitation & Orthopaedic Institute
Parks and Recreation
Howard Peter Rawlings Conservatory and Botanical Gardens
Tuscany Woods Apartments has 3 parks within 8.3 miles, including Howard Peter Rawlings Conservatory and Botanical Gardens, Maryland Zoo in Baltimore, and Federal Hill Park.
Restaurants and Dining
Shopping Centers
Tuscany Woods Apartments has 5 shopping centers within 0.6 miles.
Nearby Neighborhoods
Rental Price Ranges in the Area
| Bedroom | Average Rent | Cheapest Rent | Highest Rent |
|---|---|---|---|
| Windsor Mill Studio Apartments | $1,131 | $933 | $1,408 |
| Windsor Mill 1 Bedroom Apartments | $1,478 | $750 | $2,554 |
| Windsor Mill 2 Bedroom Apartments | $1,624 | $1,155 | $3,334 |
| Windsor Mill 3 Bedroom Apartments | $2,245 | $1,465 | $4,000 |
| Windsor Mill 4 Bedroom Apartments | $4,314 | $4,243 | $4,418 |
| 2 Bedroom Homes | $1,766 | $1,500 | $2,000 |
| 3 Bedroom Homes | $2,669 | $1,350 | $3,500 |
| 4 Bedroom Homes | $4,311 | $1,895 | $10,000+ |
| 5 Bedroom Homes | $4,150 | $3,100 | $4,500 |
Browse Top Apartments in Windsor Mill
By Price
By Community Type
- Windsor Mill Apartments with Rent Specials
- Windsor Mill Top Rated Apartments
- Windsor Mill Corporate Apartments
- Windsor Mill Furnished Apartments
- Windsor Mill Gated Apartments
- Windsor Mill Loft Apartments
- New Windsor Mill Apartments
- Windsor Mill Senior Apartments
- Windsor Mill Short-term Apartments
- Windsor Mill Student Apartments
- Windsor Mill Apartments with Utilities Included


Max of 2.