- 1–3 Bedrooms
- $1,455-$2,766 Total Monthly Price
Total Monthly Price
Base Rent$1,455 - $2,766Total Monthly Price$1,455 - $2,766 - 748–1,471 Square Feet
About Tuscany at Lindbergh
***Schedule your Self-Guided Tour today!*** Live it. Love it! at Tuscany at Lindbergh Apartments! We are in the happening Lindbergh neighborhood of Buckhead, you can be too! Whether you want direct access to Piedmont Road, Lindbergh MARTA Station, Midtown, Atlanta Beltline, or Lindbergh City Center, living at Tuscany at Lindbergh Apartments puts you in the center of all that Buckhead has to offer. Shop, dine, and enjoy the premiere options just outside your door. Then, come home to your spacious one, two, or three bedroom homes with granite countertops and stainless steel appliances. With SMARTLEASING, it costs nothing to apply! We are proud to be recognized as one of Apartment Ratings Top Rated Award recipients. Only 5% of apartment communities in the US qualify for this award. Come experience a move-in so exceptional we guarantee it! Live it. Love it! Guaranteed! We are here for you and available to take your call 24/7.
Tuscany at Lindbergh is located in the Lindbergh Neighborhood and 30324 Zip code of Atlanta, GA. This community is professionally managed by Venterra Realty Management
Unique Features and Amenities
- 2 inch Blinds
- 24 Hour Emergency Maintenance
- 24 Hour Fitness Center and Gym
- 2-inch Blinds
- 3 Pets Welcome
- Amenify On-Demand Apartment Services
- App-Enabled Door Lock
- App-Enabled Thermostat
- AutoPay Discount
- Bike Storage
- Black Appliances
- Brushed Nickel Finishes
- Built In Desk
- Built-In Desk
- Built-In Work Spot
- Carpet in Bedroom
- Carpeted Bedrooms
- City View
- Community Clubhouse with Social Spaces
- Courtyard View
- Covered Parking
- Coworking Space
- Digital Thermostat
- Double Sink Vanity
- Double-Sink Vanity
- Double-Sink Vanity in the Master
- Dry Cleaning Services
- Easy Lease Renewal
- Elevator Access
- EV Charging
- Full-Size Washer and Dryer
- Garden Tub
- Garden Tub in both Bathrooms
- Gated Community
- Granite Countertops
- Grilling Station
- Ground Floor
- Ground Level
- Holistic Fitness Classes
- In Home Laundry
- Jack and Jill Bathroom
- Jack-and-Jill Bathroom
- Juliet Balcony
- Large Patio/Balcony
- Light Plank Flooring
- Light Wood Plank Vinyl
- Maple Shaker-Style Cabinets
- Mobile App for Resident Services
- Mobile Maintenance Requests
- Near MARTA
- New Carpet
- Outdoor Gathering Area
- Parking Garage Access
- Patio
- Pool Table
- Pool View
- Poolside Grilling Station
- Second Floor
- SMART Door Lock
- Smart Home Bundle
- Smart Home Technology
- SMART Plug
- SMART Thermostat
- SMARTHOME Bundle
- Soaking Tubs
- Stainless Steel Appliances
- Stand-Up Shower
- Terrace Level
- Top Floor
- Touch-Free SMARTPACKAGE Lockers
- Walk In Closet
- Walk In Closets
- Walk In Shower
- Walk Through Kitchen
- Walk-In Closet
- Walk-In Closet in all Bedrooms
- Walk-Through Kitchen
- Wood Plank Vinyl Flooring
- Wood Plank Vinyl in Kitchen and Bath
- Yoga Studio
Property Contact Info

- Listed by:
- Agency:
- Vendor Logo:
- Website:
- View Property Website
- Call Us:
- (470) 264-6728
- Disclaimer:
Office Hours
| Monday | 10:00 am–6:00 pm |
| Tuesday | 10:00 am–6:00 pm |
| Wednesday | 10:00 am–6:00 pm |
| Thursday | 10:00 am–6:00 pm |
| Friday | 10:00 am–6:00 pm |
| Saturday | 10:00 am–5:00 pm |
| Sunday | Closed |
Floorplan Pricing and Availability
Tuscany at Lindbergh offers 1 to 3 Bedroom apartments starting from $1,455 and having 748–1,471 sq ft. Here is the current pricing and availability:
New! Interactive Property Map
1 Bedroom
Show Unavailable FloorplansMarcus
From $1,756
1 Bed, 1 Bath, 972 sq ftTotal Monthly PriceAvailable Aug 24Total Monthly Price
Base Rent$1,756 - $1,819Total Monthly Price$1,756 - $1,819Largest 1 BedroomThis is the largest 1 Bedroom at this PropertyModel Gallery
Floorplans
Availability Details
Prices shown for this property are the Total Monthly Price including Fees.Price Availability Date Unit Sq Ft Deposit $1,756 August 24, 2026 03-3102 972 $500 Unit 03-3102 Amenities and Features
Features
- Double Vanities
- Washer/Dryer
Kitchen
- Granite Countertops
Unique Features
- 2-inch Blinds
- Brushed Nickel Finishes
- Built-In Desk
- Carpeted Bedrooms
- Digital Thermostat
- Ground Level
- Light Wood Plank Vinyl
- Pool View
- SMARTHOME Bundle
- Wood Plank Vinyl Flooring
- Wood Plank Vinyl in Kitchen and Bath
Unit 03-3102 Lease Information
Unit Price
- From $1,756Total Monthly PriceBase Rent: $1,756 - $1,819Required Monthly Fees: None
Deposit
- $500 deposit
Model Lease Information
Model Price Range
- $1,756 - $1,819Total Monthly Price
Apartment Model: MarcusFrom $1,7561 Bedroom, 1 Bath, 972 sq ftAvailable August 24, 2026Floor plans are artist's rendering. All dimensions are approximate. Actual product and specifications may vary in dimension or detail. Not all features are available in every rental home. Please see a representative for details.
![]()
Marcus - Floorplan Apartment Unit: 03-3102Apartment Model: MarcusFrom $1,7561 Bedroom, 1 Bath, 972 sq ftAvailable August 24, 2026Sydney
From $1,768
1 Bed, 1 Bath, 891 sq ftTotal Monthly PriceAvailable Sep 25Total Monthly Price
Base Rent$1,768 - $1,867Total Monthly Price$1,768 - $1,867Model Gallery
Floorplans
Availability Details
Prices shown for this property are the Total Monthly Price including Fees.Price Availability Date Unit Sq Ft Deposit $1,768 September 25, 2026 03-3208 891 $500 Unit 03-3208 Amenities and Features
Features
- Double Vanities
- Washer/Dryer
Kitchen
- Granite Countertops
Unique Features
- 2-inch Blinds
- Brushed Nickel Finishes
- Built-In Desk
- Courtyard View
- Digital Thermostat
- Juliet Balcony
- Second Floor
- SMARTHOME Bundle
- Wood Plank Vinyl Flooring
- Wood Plank Vinyl in Kitchen and Bath
Unit 03-3208 Lease Information
Unit Price
- From $1,768Total Monthly PriceBase Rent: $1,768 - $1,867Required Monthly Fees: None
Deposit
- $500 deposit
Model Lease Information
Model Price Range
- $1,768 - $1,867Total Monthly Price
Apartment Model: SydneyFrom $1,7681 Bedroom, 1 Bath, 891 sq ftAvailable September 25, 2026Floor plans are artist's rendering. All dimensions are approximate. Actual product and specifications may vary in dimension or detail. Not all features are available in every rental home. Please see a representative for details.
![]()
Sydney - Floorplan Apartment Unit: 03-3208Apartment Model: SydneyFrom $1,7681 Bedroom, 1 Bath, 891 sq ftAvailable September 25, 2026Garson
From $1,455
1 Bed, 1 Bath, 748 sq ftTotal Monthly PriceAvailable Oct 28Total Monthly Price
Base Rent$1,455 - $1,541Total Monthly Price$1,455 - $1,541Cheapest 1 BedroomThis is the cheapest 1 Bedroom at this PropertyModel Gallery
Floorplans
Availability Details
Prices shown for this property are the Total Monthly Price including Fees.Price Availability Date Unit Sq Ft Deposit $1,455 October 28, 2026 06-6001 748 $500 Unit 06-6001 Amenities and Features
Features
- Washer/Dryer
Kitchen
- Granite Countertops
Unique Features
- 2-inch Blinds
- Brushed Nickel Finishes
- Built-In Desk
- Digital Thermostat
- Parking Garage Access
- SMARTHOME Bundle
- Terrace Level
- Wood Plank Vinyl Flooring
Unit 06-6001 Lease Information
Unit Price
- From $1,455Total Monthly PriceBase Rent: $1,455 - $1,541Required Monthly Fees: None
Deposit
- $500 deposit
Model Lease Information
Model Price Range
- $1,455 - $1,541Total Monthly Price
Apartment Model: GarsonFrom $1,4551 Bedroom, 1 Bath, 748 sq ftAvailable October 28, 2026Floor plans are artist's rendering. All dimensions are approximate. Actual product and specifications may vary in dimension or detail. Not all features are available in every rental home. Please see a representative for details.
![]()
Garson - Floorplan Apartment Unit: 06-6001Apartment Model: GarsonFrom $1,4551 Bedroom, 1 Bath, 748 sq ftAvailable October 28, 2026Monroe
1 Bed, 1 Bath, 850 sq ftModel Gallery
Floorplans
Availability Details
Prices shown for this property are the Total Monthly Price including Fees.Price Availability Date Unit Sq Ft Deposit From $1,879 Call for Availability Monroe 850 sq ft $500 Model Amenities and Features
Features
- Ceiling Fans
- Heating
- High Speed Internet Access
- Tub/Shower
- Washer/Dryer
Kitchen
- Dishwasher
- Disposal
- Kitchen
- Microwave
- Range
Living Space
- Carpet
- Hardwood Floors
- Tile Floors
- Walk-In Closets
Model Lease Information
Model Price Range
- $1,879 - $2,079Total Monthly PriceBase Rent: $1,879 - $2,079Required Monthly Fees: None
Deposit
- $500 deposit
Apartment Model: MonroeFrom $1,8791 Bedroom, 1 Bath, 850 sq ftUnavailableFloor plans are artist's rendering. All dimensions are approximate. Actual product and specifications may vary in dimension or detail. Not all features are available in every rental home. Please see a representative for details.
![]()
Monroe - Floorplan Lenox
1 Bed, 1 Bath, 900 sq ftModel Gallery
Floorplans
Availability Details
Prices shown for this property are the Total Monthly Price including Fees.Price Availability Date Unit Sq Ft Deposit From $2,009 Call for Availability Lenox 900 sq ft $500 Model Amenities and Features
Features
- High Speed Internet Access
Kitchen
- Range
Model Lease Information
Model Price Range
- $2,009 - $2,209Total Monthly PriceBase Rent: $2,009 - $2,209Required Monthly Fees: None
Deposit
- $500 deposit
Apartment Model: LenoxFrom $2,0091 Bedroom, 1 Bath, 900 sq ftUnavailableFloor plans are artist's rendering. All dimensions are approximate. Actual product and specifications may vary in dimension or detail. Not all features are available in every rental home. Please see a representative for details.
![]()
Lenox - Floorplan 2 Bedrooms
Show Unavailable FloorplansLindbergh
From $2,065
2 Beds, 2 Baths, 1133 sq ftTotal Monthly PriceAvailable NowTotal Monthly Price
Base Rent$2,065 - $2,160Total Monthly Price$2,065 - $2,160Model Gallery
Floorplans
Availability Details
Prices shown for this property are the Total Monthly Price including Fees.Price Availability Date Unit Sq Ft Deposit View Details $2,065 Available Now 06-6105 1133 $750 $2,070 October 15, 2026 06-6205 1133 $750 Model Amenities and Features
Features
- High Speed Internet Access
Model Lease Information
Model Price Range
- $2,065 - $2,160Total Monthly PriceBase Rent: $2,065 - $2,160Required Monthly Fees: None
Deposit
- $750 deposit
Unit 06-6105 Amenities and Features
Features
- Washer/Dryer
Kitchen
- Granite Countertops
Outdoor Space
- Patio
Unique Features
- 2-inch Blinds
- Brushed Nickel Finishes
- Built-In Desk
- Courtyard View
- Digital Thermostat
- Garden Tub in both Bathrooms
- Ground Level
- Large Patio/Balcony
- SMARTHOME Bundle
- Walk-In Closet in all Bedrooms
- Walk-Through Kitchen
- Wood Plank Vinyl Flooring
- Wood Plank Vinyl in Kitchen and Bath
Unit 06-6105 Lease Information
Unit Price
- From $2,065Total Monthly PriceBase Rent: $2,065 - $2,119Required Monthly Fees: None
Deposit
- $750 deposit
Model Lease Information
Model Price Range
- $2,065 - $2,160Total Monthly Price
Unit 06-6205 Amenities and Features
Features
- Washer/Dryer
Kitchen
- Granite Countertops
Unique Features
- 2-inch Blinds
- Brushed Nickel Finishes
- Built-In Desk
- Carpeted Bedrooms
- Courtyard View
- Digital Thermostat
- Garden Tub in both Bathrooms
- Large Patio/Balcony
- Second Floor
- SMARTHOME Bundle
- Walk-In Closet in all Bedrooms
- Walk-Through Kitchen
- Wood Plank Vinyl Flooring
- Wood Plank Vinyl in Kitchen and Bath
Unit 06-6205 Lease Information
Unit Price
- From $2,070Total Monthly PriceBase Rent: $2,070 - $2,160Required Monthly Fees: None
Deposit
- $750 deposit
Model Lease Information
Model Price Range
- $2,065 - $2,160Total Monthly Price
Apartment Model: LindberghFrom $2,0652 Bedroom, 2 Bath, 1133 sq ftAvailable NowFloor plans are artist's rendering. All dimensions are approximate. Actual product and specifications may vary in dimension or detail. Not all features are available in every rental home. Please see a representative for details.
![]()
Lindbergh - Floorplan Apartment Unit: 06-6105Apartment Model: LindberghFrom $2,0652 Bedroom, 2 Bath, 1133 sq ftAvailable NowApartment Unit: 06-6205Apartment Model: LindberghFrom $2,0702 Bedroom, 2 Bath, 1133 sq ftAvailable October 15, 2026Habersham
2 Beds, 1 Bath, 1010 sq ftModel Gallery
Floorplans
Availability Details
Prices shown for this property are the Total Monthly Price including Fees.Price Availability Date Unit Sq Ft Deposit From $1,939 Call for Availability Habersham 1010 sq ft $750 Model Amenities and Features
Features
- High Speed Internet Access
Kitchen
- Range
Model Lease Information
Model Price Range
- $1,939 - $2,139Total Monthly PriceBase Rent: $1,939 - $2,139Required Monthly Fees: None
Deposit
- $750 deposit
Apartment Model: HabershamFrom $1,9392 Bedroom, 1 Bath, 1010 sq ftUnavailableFloor plans are artist's rendering. All dimensions are approximate. Actual product and specifications may vary in dimension or detail. Not all features are available in every rental home. Please see a representative for details.
![]()
Habersham - Floorplan Paces
2 Beds, 2 Baths, 1234 sq ftModel Gallery
Floorplans
Availability Details
Prices shown for this property are the Total Monthly Price including Fees.Price Availability Date Unit Sq Ft Deposit From $2,199 Call for Availability Paces 1234 sq ft $750 Model Amenities and Features
Features
- High Speed Internet Access
Model Lease Information
Model Price Range
- $2,199 - $2,399Total Monthly PriceBase Rent: $2,199 - $2,399Required Monthly Fees: None
Deposit
- $750 deposit
Apartment Model: PacesFrom $2,1992 Bedroom, 2 Bath, 1234 sq ftUnavailableFloor plans are artist's rendering. All dimensions are approximate. Actual product and specifications may vary in dimension or detail. Not all features are available in every rental home. Please see a representative for details.
![]()
Paces - Floorplan Piedmont
2 Beds, 2 Baths, 1283 sq ftLargest 2 BedroomThis is the largest 2 Bedroom at this PropertyModel Gallery
Floorplans
Availability Details
Prices shown for this property are the Total Monthly Price including Fees.Price Availability Date Unit Sq Ft Deposit From $2,389 Call for Availability Piedmont 1283 sq ft $750 Model Amenities and Features
Features
- High Speed Internet Access
Kitchen
- Range
Model Lease Information
Model Price Range
- $2,389 - $2,589Total Monthly PriceBase Rent: $2,389 - $2,589Required Monthly Fees: None
Deposit
- $750 deposit
Apartment Model: PiedmontFrom $2,3892 Bedroom, 2 Bath, 1283 sq ftUnavailableFloor plans are artist's rendering. All dimensions are approximate. Actual product and specifications may vary in dimension or detail. Not all features are available in every rental home. Please see a representative for details.
![]()
Piedmont - Floorplan 3 Bedrooms
Peachtree
From $2,425
3 Beds, 2 Baths, 1471 sq ftTotal Monthly PriceAvailable Sep 22Total Monthly Price
Base Rent$2,425 - $2,766Total Monthly Price$2,425 - $2,766Model Gallery
Floorplans
Availability Details
Prices shown for this property are the Total Monthly Price including Fees.Price Availability Date Unit Sq Ft Deposit View Details $2,543 September 22, 2026 05-5209 1471 $1,000 $2,433 September 29, 2026 01-1205 1471 $1,000 $2,638 October 15, 2026 05-5302 1471 $1,000 Model Amenities and Features
Features
- High Speed Internet Access
Model Lease Information
Model Price Range
- $2,425 - $2,766Total Monthly PriceBase Rent: $2,425 - $2,766Required Monthly Fees: None
Current Available Pricing
- $2,433 - $2,766 Total Monthly Price
Deposit
- $1,000 deposit
Unit 05-5209 Amenities and Features
Features
- Double Vanities
- Washer/Dryer
Kitchen
- Granite Countertops
Unique Features
- 2-inch Blinds
- Brushed Nickel Finishes
- Courtyard View
- Digital Thermostat
- Garden Tub in both Bathrooms
- Juliet Balcony
- Second Floor
- SMARTHOME Bundle
- Stand-Up Shower
- Walk-In Closet in all Bedrooms
- Wood Plank Vinyl Flooring
- Wood Plank Vinyl in Kitchen and Bath
Unit 05-5209 Lease Information
Unit Price
- From $2,543Total Monthly PriceBase Rent: $2,543 - $2,708Required Monthly Fees: None
Deposit
- $1,000 deposit
Model Lease Information
Model Price Range
- $2,425 - $2,766Total Monthly Price
Unit 01-1205 Amenities and Features
Features
- Double Vanities
- Washer/Dryer
Kitchen
- Granite Countertops
Unique Features
- 2-inch Blinds
- Brushed Nickel Finishes
- Digital Thermostat
- Garden Tub in both Bathrooms
- Juliet Balcony
- Second Floor
- SMARTHOME Bundle
- Stand-Up Shower
- Walk-In Closet in all Bedrooms
- Wood Plank Vinyl in Kitchen and Bath
Unit 01-1205 Lease Information
Unit Price
- From $2,433Total Monthly PriceBase Rent: $2,433 - $2,562Required Monthly Fees: None
Deposit
- $1,000 deposit
Model Lease Information
Model Price Range
- $2,425 - $2,766Total Monthly Price
Unit 05-5302 Amenities and Features
Features
- Double Vanities
- Washer/Dryer
Kitchen
- Granite Countertops
Unique Features
- 2-inch Blinds
- Brushed Nickel Finishes
- City View
- Digital Thermostat
- Garden Tub in both Bathrooms
- SMARTHOME Bundle
- Stand-Up Shower
- Top Floor
- Walk-In Closet in all Bedrooms
- Wood Plank Vinyl Flooring
- Wood Plank Vinyl in Kitchen and Bath
Unit 05-5302 Lease Information
Unit Price
- From $2,638Total Monthly PriceBase Rent: $2,638 - $2,766Required Monthly Fees: None
Deposit
- $1,000 deposit
Model Lease Information
Model Price Range
- $2,425 - $2,766Total Monthly Price
Apartment Model: PeachtreeFrom $2,4253 Bedroom, 2 Bath, 1471 sq ftAvailable September 22, 2026Floor plans are artist's rendering. All dimensions are approximate. Actual product and specifications may vary in dimension or detail. Not all features are available in every rental home. Please see a representative for details.
![]()
Peachtree - Floorplan Apartment Unit: 05-5209Apartment Model: PeachtreeFrom $2,5433 Bedroom, 2 Bath, 1471 sq ftAvailable September 22, 2026Apartment Unit: 01-1205Apartment Model: PeachtreeFrom $2,4333 Bedroom, 2 Bath, 1471 sq ftAvailable September 29, 2026Apartment Unit: 05-5302Apartment Model: PeachtreeFrom $2,6383 Bedroom, 2 Bath, 1471 sq ftAvailable October 15, 2026
Schedule a Tour
3D Tours
Property Information
- 324 Units
- 4 Stories
- Built in 2001
Lease Terms
- 3 - 15 mo
Fees and Policies
The fees listed below are community-provided and may exclude utilities or add-ons. All payments are made directly to the property and are non-refundable unless otherwise specified.
Required Fees
One-Time Basics
- Due at Application
- Application Fee Per ApplicantiCharged per applicant.$99.00
- Due at Move-In
- Administrative FeeiCharged per unit.$225.00
Utilities
- Utility - Billing Administrative FeeiCharged Per Unit.$5.49/mo
- Community Service BundleiCommunity Service Bundle Includes: 1-Gig Fiber Internet, Valet Trash, Pest Control, Concierge Services, Smart Home, and Package Lockers Charged per unit.$123.00/mo
- Resident Liability FeeiCharged per unit.$12.00/mo
Other Fees and Policies
Pet Fees
- Cat
- Pet DepositiMax of 3. Charged Per Pet.$0.00
- One-Time Pet FeeiMax of 3. Charged Per Pet.$400.00
- Monthly Pet FeeiMax of 3. Charged Per Pet.$25.00
- Dog
- Pet DepositiMax of 3. Charged Per Pet.$0.00
- Monthly Pet FeeiMax of 3. Charged Per Pet.$25.00
- One-Time Pet FeeiMax of 3. Charged Per Pet.$400.00
Breed restrictions apply. Please contact office.
Max of 3. Venterra welcomes up to 3 pets. Charges listed are for one pet, please contact the office for additional pet fees. Breed Restrictions Apply.
Parking Info and Fees
- CoverediReserved parking is available at an additional monthly cost.
- 1 Max
- Garage Parking
Property Fee Disclaimer: Based on community-supplied data and independent market research. Subject to change without notice. May exclude fees for mandatory or optional services and usage-based utilities.
Features and Amenities
On-Site Services
- Dry Cleaning Service
- Maintenance On Site
- Package Service
- Planned Social Activities
- Property Manager On Site
- Trash Pickup Door To Door
- Car Charging Station
- Pet Play Area
- Recycling
- Online Services
- Community Wide Wi Fi
- Public Transportation
- 24 Hour Access
- Key Fob Entry
Community Features
- Lounge
- Clubhouse
- Elevator
Outdoor Features
- Grill
- Courtyard
- Picnic Area
- Controlled Access
- Porch
- Patio
Recreation and Fitness
- Fitness Center
- Bicycle Storage
- Pool
Interior Features
- Balcony
- Trash Compactor
- Ceiling Fans
- High Speed Internet Access
- Double Vanities
- Heating
- Sprinkler System
- Tub/Shower
- Cable Ready
- Washer/Dryer
- Air Conditioning
- Wi Fi
Kitchen Amenities
- Microwave
- Oven
- Dishwasher
- Range
- Refrigerator
- Warming Drawer
- Pantry
- Disposal
- Freezer
- Stainless Steel Appliances
- Ice Maker
- Kitchen
- Granite Countertops
Living Area Features
- High Ceilings
- Walk In Closets
- Dining Room
- Family Room
- Carpet
- Vinyl Flooring
- Large Bedrooms
- Office
- Linen Closet
- Tile Floors
- Hardwood Floors

Map
- Shopping
- Colleges
- Grocery
- Medical
- Parks
- Transportation

Map
Getting Around
70 / 100 Moderately walkable
40 / 100 Some public transit
50 / 100 Fairly bikeable
90 / 100 Exceptionally car friendly
Getting to Know the Area
80 / 100 Restaurants
70 / 100 Cafes
90 / 100 Nightlife
90 / 100 Shopping
70 / 100 Parks
80 / 100 Noise Level
Frequently Asked Questions about Tuscany at Lindbergh
Where is Tuscany at Lindbergh located?
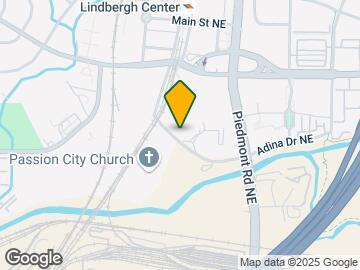
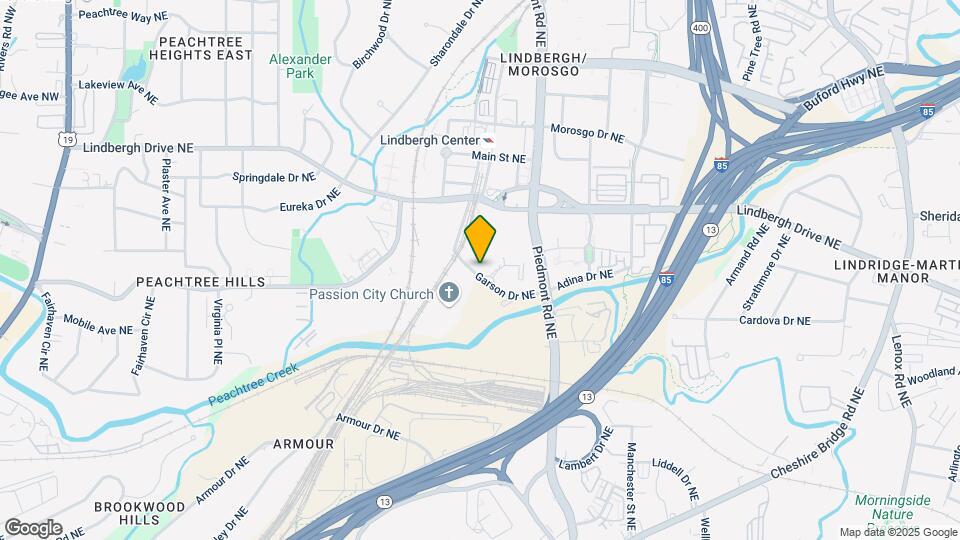
Tuscany at Lindbergh is located at 600 Garson Dr NE near the Lindbergh area of Atlanta, GA
What is the current rent range at Tuscany at Lindbergh?
1 Bedroom to 3 Bedroom Apartments at Tuscany at Lindbergh currently range from $1,455 to $2,766
When is the leasing office open?
- The office Hours for Tuscany at Lindbergh are
- Monday 10:00 am–6:00 pm
- Tuesday 10:00 am–6:00 pm
- Wednesday 10:00 am–6:00 pm
- Thursday 10:00 am–6:00 pm
- Friday 10:00 am–6:00 pm
- Saturday 10:00 am–5:00 pm
- Sunday Closed
Are pets allowed?
Call us today to find out our pet policy and if we allow pets
Renters Reviews and Ratings
Great Staff! Nice Community
Property Manager Responded
Bad neighborhood, dirty apartment
Property Manager Responded
Great Maintenance Experience
Make sure to put in a 60 day notice on their website if you choose to move out
Experience thus far has been a breeze!
My car was robbed within 2 months of moving in
Management Nightmare
Incompetence, Ineptitude, and Dishonesty
Upscale Trash
Good, but terrible cockroaches!
Property Manager Responded
Pests.
Nearby Schools
Sutton Middle School
Rivers Elementary School
North Atlanta High School
About GreatSchools Data on ApartmentHomeLiving.com.
Points of Interest
Time and distance from Tuscany at Lindbergh.
Arts Museums and Landmarks
Big Box and Retail
Kroger
Publix
Macy's
Colleges and Universities
Groceries
Kroger
Trader Joe's
Whole Foods
Hospitals
Piedmont Hospital
Children's Healthcare Of Atlanta - Egleston Hospital
Emory University Hospital
Military Bases
Georgia National Guard
Fort McPherson
Dobbins Air Force Base
Parks and Recreation
Tuscany at Lindbergh has 5 parks within 4.2 miles, including Ansley Park, Bobby Jones Golf Course, Freedom Park, Fernback Science Center, and Georgia Aquarium.
Restaurants and Dining
Shopping Centers
Tuscany at Lindbergh has 5 shopping centers within 0.7 miles.
Transit Stations
Nearby Neighborhoods
Rental Price Ranges in the Area
| Bedroom | Average Rent | Cheapest Rent | Highest Rent |
|---|---|---|---|
| Atlanta Studio Apartments | $1,693 | $749 | $10,000+ |
| Atlanta 1 Bedroom Apartments | $1,786 | $200 | $9,774 |
| Atlanta 2 Bedroom Apartments | $2,209 | $503 | $10,000+ |
| Atlanta 3 Bedroom Apartments | $2,655 | $830 | $10,000+ |
| Atlanta 4 Bedroom Apartments | $2,554 | $809 | $10,000+ |
| Atlanta 5 Bedroom Apartments | $2,999 | $899 | $10,000+ |
Browse Top Apartments in Atlanta
By Price
- Cheap Atlanta Apartments
- Atlanta Apartments Under $500
- Atlanta Apartments Under $600
- Atlanta Apartments Under $700
- Atlanta Apartments Under $800
- Atlanta Apartments Under $900
- Atlanta Apartments Under $1000
- Atlanta Apartments Under $1200
- Atlanta Apartments Under $1500
- Atlanta Apartments Under $2000
- Atlanta Luxury Apartments
By Community Type
- Atlanta Apartments for Rent by Owner
- Atlanta Apartments with Rent Specials
- Atlanta Top Rated Apartments
- Atlanta Corporate Apartments
- Atlanta Furnished Apartments
- Atlanta Gated Apartments
- Atlanta Loft Apartments
- Atlanta Low Income Apartments
- Atlanta Military Apartments
- New Atlanta Apartments
- Atlanta Senior Apartments
- Atlanta Short-term Apartments
- Atlanta Student Apartments
- Atlanta Apartments with Utilities Included


Max of 3. Venterra welcomes up to 3 pets. Charges listed are for one pet, please contact the office for additional pet fees.