


- 1–3 Bedrooms
- $1,444-$2,556 Pricing
- 687–1,376 Square Feet
About Twenty35 at Timothy Woods
Welcome to Twenty35 at Timothy Woods, where luxury living flourishes in the heart of West Athens, Georgia. If you're searching for apartments in Athens, GA that offer sophistication and comfort, where every detail has been thoughtfully designed to elevate your daily experience, you've found your destination. Our pet-friendly community offers more than just an address—it provides a lifestyle defined by modern elegance, premium amenities, and an unbeatable location. Whether you're seeking the energy of downtown or the tranquility of nature's embrace, you'll find both worlds perfectly balanced here. This is where your story of refined apartment living begins, surrounded by everything that makes Athens extraordinary.
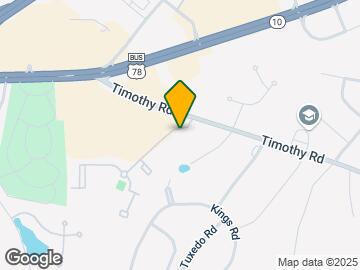
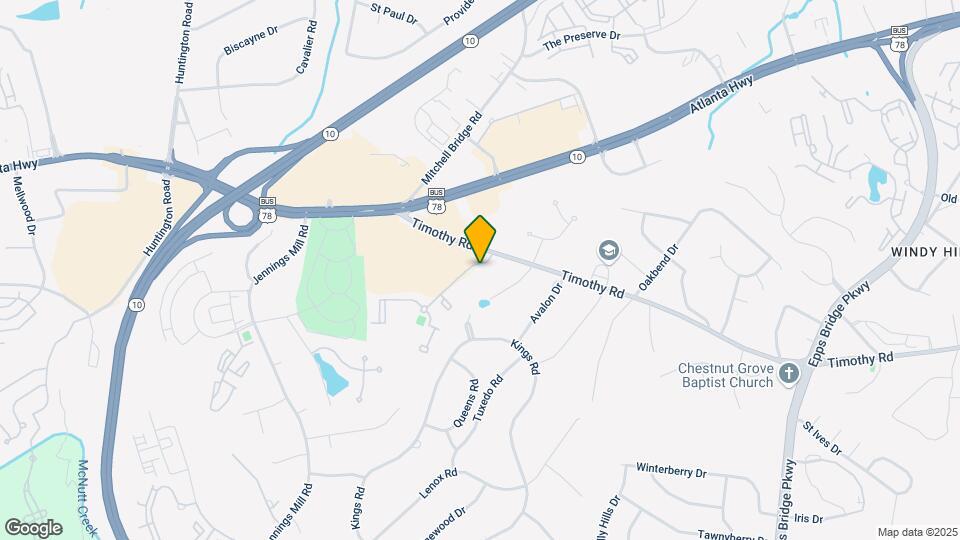
Twenty35 at Timothy Woods is located in the Kingswood Neighborhood and 30606 Zip code of Athens, GA. This community is professionally managed by Fogelman Properties
Unique Features and Amenities
- 24-Hour Emergency Maintenance
- Bark Park
- Covered Car Care Center
- Faux Wood Flooring*
- Flexible Rent Payment Options
- Gourmet Kitchen with Tile Backsplash
- Online Payments
- Open Floor Plans
- Patio/Balcony with Storage Closets
- Poolside Kitchen
- Professional & Courteous Management
- Spacious 1,2, & 3 Bedroom Residences
- Spacious Walk-In Closets
- Washer/Dryer In Units
- Wood Burning Fireplace
Property Contact Info

- Listed by:
- Agency:
- Vendor Logo:
- Website:
- View Property Website
- Call Us:
- (706) 640-3871
- Disclaimer:
Office Hours
| Monday | 9:30 am–5:30 pm |
| Tuesday | 9:30 am–5:30 pm |
| Wednesday | 9:30 am–5:30 pm |
| Thursday | 9:30 am–5:30 pm |
| Friday | 9:30 am–5:30 pm |
| Saturday | Closed |
| Sunday | Closed |
Floorplan Pricing and Availability
Twenty35 at Timothy Woods offers 1 to 3 Bedroom apartments starting from $1,444 and having 687–1,376 sq ft. Here is the current pricing and availability:
New! Interactive Property Map
1 Bedroom
Floorplan A1
From $1,444
1 Bed, 1 Bath, 687 sq ftAvailable NowModel Gallery
Floorplans
Availability Details
Price Availability Date Unit Sq Ft View Details $1,444 Available Now K204 687 $1,474 August 25, 2026 J106 687 $1,483 October 30, 2026 J103 687 Model Amenities and Features
Features
- Air Conditioning
- Balcony
- Fireplace
- Washer/Dryer
Kitchen
- Dishwasher
- Disposal
- Granite Countertops
- Ice Maker
- Kitchen
- Microwave
- Oven
- Range
- Refrigerator
- Stainless Steel Appliances
Model Rent and Fees
Model Price Range
- $1,444 - $1,595
Current Available Pricing
- $1,444 - $1,483
Unit K204 Rent and Fees
Unit Price
- $1,444
Model Rent and Fees
Model Price Range
- $1,444 - $1,595
Unit J106 Rent and Fees
Unit Price
- $1,474
Model Rent and Fees
Model Price Range
- $1,444 - $1,595
Unit J103 Rent and Fees
Unit Price
- $1,483
Model Rent and Fees
Model Price Range
- $1,444 - $1,595
Apartment Model: A1From $1,4441 Bedroom, 1 Bath, 687 sq ftAvailable Now![]()
A1 - Floorplan Apartment Unit: K204Apartment Model: A1$1,4441 Bedroom, 1 Bath, 687 sq ftAvailable NowApartment Unit: J106Apartment Model: A1$1,4741 Bedroom, 1 Bath, 687 sq ftAvailable August 25, 2026Apartment Unit: J103Apartment Model: A1$1,4831 Bedroom, 1 Bath, 687 sq ftAvailable October 30, 2026Floorplan A2
From $1,484
1 Bed, 1 Bath, 830 sq ftAvailable Oct 1Model Gallery
Floorplans
Availability Details
Price Availability Date Unit Sq Ft View Details $1,484 October 1, 2026 C208 830 $1,539 October 8, 2026 J102 830 $1,484 October 14, 2026 B207 830 Model Amenities and Features
Features
- Air Conditioning
- Balcony
- Fireplace
- Washer/Dryer
Kitchen
- Dishwasher
- Disposal
- Granite Countertops
- Ice Maker
- Kitchen
- Microwave
- Oven
- Range
- Refrigerator
- Stainless Steel Appliances
Model Rent and Fees
Model Price Range
- $1,484 - $1,606
Current Available Pricing
- $1,484 - $1,539
Unit C208 Rent and Fees
Unit Price
- $1,484
Model Rent and Fees
Model Price Range
- $1,484 - $1,606
Unit J102 Amenities and Features
Unique Features
- Wood Burning Fireplace
Unit J102 Rent and Fees
Unit Price
- $1,539
Model Rent and Fees
Model Price Range
- $1,484 - $1,606
Unit B207 Rent and Fees
Unit Price
- $1,484
Model Rent and Fees
Model Price Range
- $1,484 - $1,606
Apartment Model: A2From $1,4841 Bedroom, 1 Bath, 830 sq ftAvailable October 1, 2026![]()
A2 - Floorplan Apartment Unit: C208Apartment Model: A2$1,4841 Bedroom, 1 Bath, 830 sq ftAvailable October 1, 2026Apartment Unit: J102Apartment Model: A2$1,5391 Bedroom, 1 Bath, 830 sq ftAvailable October 8, 2026Apartment Unit: B207Apartment Model: A2$1,4841 Bedroom, 1 Bath, 830 sq ftAvailable October 14, 20262 Bedrooms
Floorplan B1
From $1,660
2 Beds, 2 Baths, 1143 sq ftAvailable NowModel Gallery
Floorplans
Photos
Availability Details
Price Availability Date Unit Sq Ft View Details $1,660 Available Now H104 1143 $1,670 September 4, 2026 I104 1143 $1,695 September 11, 2026 B206 1143 Model Amenities and Features
Features
- Air Conditioning
- Balcony
- Fireplace
- Washer/Dryer
Kitchen
- Dishwasher
- Disposal
- Granite Countertops
- Ice Maker
- Kitchen
- Microwave
- Oven
- Range
- Refrigerator
- Stainless Steel Appliances
Model Rent and Fees
Model Price Range
- $1,660 - $2,080
Current Available Pricing
- $1,660 - $1,695
Unit H104 Rent and Fees
Unit Price
- $1,660
Model Rent and Fees
Model Price Range
- $1,660 - $2,080
Unit I104 Rent and Fees
Unit Price
- $1,670
Model Rent and Fees
Model Price Range
- $1,660 - $2,080
Unit B206 Amenities and Features
Unique Features
- Wood Burning Fireplace
Unit B206 Rent and Fees
Unit Price
- $1,695
Model Rent and Fees
Model Price Range
- $1,660 - $2,080
Apartment Model: B1From $1,6602 Bedroom, 2 Bath, 1143 sq ftAvailable NowFloorplansPhotos![]()
B1 - Image 1 ![]()
B1 - Image 2 ![]()
B1 - Image 3 ![]()
B1 - Image 4 ![]()
B1 - Image 5 ![]()
B1 - Image 6 ![]()
B1 - Floorplan Apartment Unit: H104Apartment Model: B1$1,6602 Bedroom, 2 Bath, 1143 sq ftAvailable NowApartment Unit: I104Apartment Model: B1$1,6702 Bedroom, 2 Bath, 1143 sq ftAvailable September 4, 2026Apartment Unit: B206Apartment Model: B1$1,6952 Bedroom, 2 Bath, 1143 sq ftAvailable September 11, 20263 Bedrooms
Floorplan C1
From $1,861
3 Beds, 2 Baths, 1376 sq ftAvailable NowModel Gallery
Floorplans
Availability Details
Price Availability Date Unit Sq Ft View Details $1,891 Available Now F102 1376 $1,891 Available Now H207 1376 $1,891 December 18, 2026 C103 1376 Model Amenities and Features
Features
- Air Conditioning
- Balcony
- Fireplace
- Washer/Dryer
Kitchen
- Dishwasher
- Disposal
- Granite Countertops
- Ice Maker
- Kitchen
- Microwave
- Oven
- Range
- Refrigerator
- Stainless Steel Appliances
Model Rent and Fees
Model Price Range
- $1,861 - $2,556
Current Available Pricing
- $1,891
Unit F102 Rent and Fees
Unit Price
- $1,891
Model Rent and Fees
Model Price Range
- $1,861 - $2,556
Unit H207 Rent and Fees
Unit Price
- $1,891
Model Rent and Fees
Model Price Range
- $1,861 - $2,556
Unit C103 Rent and Fees
Unit Price
- $1,891
Model Rent and Fees
Model Price Range
- $1,861 - $2,556
Apartment Model: C1From $1,8613 Bedroom, 2 Bath, 1376 sq ftAvailable Now![]()
C1 - Floorplan Apartment Unit: F102Apartment Model: C1$1,8913 Bedroom, 2 Bath, 1376 sq ftAvailable NowApartment Unit: H207Apartment Model: C1$1,8913 Bedroom, 2 Bath, 1376 sq ftAvailable NowApartment Unit: C103Apartment Model: C1$1,8913 Bedroom, 2 Bath, 1376 sq ftAvailable December 18, 2026
Schedule a Tour
Videos
3D Tours
Property Information
- Renovated In 2020
- 207 Units
- 3 Stories
- Built in 1996
Lease Terms
- 3 - 13 mo
- Short Term Lease Options
Fees and Policies
The fees listed below are community-provided and may exclude utilities or add-ons. All payments are made directly to the property and are non-refundable unless otherwise specified.
Required Fees
One-Time Basics
- Due at Application
- Application Fee Per ApplicantiCharged per applicant.$50.00
- Due at Move-In
- Administrative FeeiCharged per unit.$150.00
Other Fees and Policies
Pet Fees
- Cat
- Cat FeeiMax of 2. Charged Per Pet.$300.00
- Cat RentiCharged Per Pet.$30.00/mo
- Dog
- Dog FeeiMax of 2. Charged Per Pet.$300.00
- Dog RentiCharged Per Pet.$30.00/mo
For the safety and comfort of all residents, we do not allow the following dog breeds (including predominant mixes): Doberman, German Shepherd, Rottweiler, Great Dane, Pit Bull–type, Chow, Husky–type, Alaskan Malamute, Mastiff–type (including Bull Mastiff and Cane Corso), Wolf dog hybrids, St. Bernard, Akita, Staffordshire Terrier. Dogs restricted by local laws are also not permitted. The following pets are prohibited: Ferrets, Reptiles, Tarantulas, Rodents, Exotic Species.
Max of 2. We are proud to be a pet-friendly community and are excited to welcome both you and your furry companions. In order to properly qualify your pet for occupancy or to simply certify that you will be moving into our community without a pet but under...
Parking Info and Fees
- Garage Parking
- Other
Property Fee Disclaimer: Based on community-supplied data and independent market research. Subject to change without notice. May exclude fees for mandatory or optional services and usage-based utilities.
Features and Amenities
Community Features
- Business Center
- Clubhouse
- Walk Up
Outdoor Features
- Gated
- Patio
Recreation and Fitness
- Fitness Center
- Tennis Court
- Pool
Interior Features
- Balcony
- Fireplace
- Washer/Dryer
- Air Conditioning
Kitchen Amenities
- Dishwasher
- Disposal
- Microwave
- Oven
- Range
- Refrigerator
- Stainless Steel Appliances
- Ice Maker
- Kitchen
- Granite Countertops
Living Area Features
- Walk In Closets
- Hardwood Floors

Map
- Shopping
- Colleges
- Grocery
- Medical

Map
Getting Around
50 / 100 Fairly walkable
30 / 100 Somewhat Bikeable
100 / 100 Exceptionally car friendly
Getting to Know the Area
70 / 100 Restaurants
30 / 100 Cafes
60 / 100 Nightlife
60 / 100 Shopping
30 / 100 Noise Level
Frequently Asked Questions about Twenty35 at Timothy Woods
Where is Twenty35 at Timothy Woods located?
Twenty35 at Timothy Woods is located at 2035 Timothy Rd near the Kingswood area of Athens, GA
What is the current rent range at Twenty35 at Timothy Woods?
1 Bedroom to 3 Bedroom Apartments at Twenty35 at Timothy Woods currently range from $1,444 to $2,556
When is the leasing office open?
- The office Hours for Twenty35 at Timothy Woods are
- Monday 9:30 am–5:30 pm
- Tuesday 9:30 am–5:30 pm
- Wednesday 9:30 am–5:30 pm
- Thursday 9:30 am–5:30 pm
- Friday 9:30 am–5:30 pm
- Saturday Closed
- Sunday Closed
Are pets allowed?
Call us today to find out our pet policy and if we allow pets
Renters Reviews and Ratings
Verified RenterSubmitted by a verified resident of the apartment community. Participating residents may receive reward points in exchange for posting a review during their lease term, regardless of the nature of the review.
Property Manager Responded
Verified RenterSubmitted by a verified resident of the apartment community. Participating residents may receive reward points in exchange for posting a review during their lease term, regardless of the nature of the review.
Property Manager Responded
Verified RenterSubmitted by a verified resident of the apartment community. Participating residents may receive reward points in exchange for posting a review during their lease term, regardless of the nature of the review.
Property Manager Responded
Verified RenterSubmitted by a verified resident of the apartment community. Participating residents may receive reward points in exchange for posting a review during their lease term, regardless of the nature of the review.
Property Manager Responded
Verified RenterSubmitted by a verified resident of the apartment community. Participating residents may receive reward points in exchange for posting a review during their lease term, regardless of the nature of the review.
Property Manager Responded
Verified RenterSubmitted by a verified resident of the apartment community. Participating residents may receive reward points in exchange for posting a review during their lease term, regardless of the nature of the review.
Property Manager Responded
Verified RenterSubmitted by a verified resident of the apartment community. Participating residents may receive reward points in exchange for posting a review during their lease term, regardless of the nature of the review.
Property Manager Responded
Verified RenterSubmitted by a verified resident of the apartment community. Participating residents may receive reward points in exchange for posting a review during their lease term, regardless of the nature of the review.
Property Manager Responded
Verified RenterSubmitted by a verified resident of the apartment community. Participating residents may receive reward points in exchange for posting a review during their lease term, regardless of the nature of the review.
Property Manager Responded
Verified RenterSubmitted by a verified resident of the apartment community. Participating residents may receive reward points in exchange for posting a review during their lease term, regardless of the nature of the review.
Property Manager Responded
Verified RenterSubmitted by a verified resident of the apartment community. Participating residents may receive reward points in exchange for posting a review during their lease term, regardless of the nature of the review.
Property Manager Responded
Nearby Schools
Clarke Middle School
Timothy Elementary School
Clarke Central High School
About GreatSchools Data on ApartmentHomeLiving.com.
Points of Interest
Time and distance from Twenty35 at Timothy Woods.
Big Box and Retail
Aldi
Target
Kohl's
Colleges and Universities
Groceries
Aldi
Earth Fare
Kroger
Hospitals
Military Bases
Navy Supply Corps School
Shopping Centers
Twenty35 at Timothy Woods has 5 shopping centers within 0.3 miles.
Nearby Neighborhoods
Rental Price Ranges in the Area
| Bedroom | Average Rent | Cheapest Rent | Highest Rent |
|---|---|---|---|
| Athens Studio Apartments | $1,366 | $791 | $1,795 |
| Athens 1 Bedroom Apartments | $1,394 | $650 | $2,865 |
| Athens 2 Bedroom Apartments | $1,535 | $665 | $8,576 |
| Athens 3 Bedroom Apartments | $1,802 | $599 | $4,621 |
| Athens 4 Bedroom Apartments | $1,177 | $474 | $3,700 |
| Athens 5 Bedroom Apartments | $1,969 | $964 | $2,975 |
| 2 Bedroom Homes | $1,495 | $1,050 | $2,500 |
| 3 Bedroom Homes | $2,048 | $625 | $5,000 |
| 4 Bedroom Homes | $2,385 | $700 | $4,250 |
| 5 Bedroom Homes | $3,787 | $2,850 | $5,500 |
| 6 Bedroom Homes | $4,183 | $3,750 | $4,800 |
Browse Top Apartments in Athens
By Price
- Cheap Athens Apartments
- Athens Apartments Under $500
- Athens Apartments Under $600
- Athens Apartments Under $700
- Athens Apartments Under $800
- Athens Apartments Under $900
- Athens Apartments Under $1000
- Athens Apartments Under $1200
- Athens Apartments Under $1500
- Athens Apartments Under $2000
- Athens Luxury Apartments
By Community Type
- Athens Apartments for Rent by Owner
- Athens Apartments with Rent Specials
- Athens Top Rated Apartments
- Athens Corporate Apartments
- Athens Furnished Apartments
- Athens Gated Apartments
- Athens Loft Apartments
- Athens Military Apartments
- New Athens Apartments
- Athens Senior Apartments
- Athens Short-term Apartments
- Athens Student Apartments
- Athens Apartments with Utilities Included


Max of 2. We are proud to be a pet-friendly community and are excited to welcome both you and your furry companions. In order to properly qualify your pet for occupancy or to simply certify that you will be moving into our community without a pet but under...