


- Student Housing
- 1–2 Bedrooms
- $879-$1,169 Total Monthly Price
Total Monthly Price
Base Rent$879 - $1,169Total Monthly Price$879 - $1,169 - 546–940 Square Feet
Rent Specials
Limited Time Special: Get up to 2 months free rent + reduced rates and pay NO app and admin fees. Call us today and make your move!
About TwentyOne15
Enjoy the optimal experience in comfortable apartment living at TwentyOne15 Apartments in Arlington, Texas where great service and convenience meet to accommodate your lifestyle.TwentyOne15 Apartments offers 1 and 2 bedroom floor plans with best in class amenities including wood-style flooring, designer tile backsplash, brushed nickel hardware throughout, a resort-style swimming pool, an onsite clothes care center, kids playground and around the clock resident services. We’ll always be there for you when you rent one of these stunning apartment by now or give us a call today
TwentyOne15 is located in the West Arlington Neighborhood and 76013 Zip code of Arlington, TX. This community is professionally managed by Summit Property Management
Unique Features and Amenities
- Barbecue Grilling & Picnic Area
- Basketball Court
- Fireplace
- Furnished Apartments Through Court
- Outside Storage
- Parking for +vehicles avail
Property Contact Info

- Listed by:
- Agency:
- Vendor Logo:
- Website:
- View Property Website
- Call Us:
- (682) 297-6423
- Disclaimer:
Office Hours
| Monday | 8:30 am–5:30 pm |
| Tuesday | 8:30 am–5:30 pm |
| Wednesday | 8:30 am–5:30 pm |
| Thursday | 8:30 am–5:30 pm |
| Friday | 8:30 am–5:30 pm |
| Saturday | 10:00 am–4:00 pm |
| Sunday | Closed |
Floorplan Pricing and Availability
TwentyOne15 offers 1 to 2 Bedroom apartments starting from $879 and having 546–940 sq ft. Here is the current pricing and availability:
New! Interactive Property Map
1 Bedroom
Floorplan A1
From $879
1 Bed, 1 Bath, 546 sq ftTotal Monthly PriceAvailable NowTotal Monthly Price
Base Rent$879 - $904Total Monthly Price$879 - $904Model Gallery
Floorplans
Photos
3D Tours
Availability Details
Prices shown for this property are the Total Monthly Price including Fees.Price Availability Date Unit Sq Ft View Details $904 Available Now 1062 546 $879 Available Now 1126 546 $899 Available Now 3056 546 Model Amenities and Features
Features
- Air Conditioning
- Cable Ready
- Ceiling Fans
- Heating
- Tub/Shower
Kitchen
- Dishwasher
- Disposal
- Kitchen
- Range
Living Space
- Carpet
- Tile Floors
- Window Coverings
Model Lease Information
Model Price Range
- $879 - $904Total Monthly PriceBase Rent: $879 - $904Required Monthly Fees: None
Deposit
- $150 deposit
Unit 1062 Amenities and Features
Features
- Air Conditioning
- Cable Ready
- Ceiling Fans
- Heating
- Tub/Shower
Kitchen
- Dishwasher
- Disposal
- Kitchen
- Range
Living Space
- Carpet
- Tile Floors
- Window Coverings
Unit 1062 Lease Information
Unit Price
- $904Total Monthly PriceBase Rent: $904Required Monthly Fees: None
View Details and Rent EstimateDeposit
- $150 deposit
Model Lease Information
Model Price Range
- $879 - $904Total Monthly Price
Unit 1126 Amenities and Features
Features
- Air Conditioning
- Cable Ready
- Ceiling Fans
- Heating
- Tub/Shower
Kitchen
- Dishwasher
- Disposal
- Kitchen
- Range
Living Space
- Carpet
- Tile Floors
- Window Coverings
Unique Features
- 3rd Floor
Unit 1126 Lease Information
Unit Price
- $879Total Monthly PriceBase Rent: $879Required Monthly Fees: None
View Details and Rent EstimateDeposit
- $150 deposit
Model Lease Information
Model Price Range
- $879 - $904Total Monthly Price
Unit 3056 Amenities and Features
Features
- Air Conditioning
- Cable Ready
- Ceiling Fans
- Heating
- Tub/Shower
Kitchen
- Dishwasher
- Disposal
- Kitchen
- Range
Living Space
- Carpet
- Tile Floors
- Window Coverings
Unit 3056 Lease Information
Unit Price
- $899Total Monthly PriceBase Rent: $899Required Monthly Fees: None
View Details and Rent EstimateDeposit
- $150 deposit
Model Lease Information
Model Price Range
- $879 - $904Total Monthly Price
Apartment Model: A1From $8791 Bedroom, 1 Bath, 546 sq ftAvailable NowFloorplansPhotos3D Tours![]()
A1 - Image 1 ![]()
A1 - Image 2 ![]()
A1 - Image 3 ![]()
A1 - Image 4 ![]()
A1 - Image 5 Floor plans are artist's rendering. All dimensions are approximate. Actual product and specifications may vary in dimension or detail. Not all features are available in every rental home. Please see a representative for details.
![]()
A1 - Floorplan 1 Floor plans are artist's rendering. All dimensions are approximate. Actual product and specifications may vary in dimension or detail. Not all features are available in every rental home. Please see a representative for details.
![]()
A1 - Floorplan 2 A1 - 3D Tour Apartment Unit: 1062Apartment Model: A1$9041 Bedroom, 1 Bath, 546 sq ftAvailable NowApartment Unit: 1126Apartment Model: A1$8791 Bedroom, 1 Bath, 546 sq ftAvailable NowApartment Unit: 3056Apartment Model: A1$8991 Bedroom, 1 Bath, 546 sq ftAvailable NowFloorplan A2
From $929
1 Bed, 1 Bath, 708 sq ftTotal Monthly PriceAvailable NowTotal Monthly Price
Base Rent$929 - $949Total Monthly Price$929 - $949Model Gallery
Floorplans
Photos
3D Tours
Availability Details
Prices shown for this property are the Total Monthly Price including Fees.Price Availability Date Unit Sq Ft View Details $949 Available Now 1094 708 $929 Available Now 3009 708 $949 Available Now 3098 708 Model Amenities and Features
Features
- Air Conditioning
- Cable Ready
- Ceiling Fans
- Fireplace
- Heating
- Tub/Shower
Kitchen
- Dishwasher
- Disposal
- Kitchen
- Range
Living Space
- Carpet
- Dining Room
- Tile Floors
- Window Coverings
Model Lease Information
Model Price Range
- $929 - $949Total Monthly PriceBase Rent: $929 - $949Required Monthly Fees: None
Deposit
- $150 deposit
Unit 1094 Amenities and Features
Features
- Air Conditioning
- Cable Ready
- Ceiling Fans
- Fireplace
- Heating
- Tub/Shower
Kitchen
- Dishwasher
- Disposal
- Kitchen
- Range
Living Space
- Carpet
- Dining Room
- Tile Floors
- Window Coverings
Unit 1094 Lease Information
Unit Price
- $949Total Monthly PriceBase Rent: $949Required Monthly Fees: None
View Details and Rent EstimateDeposit
- $150 deposit
Model Lease Information
Model Price Range
- $929 - $949Total Monthly Price
Unit 3009 Amenities and Features
Features
- Air Conditioning
- Cable Ready
- Ceiling Fans
- Fireplace
- Heating
- Tub/Shower
Kitchen
- Dishwasher
- Disposal
- Kitchen
- Range
Living Space
- Carpet
- Dining Room
- Tile Floors
- Window Coverings
Unique Features
- 3rd Floor
Unit 3009 Lease Information
Unit Price
- $929Total Monthly PriceBase Rent: $929Required Monthly Fees: None
View Details and Rent EstimateDeposit
- $150 deposit
Model Lease Information
Model Price Range
- $929 - $949Total Monthly Price
Unit 3098 Amenities and Features
Features
- Air Conditioning
- Cable Ready
- Ceiling Fans
- Fireplace
- Heating
- Tub/Shower
Kitchen
- Dishwasher
- Disposal
- Kitchen
- Range
Living Space
- Carpet
- Dining Room
- Tile Floors
- Window Coverings
Unit 3098 Lease Information
Unit Price
- $949Total Monthly PriceBase Rent: $949Required Monthly Fees: None
View Details and Rent EstimateDeposit
- $150 deposit
Model Lease Information
Model Price Range
- $929 - $949Total Monthly Price
Apartment Model: A2From $9291 Bedroom, 1 Bath, 708 sq ftAvailable NowFloorplansPhotos3D Tours![]()
A2 - Image 1 ![]()
A2 - Image 2 ![]()
A2 - Image 3 ![]()
A2 - Image 4 Floor plans are artist's rendering. All dimensions are approximate. Actual product and specifications may vary in dimension or detail. Not all features are available in every rental home. Please see a representative for details.
![]()
A2 - Floorplan A2 - 3D Tour Apartment Unit: 1094Apartment Model: A2$9491 Bedroom, 1 Bath, 708 sq ftAvailable NowApartment Unit: 3009Apartment Model: A2$9291 Bedroom, 1 Bath, 708 sq ftAvailable NowApartment Unit: 3098Apartment Model: A2$9491 Bedroom, 1 Bath, 708 sq ftAvailable Now2 Bedrooms
Floorplan B1
From $1,129
2 Beds, 1 Bath, 840 sq ftTotal Monthly PriceAvailable NowTotal Monthly Price
Base Rent$1,129 - $1,154Total Monthly Price$1,129 - $1,154Model Gallery
Floorplans
3D Tours
Availability Details
Prices shown for this property are the Total Monthly Price including Fees.Price Availability Date Unit Sq Ft View Details $1,149 Available Now 1073 840 $1,129 Available Now 1077 840 $1,144 Available Now 1078 840 Model Amenities and Features
Features
- Air Conditioning
- Balcony
- Cable Ready
- Ceiling Fans
- Fireplace
- Framed Mirrors
- Handrails
- Heating
- High Speed Internet Access
- Skylights
- Smoke Free
- Tub/Shower
- Washer/Dryer Hookup
- Wi-Fi
Kitchen
- Dishwasher
- Disposal
- Freezer
- Kitchen
- Microwave
- Oven
- Pantry
- Range
- Refrigerator
Model Lease Information
Model Price Range
- $1,129 - $1,154Total Monthly PriceBase Rent: $1,129 - $1,154Required Monthly Fees: None
Current Available Pricing
- $1,129 - $1,149 Total Monthly Price
Deposit
- $250 deposit
Unit 1073 Lease Information
Unit Price
- $1,149Total Monthly PriceBase Rent: $1,149Required Monthly Fees: None
View Details and Rent EstimateDeposit
- $250 deposit
Model Lease Information
Model Price Range
- $1,129 - $1,154Total Monthly Price
Unit 1077 Amenities and Features
Unique Features
- 3rd Floor
Unit 1077 Lease Information
Unit Price
- $1,129Total Monthly PriceBase Rent: $1,129Required Monthly Fees: None
View Details and Rent EstimateDeposit
- $250 deposit
Model Lease Information
Model Price Range
- $1,129 - $1,154Total Monthly Price
Unit 1078 Amenities and Features
Unique Features
- 3rd Floor
Unit 1078 Lease Information
Unit Price
- $1,144Total Monthly PriceBase Rent: $1,144Required Monthly Fees: None
View Details and Rent EstimateDeposit
- $250 deposit
Model Lease Information
Model Price Range
- $1,129 - $1,154Total Monthly Price
Apartment Model: B1From $1,1292 Bedroom, 1 Bath, 840 sq ftAvailable NowFloorplans3D ToursFloor plans are artist's rendering. All dimensions are approximate. Actual product and specifications may vary in dimension or detail. Not all features are available in every rental home. Please see a representative for details.
![]()
B1 - Floorplan B1 - 3D Tour Apartment Unit: 1073Apartment Model: B1$1,1492 Bedroom, 1 Bath, 840 sq ftAvailable NowApartment Unit: 1077Apartment Model: B1$1,1292 Bedroom, 1 Bath, 840 sq ftAvailable NowApartment Unit: 1078Apartment Model: B1$1,1442 Bedroom, 1 Bath, 840 sq ftAvailable NowFloorplan B3
From $1,149
2 Beds, 2 Baths, 940 sq ftTotal Monthly PriceAvailable NowTotal Monthly Price
Base Rent$1,149 - $1,169Total Monthly Price$1,149 - $1,169Model Gallery
Floorplans
Photos
3D Tours
Availability Details
Prices shown for this property are the Total Monthly Price including Fees.Price Availability Date Unit Sq Ft View Details $1,154 Available Now 1111 940 $1,169 Available Now 1140 940 $1,149 Available Now 3001 940 Model Amenities and Features
Features
- Air Conditioning
- Cable Ready
- Ceiling Fans
- Fireplace
- Heating
- Tub/Shower
- Washer/Dryer Hookup
Kitchen
- Dishwasher
- Disposal
- Kitchen
- Range
Living Space
- Carpet
- Dining Room
- Tile Floors
- Window Coverings
Model Lease Information
Model Price Range
- $1,149 - $1,169Total Monthly PriceBase Rent: $1,149 - $1,169Required Monthly Fees: None
Deposit
- $250 deposit
Unit 1111 Amenities and Features
Features
- Air Conditioning
- Cable Ready
- Ceiling Fans
- Fireplace
- Heating
- Tub/Shower
- Washer/Dryer Hookup
Kitchen
- Dishwasher
- Disposal
- Kitchen
- Range
Living Space
- Carpet
- Dining Room
- Tile Floors
- Window Coverings
Unit 1111 Lease Information
Unit Price
- $1,154Total Monthly PriceBase Rent: $1,154Required Monthly Fees: None
View Details and Rent EstimateDeposit
- $250 deposit
Model Lease Information
Model Price Range
- $1,149 - $1,169Total Monthly Price
Unit 1140 Amenities and Features
Features
- Air Conditioning
- Cable Ready
- Ceiling Fans
- Fireplace
- Heating
- Tub/Shower
- Washer/Dryer Hookup
Kitchen
- Dishwasher
- Disposal
- Kitchen
- Range
Living Space
- Carpet
- Dining Room
- Tile Floors
- Window Coverings
Unit 1140 Lease Information
Unit Price
- $1,169Total Monthly PriceBase Rent: $1,169Required Monthly Fees: None
View Details and Rent EstimateDeposit
- $250 deposit
Model Lease Information
Model Price Range
- $1,149 - $1,169Total Monthly Price
Unit 3001 Amenities and Features
Features
- Air Conditioning
- Cable Ready
- Ceiling Fans
- Fireplace
- Heating
- Tub/Shower
- Washer/Dryer Hookup
Kitchen
- Dishwasher
- Disposal
- Kitchen
- Range
Living Space
- Carpet
- Dining Room
- Tile Floors
- Window Coverings
Unit 3001 Lease Information
Unit Price
- $1,149Total Monthly PriceBase Rent: $1,149Required Monthly Fees: None
View Details and Rent EstimateDeposit
- $250 deposit
Model Lease Information
Model Price Range
- $1,149 - $1,169Total Monthly Price
Apartment Model: B3From $1,1492 Bedroom, 2 Bath, 940 sq ftAvailable NowFloorplansPhotos3D Tours![]()
B3 - Image 1 ![]()
B3 - Image 2 ![]()
B3 - Image 3 ![]()
B3 - Image 4 ![]()
B3 - Image 5 ![]()
B3 - Image 6 ![]()
B3 - Image 7 ![]()
B3 - Image 8 Floor plans are artist's rendering. All dimensions are approximate. Actual product and specifications may vary in dimension or detail. Not all features are available in every rental home. Please see a representative for details.
![]()
B3 - Floorplan B3 - 3D Tour B3 - 3D Tour Apartment Unit: 1111Apartment Model: B3$1,1542 Bedroom, 2 Bath, 940 sq ftAvailable NowApartment Unit: 1140Apartment Model: B3$1,1692 Bedroom, 2 Bath, 940 sq ftAvailable NowApartment Unit: 3001Apartment Model: B3$1,1492 Bedroom, 2 Bath, 940 sq ftAvailable Now
Schedule a Tour
Videos
3D Tours
Property Information
- Renovated In 2018
- 280 Units
- 2 Stories
- Built in 1980
- Furnished
Lease Terms
- 6 - 15 mo
Fees and Policies
The fees listed below are community-provided and may exclude utilities or add-ons. All payments are made directly to the property and are non-refundable unless otherwise specified. Use the Cost Calculator to determine costs based on your needs.
Required Fees
One-Time Basics
- Due at Application
- Application FeeiApplication Fee Charged Per Applicant.$60.00
- Administrative FeeiAdministrative Fee Charged Per Unit.$150.00
Other Fees and Policies
Situational Fees
- Transfer FeeiTransfer Fee Charged Per Unit.$300.00
- Month To Month ChargesiMonth To Month Charges Charged Per Unit.$200.00
Pet Fees
- Cat
- Pet Fees Or ChargesiPet Fee - first pet - Cat Charged Per Pet.$400.00
- Pet RentiPet Rent - Cat Charged Per Pet.$20.00/mo
- Dog
- Pet Fees Or ChargesiPet Fee - first pet - Dog Charged Per Pet.$400.00
- Pet RentiPet Rent - Dog Charged Per Pet.$20.00/mo
No aggressive breeds. Please contact the office for breed restrictions. * Please note: If you have two pets, the fee for the second pet will be manually adjusted at move-in.
We allow a maximum of two pets per apartment. No aggressive breeds. There is a non-refundable fee of $400 for the first pet, and $200 for the second pet. Monthly pet rent is $20 per pet. Please note: If you have two pets, the fee for the second pe...
Parking Fees
- Parking
- Parking FeeiCharged per vehicle.$0.00/mo
Open Parking for Residents and Visitors.
Property Fee Disclaimer: Based on community-supplied data and independent market research. Subject to change without notice. May exclude fees for mandatory or optional services and usage-based utilities.
Features and Amenities
Unique Amenities
- Barbecue Grilling & Picnic Area
- Basketball Court
- Fireplace
- Furnished Apartments Through Court
- Outside Storage
- Parking for +vehicles avail
On-Site Services
- Maintenance On Site
- Planned Social Activities
- Package Service
- Property Manager On Site
- Renters Insurance Program
- Community Wide Wi Fi
- 24 Hour Access
- Laundry Facilities
Community Features
- Clubhouse
- Walk Up
Outdoor Features
- Grill
- Fenced Lot
- Courtyard
- Picnic Area
- Controlled Access
- Porch
Recreation and Fitness
- Fitness Center
- Basketball Court
- Playground
- Pool
Interior Features
- Skylights
- Balcony
- Handrails
- Ceiling Fans
- Fireplace
- High Speed Internet Access
- Tub/Shower
- Framed Mirrors
- Heating
- Cable Ready
- Washer/Dryer Hookup
- Air Conditioning
- Wi Fi
- Smoke Free
Kitchen Amenities
- Range
- Refrigerator
- Pantry
- Oven
- Microwave
- Dishwasher
- Disposal
- Freezer
- Kitchen
Living Area Features
- Walk In Closets
- Attic
- Dining Room
- Vinyl Flooring
- Wet Bar
- Linen Closet
- Tile Floors
- Carpet
- Window Coverings
- Large Bedrooms
- Hardwood Floors

Map
- Shopping
- Colleges
- Grocery
- Medical
- Parks
- Transportation

Map
Getting Around
40 / 100 Fairly walkable
50 / 100 Fairly bikeable
80 / 100 Very car friendly
Getting to Know the Area
60 / 100 Restaurants
40 / 100 Cafes
30 / 100 Nightlife
50 / 100 Shopping
70 / 100 Parks
100 / 100 Noise Level
Frequently Asked Questions about TwentyOne15
Where is TwentyOne15 located?
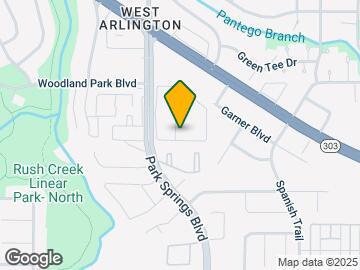
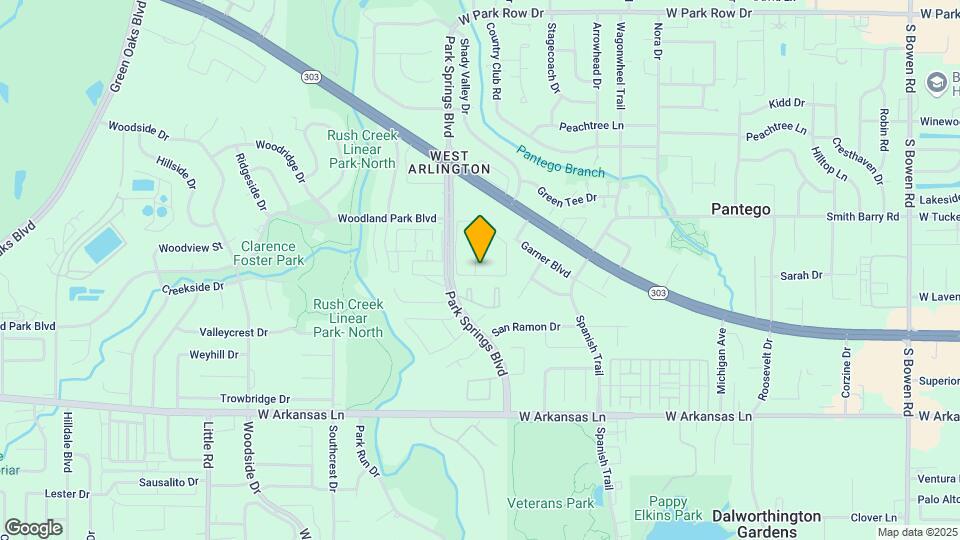
TwentyOne15 is located at 2115 Park Springs Cir near the West Arlington area of Arlington, TX
What is the current rent range at TwentyOne15?
1 Bedroom to 2 Bedroom Apartments at TwentyOne15 currently range from $879 to $1,169
When is the leasing office open?
- The office Hours for TwentyOne15 are
- Monday 8:30 am–5:30 pm
- Tuesday 8:30 am–5:30 pm
- Wednesday 8:30 am–5:30 pm
- Thursday 8:30 am–5:30 pm
- Friday 8:30 am–5:30 pm
- Saturday 10:00 am–4:00 pm
- Sunday Closed
Are pets allowed?
Call us today to find out our pet policy and if we allow pets
Are there any rent specials?
The current rent special at TwentyOne15 is: Limited Time Special: Get up to 2 months free rent + reduced rates and pay NO app and admin fees. Call us today and make your move!.
Renters Reviews and Ratings
Don't move here
Property Manager Responded
Horrible
Hidden Fees
Property Manager Responded
By far the worst complex
Property Manager Responded
Trash
NO A/C, Unclean property.
Great TEAM in the office.
Completely Ridiculous
Property Manager Responded
Barking dog!
Property Manager Responded
Awesome!
Property Manager Responded
Not worth the price they are charging for the run down "home" you get
Property Manager Responded
Nearby Schools
Dunn Elementary School
Bailey Junior High School
Arlington High School
About GreatSchools Data on ApartmentHomeLiving.com.
Points of Interest
Time and distance from TwentyOne15.
Arts Museums and Landmarks
Big Box and Retail
Walgreens
Target
Burlington
Colleges and Universities
The University of Texas at Arlington - Arlington Campus
Groceries
Food Lion
Tom Thumb
Aldi
Hospitals
Baylor Scott & White Orthopedic And Spine Hospital
Parks and Recreation
TwentyOne15 has 3 parks within 6.4 miles, including Ballpark in Arlington, Hurricane Harbor, and Six Flags Over Texas.
Restaurants and Dining
Shopping Centers
TwentyOne15 has 5 shopping centers within 0.9 miles.
Transit Stations
Fort Worth Intermodal Transportation Center (ITC)-Trinity Railway Express
Nearby Neighborhoods
Rental Price Ranges in the Area
| Bedroom | Average Rent | Cheapest Rent | Highest Rent |
|---|---|---|---|
| Arlington Studio Apartments | $1,153 | $574 | $4,650 |
| Arlington 1 Bedroom Apartments | $1,299 | $679 | $5,336 |
| Arlington 2 Bedroom Apartments | $1,659 | $620 | $8,696 |
| Arlington 3 Bedroom Apartments | $2,287 | $650 | $10,000+ |
| Arlington 4 Bedroom Apartments | $2,180 | $560 | $7,023 |
Browse Top Apartments in Arlington
By Price
- Cheap Arlington Apartments
- Arlington Apartments Under $600
- Arlington Apartments Under $700
- Arlington Apartments Under $800
- Arlington Apartments Under $900
- Arlington Apartments Under $1000
- Arlington Apartments Under $1200
- Arlington Apartments Under $1500
- Arlington Apartments Under $2000
- Arlington Luxury Apartments
By Community Type
- Arlington Apartments with Rent Specials
- Arlington Top Rated Apartments
- Arlington Corporate Apartments
- Arlington Furnished Apartments
- Arlington Gated Apartments
- Arlington Loft Apartments
- Arlington Low Income Apartments
- New Arlington Apartments
- Arlington Senior Apartments
- Arlington Short-term Apartments
- Arlington Student Apartments
- Arlington Apartments with Utilities Included


We allow a maximum of two pets per apartment. No aggressive breeds. There is a non-refundable fee of $400 for the first pet, and $200 for the second pet. Monthly pet rent is $20 per pet. Please note: If you have two pets, the fee for the second pe...