


- 1–3 Bedrooms
- $1,554-$3,922 Pricing
- 818–1,450 Square Feet
Rent Specials
More Options. More Flexibility. More Ways to Call Twin Ridge Home. ; New residents can now choose from 6, 9, 12, and 15-month lease terms designed to fit your lifestyle. -- Tour today and choose the lease term that's right for you.
About Twin Ridge Apartments I
Twin Ridge apartments in Baltimore feature spacious yet affordable 1, 2 and 3 bedroom apartment homes with amenities such as over-sized living rooms and closets, private patios or balconies, an Olympic-sized swimming pool and a 24/7 fitness center. As a resident of Twin Ridge, you will experience courteous and capable service as we strive to exceed your expectations every day!
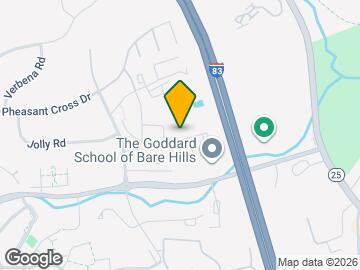
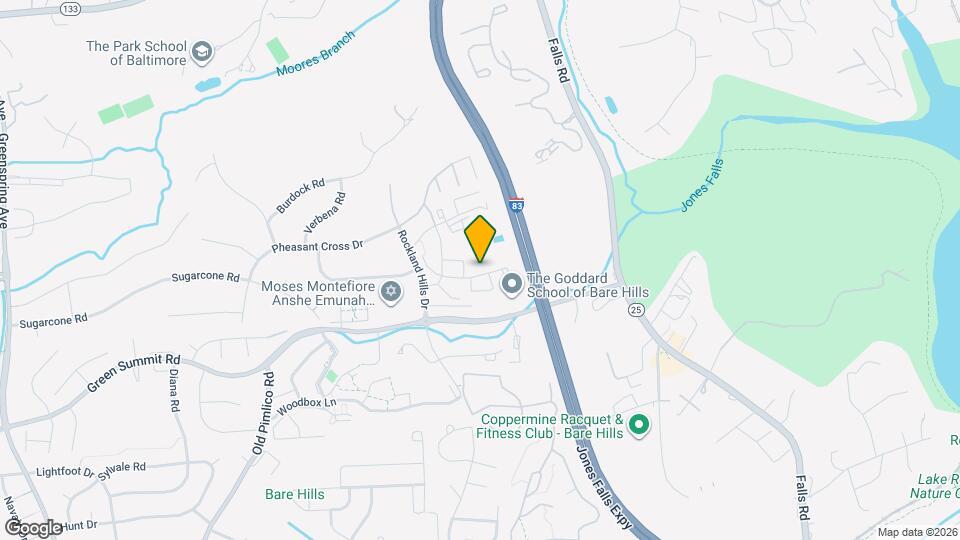
Twin Ridge Apartments I is located in the Pikesville Neighborhood and 21209 Zip code of Baltimore, MD. This community is professionally managed by WPM Real Estate Management
Unique Features and Amenities
- 24-Hour Emergency Maintenance
- Baltimore County School District
- Barbecue Area
- Cathedral Ceilings on Top Floor Apts.
- Controlled Access Entrances
- Cooling Fan
- Fireplace Available in Some 2-Bedroom Apartments
- Fireplace Available in some Two Bedroom Apartments
- Full Size Washer and Dryer in unit
- Full-Size Washer and Dryer
- Hot Water and Cooking Gas Included
- Ice Makers*
- Individual Heating & Air Conditioning Systems
- Insulated Windows and Doors
- Large Private Balcony
- Microwave Oven
- Olympic Size Pool and Wading Pool
- Refrigerator with Frost Free Freezer
- Wall-to-wall Carpeting
Property Contact Info

- Listed by:
- Agency:
- Vendor Logo:
- Website:
- View Property Website
- Call Us:
- (443) 873-0652
- Disclaimer:
Office Hours
| Monday | 9:00 am–5:30 pm |
| Tuesday | 9:00 am–5:30 pm |
| Wednesday | 9:00 am–5:30 pm |
| Thursday | 9:00 am–5:30 pm |
| Friday | 9:00 am–5:30 pm |
| Saturday | 10:00 am–5:00 pm |
| Sunday | Closed |
Floorplan Pricing and Availability
Twin Ridge Apartments I offers 1 to 3 Bedroom apartments starting from $1,554 and having 818–1,450 sq ft. Here is the current pricing and availability:
New! Interactive Property Map
1 Bedroom
Show Unavailable FloorplansFALLSTAFF
From $1,554
1 Bed, 1 Bath, 818 sq ftAvailable NowModel Gallery
Floorplans
Photos
Availability Details
Price Availability Date Unit Sq Ft View Details $1,554 Available Now T21810-T1 818 $1,588 August 26, 2026 T21811-T2 818 $1,620 September 14, 2026 T21813-T2 818 Model Amenities and Features
Features
- Cable Ready
- Ceiling Fans
Kitchen
- Dishwasher
- Disposal
- Freezer
- Ice Maker
- Oven
- Range
- Refrigerator
Living Space
- Carpet
- Dining Room
- Family Room
Services
- Garden
Unique Features
- 24-Hour Emergency Maintenance
- Baltimore County School District
- Cathedral Ceilings on Top Floor Apts.
- Controlled Access Entrances
- Fireplace Available in Some 2-Bedroom Apartments
- Full-Size Washer and Dryer
- Hot Water and Cooking Gas Included
- Ice Makers*
- Individual Heating & Air Conditioning Systems
- Insulated Windows and Doors
- Large Private Balcony
- Microwave Oven
- Olympic Size Pool and Wading Pool
- Wall-to-wall Carpeting
Model Rent and Fees
Model Price Range
- $1,588 - $2,147
Current Available Pricing
- $1,554 - $2,147
Unit T21810-T1 Amenities and Features
Features
- Cable Ready
- Ceiling Fans
Kitchen
- Dishwasher
- Disposal
- Freezer
- Ice Maker
- Oven
- Range
- Refrigerator
Living Space
- Carpet
- Dining Room
- Family Room
Services
- Garden
Unique Features
- 24-Hour Emergency Maintenance
- Baltimore County School District
- Cathedral Ceilings on Top Floor Apts.
- Controlled Access Entrances
- Fireplace Available in Some 2-Bedroom Apartments
- Full-Size Washer and Dryer
- Hot Water and Cooking Gas Included
- Ice Makers*
- Individual Heating & Air Conditioning Systems
- Insulated Windows and Doors
- Large Private Balcony
- Microwave Oven
- Olympic Size Pool and Wading Pool
- Wall-to-wall Carpeting
Unit T21810-T1 Rent and Fees
Unit Price
- From $1,554
View Details and Rent EstimateModel Rent and Fees
Model Price Range
- $1,588 - $2,147
Unit T21811-T2 Amenities and Features
Features
- Cable Ready
- Ceiling Fans
Kitchen
- Dishwasher
- Disposal
- Freezer
- Ice Maker
- Oven
- Range
- Refrigerator
Living Space
- Carpet
- Dining Room
- Family Room
Services
- Garden
Unique Features
- 24-Hour Emergency Maintenance
- Baltimore County School District
- Cathedral Ceilings on Top Floor Apts.
- Controlled Access Entrances
- Fireplace Available in Some 2-Bedroom Apartments
- Full-Size Washer and Dryer
- Hot Water and Cooking Gas Included
- Ice Makers*
- Individual Heating & Air Conditioning Systems
- Insulated Windows and Doors
- Large Private Balcony
- Microwave Oven
- Olympic Size Pool and Wading Pool
- Wall-to-wall Carpeting
Unit T21811-T2 Rent and Fees
Unit Price
- From $1,588
View Details and Rent EstimateModel Rent and Fees
Model Price Range
- $1,588 - $2,147
Unit T21813-T2 Amenities and Features
Features
- Cable Ready
- Ceiling Fans
Kitchen
- Dishwasher
- Disposal
- Freezer
- Ice Maker
- Oven
- Range
- Refrigerator
Living Space
- Carpet
- Dining Room
- Family Room
Services
- Garden
Unique Features
- 24-Hour Emergency Maintenance
- Baltimore County School District
- Cathedral Ceilings on Top Floor Apts.
- Controlled Access Entrances
- Fireplace Available in Some 2-Bedroom Apartments
- Full-Size Washer and Dryer
- Hot Water and Cooking Gas Included
- Ice Makers*
- Individual Heating & Air Conditioning Systems
- Insulated Windows and Doors
- Large Private Balcony
- Microwave Oven
- Olympic Size Pool and Wading Pool
- Wall-to-wall Carpeting
Unit T21813-T2 Rent and Fees
Unit Price
- From $1,620
View Details and Rent EstimateModel Rent and Fees
Model Price Range
- $1,588 - $2,147
Apartment Model: FALLSTAFFFrom $1,5881 Bedroom, 1 Bath, 818 sq ftAvailable NowFloorplansPhotos![]()
FALLSTAFF - Image 1 ![]()
FALLSTAFF - Image 2 ![]()
FALLSTAFF - Image 3 ![]()
FALLSTAFF - Image 4 ![]()
FALLSTAFF - Floorplan 1 ![]()
FALLSTAFF - Floorplan 2 Apartment Unit: T21810-T1Apartment Model: FALLSTAFFFrom $1,5541 Bedroom, 1 Bath, 818 sq ftAvailable NowApartment Unit: T21811-T2Apartment Model: FALLSTAFFFrom $1,5881 Bedroom, 1 Bath, 818 sq ftAvailable August 26, 2026Apartment Unit: T21813-T2Apartment Model: FALLSTAFFFrom $1,6201 Bedroom, 1 Bath, 818 sq ftAvailable September 14, 2026FALLSTAFF MODERN
1 Bed, 1 Bath, 818 sq ftModel Gallery
Floorplans
Availability Details
Availability Date Unit Sq Ft Call for Availability FALLSTAFF MODERN 818 sq ft Model Amenities and Features
Features
- Cable Ready
- Ceiling Fans
Kitchen
- Dishwasher
- Disposal
- Refrigerator
Unique Features
- 24-Hour Emergency Maintenance
- Baltimore County School District
- Cathedral Ceilings on Top Floor Apts.
- Controlled Access Entrances
- Fireplace Available in Some 2-Bedroom Apartments
- Full-Size Washer and Dryer
- Hot Water and Cooking Gas Included
- Ice Makers*
- Individual Heating & Air Conditioning Systems
- Insulated Windows and Doors
- Large Private Balcony
- Microwave Oven
- Olympic Size Pool and Wading Pool
- Wall-to-wall Carpeting
Apartment Model: FALLSTAFF MODERNCall For Rates1 Bedroom, 1 Bath, 818 sq ftUnavailable![]()
FALLSTAFF MODERN - Floorplan FALLSTAFF SIGNATURE
1 Bed, 1 Bath, 818 sq ftModel Gallery
Floorplans
Availability Details
Availability Date Unit Sq Ft Call for Availability FALLSTAFF SIGNATURE 818 sq ft Model Amenities and Features
Features
- Cable Ready
- Ceiling Fans
Kitchen
- Dishwasher
- Disposal
- Refrigerator
Unique Features
- 24-Hour Emergency Maintenance
- Baltimore County School District
- Cathedral Ceilings on Top Floor Apts.
- Controlled Access Entrances
- Fireplace Available in Some 2-Bedroom Apartments
- Full-Size Washer and Dryer
- Hot Water and Cooking Gas Included
- Ice Makers*
- Individual Heating & Air Conditioning Systems
- Insulated Windows and Doors
- Large Private Balcony
- Microwave Oven
- Olympic Size Pool and Wading Pool
- Wall-to-wall Carpeting
Apartment Model: FALLSTAFF SIGNATURECall For Rates1 Bedroom, 1 Bath, 818 sq ftUnavailable![]()
FALLSTAFF SIGNATURE - Floorplan GREENGATE MODERN
1 Bed, 1 Bath, 1050 sq ftLargest 1 BedroomThis is the largest 1 Bedroom at this PropertyAvailability Details
Availability Date Unit Sq Ft Call for Availability GREENGATE MODERN 1050 sq ft Model Amenities and Features
Features
- Cable Ready
- Ceiling Fans
Kitchen
- Dishwasher
- Disposal
- Refrigerator
Unique Features
- 24-Hour Emergency Maintenance
- Baltimore County School District
- Cathedral Ceilings on Top Floor Apts.
- Controlled Access Entrances
- Fireplace Available in Some 2-Bedroom Apartments
- Full-Size Washer and Dryer
- Hot Water and Cooking Gas Included
- Ice Makers*
- Individual Heating & Air Conditioning Systems
- Insulated Windows and Doors
- Large Private Balcony
- Microwave Oven
- Olympic Size Pool and Wading Pool
- Wall-to-wall Carpeting
2 Bedrooms
Show Unavailable FloorplansRUXTON MODERN
From $1,820
2 Beds, 2 Baths, 1370-1450 sq ftAvailable NowCheapest 2 BedroomThis is the cheapest 2 Bedroom at this PropertyModel Gallery
Floorplans
Availability Details
Price Availability Date Unit Sq Ft View Details $1,835 Available Now T1CL08-101 1370 $1,833 Available Now T1R1906-102 1370 $1,967 Available Now T1S008-301 1450 Model Amenities and Features
Features
- Cable Ready
- Ceiling Fans
Kitchen
- Dishwasher
- Disposal
- Refrigerator
Unique Features
- 24-Hour Emergency Maintenance
- Baltimore County School District
- Cathedral Ceilings on Top Floor Apts.
- Controlled Access Entrances
- Fireplace Available in Some 2-Bedroom Apartments
- Full-Size Washer and Dryer
- Hot Water and Cooking Gas Included
- Ice Makers*
- Individual Heating & Air Conditioning Systems
- Insulated Windows and Doors
- Large Private Balcony
- Microwave Oven
- Olympic Size Pool and Wading Pool
- Wall-to-wall Carpeting
Model Rent and Fees
Model Price Range
- $1,820 - $2,807
Current Available Pricing
- $1,833 - $2,807
Unit T1CL08-101 Amenities and Features
Features
- Cable Ready
- Ceiling Fans
Kitchen
- Dishwasher
- Disposal
- Refrigerator
Unique Features
- 24-Hour Emergency Maintenance
- Baltimore County School District
- Cathedral Ceilings on Top Floor Apts.
- Controlled Access Entrances
- Fireplace Available in Some 2-Bedroom Apartments
- Full-Size Washer and Dryer
- Hot Water and Cooking Gas Included
- Ice Makers*
- Individual Heating & Air Conditioning Systems
- Insulated Windows and Doors
- Large Private Balcony
- Microwave Oven
- Olympic Size Pool and Wading Pool
- Wall-to-wall Carpeting
Unit T1CL08-101 Rent and Fees
Unit Price
- From $1,835
View Details and Rent EstimateModel Rent and Fees
Model Price Range
- $1,820 - $2,807
Unit T1R1906-102 Amenities and Features
Features
- Cable Ready
- Ceiling Fans
Kitchen
- Dishwasher
- Disposal
- Refrigerator
Unique Features
- 24-Hour Emergency Maintenance
- Baltimore County School District
- Cathedral Ceilings on Top Floor Apts.
- Controlled Access Entrances
- Fireplace Available in Some 2-Bedroom Apartments
- Full-Size Washer and Dryer
- Hot Water and Cooking Gas Included
- Ice Makers*
- Individual Heating & Air Conditioning Systems
- Insulated Windows and Doors
- Large Private Balcony
- Microwave Oven
- Olympic Size Pool and Wading Pool
- Wall-to-wall Carpeting
Unit T1R1906-102 Rent and Fees
Unit Price
- From $1,833
View Details and Rent EstimateModel Rent and Fees
Model Price Range
- $1,820 - $2,807
Unit T1S008-301 Amenities and Features
Features
- Cable Ready
- Ceiling Fans
Kitchen
- Dishwasher
- Disposal
- Refrigerator
Unique Features
- 24-Hour Emergency Maintenance
- Baltimore County School District
- Cathedral Ceilings on Top Floor Apts.
- Controlled Access Entrances
- Fireplace Available in Some 2-Bedroom Apartments
- Full-Size Washer and Dryer
- Hot Water and Cooking Gas Included
- Ice Makers*
- Individual Heating & Air Conditioning Systems
- Insulated Windows and Doors
- Large Private Balcony
- Microwave Oven
- Olympic Size Pool and Wading Pool
- Wall-to-wall Carpeting
Unit T1S008-301 Rent and Fees
Unit Price
- From $1,967
View Details and Rent EstimateModel Rent and Fees
Model Price Range
- $1,820 - $2,807
Apartment Model: RUXTON MODERNFrom $1,8202 Bedroom, 2 Bath, 1370-1450 sq ftAvailable Now![]()
RUXTON MODERN - Floorplan Apartment Unit: T1CL08-101Apartment Model: RUXTON MODERNFrom $1,8352 Bedroom, 2 Bath, 1370 sq ftAvailable NowApartment Unit: T1R1906-102Apartment Model: RUXTON MODERNFrom $1,8332 Bedroom, 2 Bath, 1370 sq ftAvailable NowApartment Unit: T1S008-301Apartment Model: RUXTON MODERNFrom $1,9672 Bedroom, 2 Bath, 1450 sq ftAvailable NowGREENSPRING MODERN
From $1,880
2 Beds, 1 Bath, 1010 sq ftAvailable NowModel Gallery
Floorplans
Availability Details
Price Availability Date Unit Sq Ft $1,880 Available Now T1R1815-T1 1010 Unit T1R1815-T1 Amenities and Features
Features
- Cable Ready
- Ceiling Fans
Kitchen
- Dishwasher
- Disposal
- Refrigerator
Unique Features
- 24-Hour Emergency Maintenance
- Baltimore County School District
- Cathedral Ceilings on Top Floor Apts.
- Controlled Access Entrances
- Fireplace Available in Some 2-Bedroom Apartments
- Full-Size Washer and Dryer
- Hot Water and Cooking Gas Included
- Ice Makers*
- Individual Heating & Air Conditioning Systems
- Insulated Windows and Doors
- Large Private Balcony
- Microwave Oven
- Olympic Size Pool and Wading Pool
- Wall-to-wall Carpeting
Unit T1R1815-T1 Rent and Fees
Unit Price
- From $1,880
View Details and Rent EstimateModel Rent and Fees
Model Price Range
- $1,880 - $2,714
Apartment Model: GREENSPRING MODERNFrom $1,8802 Bedroom, 1 Bath, 1010 sq ftAvailable Now![]()
GREENSPRING MODERN - Floorplan Apartment Unit: T1R1815-T1Apartment Model: GREENSPRING MODERNFrom $1,8802 Bedroom, 1 Bath, 1010 sq ftAvailable NowRUXTON
From $1,930
2 Beds, 2 Baths, 1450 sq ftAvailable NowModel Gallery
Floorplans
Photos
Availability Details
Price Availability Date Unit Sq Ft View Details $1,930 Available Now T1CL04-201 1450 $2,101 September 14, 2026 T1R1818-302 1450 Model Amenities and Features
Features
- Cable Ready
- Ceiling Fans
Kitchen
- Dishwasher
- Disposal
- Refrigerator
Unique Features
- 24-Hour Emergency Maintenance
- Baltimore County School District
- Cathedral Ceilings on Top Floor Apts.
- Controlled Access Entrances
- Fireplace Available in Some 2-Bedroom Apartments
- Full-Size Washer and Dryer
- Hot Water and Cooking Gas Included
- Ice Makers*
- Individual Heating & Air Conditioning Systems
- Insulated Windows and Doors
- Large Private Balcony
- Microwave Oven
- Olympic Size Pool and Wading Pool
- Wall-to-wall Carpeting
Model Rent and Fees
Model Price Range
- $1,930 - $3,469
Unit T1CL04-201 Amenities and Features
Features
- Cable Ready
- Ceiling Fans
Kitchen
- Dishwasher
- Disposal
- Refrigerator
Unique Features
- 24-Hour Emergency Maintenance
- Baltimore County School District
- Cathedral Ceilings on Top Floor Apts.
- Controlled Access Entrances
- Fireplace Available in Some 2-Bedroom Apartments
- Full-Size Washer and Dryer
- Hot Water and Cooking Gas Included
- Ice Makers*
- Individual Heating & Air Conditioning Systems
- Insulated Windows and Doors
- Large Private Balcony
- Microwave Oven
- Olympic Size Pool and Wading Pool
- Wall-to-wall Carpeting
Unit T1CL04-201 Rent and Fees
Unit Price
- From $1,930
View Details and Rent EstimateModel Rent and Fees
Model Price Range
- $1,930 - $3,469
Unit T1R1818-302 Amenities and Features
Features
- Cable Ready
- Ceiling Fans
Kitchen
- Dishwasher
- Disposal
- Refrigerator
Unique Features
- 24-Hour Emergency Maintenance
- Baltimore County School District
- Cathedral Ceilings on Top Floor Apts.
- Controlled Access Entrances
- Fireplace Available in Some 2-Bedroom Apartments
- Full-Size Washer and Dryer
- Hot Water and Cooking Gas Included
- Ice Makers*
- Individual Heating & Air Conditioning Systems
- Insulated Windows and Doors
- Large Private Balcony
- Microwave Oven
- Olympic Size Pool and Wading Pool
- Wall-to-wall Carpeting
Unit T1R1818-302 Rent and Fees
Unit Price
- From $2,101
View Details and Rent EstimateModel Rent and Fees
Model Price Range
- $1,930 - $3,469
Apartment Model: RUXTONFrom $1,9302 Bedroom, 2 Bath, 1450 sq ftAvailable NowFloorplansPhotos![]()
RUXTON - Image 1 ![]()
RUXTON - Image 2 ![]()
RUXTON - Image 3 ![]()
RUXTON - Image 4 ![]()
RUXTON - Image 5 ![]()
RUXTON - Image 6 ![]()
RUXTON - Image 7 ![]()
RUXTON - Floorplan Apartment Unit: T1CL04-201Apartment Model: RUXTONFrom $1,9302 Bedroom, 2 Bath, 1450 sq ftAvailable NowApartment Unit: T1R1818-302Apartment Model: RUXTONFrom $2,1012 Bedroom, 2 Bath, 1450 sq ftAvailable September 14, 2026COPPERMINE
From $2,210
2 Beds, 1 Bath, 1010-1200 sq ftAvailable NowAvailability Details
Price Availability Date Unit Sq Ft $2,210 Available Now T1CL01-T1 1010 Unit T1CL01-T1 Amenities and Features
Features
- Cable Ready
- Ceiling Fans
Kitchen
- Dishwasher
- Disposal
- Refrigerator
Unique Features
- 24-Hour Emergency Maintenance
- Baltimore County School District
- Cathedral Ceilings on Top Floor Apts.
- Controlled Access Entrances
- Fireplace Available in Some 2-Bedroom Apartments
- Full-Size Washer and Dryer
- Hot Water and Cooking Gas Included
- Ice Makers*
- Individual Heating & Air Conditioning Systems
- Insulated Windows and Doors
- Large Private Balcony
- Microwave Oven
- Olympic Size Pool and Wading Pool
- Wall-to-wall Carpeting
Unit T1CL01-T1 Rent and Fees
Unit Price
- From $2,210
View Details and Rent EstimateModel Rent and Fees
Model Price Range
- $2,210 - $3,136
Apartment Unit: T1CL01-T1Apartment Model: COPPERMINEFrom $2,2102 Bedroom, 1 Bath, 1010 sq ftAvailable NowROCKLAND SIGNATURE
From $2,530
2 Beds, 2 Baths, 1125-1260 sq ftAvailable NowModel Gallery
Floorplans
Availability Details
Price Availability Date Unit Sq Ft $2,530 Available Now T21810-302 1260 Unit T21810-302 Amenities and Features
Features
- Cable Ready
- Ceiling Fans
Kitchen
- Dishwasher
- Disposal
- Refrigerator
Unique Features
- 24-Hour Emergency Maintenance
- Baltimore County School District
- Cathedral Ceilings on Top Floor Apts.
- Controlled Access Entrances
- Fireplace Available in Some 2-Bedroom Apartments
- Full-Size Washer and Dryer
- Hot Water and Cooking Gas Included
- Ice Makers*
- Individual Heating & Air Conditioning Systems
- Insulated Windows and Doors
- Large Private Balcony
- Microwave Oven
- Olympic Size Pool and Wading Pool
- Wall-to-wall Carpeting
Unit T21810-302 Rent and Fees
Unit Price
- From $2,530
View Details and Rent EstimateModel Rent and Fees
Model Price Range
- $2,530 - $3,286
Apartment Model: ROCKLAND SIGNATUREFrom $2,5302 Bedroom, 2 Bath, 1125-1260 sq ftAvailable Now![]()
ROCKLAND SIGNATURE - Floorplan Apartment Unit: T21810-302Apartment Model: ROCKLAND SIGNATUREFrom $2,5302 Bedroom, 2 Bath, 1260 sq ftAvailable NowROCKLAND MODERN
From $2,183
2 Beds, 2 Baths, 1125-1260 sq ftAvailable Sep 14Model Gallery
Floorplans
Availability Details
Price Availability Date Unit Sq Ft $2,183 September 14, 2026 T1R1817-202 1260 Unit T1R1817-202 Amenities and Features
Features
- Cable Ready
- Ceiling Fans
Kitchen
- Dishwasher
- Disposal
- Refrigerator
Unique Features
- 24-Hour Emergency Maintenance
- Baltimore County School District
- Cathedral Ceilings on Top Floor Apts.
- Controlled Access Entrances
- Fireplace Available in Some 2-Bedroom Apartments
- Full-Size Washer and Dryer
- Hot Water and Cooking Gas Included
- Ice Makers*
- Individual Heating & Air Conditioning Systems
- Insulated Windows and Doors
- Large Private Balcony
- Microwave Oven
- Olympic Size Pool and Wading Pool
- Wall-to-wall Carpeting
Unit T1R1817-202 Rent and Fees
Unit Price
- From $2,183
View Details and Rent EstimateModel Rent and Fees
Model Price Range
- $2,183 - $3,594
Apartment Model: ROCKLAND MODERNFrom $2,1832 Bedroom, 2 Bath, 1125-1260 sq ftAvailable September 14, 2026![]()
ROCKLAND MODERN - Floorplan Apartment Unit: T1R1817-202Apartment Model: ROCKLAND MODERNFrom $2,1832 Bedroom, 2 Bath, 1260 sq ftAvailable September 14, 2026GREENSPRING
2 Beds, 1 Bath, 1010 sq ftModel Gallery
Floorplans
Availability Details
Availability Date Unit Sq Ft Call for Availability GREENSPRING 1010 sq ft Model Amenities and Features
Features
- Cable Ready
- Ceiling Fans
Kitchen
- Dishwasher
- Disposal
- Refrigerator
Unique Features
- 24-Hour Emergency Maintenance
- Baltimore County School District
- Cathedral Ceilings on Top Floor Apts.
- Controlled Access Entrances
- Fireplace Available in Some 2-Bedroom Apartments
- Full-Size Washer and Dryer
- Hot Water and Cooking Gas Included
- Ice Makers*
- Individual Heating & Air Conditioning Systems
- Insulated Windows and Doors
- Large Private Balcony
- Microwave Oven
- Olympic Size Pool and Wading Pool
- Wall-to-wall Carpeting
Apartment Model: GREENSPRINGCall For Rates2 Bedroom, 1 Bath, 1010 sq ftUnavailable![]()
GREENSPRING - Floorplan MT WASHINGTON
2 Beds, 1 Bath, 1050 sq ftModel Gallery
Floorplans
Photos
Availability Details
Availability Date Unit Sq Ft Call for Availability MT WASHINGTON 1050 sq ft Model Amenities and Features
Features
- Cable Ready
- Ceiling Fans
Kitchen
- Dishwasher
- Disposal
- Refrigerator
Unique Features
- 24-Hour Emergency Maintenance
- Baltimore County School District
- Cathedral Ceilings on Top Floor Apts.
- Controlled Access Entrances
- Fireplace Available in Some 2-Bedroom Apartments
- Full-Size Washer and Dryer
- Hot Water and Cooking Gas Included
- Ice Makers*
- Individual Heating & Air Conditioning Systems
- Insulated Windows and Doors
- Large Private Balcony
- Microwave Oven
- Olympic Size Pool and Wading Pool
- Wall-to-wall Carpeting
Apartment Model: MT WASHINGTONCall For Rates2 Bedroom, 1 Bath, 1050 sq ftUnavailableFloorplansPhotos![]()
MT WASHINGTON - Image 1 ![]()
MT WASHINGTON - Image 2 ![]()
MT WASHINGTON - Image 3 ![]()
MT WASHINGTON - Image 4 ![]()
MT WASHINGTON - Image 5 ![]()
MT WASHINGTON - Floorplan MT WASHINGTON MODERN
2 Beds, 1 Bath, 1050 sq ftModel Gallery
Floorplans
Availability Details
Availability Date Unit Sq Ft Call for Availability MT WASHINGTON MODERN 1050 sq ft Model Amenities and Features
Features
- Cable Ready
- Ceiling Fans
Kitchen
- Dishwasher
- Disposal
- Refrigerator
Unique Features
- 24-Hour Emergency Maintenance
- Baltimore County School District
- Cathedral Ceilings on Top Floor Apts.
- Controlled Access Entrances
- Fireplace Available in Some 2-Bedroom Apartments
- Full-Size Washer and Dryer
- Hot Water and Cooking Gas Included
- Ice Makers*
- Individual Heating & Air Conditioning Systems
- Insulated Windows and Doors
- Large Private Balcony
- Microwave Oven
- Olympic Size Pool and Wading Pool
- Wall-to-wall Carpeting
Apartment Model: MT WASHINGTON MODERNCall For Rates2 Bedroom, 1 Bath, 1050 sq ftUnavailable![]()
MT WASHINGTON MODERN - Floorplan ROCKLAND
2 Beds, 2 Baths, 1125 sq ftModel Gallery
Floorplans
Availability Details
Availability Date Unit Sq Ft Call for Availability ROCKLAND 1125 sq ft Model Amenities and Features
Features
- Cable Ready
- Ceiling Fans
Kitchen
- Dishwasher
- Disposal
- Refrigerator
Unique Features
- 24-Hour Emergency Maintenance
- Baltimore County School District
- Cathedral Ceilings on Top Floor Apts.
- Controlled Access Entrances
- Fireplace Available in Some 2-Bedroom Apartments
- Full-Size Washer and Dryer
- Hot Water and Cooking Gas Included
- Ice Makers*
- Individual Heating & Air Conditioning Systems
- Insulated Windows and Doors
- Large Private Balcony
- Microwave Oven
- Olympic Size Pool and Wading Pool
- Wall-to-wall Carpeting
Apartment Model: ROCKLANDCall For Rates2 Bedroom, 2 Bath, 1125 sq ftUnavailable![]()
ROCKLAND - Floorplan RUXTON SIGNATURE
2 Beds, 2 Baths, 1450 sq ftModel Gallery
Floorplans
Availability Details
Availability Date Unit Sq Ft Call for Availability RUXTON SIGNATURE 1450 sq ft Model Amenities and Features
Features
- Cable Ready
- Ceiling Fans
Kitchen
- Dishwasher
- Disposal
- Refrigerator
Unique Features
- 24-Hour Emergency Maintenance
- Baltimore County School District
- Cathedral Ceilings on Top Floor Apts.
- Controlled Access Entrances
- Fireplace Available in Some 2-Bedroom Apartments
- Full-Size Washer and Dryer
- Hot Water and Cooking Gas Included
- Ice Makers*
- Individual Heating & Air Conditioning Systems
- Insulated Windows and Doors
- Large Private Balcony
- Microwave Oven
- Olympic Size Pool and Wading Pool
- Wall-to-wall Carpeting
Apartment Model: RUXTON SIGNATURECall For Rates2 Bedroom, 2 Bath, 1450 sq ftUnavailable![]()
RUXTON SIGNATURE - Floorplan 3 Bedrooms
Show Unavailable FloorplansSUMMIT
From $2,353
3 Beds, 2 Baths, 1320-1410 sq ftAvailable Sep 4Largest 3 BedroomThis is the largest 3 Bedroom at this PropertyModel Gallery
Floorplans
Photos
3D Tours
Availability Details
Price Availability Date Unit Sq Ft $2,353 September 4, 2026 T1S010-201 1410 Unit T1S010-201 Amenities and Features
Features
- Cable Ready
- Ceiling Fans
Kitchen
- Dishwasher
- Disposal
- Refrigerator
Unique Features
- 24-Hour Emergency Maintenance
- Baltimore County School District
- Cathedral Ceilings on Top Floor Apts.
- Controlled Access Entrances
- Fireplace Available in Some 2-Bedroom Apartments
- Full-Size Washer and Dryer
- Hot Water and Cooking Gas Included
- Ice Makers*
- Individual Heating & Air Conditioning Systems
- Insulated Windows and Doors
- Large Private Balcony
- Microwave Oven
- Olympic Size Pool and Wading Pool
- Wall-to-wall Carpeting
Unit T1S010-201 Rent and Fees
Unit Price
- From $2,353
View Details and Rent EstimateModel Rent and Fees
Model Price Range
- $2,353 - $3,922
Apartment Model: SUMMITFrom $2,3533 Bedroom, 2 Bath, 1320-1410 sq ftAvailable September 4, 2026FloorplansPhotos3D Tours![]()
SUMMIT - Image 1 ![]()
SUMMIT - Image 2 ![]()
SUMMIT - Image 3 ![]()
SUMMIT - Image 4 ![]()
SUMMIT - Image 5 ![]()
SUMMIT - Floorplan SUMMIT - 3D Tour Apartment Unit: T1S010-201Apartment Model: SUMMITFrom $2,3533 Bedroom, 2 Bath, 1410 sq ftAvailable September 4, 2026SUMMIT MODERN
3 Beds, 2 Baths, 1320 sq ftModel Gallery
Floorplans
Availability Details
Availability Date Unit Sq Ft Call for Availability SUMMIT MODERN 1320 sq ft Model Amenities and Features
Features
- Cable Ready
- Ceiling Fans
Kitchen
- Dishwasher
- Disposal
- Refrigerator
Unique Features
- 24-Hour Emergency Maintenance
- Baltimore County School District
- Cathedral Ceilings on Top Floor Apts.
- Controlled Access Entrances
- Fireplace Available in Some 2-Bedroom Apartments
- Full-Size Washer and Dryer
- Hot Water and Cooking Gas Included
- Ice Makers*
- Individual Heating & Air Conditioning Systems
- Insulated Windows and Doors
- Large Private Balcony
- Microwave Oven
- Olympic Size Pool and Wading Pool
- Wall-to-wall Carpeting
Apartment Model: SUMMIT MODERNCall For Rates3 Bedroom, 2 Bath, 1320 sq ftUnavailable![]()
SUMMIT MODERN - Floorplan SUMMIT SIGNATURE
3 Beds, 2 Baths, 1320 sq ftModel Gallery
Floorplans
Availability Details
Availability Date Unit Sq Ft Call for Availability SUMMIT SIGNATURE 1320 sq ft Model Amenities and Features
Features
- Cable Ready
- Ceiling Fans
Kitchen
- Dishwasher
- Disposal
- Refrigerator
Unique Features
- 24-Hour Emergency Maintenance
- Baltimore County School District
- Cathedral Ceilings on Top Floor Apts.
- Controlled Access Entrances
- Fireplace Available in Some 2-Bedroom Apartments
- Full-Size Washer and Dryer
- Hot Water and Cooking Gas Included
- Ice Makers*
- Individual Heating & Air Conditioning Systems
- Insulated Windows and Doors
- Large Private Balcony
- Microwave Oven
- Olympic Size Pool and Wading Pool
- Wall-to-Wall Carpeting
Apartment Model: SUMMIT SIGNATURECall For Rates3 Bedroom, 2 Bath, 1320 sq ftUnavailable![]()
SUMMIT SIGNATURE - Floorplan TOWSON MODERN
3 Beds, 2 Baths, 1360 sq ftModel Gallery
Floorplans
Availability Details
Availability Date Unit Sq Ft Call for Availability TOWSON MODERN 1360 sq ft Model Amenities and Features
Features
- Cable Ready
- Ceiling Fans
Kitchen
- Dishwasher
- Disposal
- Refrigerator
Unique Features
- 24-Hour Emergency Maintenance
- Baltimore County School District
- Cathedral Ceilings on Top Floor Apts.
- Controlled Access Entrances
- Fireplace Available in Some 2-Bedroom Apartments
- Full-Size Washer and Dryer
- Hot Water and Cooking Gas Included
- Ice Makers*
- Individual Heating & Air Conditioning Systems
- Insulated Windows and Doors
- Large Private Balcony
- Microwave Oven
- Olympic Size Pool and Wading Pool
- Wall-to-Wall Carpeting
Apartment Model: TOWSON MODERNCall For Rates3 Bedroom, 2 Bath, 1360 sq ftUnavailable![]()
TOWSON MODERN - Floorplan TOWSON SIGNATURE
3 Beds, 2 Baths, 1360 sq ftModel Gallery
Floorplans
Availability Details
Availability Date Unit Sq Ft Call for Availability TOWSON SIGNATURE 1360 sq ft Model Amenities and Features
Features
- Cable Ready
- Ceiling Fans
Kitchen
- Dishwasher
- Disposal
- Refrigerator
Unique Features
- 24-Hour Emergency Maintenance
- Baltimore County School District
- Cathedral Ceilings on Top Floor Apts.
- Controlled Access Entrances
- Fireplace Available in Some 2-Bedroom Apartments
- Full-Size Washer and Dryer
- Hot Water and Cooking Gas Included
- Ice Makers*
- Individual Heating & Air Conditioning Systems
- Insulated Windows and Doors
- Large Private Balcony
- Microwave Oven
- Olympic Size Pool and Wading Pool
- Wall-to-Wall Carpeting
Apartment Model: TOWSON SIGNATURECall For Rates3 Bedroom, 2 Bath, 1360 sq ftUnavailable![]()
TOWSON SIGNATURE - Floorplan TOWSON
3 Beds, 2 Baths, 1360 sq ftModel Gallery
Floorplans
Availability Details
Availability Date Unit Sq Ft Call for Availability TOWSON 1360 sq ft Model Amenities and Features
Features
- Cable Ready
- Ceiling Fans
Kitchen
- Dishwasher
- Disposal
- Refrigerator
Unique Features
- 24-Hour Emergency Maintenance
- Baltimore County School District
- Cathedral Ceilings on Top Floor Apts.
- Controlled Access Entrances
- Fireplace Available in Some 2-Bedroom Apartments
- Full-Size Washer and Dryer
- Hot Water and Cooking Gas Included
- Ice Makers*
- Individual Heating & Air Conditioning Systems
- Insulated Windows and Doors
- Large Private Balcony
- Microwave Oven
- Olympic Size Pool and Wading Pool
- Wall-to-wall Carpeting
Apartment Model: TOWSONCall For Rates3 Bedroom, 2 Bath, 1360 sq ftUnavailable![]()
TOWSON - Floorplan
Schedule a Tour
3D Tours
Property Information
- Renovated In 2012
- 316 Units
- 3 Stories
- Built in 1971
Lease Terms
- 6, 9, 12, 15 mo
Fees and Policies
The fees listed below are community-provided and may exclude utilities or add-ons. All payments are made directly to the property and are non-refundable unless otherwise specified. Use the Cost Calculator to determine costs based on your needs.
Required Fees
One-Time Basics
- Due at Application
- Application Fee Per ApplicantiCharged per applicant.$50.00
Other Fees and Policies
Pet Fees
- Cat
- One-Time Pet FeeiMax of 2. Charged Per Pet.$250.00
- Monthly Pet FeeiMax of 2. Charged Per Pet.$35.00
- Dog
- Monthly Pet FeeiMax of 2. Charged Per Pet.$35.00
- One-Time Pet FeeiMax of 2. Charged Per Pet.$250.00
Max of 2.
Parking Fees
- Surface Lot
- Parking FeeiMax of 1. Charged per vehicle.$0.00/mo
Max of 1. Parking Available.
Property Fee Disclaimer: Based on community-supplied data and independent market research. Subject to change without notice. May exclude fees for mandatory or optional services and usage-based utilities.
Features and Amenities
On-Site Services
- Maintenance On Site
- Property Manager On Site
- Recycling
- Online Services
- Garden
Community Features
- Walk Up
Outdoor Features
- Grill
- Picnic Area
- Controlled Access
- Patio
Recreation and Fitness
- Fitness Center
- Tennis Court
- Playground
- Pool
Interior Features
- Balcony
- Heating
- Intercom
- Fireplace
- High Speed Internet Access
- Cable Ready
- Washer/Dryer
- Air Conditioning
Kitchen Amenities
- Gas Range
- Stainless Steel Appliances
- Ice Maker
- Instant Hot Water
- Range
- Refrigerator
- Disposal
- Freezer
- Dishwasher
- Oven
- Microwave
Living Area Features
- Vaulted Ceiling
- Dining Room
- Family Room
- Carpet

Map
- Shopping
- Colleges
- Grocery
- Medical
- Parks
- Transportation

Map
Getting Around
30 / 100 Somewhat walkable
10 / 100 Minimal public transit
40 / 100 Fairly bikeable
100 / 100 Exceptionally car friendly
Getting to Know the Area
40 / 100 Restaurants
20 / 100 Cafes
20 / 100 Nightlife
40 / 100 Shopping
80 / 100 Parks
100 / 100 Noise Level
Frequently Asked Questions about Twin Ridge Apartments I
Where is Twin Ridge Apartments I located?
Twin Ridge Apartments I is located at 1901 Snow Meadow Ln near the Pikesville area of Baltimore, MD
What is the current rent range at Twin Ridge Apartments I?
1 Bedroom to 3 Bedroom Apartments at Twin Ridge Apartments I currently range from $1,554 to $3,922
When is the leasing office open?
- The office Hours for Twin Ridge Apartments I are
- Monday 9:00 am–5:30 pm
- Tuesday 9:00 am–5:30 pm
- Wednesday 9:00 am–5:30 pm
- Thursday 9:00 am–5:30 pm
- Friday 9:00 am–5:30 pm
- Saturday 10:00 am–5:00 pm
- Sunday Closed
Are pets allowed?
Call us today to find out our pet policy and if we allow pets
Are there any rent specials?
The current rent special at Twin Ridge Apartments I is: More Options. More Flexibility. More Ways to Call Twin Ridge Home. ; New residents can now choose from 6, 9, 12, and 15-month lease terms designed to fit your lifestyle. -- Tour today and choose the lease term that's right for you..
Renters Reviews and Ratings
Large apartments homes suitable for families
Property Manager Responded
A Beautiful and Safe Place!!
Property Manager Responded
Good!
Property Manager Responded
Dope
Property Manager Responded
A great place to live
Property Manager Responded
Management and Building conditions
Property Manager Responded
Very Professional!!
Property Manager Responded
Safe, Comfortable, Clean-All you could ask for for your next apartment!
Property Manager Responded
Easy Button!
Property Manager Responded
My most favorite home ever
Property Manager Responded
Dilapidated Building
Property Manager Responded
Nearby Schools
Pikesville Middle School
Pikesville High School
About GreatSchools Data on ApartmentHomeLiving.com.
Points of Interest
Time and distance from Twin Ridge Apartments I.
Arts Museums and Landmarks
Big Box and Retail
Walgreens
Target
Safeway
Colleges and Universities
Groceries
Save-A-Lot
Safeway
The Fresh Market
Hospitals
Mount Washington Pediatric Hospital
Greater Baltimore Medical Center
Sheppard And Enoch Pratt Hospital
Parks and Recreation
Howard Peter Rawlings Conservatory and Botanical Gardens
Twin Ridge Apartments I has 3 parks within 8.3 miles, including Maryland Zoo in Baltimore, Howard Peter Rawlings Conservatory and Botanical Gardens, and Federal Hill Park.
Restaurants and Dining
Shopping Centers
Twin Ridge Apartments I has 5 shopping centers within 1.8 miles.
Transit Stations
Nearby Neighborhoods
Rental Price Ranges in the Area
| Bedroom | Average Rent | Cheapest Rent | Highest Rent |
|---|---|---|---|
| Baltimore Studio Apartments | $1,465 | $695 | $6,000 |
| Baltimore 1 Bedroom Apartments | $1,725 | $550 | $6,750 |
| Baltimore 2 Bedroom Apartments | $1,926 | $900 | $8,735 |
| Baltimore 3 Bedroom Apartments | $2,423 | $739 | $9,491 |
| Baltimore 4 Bedroom Apartments | $2,629 | $909 | $5,127 |
| Baltimore 5 Bedroom Apartments | $2,880 | $1,880 | $3,850 |
Browse Top Apartments in Baltimore
By Price
- Cheap Baltimore Apartments
- Baltimore Apartments Under $600
- Baltimore Apartments Under $700
- Baltimore Apartments Under $800
- Baltimore Apartments Under $900
- Baltimore Apartments Under $1000
- Baltimore Apartments Under $1200
- Baltimore Apartments Under $1500
- Baltimore Apartments Under $2000
- Baltimore Luxury Apartments
By Community Type
- Baltimore Apartments for Rent by Owner
- Baltimore Apartments with Rent Specials
- Baltimore Top Rated Apartments
- Baltimore Corporate Apartments
- Baltimore Furnished Apartments
- Baltimore Gated Apartments
- Baltimore Loft Apartments
- Baltimore Low Income Apartments
- Baltimore Military Apartments
- New Baltimore Apartments
- Baltimore Senior Apartments
- Baltimore Short-term Apartments
- Baltimore Student Apartments
- Baltimore Apartments with Utilities Included


Max of 2.