Your message has been sent! Thank you!

Uplands Homes Apartments

249 S Musket Ridge Dr, Sun Prairie, WI 53590

Request Notification

Uplands Homes

249 S Musket Ridge Dr
Sun Prairie, WI 53590
Uplands Homes in Sun Prairie, WI - Building Photo
This property is currently unavailable on ApartmentHomeLiving.com.

Sign up to be notified if it becomes available.
  • 2–4 Bedrooms
  • 1,056–1,408 Square Feet

About Uplands Homes

Uplands Homes is located in the Outer Sun Prairie Neighborhood and 53590 Zip code of Sun Prairie, WI.

Unique Features and Amenities

  • 24hr. Emergency maintenance
  • Divided sink
  • Full-size washer/dryer
  • Garage door opener
  • Garbage disposal
  • Mini-blinds
  • One car-direct-entry garage
  • On-site maintenance
  • Private entry
  • Trash Included

See All Amenities

Property Contact Info

This property currently does not have availability listed on ApartmentHomeLiving.com. Sign up to get notified when it becomes available.Request Availability Alert

Floorplan Pricing and Availability

  • 2 Bedrooms

    Floorplan 2x1

    2 Beds, 1 Bath, 1056 sq ft
     

    Availability Details

    Availability DateUnitSq Ft
    Unavailable2x11056 sq ft

    Model Amenities and Features

    Features

    • Air Conditioning
    • Cable Ready
    • Ceiling Fans

    Kitchen

    • Dishwasher
    • Range
    • Refrigerator

    Living Space

    • Walk-In Closets

    Unique Features

    • Divided sink
    • Full-size washer/dryer
    • Garage door opener
    • Garbage disposal
    • Mini-blinds
    • One car-direct-entry garage
    • Private entry
    • Trash Included

    Floorplan 2x2

    2 Beds, 2 Baths, 1213 sq ft
     

    Availability Details

    Availability DateUnitSq Ft
    Unavailable2x21213 sq ft

    Model Amenities and Features

    Features

    • Air Conditioning
    • Cable Ready
    • Ceiling Fans

    Kitchen

    • Dishwasher
    • Range
    • Refrigerator

    Living Space

    • Walk-In Closets

    Unique Features

    • Divided sink
    • Full-size washer/dryer
    • Garage door opener
    • Garbage disposal
    • Mini-blinds
    • One car-direct-entry garage
    • Private entry
    • Trash Included
  • 3 Bedrooms

    office

    3 Beds, 2 Baths, 1200 sq ft
     

    Availability Details

    Availability DateUnitSq Ft
    Unavailableoffice1200 sq ft

    Model Amenities and Features

    Features

    • Air Conditioning
    • Cable Ready
    • Ceiling Fans

    Kitchen

    • Dishwasher
    • Range
    • Refrigerator

    Living Space

    • Walk-In Closets

    Unique Features

    • Divided sink
    • Full-size washer/dryer
    • Garage door opener
    • Garbage disposal
    • Mini-blinds
    • One car-direct-entry garage
    • Private entry
    • Trash Included

    3x2TH

    3 Beds, 2 Baths, 1200 sq ft
     

    Availability Details

    Availability DateUnitSq Ft
    Unavailable3x2TH1200 sq ft

    Model Amenities and Features

    Features

    • Air Conditioning
    • Cable Ready
    • Ceiling Fans

    Kitchen

    • Dishwasher
    • Range
    • Refrigerator

    Living Space

    • Walk-In Closets

    Unique Features

    • Divided sink
    • Full-size washer/dryer
    • Garage door opener
    • Garbage disposal
    • Mini-blinds
    • One car-direct-entry garage
    • Private entry
    • Trash Included

    3x2SF

    3 Beds, 2 Baths, 1200 sq ft
     

    Availability Details

    Availability DateUnitSq Ft
    Unavailable3x2SF1200 sq ft

    Model Amenities and Features

    Features

    • Air Conditioning
    • Cable Ready
    • Ceiling Fans

    Kitchen

    • Dishwasher
    • Range
    • Refrigerator

    Living Space

    • Walk-In Closets

    Unique Features

    • Divided sink
    • Full-size washer/dryer
    • Garage door opener
    • Garbage disposal
    • Mini-blinds
    • One car-direct-entry garage
    • Private entry
    • Trash Included
  • 4 Bedrooms

    Floorplan 4x2

    4 Beds, 2 Baths, 1408 sq ft
     

    Availability Details

    Availability DateUnitSq Ft
    Unavailable4x21408 sq ft

    Model Amenities and Features

    Features

    • Air Conditioning
    • Cable Ready
    • Ceiling Fans

    Kitchen

    • Dishwasher
    • Range
    • Refrigerator

    Living Space

    • Walk-In Closets

    Unique Features

    • Divided sink
    • Full-size washer/dryer
    • Garage door opener
    • Garbage disposal
    • Mini-blinds
    • One car-direct-entry garage
    • Private entry
    • Trash Included
Price shown is base rent. Excludes user-selected optional fees and variable or usage-based fees and required charges due at or prior to move-in or at move-out. View Fees and Policies for details. Price, availability, fees, and any applicable rent special are subject to change without notice.

Property Information

  • 40 Units
  • 2 Stories
  • Built in 2002

Lease Terms

  • 12 mo

Fees and Policies

The fees listed below are community-provided and may exclude utilities or add-ons. All payments are made directly to the property and are non-refundable unless otherwise specified.

Required Fees

One-Time Basics

Due at Application
Application Fee Per ApplicantiCharged per applicant.$15.00
Due at Move-In
Administrative FeeiCharged per unit.$0.00

Other Fees and Policies

Pet Fees

Cat
Pet DepositiMax of 2. Charged Per Pet.$600.00
Monthly Pet FeeiMax of 2. Charged Per Pet.$50.00/mo
50 lbs. Weight Limit
Restrictions:

Please call our Leasing Office for complete Pet Policy information.

Comments:

Max of 2.

Dog
Pet DepositiMax of 2. Charged Per Pet.$600.00
Monthly Pet FeeiMax of 2. Charged Per Pet.$50.00/mo
50 lbs. Weight Limit
Restrictions:

Please call our Leasing Office for complete Pet Policy information.

Comments:

Max of 2.

Parking Fees

Garage
Parking DepositiCharged per vehicle.$0.00
Comments:

Please call us regarding our Parking Policy.

Storage
Storage Unit

    Property Fee Disclaimer: Based on community-supplied data and independent market research. Subject to change without notice. May exclude fees for mandatory or optional services and usage-based utilities.

    Features and Amenities

    Unique Amenities

    • 24hr. Emergency maintenance
    • Divided sink
    • Full-size washer/dryer
    • Garage door opener
    • Garbage disposal
    • Mini-blinds
    • One car-direct-entry garage
    • On-site maintenance
    • Private entry
    • Trash Included

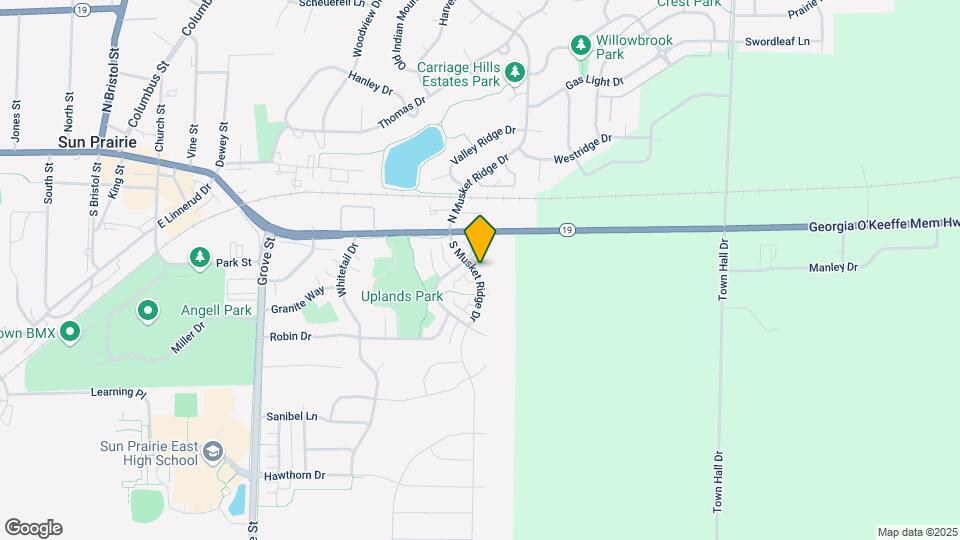
    Map

    249 S Musket Ridge Dr, Sun Prairie, WI 53590

    Hours and Contact Info

    Open Now
    Currently Closed
    By Appointment
    Monday8:00 am–4:00 pm
    TuesdayClosed
    Wednesday8:00 am–4:00 pm
    ThursdayClosed
    Friday8:00 am–4:00 pm
    SaturdayClosed
    SundayClosed

    Renters Reviews and Ratings

    2.0
    1 Renters Reviews
    • Nice Place But Getting Run Down

      January 9, 2019
      These apartments were built 16 years ago and still have the original cheap applinaces in them. It would be great if there were some nice upgrades done to the inside of the apartmens but the owners are too cheap. All in all, nice place to live, just needs some major improvements.
      Review from Apartments.com

    Nearby Schools

    Sun Prairie East High School

    Sun Prairie Area School District
    888 Grove Street
    Public School - Grades 9-12 (1274 Students)
    In Attendance Zone2 minute drive / 0.8 miles away
    9/10

    Northside Elementary

    Sun Prairie Area School District
    230 West Klubertanz Drive
    Public School - Grades PK-5 (371 Students)
    In Attendance Zone4 minute drive / 1.4 miles away
    3/10

    Prairie View Middle

    Sun Prairie Area School District
    400 North Thompson Road
    Public School - Grades 6-8 (666 Students)
    In Attendance Zone6 minute drive / 3.0 miles away
    3/10
    School data provided by GreatSchools.
    details
    The GreatSchools Rating helps parents compare schools within a state based on a variety of school quality indicators and provides a helpful picture of how effectively each school serves all of its students. Ratings are on scale of 1 (below average) and to 10 (above average) and can include test scores, college readiness, academic progress, advanced courses, equity, discipline and attendance data. We also advise parents to visit schools, consider other information on school performance and programs, and consider needs as part of the school selection process.

    About GreatSchools Data on ApartmentHomeLiving.com.

    Points of Interest

    Time and distance from Uplands Homes.

    Arts Museums and Landmarks

    Barrymore Theatre

    2090 Atwood Ave
    20 minute drive / 9.76 miles away

    Wisconsin Capitol Building

    2 East Main Street
    25 minute drive / 11.78 miles away

    Overture Center for the Arts

    201 State Street
    25 minute drive / 11.96 miles away

    Big Box and Retail

    Aldi

    750 Bunny Trl
    7 minute drive / 3.41 miles away

    Jcpenney

    135 E Towne Blvd
    13 minute drive / 6.42 miles away

    Target

    4301 Lien Rd
    14 minute drive / 6.84 miles away

    Colleges and Universities

    Herzing University - Madison

    5218 East Terrace Drive
    11 minute drive / 5.26 miles away

    Madison Area Technical College - Truax Campus

    1701 Wright Street
    17 minute drive / 7.97 miles away

    Groceries

    Aldi

    750 Bunny Trl
    7 minute drive / 3.41 miles away

    Cub Foods

    4141 Nakoosa Trl
    16 minute drive / 7.49 miles away

    Hospitals

    Uw Health East Madison Hospital

    4602 Eastpark Blvd
    11 minute drive / 5.41 miles away

    Mendota Mental Health Institute

    301 Troy Dr
    22 minute drive / 10.4 miles away

    Columbus Community Hospital

    1515 Park Ave
    27 minute drive / 12.91 miles away

    Shopping Centers

    Cannery Square

    343-395 E Linnerud Dr
    1 minute drive / 0.51 miles away

    Sun Prairie Commerce Center

    503-529 W Main St
    3 minute drive / 1.07 miles away

    Bird Street Center

    730 W Main St
    3 minute drive / 1.33 miles away

    Uplands Homes has 5 shopping centers within 1.6 miles.

    Nearby Neighborhoods

    Glacier Crossing

    Studio to 4 Bedroom Apartments from $663
    View Rentals

    Village View Heights

    Studio to 4 Bedroom Apartments from $663
    View Rentals

    Outer Sun Prairie

    Studio to 4 Bedroom Apartments from $663
    View Rentals

    Rental Price Ranges in the Area

    BedroomAverage RentCheapest RentHighest Rent
    Sun Prairie Studio Apartments $1,323$995$1,895
    Sun Prairie 1 Bedroom Apartments $1,543$663$2,500
    Sun Prairie 2 Bedroom Apartments $1,957$1,150$3,000
    Sun Prairie 3 Bedroom Apartments $1,903$1,300$3,155
    Sun Prairie 4 Bedroom Apartments $3,692$2,465$4,919

    Nearby Apartments

    Nearby Homes

    Protect yourself from fraud. Avoid Scams and Fraud

    Viewing: Uplands Homes | Desktop Version | Listing Updated: 05/26/2026

    Protect yourself from fraud. Avoid Scams and Fraud

    Viewing: Uplands Homes | Desktop Version | Listing Updated: 05/26/2026