


- 1–2 Bedrooms
- $1,842-$2,308 Total Monthly Price
Total Monthly Price
Base Rent$1,787 - $2,253Required Monthly Fees$55Total Monthly Price$1,842 - $2,308 - 808–1,101 Square Feet
Rent Specials
Up to 4 Weeks Free on Select Apartments!
About UTE CREEK APARTMENTS
Ute Creek Apartment’s unbeatable location in the beautiful residential neighborhood of Northeast Longmont provides convenient access to I-25 and HWY 66. You’ll feel relaxed and at home with our spacious and open floor plans. Full size washer/dryer, gas fireplace and large window seats are just a few of the standard features included in each apartment home. Best of all, our friendly and responsive staff look forward to serving all of your needs… and helping you enjoy the good life that is Ute Creek Apartments.We are currently leasing our beautifully renovated apartment homes which include spectacular upgraded finishes including; Tiled Entries, Vinyl Wood Plank Flooring, High-End Counters, Lighting and Hardware upgrades, USB outlets and Stainless Steel Appliances!Our fully renovated Clubhouse features a spacious 24hr Fitness Center overlooking the pool and a 24hr Business Center equipped with computers and a color laser printer! Join our all new private resident portal and interact with your neighbors, receive local specials only available to Ute Creek Residents! We LOVE our furry four-legged residents! Enjoy our private off-leash park or bathe your pet in our popular professional Pet Washing Station!Discover your new home at Ute Creek Apartments Today. Schedule your personal tour of our beautiful community and be sure to ask about our excellent Specials!
UTE CREEK APARTMENTS is located in the 80504 Zip code of Longmont, CO. This community is professionally managed by Haven Property Managers & Advisors
Unique Features and Amenities
- 24hr. Emergency Maintenance
- Additional Storage on Patio
- Adjacent to Ute Creek Golf Course
- Bike Racks
- Bookshelves
- Business Center w/ Color Printer
- Cable
- Central A/C
- Ceramic Tile Entry
- Ceramic tile floor
- Close to I-25
- Community Garden
- Community Gas Grill/BBQ Area
- Divided sink
- Doors with peepholes
- Entry closet
- Full Size Washer & Dryer Included
- Full-size washer/dryer
- Garbage disposal
- Gas Fireplace
- Jogging Trails
- Kitchen window
- Large walk-in closet
- Large Windows & Window Seats
- Linen Closet
- Linen Closet*
- Medium patio/balcony
- Mini-blinds
- Newly Renovated Apartments
- Off-Leash Park
- Oversized windows
- Pantry
- Patio/Balcony
- Pet Friendly
- Pet Wash Station
- Private entry
- Renovated Clubhouse & Fitness Center
- Self-cleaning oven
- Single-sided gas log fireplace
- Sparkling Pool
- Storage unit-50-99 sq. ft.
- Vertical blinds
- Walk In Closets
- WiFi Available at Clubhouse/Pool/Fitness Center
- Window seats
- Wired for DirecTV or Comcast
Property Contact Info

- Listed by:
- Agency:
- Vendor Logo:
- Website:
- View Property Website
- Call Us:
- (970) 601-8042
- Disclaimer:
Office Hours
| Monday | 9:00 am–6:00 pm |
| Tuesday | 9:00 am–6:00 pm |
| Wednesday | 9:00 am–6:00 pm |
| Thursday | 9:00 am–6:00 pm |
| Friday | 9:00 am–6:00 pm |
| Saturday | 10:00 am–5:00 pm |
| Sunday | Closed |
Floorplan Pricing and Availability
UTE CREEK APARTMENTS offers 1 to 2 Bedroom apartments starting from $2,188 and having 808–1,101 sq ft. Here is the current pricing and availability:
New! Interactive Property Map
1 Bedroom
Scenic
1 Bed, 1 Bath, 808 sq ftModel Gallery
Floorplans
3D Tours
Availability Details
Prices shown for this property are the Total Monthly Price including Fees.Price Availability Date Unit Sq Ft Deposit $1,842 Call for Availability Scenic 808 sq ft $400 Model Amenities and Features
Features
- Air Conditioning
- Balcony
- Cable Ready
- Fireplace
- Heating
- High Speed Internet Access
- Satellite TV
- Smoke Free
- Sprinkler System
- Storage Space
- Tub/Shower
- Washer/Dryer
Kitchen
- Dishwasher
- Disposal
- Freezer
- Kitchen
- Microwave
- Oven
- Pantry
- Range
Living Space
- Bay Window
- Built-In Bookshelves
- Carpet
- Linen Closet
- Tile Floors
- Views
- Vinyl Flooring
- Walk-In Closets
- Window Coverings
Outdoor Space
- Grill
- Lawn
Unique Features
- Stainless Steel Appliances
Model Lease Information
Model Price
- $1,842Total Monthly PriceBase Rent: $1,787Required Monthly Fees: $55
Deposit
- $400 deposit
Apartment Model: Scenic$1,8421 Bedroom, 1 Bath, 808 sq ftUnavailableFloorplans3D ToursFloor plans are artist's rendering. All dimensions are approximate. Actual product and specifications may vary in dimension or detail. Not all features are available in every rental home. Please see a representative for details.
![]()
Scenic - Floorplan 1 Floor plans are artist's rendering. All dimensions are approximate. Actual product and specifications may vary in dimension or detail. Not all features are available in every rental home. Please see a representative for details.
![]()
Scenic - Floorplan 2 Scenic - 3D Tour 2 Bedrooms
Show Unavailable FloorplansViewpoint
From $2,188
2 Beds, 2 Baths, 1058 sq ftTotal Monthly PriceAvailable NowTotal Monthly Price
Base Rent$2,133 - $2,253Required Monthly Fees$55Total Monthly Price$2,188 - $2,308Model Gallery
Floorplans
Photos
3D Tours
Availability Details
Prices shown for this property are the Total Monthly Price including Fees.Price Availability Date Unit Sq Ft View Details $2,303 Available Now O302 1058 $2,303 Available Now J304 1058 $2,308 Available Now G202 1058 Model Amenities and Features
Features
- Air Conditioning
- Balcony
- Cable Ready
- Fireplace
- Heating
- High Speed Internet Access
- Satellite TV
- Smoke Free
- Sprinkler System
- Storage Space
- Tub/Shower
- Washer/Dryer
Kitchen
- Dishwasher
- Disposal
- Freezer
- Kitchen
- Microwave
- Oven
- Pantry
- Range
- Stainless Steel Appliances
Living Space
- Bay Window
- Built-In Bookshelves
- Carpet
- Tile Floors
- Views
- Vinyl Flooring
- Walk-In Closets
- Window Coverings
Outdoor Space
- Grill
- Lawn
Model Lease Information
Model Price Range
- $2,188 - $2,308Total Monthly PriceBase Rent: $2,133 - $2,253Required Monthly Fees: $55
Current Available Pricing
- $2,303 - $2,308 Total Monthly Price
Deposit
- $600 deposit
Unit O302 Amenities and Features
Features
- Air Conditioning
- Balcony
- Cable Ready
- Fireplace
- Heating
- High Speed Internet Access
- Satellite TV
- Smoke Free
- Sprinkler System
- Storage Space
- Tub/Shower
- Washer/Dryer
Kitchen
- Dishwasher
- Disposal
- Freezer
- Kitchen
- Microwave
- Oven
- Pantry
- Range
- Stainless Steel Appliances
Living Space
- Bay Window
- Built-In Bookshelves
- Carpet
- Tile Floors
- Views
- Vinyl Flooring
- Walk-In Closets
- Window Coverings
Outdoor Space
- Grill
- Lawn
Unit O302 Lease Information
Unit Price
- $2,303Total Monthly PriceBase Rent: $2,248Required Monthly Fees: $55
Deposit
- $600 deposit
Model Lease Information
Model Price Range
- $2,188 - $2,308Total Monthly Price
Unit J304 Amenities and Features
Features
- Air Conditioning
- Balcony
- Cable Ready
- Fireplace
- Heating
- High Speed Internet Access
- Satellite TV
- Smoke Free
- Sprinkler System
- Storage Space
- Tub/Shower
- Washer/Dryer
Kitchen
- Dishwasher
- Disposal
- Freezer
- Kitchen
- Microwave
- Oven
- Pantry
- Range
- Stainless Steel Appliances
Living Space
- Bay Window
- Built-In Bookshelves
- Carpet
- Tile Floors
- Views
- Vinyl Flooring
- Walk-In Closets
- Window Coverings
Outdoor Space
- Grill
- Lawn
Unit J304 Lease Information
Unit Price
- $2,303Total Monthly PriceBase Rent: $2,248Required Monthly Fees: $55
Deposit
- $600 deposit
Model Lease Information
Model Price Range
- $2,188 - $2,308Total Monthly Price
Unit G202 Amenities and Features
Features
- Air Conditioning
- Balcony
- Cable Ready
- Fireplace
- Heating
- High Speed Internet Access
- Satellite TV
- Smoke Free
- Sprinkler System
- Storage Space
- Tub/Shower
- Washer/Dryer
Kitchen
- Dishwasher
- Disposal
- Freezer
- Kitchen
- Microwave
- Oven
- Pantry
- Range
- Stainless Steel Appliances
Living Space
- Bay Window
- Built-In Bookshelves
- Carpet
- Tile Floors
- Views
- Vinyl Flooring
- Walk-In Closets
- Window Coverings
Outdoor Space
- Grill
- Lawn
Unit G202 Lease Information
Unit Price
- $2,308Total Monthly PriceBase Rent: $2,253Required Monthly Fees: $55
Deposit
- $600 deposit
Model Lease Information
Model Price Range
- $2,188 - $2,308Total Monthly Price
Apartment Model: ViewpointFrom $2,1882 Bedroom, 2 Bath, 1058 sq ftAvailable NowFloorplansPhotos3D Tours![]()
Viewpoint - Image 1 ![]()
Viewpoint - Image 2 ![]()
Viewpoint - Image 3 ![]()
Viewpoint - Image 4 ![]()
Viewpoint - Image 5 ![]()
Viewpoint - Image 6 ![]()
Viewpoint - Image 7 ![]()
Viewpoint - Image 8 ![]()
Viewpoint - Image 9 Floor plans are artist's rendering. All dimensions are approximate. Actual product and specifications may vary in dimension or detail. Not all features are available in every rental home. Please see a representative for details.
![]()
Viewpoint - Floorplan Viewpoint - 3D Tour Viewpoint - 3D Tour Apartment Unit: O302Apartment Model: Viewpoint$2,3032 Bedroom, 2 Bath, 1058 sq ftAvailable NowApartment Unit: J304Apartment Model: Viewpoint$2,3032 Bedroom, 2 Bath, 1058 sq ftAvailable NowApartment Unit: G202Apartment Model: Viewpoint$2,3082 Bedroom, 2 Bath, 1058 sq ftAvailable NowPanorama
2 Beds, 2 Baths, 1101 sq ftModel Gallery
Floorplans
3D Tours
Availability Details
Prices shown for this property are the Total Monthly Price including Fees.Price Availability Date Unit Sq Ft Deposit $2,238 Call for Availability Panorama 1101 sq ft $600 Model Amenities and Features
Features
- Air Conditioning
- Balcony
- Cable Ready
- Fireplace
- Heating
- High Speed Internet Access
- Satellite TV
- Smoke Free
- Sprinkler System
- Storage Space
- Tub/Shower
- Washer/Dryer
Kitchen
- Dishwasher
- Disposal
- Freezer
- Kitchen
- Microwave
- Oven
- Pantry
- Range
Living Space
- Bay Window
- Built-In Bookshelves
- Carpet
- Linen Closet
- Tile Floors
- Views
- Vinyl Flooring
- Walk-In Closets
- Window Coverings
Outdoor Space
- Grill
- Lawn
Unique Features
- Stainless Steel Appliances
Model Lease Information
Model Price
- $2,238Total Monthly PriceBase Rent: $2,183Required Monthly Fees: $55
Deposit
- $600 deposit
Apartment Model: Panorama$2,2382 Bedroom, 2 Bath, 1101 sq ftUnavailableFloorplans3D ToursFloor plans are artist's rendering. All dimensions are approximate. Actual product and specifications may vary in dimension or detail. Not all features are available in every rental home. Please see a representative for details.
![]()
Panorama - Floorplan Panorama - 3D Tour
Schedule a Tour
3D Tours
Property Information
- Renovated In 2014
- 210 Units
- 3 Stories
- Built in 1999
Lease Terms
- 3 - 13 mo
- Short Term Lease Options
Fees and Policies
The fees listed below are community-provided and may exclude utilities or add-ons. All payments are made directly to the property and are non-refundable unless otherwise specified.
Required Fees
One-Time Basics
- Due at Application
- Application Fee Per ApplicantiCharged per applicant.$22.00
- Security Deposit - RefundableiCharged per unit.Varies
Utilities
- Water/Waste Water All InclusiveiCharged Per Unit.$35.00/mo
- City of Longmont Power & CommunicationsiCharged Per Unit. Payable to Third Party.Usage-Based/mo
- Xcel EnergyiCharged Per Unit. Payable to Third Party.Usage-Based/mo
- Renter's Insurancei300,000 Personal Property Coverage Required Resident's Preference Charged Per Resident. Payable to Third Party.Varies/mo
- Gas - Usage BasediCharged Per Unit.Usage-Based/mo
- Electric- Usage BasediCharged Per Unit.Usage-Based/mo
- TrashiCharged per unit.$20.00/mo
Other Fees and Policies
Pet Fees
- Cat
- Monthly Pet FeeiMax of 2. Charged Per Pet.$35.00
- Dog
- Monthly Pet FeeiMax of 2. Charged Per Pet.$35.00
We love your pets! Cats and dogs are welcome. Breed restrictions apply. Pet rent: $35 per unit.
Max of 2. Cats and Dogs are welcome at our community. Dogs breed restrictions apply. Call for more details.
Parking Fees
- Surface Lot
- Parking DepositiCharged Per Vehicle.$0.00
- Garage Detached
- Parking FeeiCharged Per Vehicle.$100.00/mo
Garages are Reserved at $115.00 Monthly.
Property Fee Disclaimer: Based on community-supplied data and independent market research. Subject to change without notice. May exclude fees for mandatory or optional services and usage-based utilities.
Features and Amenities
On-Site Services
- Maintenance On Site
- Pet Washing Station
- Property Manager On Site
- Online Services
- Pet Play Area
- Recycling
- Renters Insurance Program
Community Features
- Walk Up
- Corporate Housing
- Business Center
- Clubhouse
Outdoor Features
- Grill
- Picnic Area
- Lawn
- Patio
Recreation and Fitness
- Hot Tub
- Fitness Center
- Spa
- Walking/Biking Trails
- Pool
Interior Features
- Balcony
- Storage Space
- Fireplace
- High Speed Internet Access
- Heating
- Sprinkler System
- Tub/Shower
- Satellite Tv
- Cable Ready
- Washer/Dryer Hookup
- Washer/Dryer
- Air Conditioning
- Wi Fi
- Smoke Free
Kitchen Amenities
- Disposal
- Freezer
- Range
- Refrigerator
- Island Kitchen
- Microwave
- Oven
- Pantry
- Dishwasher
- Stainless Steel Appliances
- Kitchen
Living Area Features
- Walk In Closets
- Bay Window
- Built In Bookshelves
- Vinyl Flooring
- Carpet
- Window Coverings
- Linen Closet
- Tile Floors
- Views

Map
- Shopping
- Colleges
- Medical

Map
Getting Around
40 / 100 Fairly walkable
20 / 100 Limited public transit
60 / 100 Moderately bikeable
80 / 100 Very car friendly
Getting to Know the Area
50 / 100 Restaurants
40 / 100 Cafes
20 / 100 Nightlife
40 / 100 Shopping
100 / 100 Noise Level
Frequently Asked Questions about UTE CREEK APARTMENTS
Where is UTE CREEK APARTMENTS located?
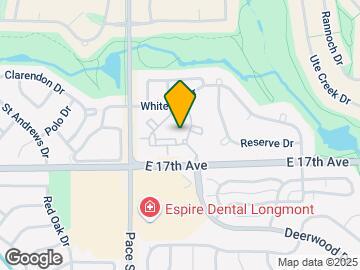
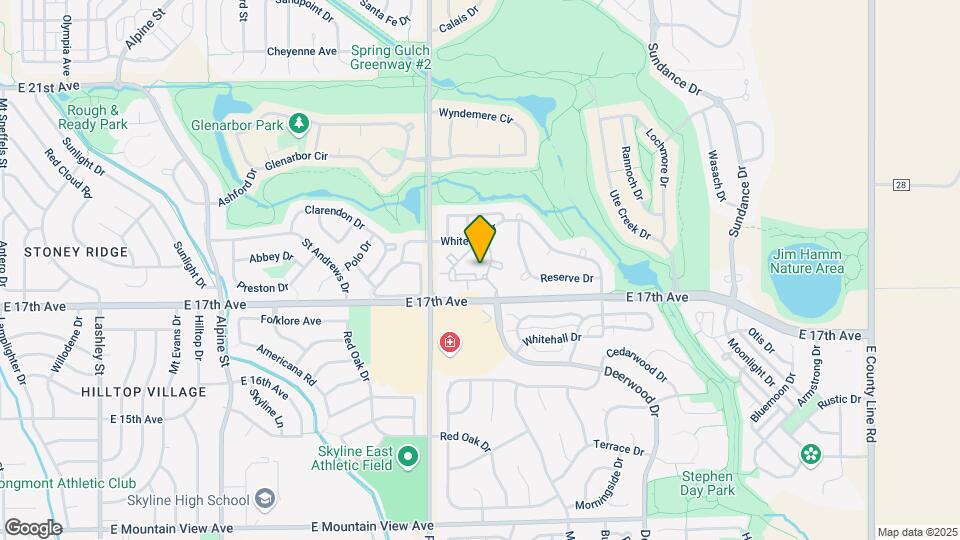
UTE CREEK APARTMENTS is located at 1100 E 17th Ave, Longmont, CO
What is the current rent range at UTE CREEK APARTMENTS?
1 Bedroom to 2 Bedroom Apartments at UTE CREEK APARTMENTS currently range from $2,188 to $2,308
When is the leasing office open?
- The office Hours for UTE CREEK APARTMENTS are
- Monday 9:00 am–6:00 pm
- Tuesday 9:00 am–6:00 pm
- Wednesday 9:00 am–6:00 pm
- Thursday 9:00 am–6:00 pm
- Friday 9:00 am–6:00 pm
- Saturday 10:00 am–5:00 pm
- Sunday Closed
Are pets allowed?
Call us today to find out our pet policy and if we allow pets
Are there any rent specials?
The current rent special at UTE CREEK APARTMENTS is: Up to 4 Weeks Free on Select Apartments!.
About Portable Tenant Screening Reports:
Applicant has the right to provide the property manager or owner with a Portable Tenant Screening Report (PTSR) that is not more than 30 days old, as defined in § 38-12-902(2.5), Colorado Revised Statutes; and 2) if Applicant provides the property manager or owner with a PTSR, the property manager or owner is prohibited from: a) charging Applicant a rental application fee; or b) charging Applicant a fee for the property manager or owner to access or use the PTSR.
Renters Reviews and Ratings
Run far far away
Property Manager Responded
Awesome!
HORRIBLE Place to Live
Decent Apartment
Property Manager Responded
Some people only are about themselves
GREAT COMMUNITY
Property Manager Responded
Trust me, you DO NOT WANT TO LIVE HERE.
Property Manager Responded
Not recommended
Quiet community
Ute Creek Aparments
Nearby Schools
Skyline High School
Fall River Elementary School
Trail Ridge Middle School
About GreatSchools Data on ApartmentHomeLiving.com.
Points of Interest
Time and distance from UTE CREEK APARTMENTS.
Big Box and Retail
Walmart
Walgreens
Lowe's
Colleges and Universities
Front Range Community College - Boulder County Campus
Hospitals
Longmont United Hospital
Shopping Centers
UTE CREEK APARTMENTS has 5 shopping centers within 1.6 miles.
Nearby Neighborhoods
Rental Price Ranges in the Area
| Bedroom | Average Rent | Cheapest Rent | Highest Rent |
|---|---|---|---|
| Longmont Studio Apartments | $1,503 | $1,155 | $1,963 |
| Longmont 1 Bedroom Apartments | $1,855 | $1,150 | $2,661 |
| Longmont 2 Bedroom Apartments | $2,215 | $1,025 | $3,286 |
| Longmont 3 Bedroom Apartments | $2,541 | $1,566 | $3,750 |
| Longmont 4 Bedroom Apartments | $3,031 | $2,480 | $3,411 |
| 2 Bedroom Homes | $1,977 | $1,350 | $3,000 |
| 3 Bedroom Homes | $2,865 | $1,900 | $4,200 |
| 4 Bedroom Homes | $3,173 | $2,740 | $3,595 |
| 5 Bedroom Homes | $4,023 | $2,900 | $6,495 |
Browse Top Apartments in Longmont
By Price
By Community Type
- Longmont Apartments for Rent by Owner
- Longmont Apartments with Rent Specials
- Longmont Top Rated Apartments
- Longmont Corporate Apartments
- Longmont Furnished Apartments
- Longmont Gated Apartments
- Longmont Loft Apartments
- Longmont Low Income Apartments
- New Longmont Apartments
- Longmont Senior Apartments
- Longmont Short-term Apartments
- Longmont Student Apartments
- Longmont Apartments with Utilities Included


Max of 2. Cats and Dogs are welcome at our community. Dogs breed restrictions apply. Call for more details.