- 1–2 Bedrooms
- $999-$1,499 Pricing
- 584–800 Square Feet
Rent Specials
Enjoy 6 to 8 weeks free on select homes with a 12-month lesae! We’re excited to offer 1 bed, 1 bath homes for just $999! (Select units). Low rates for a limited time and subject to availability, so act fast—our spacious homes won’t last long at these prices!
About Union Hills Estates
Welcome to Union Hills Apartments in Glendale, AZ! Our community offers a perfect blend of comfort, convenience, and style. Nestled in a prime location, these Glendale Apartments provides easy access to shopping, dining, and entertainment options. Our beautifully landscaped grounds and modern amenities create a serene and inviting atmosphere. Whether you're looking for a cozy one-bedroom or a spacious two-bedroom apartment or even a single-story casita, we have the perfect home for you. Explore our website to learn more about our community and schedule a tour today!
Union Hills Estates is located in the Deer Valley Neighborhood and 85308 Zip code of Glendale, AZ. This community is professionally managed by Bryten Real Estate Partners
Unique Features and Amenities
- Assigned Carport Spaces
- BBQ Grills with Picnic Tables
- Central Air Conditioning
- Convenient Business Center with 3 Computers
- Courtyard or Pool View on Select Units
- Electric Stove
- Garbage Disposal
- On Site Playground
- On-Site Maintenance
- Package Lockers
- Patio or Balcony
- Spacious Clubhouse
- Sparkling Swimming Pool
- Stackable Washer and Dryer
- TV Lounge
Property Contact Info

- Listed by:
- Agency:
- Vendor Logo:
- Website:
- View Property Website
- Call Us:
- (866) 568-1491
- Disclaimer:
Office Hours
| Monday | 9:00 am–6:00 pm |
| Tuesday | 9:00 am–6:00 pm |
| Wednesday | 9:00 am–6:00 pm |
| Thursday | 9:00 am–6:00 pm |
| Friday | 9:00 am–6:00 pm |
| Saturday | 10:00 am–5:00 pm |
| Sunday | 10:00 am–3:00 pm |
Floorplan Pricing and Availability
Union Hills Estates offers 1 to 2 Bedroom apartments starting from $999 and having 584–800 sq ft. Here is the current pricing and availability:
New! Interactive Property Map
1 Bedroom
Floorplan A1
From $999
1 Bed, 1 Bath, 584 sq ftAvailable NowModel Gallery
Floorplans
Availability Details
Price Availability Date Unit Sq Ft View Details $1,049 Available Now 2025 584 $999 Available Now 2032 584 $1,059 August 15, 2026 1169 584 Model Amenities and Features
Features
- Air Conditioning
- Balcony
- Cable Ready
- Ceiling Fans
- Heating
- Tub/Shower
- Washer/Dryer
- Wheelchair Accessible (Rooms)
Kitchen
- Dishwasher
- Disposal
- Freezer
- Kitchen
- Oven
- Range
- Refrigerator
Model Rent and Fees
Model Price Range
- $999 - $1,059
Unit 2025 Rent and Fees
Unit Price
- $1,049
Model Rent and Fees
Model Price Range
- $999 - $1,059
Unit 2032 Rent and Fees
Unit Price
- $999
Model Rent and Fees
Model Price Range
- $999 - $1,059
Unit 1169 Rent and Fees
Unit Price
- $1,059
Model Rent and Fees
Model Price Range
- $999 - $1,059
Apartment Model: A1From $9991 Bedroom, 1 Bath, 584 sq ftAvailable Now![]()
A1 - Floorplan Apartment Unit: 2025Apartment Model: A1$1,0491 Bedroom, 1 Bath, 584 sq ftAvailable NowApartment Unit: 2032Apartment Model: A1$9991 Bedroom, 1 Bath, 584 sq ftAvailable NowApartment Unit: 1169Apartment Model: A1$1,0591 Bedroom, 1 Bath, 584 sq ftAvailable August 15, 2026A1-Casita
From $1,089
1 Bed, 1 Bath, 585 sq ftAvailable Aug 29Model Gallery
Floorplans
Availability Details
Price Availability Date Unit Sq Ft View Details $1,109 August 29, 2026 1135 584 $1,089 September 12, 2026 1109 584 $1,089 October 6, 2026 1086 584 Model Amenities and Features
Features
- Air Conditioning
- Balcony
- Cable Ready
- Ceiling Fans
- Heating
- Tub/Shower
- Washer/Dryer
- Wheelchair Accessible (Rooms)
Kitchen
- Dishwasher
- Disposal
- Freezer
- Kitchen
- Oven
- Range
- Refrigerator
Model Rent and Fees
Model Price Range
- $1,089 - $1,109
Unit 1135 Rent and Fees
Unit Price
- $1,109
Model Rent and Fees
Model Price Range
- $1,089 - $1,109
Unit 1109 Rent and Fees
Unit Price
- $1,089
Model Rent and Fees
Model Price Range
- $1,089 - $1,109
Unit 1086 Rent and Fees
Unit Price
- $1,089
Model Rent and Fees
Model Price Range
- $1,089 - $1,109
Apartment Model: A1-CasitaFrom $1,0891 Bedroom, 1 Bath, 585 sq ftAvailable August 29, 2026![]()
A1-Casita - Floorplan Apartment Unit: 1135Apartment Model: A1-Casita$1,1091 Bedroom, 1 Bath, 584 sq ftAvailable August 29, 2026Apartment Unit: 1109Apartment Model: A1-Casita$1,0891 Bedroom, 1 Bath, 584 sq ftAvailable September 12, 2026Apartment Unit: 1086Apartment Model: A1-Casita$1,0891 Bedroom, 1 Bath, 584 sq ftAvailable October 6, 20262 Bedrooms
Floorplan B1
From $1,220
2 Beds, 2 Baths, 800 sq ftAvailable NowModel Gallery
Floorplans
Availability Details
Price Availability Date Unit Sq Ft View Details $1,220 Available Now 2006 800 $1,220 August 22, 2026 2009 800 $1,240 August 22, 2026 2024 800 Model Amenities and Features
Features
- Air Conditioning
- Balcony
- Cable Ready
- Ceiling Fans
- Heating
- Tub/Shower
- Washer/Dryer
- Wheelchair Accessible (Rooms)
Kitchen
- Dishwasher
- Disposal
- Freezer
- Kitchen
- Oven
- Range
- Refrigerator
Model Rent and Fees
Model Price Range
- $1,220 - $1,240
Unit 2006 Rent and Fees
Unit Price
- $1,220
Model Rent and Fees
Model Price Range
- $1,220 - $1,240
Unit 2009 Rent and Fees
Unit Price
- $1,220
Model Rent and Fees
Model Price Range
- $1,220 - $1,240
Unit 2024 Rent and Fees
Unit Price
- $1,240
Model Rent and Fees
Model Price Range
- $1,220 - $1,240
Apartment Model: B1From $1,2202 Bedroom, 2 Bath, 800 sq ftAvailable Now![]()
B1 - Floorplan Apartment Unit: 2006Apartment Model: B1$1,2202 Bedroom, 2 Bath, 800 sq ftAvailable NowApartment Unit: 2009Apartment Model: B1$1,2202 Bedroom, 2 Bath, 800 sq ftAvailable August 22, 2026Apartment Unit: 2024Apartment Model: B1$1,2402 Bedroom, 2 Bath, 800 sq ftAvailable August 22, 2026B1-Casita
From $1,439
2 Beds, 2 Baths, 800 sq ftAvailable NowModel Gallery
Floorplans
Availability Details
Price Availability Date Unit Sq Ft View Details $1,439 Available Now 1046 800 $1,499 Available Now 1095 800 $1,439 August 5, 2026 1034 800 Model Amenities and Features
Features
- Air Conditioning
- Balcony
- Cable Ready
- Ceiling Fans
- Heating
- Tub/Shower
- Washer/Dryer
- Wheelchair Accessible (Rooms)
Kitchen
- Dishwasher
- Disposal
- Freezer
- Kitchen
- Oven
- Range
- Refrigerator
Model Rent and Fees
Model Price Range
- $1,439 - $1,499
Unit 1046 Rent and Fees
Unit Price
- $1,439
Model Rent and Fees
Model Price Range
- $1,439 - $1,499
Unit 1095 Rent and Fees
Unit Price
- $1,499
Model Rent and Fees
Model Price Range
- $1,439 - $1,499
Unit 1034 Rent and Fees
Unit Price
- $1,439
Model Rent and Fees
Model Price Range
- $1,439 - $1,499
Apartment Model: B1-CasitaFrom $1,4392 Bedroom, 2 Bath, 800 sq ftAvailable Now![]()
B1-Casita - Floorplan Apartment Unit: 1046Apartment Model: B1-Casita$1,4392 Bedroom, 2 Bath, 800 sq ftAvailable NowApartment Unit: 1095Apartment Model: B1-Casita$1,4992 Bedroom, 2 Bath, 800 sq ftAvailable NowApartment Unit: 1034Apartment Model: B1-Casita$1,4392 Bedroom, 2 Bath, 800 sq ftAvailable August 5, 2026
Schedule a Tour
3D Tours
Property Information
- Renovated In 2004
- 282 Units
- 2 Stories
- Built in 1987
Lease Terms
- 12 mo
Fees and Policies
The fees listed below are community-provided and may exclude utilities or add-ons. All payments are made directly to the property and are non-refundable unless otherwise specified.
Required Fees
One-Time Basics
- Due at Application
- Application Fee Per ApplicantiCharged Per Applicant.$50.00
- Due at Move-In
- Administrative FeeiCharged Per Unit.$250.00
Other Fees and Policies
Pet Fees
- Cat
- Cat DepositiMax of 2. Charged Per Pet.$200.00
- Cat FeeiMax of 2. Charged Per Pet.$300.00
- Cat RentiCharged Per Pet.$35.00/mo
- Dog
- Dog DepositiMax of 2. Charged Per Pet.$200.00
- Dog FeeiMax of 2. Charged Per Pet.$300.00
- Dog RentiCharged Per Pet.$35.00/mo
Aggressive Breeds are Prohibited
Max of 2. $50 Pet Rent for 2 Pets.
Parking Info and Fees
- Other
Property Fee Disclaimer: Based on community-supplied data and independent market research. Subject to change without notice. May exclude fees for mandatory or optional services and usage-based utilities.
Features and Amenities
On-Site Services
- Maintenance On Site
- Package Service
- Planned Social Activities
- Property Manager On Site
- Online Services
- Renters Insurance Program
- Public Transportation
Community Features
- Walk Up
- Lounge
- Corporate Housing
- Business Center
- Clubhouse
Outdoor Features
- Grill
- Courtyard
- Picnic Area
- Controlled Access
- Patio
Recreation and Fitness
- Fitness Center
- Basketball Court
- Spa
- Playground
- Pool
Interior Features
- Balcony
- Tub/Shower
- Heating
- Ceiling Fans
- Cable Ready
- Washer/Dryer
- Air Conditioning
- Wheelchair Accessible (Rooms)
Kitchen Amenities
- Oven
- Dishwasher
- Range
- Refrigerator
- Disposal
- Freezer
- Kitchen
Living Area Features
- Walk In Closets
- Dining Room
- Vinyl Flooring
- Carpet
- Family Room
- Linen Closet
- Views
- Window Coverings
- Large Bedrooms

Map
- Shopping
- Colleges
- Grocery
- Medical

Map
Getting Around
40 / 100 Fairly walkable
20 / 100 Limited public transit
40 / 100 Fairly bikeable
80 / 100 Very car friendly
Getting to Know the Area
60 / 100 Restaurants
30 / 100 Cafes
60 / 100 Nightlife
50 / 100 Shopping
50 / 100 Parks
100 / 100 Noise Level
Frequently Asked Questions about Union Hills Estates
Where is Union Hills Estates located?
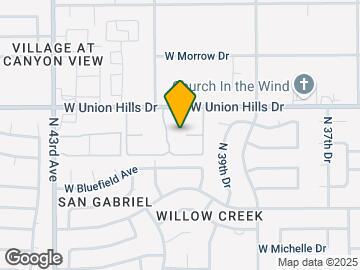
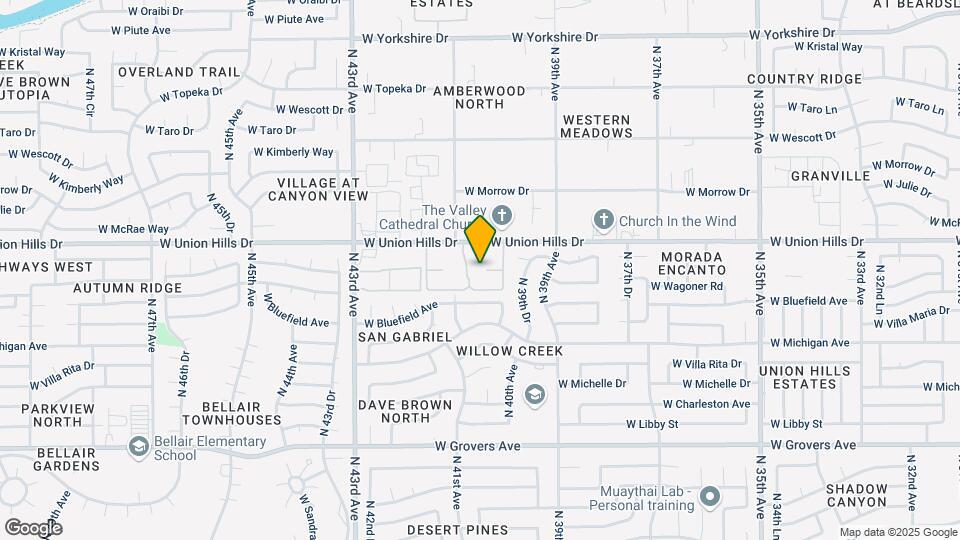
Union Hills Estates is located at 4101 W Union Hills Dr near the Deer Valley area of Glendale, AZ
What is the current rent range at Union Hills Estates?
1 Bedroom to 2 Bedroom Apartments at Union Hills Estates currently range from $999 to $1,499
When is the leasing office open?
- The office Hours for Union Hills Estates are
- Monday 9:00 am–6:00 pm
- Tuesday 9:00 am–6:00 pm
- Wednesday 9:00 am–6:00 pm
- Thursday 9:00 am–6:00 pm
- Friday 9:00 am–6:00 pm
- Saturday 10:00 am–5:00 pm
- Sunday 10:00 am–3:00 pm
Are pets allowed?
Call us today to find out our pet policy and if we allow pets
Are there any rent specials?
The current rent special at Union Hills Estates is: Enjoy 6 to 8 weeks free on select homes with a 12-month lesae! We’re excited to offer 1 bed, 1 bath homes for just $999! (Select units). Low rates for a limited time and subject to availability, so act fast—our spacious homes won’t last long at these prices!.
Renters Reviews and Ratings
Very peaceful and clean environment
So grateful
Misrepresentation
High Price, Small Space
WORST PLACE EVER
Avoid this property.
Not horrible
good sized affordable apartment for a good price
Ok
Has its perks.
Nearby Schools
Deer Valley High School
Mirage Elementary School
About GreatSchools Data on ApartmentHomeLiving.com.
Points of Interest
Time and distance from Union Hills Estates.
Big Box and Retail
Walgreens
Kohl's
Goodwill
Colleges and Universities
Groceries
Aldi
Albertson's
Winco Foods
Hospitals
Honorhealth Deer Valley Medical Center
Quail Run Behavioral Health
Arrowhead Hospital
Restaurants and Dining
Shopping Centers
Union Hills Estates has 5 shopping centers within 0.8 miles.
Nearby Neighborhoods
Rental Price Ranges in the Area
| Bedroom | Average Rent | Cheapest Rent | Highest Rent |
|---|---|---|---|
| Glendale Studio Apartments | $1,019 | $679 | $4,090 |
| Glendale 1 Bedroom Apartments | $1,303 | $749 | $4,589 |
| Glendale 2 Bedroom Apartments | $1,536 | $849 | $5,902 |
| Glendale 3 Bedroom Apartments | $1,910 | $1,170 | $7,913 |
| Glendale 4 Bedroom Apartments | $2,475 | $1,848 | $5,658 |
Browse Top Apartments in Glendale
By Price
By Community Type
- Glendale Apartments for Rent by Owner
- Glendale Apartments with Rent Specials
- Glendale Top Rated Apartments
- Glendale Corporate Apartments
- Glendale Furnished Apartments
- Glendale Gated Apartments
- Glendale Loft Apartments
- Glendale Low Income Apartments
- Glendale Military Apartments
- New Glendale Apartments
- Glendale Senior Apartments
- Glendale Short-term Apartments
- Glendale Student Apartments
- Glendale Apartments with Utilities Included


Max of 2. $50 Pet Rent for 2 Pets.