
Your message has been sent! Thank you!

Union Mill Apartments

Verified
This is a CoStar Verified® Listing

Union Mill in Baltimore, MD is verified by CoStar’s® proprietary screening and fraud detection process, so you can shop and rent with confidence on ApartmentHomeLiving.com. Always protect yourself when shopping online.

(443) 785-3148
Check Availability
1500 Union Ave, Baltimore, MD 21211

Contact

Union Mill

1500 Union Ave
Baltimore, MD 21211
(443) 785-3148
Union Mill in Baltimore, MD - Building Photo
  • 1–2 Bedrooms
  • $2,834 Pricing
  • 760–1,020 Square Feet

Rent Specials

Discounts for local K-12 Teachers

About Union Mill

It is fitting that Union Mill—one of the great stone mills from which commerce and communities sprung at the end of the nineteenth century—be reborn into a center that attracts individuals and organizations that work to strengthen those communities today. Preserving history. And making our own. Erected in 1866, Union Mill was once the largest producer of cotton duck in the world, and represents a significant era in Baltimore's industrial history. After decades of reincarnations and neglect, the beautiful Italianate style building has been historically redeveloped under the latest green design and building methods. Transformed into elegant, affordable living and commercial space, this innovative project provides a vibrant, supportive environment where our educators and nonprofits can collaborate and thrive.

Union Mill is located in the Hampden Neighborhood and 21211 Zip code of Baltimore, MD. This community is professionally managed by Seawall

Unique Features and Amenities

  • 1/2 Acre Urban Courtyard
  • 24-hour access security
  • Active Social Programs and Events
  • Discount For K-12 Full Time Teachers
  • Electronic Thermostat
  • Entry and Walk-In Closets for Each Bedroom
  • Espresso Finish Shaker-Style Kitchen Cabinetry
  • Free On-Site Parking
  • Full Size Appliances with Microwave
  • Full size-appliances
  • Glass Pendant Kitchen Lighting
  • Gorgeous Polished Concrete Floors
  • High Efficiency Heating and Cooling Systems
  • Historic Building
  • Historic details
  • In-unit washer/dryer
  • Kitchen Island/Breakfast Counters
  • Mailroom
  • Off Street Parking
  • On-Site Café
  • On-site coffee shop
  • On-site property management
  • On-Site Resource Center with Copy Machines
  • Pet-friendly
  • Resource center with scanners / copiers
  • Separate Apartment and Nonprofit Lounges
  • Shared urban courtyard
  • Wall-To-Wall Bedroom Carpeting
  • Wheelchair Access
  • Wide Louvered Blinds

See All Amenities

Property Contact Info

Office Hours

Monday9:00 am–5:00 pm
Tuesday9:00 am–5:00 pm
Wednesday9:00 am–5:00 pm
Thursday9:00 am–5:00 pm
Friday9:00 am–5:00 pm
SaturdayClosed
SundayClosed

Floorplan Pricing and Availability

Union Mill offers 1 to 2 Bedroom apartments starting from $1,811 and having 760–1,020 sq ft. Here is the current pricing and availability:

  • 1 Bedroom

    1 Bedroom

    1 Bed, 1 Bath, 600-927 sq ft
    Available Sep 8

    Availability Details

    PriceAvailability DateUnitSq FtDeposit
    $1,811 September 8, 2026307600$1,285

    Model Amenities and Features

    Features

    • Cable Ready
    • Heating
    • High Speed Internet Access
    • Skylights
    • Smoke Free
    • Tub/Shower
    • Washer/Dryer

    Kitchen

    • Dishwasher
    • Disposal
    • Eat-in Kitchen
    • Freezer
    • Island Kitchen
    • Kitchen
    • Microwave
    • Oven
    • Pantry
    • Range
    • Refrigerator

    Unit 307 Rent and Fees

    Unit Price

    • $1,811

    Deposit

    • $1,285 deposit

    Model Rent and Fees

    Model Price Range

    • $1,515 - $2,199

    Crompton

    1 Bed, 1 Bath, 760 sq ft
     

    Availability Details

    Availability DateUnitSq Ft
    Call for AvailabilityCrompton760 sq ft

    Model Amenities and Features

    Features

    • Cable Ready
    • Heating
    • High Speed Internet Access
    • Skylights
    • Smoke Free
    • Tub/Shower
    • Washer/Dryer

    Kitchen

    • Dishwasher
    • Disposal
    • Eat-in Kitchen
    • Freezer
    • Island Kitchen
    • Kitchen
    • Microwave
    • Oven
    • Pantry
    • Range
    • Refrigerator

    Cotton

    1 Bed, 1 Bath, 795 sq ft
     

    Availability Details

    Availability DateUnitSq Ft
    Call for AvailabilityCotton795 sq ft

    Model Amenities and Features

    Features

    • Cable Ready
    • Heating
    • High Speed Internet Access
    • Skylights
    • Smoke Free
    • Tub/Shower
    • Washer/Dryer

    Kitchen

    • Dishwasher
    • Disposal
    • Eat-in Kitchen
    • Freezer
    • Island Kitchen
    • Kitchen
    • Microwave
    • Oven
    • Pantry
    • Range
    • Refrigerator

    Hargreaves

    1 Bed, 1 Bath, 927 sq ft
     

    Availability Details

    Availability DateUnitSq Ft
    Call for AvailabilityHargreaves927 sq ft

    Model Amenities and Features

    Features

    • Cable Ready
    • Heating
    • High Speed Internet Access
    • Skylights
    • Smoke Free
    • Tub/Shower
    • Washer/Dryer

    Kitchen

    • Dishwasher
    • Disposal
    • Eat-in Kitchen
    • Freezer
    • Island Kitchen
    • Kitchen
    • Microwave
    • Oven
    • Pantry
    • Range
    • Refrigerator

    WAITLIST

    1 Bed, 3 Baths, 600 sq ft
     

    Availability Details

    Availability DateUnitSq Ft
    Call for AvailabilityWAITLIST600 sq ft

    Model Amenities and Features

    Features

    • Cable Ready
    • Heating
    • High Speed Internet Access
    • Skylights
    • Smoke Free
    • Tub/Shower
    • Washer/Dryer

    Kitchen

    • Dishwasher
    • Disposal
    • Eat-in Kitchen
    • Freezer
    • Island Kitchen
    • Kitchen
    • Microwave
    • Oven
    • Pantry
    • Range
    • Refrigerator
  • 2 Bedrooms

    2 Bed with Bell Tower

    $2,834

    2 Beds, 2 Baths, 1020 sq ft
    Available Now

    Availability Details

    PriceAvailability DateUnitSq FtDeposit
    $2,834Available Now3121020$2,100

    Model Amenities and Features

    Features

    • Cable Ready
    • Heating
    • High Speed Internet Access
    • Skylights
    • Smoke Free
    • Tub/Shower
    • Washer/Dryer

    Kitchen

    • Dishwasher
    • Disposal
    • Eat-in Kitchen
    • Freezer
    • Island Kitchen
    • Kitchen
    • Microwave
    • Oven
    • Pantry
    • Range
    • Refrigerator

    Unit 312 Rent and Fees

    Unit Price

    • $2,834

    Deposit

    • $2,100 deposit

    Unit Description

    Monthly rate is $2,634 for (k-12 full-time classroom teacher) and $2,834 for market

    Model Rent and Fees

    Price

    • $2,834

    Whitney

    2 Beds, 2 Baths, 900 sq ft
     

    Availability Details

    Availability DateUnitSq Ft
    Call for AvailabilityWhitney900 sq ft

    Model Amenities and Features

    Features

    • Cable Ready
    • Heating
    • High Speed Internet Access
    • Skylights
    • Smoke Free
    • Tub/Shower
    • Washer/Dryer

    Kitchen

    • Dishwasher
    • Disposal
    • Eat-in Kitchen
    • Freezer
    • Island Kitchen
    • Kitchen
    • Microwave
    • Oven
    • Pantry
    • Range
    • Refrigerator

    Jones

    2 Beds, 2 Baths, 900 sq ft
     

    Availability Details

    Availability DateUnitSq Ft
    Call for AvailabilityJones900 sq ft

    Model Amenities and Features

    Features

    • Cable Ready
    • Heating
    • High Speed Internet Access
    • Skylights
    • Smoke Free
    • Tub/Shower
    • Washer/Dryer

    Kitchen

    • Dishwasher
    • Disposal
    • Eat-in Kitchen
    • Freezer
    • Island Kitchen
    • Kitchen
    • Microwave
    • Oven
    • Pantry
    • Range
    • Refrigerator

    2 Bedroom

    2 Beds, 2 Baths, 900-1050 sq ft
    Available Now

    Availability Details

    PriceAvailability DateUnitSq FtDepositView Details
    $2,641Available Now310900$1,300
    $2,550Available Now319900$1,900
    $2,414 August 5, 2026111900$1,300

    Model Amenities and Features

    Features

    • Cable Ready
    • Heating
    • High Speed Internet Access
    • Skylights
    • Smoke Free
    • Tub/Shower
    • Washer/Dryer

    Kitchen

    • Dishwasher
    • Disposal
    • Eat-in Kitchen
    • Freezer
    • Island Kitchen
    • Kitchen
    • Microwave
    • Oven
    • Pantry
    • Range
    • Refrigerator

    Model Rent and Fees

    Model Price Range

    • $2,350 - $2,730

    Current Available Pricing

    • $2,414 - $2,641

    Unit 310 Rent and Fees

    Unit Price

    • $2,641

    Deposit

    • $1,300 deposit

    Model Rent and Fees

    Model Price Range

    • $2,350 - $2,730

    Unit 319 Rent and Fees

    Unit Price

    • $2,550

    Deposit

    • $1,900 deposit

    Model Rent and Fees

    Model Price Range

    • $2,350 - $2,730

    Unit 111 Rent and Fees

    Unit Price

    • $2,414

    Deposit

    • $1,300 deposit

    Model Rent and Fees

    Model Price Range

    • $2,350 - $2,730

    Boiler House

    2 Beds, 2 Baths, 920 sq ft
     

    Availability Details

    Availability DateUnitSq Ft
    Call for AvailabilityBoiler House920 sq ft

    Model Amenities and Features

    Features

    • Cable Ready
    • Heating
    • High Speed Internet Access
    • Skylights
    • Smoke Free
    • Tub/Shower
    • Washer/Dryer

    Kitchen

    • Dishwasher
    • Disposal
    • Eat-in Kitchen
    • Freezer
    • Island Kitchen
    • Kitchen
    • Microwave
    • Oven
    • Pantry
    • Range
    • Refrigerator

    Floorplan Kay

    2 Beds, 2 Baths, 970 sq ft
     

    Availability Details

    Availability DateUnitSq Ft
    Call for AvailabilityKay970 sq ft

    Model Amenities and Features

    Features

    • Cable Ready
    • Heating
    • High Speed Internet Access
    • Skylights
    • Smoke Free
    • Tub/Shower
    • Washer/Dryer

    Kitchen

    • Dishwasher
    • Disposal
    • Eat-in Kitchen
    • Freezer
    • Island Kitchen
    • Kitchen
    • Microwave
    • Oven
    • Pantry
    • Range
    • Refrigerator

    2 Bedroom Loft

    2 Beds, 2 Baths, 980 sq ft
     

    Availability Details

    Availability DateUnitSq Ft
    Call for Availability2 Bedroom Loft980 sq ft

    Model Amenities and Features

    Features

    • Cable Ready
    • Heating
    • High Speed Internet Access
    • Skylights
    • Smoke Free
    • Tub/Shower
    • Washer/Dryer

    Kitchen

    • Dishwasher
    • Disposal
    • Eat-in Kitchen
    • Freezer
    • Island Kitchen
    • Kitchen
    • Microwave
    • Oven
    • Pantry
    • Range
    • Refrigerator

    Sail

    2 Beds, 2 Baths, 1000 sq ft
     

    Availability Details

    Availability DateUnitSq Ft
    Call for AvailabilitySail1000 sq ft

    Model Amenities and Features

    Features

    • Cable Ready
    • Heating
    • High Speed Internet Access
    • Skylights
    • Smoke Free
    • Tub/Shower
    • Washer/Dryer

    Kitchen

    • Dishwasher
    • Disposal
    • Eat-in Kitchen
    • Freezer
    • Island Kitchen
    • Kitchen
    • Microwave
    • Oven
    • Pantry
    • Range
    • Refrigerator

    Bell tower

    2 Beds, 2 Baths, 1020 sq ft
     

    Availability Details

    Availability DateUnitSq Ft
    Call for AvailabilityBell tower1020 sq ft

    Model Amenities and Features

    Features

    • Cable Ready
    • Heating
    • High Speed Internet Access
    • Skylights
    • Smoke Free
    • Tub/Shower
    • Washer/Dryer

    Kitchen

    • Dishwasher
    • Disposal
    • Eat-in Kitchen
    • Freezer
    • Island Kitchen
    • Kitchen
    • Microwave
    • Oven
    • Pantry
    • Range
    • Refrigerator

    Duck

    2 Beds, 2 Baths, 1040-1050 sq ft
     

    Availability Details

    Availability DateUnitSq Ft
    Call for AvailabilityDuck1040-1050 sq ft

    Model Amenities and Features

    Features

    • Cable Ready
    • Heating
    • High Speed Internet Access
    • Skylights
    • Smoke Free
    • Tub/Shower
    • Washer/Dryer

    Kitchen

    • Dishwasher
    • Disposal
    • Eat-in Kitchen
    • Freezer
    • Island Kitchen
    • Kitchen
    • Microwave
    • Oven
    • Pantry
    • Range
    • Refrigerator

    2 Bed with Boiler Room

    2 Beds, 2 Baths, 1148 sq ft
    Available Now
    Cheapest 2 BedroomThis is the cheapest 2 Bedroom at this Property

    Availability Details

    PriceAvailability DateUnitSq FtDeposit
    $2,200Available Now1171148$2,200

    Model Amenities and Features

    Features

    • Cable Ready
    • Heating
    • High Speed Internet Access
    • Skylights
    • Smoke Free
    • Tub/Shower
    • Washer/Dryer

    Kitchen

    • Dishwasher
    • Disposal
    • Eat-in Kitchen
    • Freezer
    • Island Kitchen
    • Kitchen
    • Microwave
    • Oven
    • Pantry
    • Range
    • Refrigerator

    Unit 117 Rent and Fees

    Unit Price

    • $2,200

    Deposit

    • $2,200 deposit

    Model Rent and Fees

    Price

    • $2,200

    Lowell

    2 Beds, 2.5 Baths, 980 sq ft
     

    Availability Details

    Availability DateUnitSq Ft
    Call for AvailabilityLowell980 sq ft

    Model Amenities and Features

    Features

    • Cable Ready
    • Heating
    • High Speed Internet Access
    • Skylights
    • Smoke Free
    • Tub/Shower
    • Washer/Dryer

    Kitchen

    • Dishwasher
    • Disposal
    • Eat-in Kitchen
    • Freezer
    • Island Kitchen
    • Kitchen
    • Microwave
    • Oven
    • Pantry
    • Range
    • Refrigerator

    Cartwright

    2 Beds, 2.5 Baths, 980 sq ft
     

    Availability Details

    Availability DateUnitSq Ft
    Call for AvailabilityCartwright980 sq ft

    Model Amenities and Features

    Features

    • Cable Ready
    • Heating
    • High Speed Internet Access
    • Skylights
    • Smoke Free
    • Tub/Shower
    • Washer/Dryer

    Kitchen

    • Dishwasher
    • Disposal
    • Eat-in Kitchen
    • Freezer
    • Island Kitchen
    • Kitchen
    • Microwave
    • Oven
    • Pantry
    • Range
    • Refrigerator
    Show Unavailable Floorplans
Price shown is base rent. Excludes user-selected optional fees and variable or usage-based fees and required charges due at or prior to move-in or at move-out. View Fees and Policies for details. Price, availability, fees, and any applicable rent special are subject to change without notice.

Schedule a Tour

Request Tour
Call us at: (443) 785-3148 to request a tour.

Property Information

  • 55 Units
  • 3 Stories
  • Built in 1879

Fees and Policies

The fees listed below are community-provided and may exclude utilities or add-ons. All payments are made directly to the property and are non-refundable unless otherwise specified.

Required Fees

One-Time Basics

Due at Application
Application Fee Per ApplicantiCharged per applicant.$30.00
Due at Move-In
Administrative FeeiCharged per unit.$20.00

Other Fees and Policies

Pet Fees

Cat
Cat DepositiMax of 2. Charged Per Pet.$250.00
Cat RentiCharged Per Pet.$35.00/mo
60 lbs. Weight Limit
Restrictions:

None

Comments:

Max of 2. Pet fees and rent are per pet.

Dog
Dog DepositiMax of 2. Charged Per Pet.$250.00
Dog RentiCharged Per Pet.$35.00/mo
60 lbs. Weight Limit
Restrictions:

None

Comments:

Max of 2. Pet fees and rent are per pet. Weight limit iof 65lbs is for both dogs.

Parking Info and Fees

Surface LotiFirst come, first serve
Other

Property Fee Disclaimer: Based on community-supplied data and independent market research. Subject to change without notice. May exclude fees for mandatory or optional services and usage-based utilities.

Features and Amenities

On-Site Services

  • Maintenance On Site
  • On Site Retail
  • Property Manager On Site
  • Online Services
  • Recycling
  • Public Transportation
  • 24 Hour Access
  • Garden

Community Features

  • Vintage Building
  • Disposal Chutes
  • Lounge
  • Conference Rooms
  • Elevator

Outdoor Features

  • Grill
  • Courtyard
  • Picnic Area
  • Controlled Access
  • Patio
  • Porch

Recreation and Fitness

  • Fitness Center

Interior Features

  • Skylights
  • High Speed Internet Access
  • Heating
  • Tub/Shower
  • Cable Ready
  • Washer/Dryer
  • Smoke Free

Kitchen Amenities

  • Freezer
  • Disposal
  • Island Kitchen
  • Range
  • Refrigerator
  • Dishwasher
  • Eat In Kitchen
  • Microwave
  • Oven
  • Pantry
  • Kitchen

Living Area Features

  • High Ceilings
  • Walk In Closets
  • Vaulted Ceiling
  • Bay Window
  • Crown Molding
  • Double Pane Windows
  • Tile Floors
  • Window Coverings
  • Hardwood Floors
  • Loft Layout

Student Features

  • Private Bathroom
  • Study Lounge
  • Roommate Matching
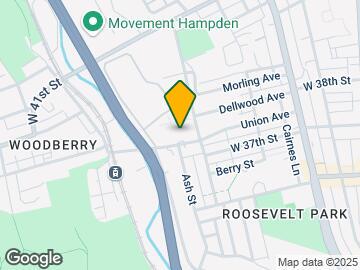
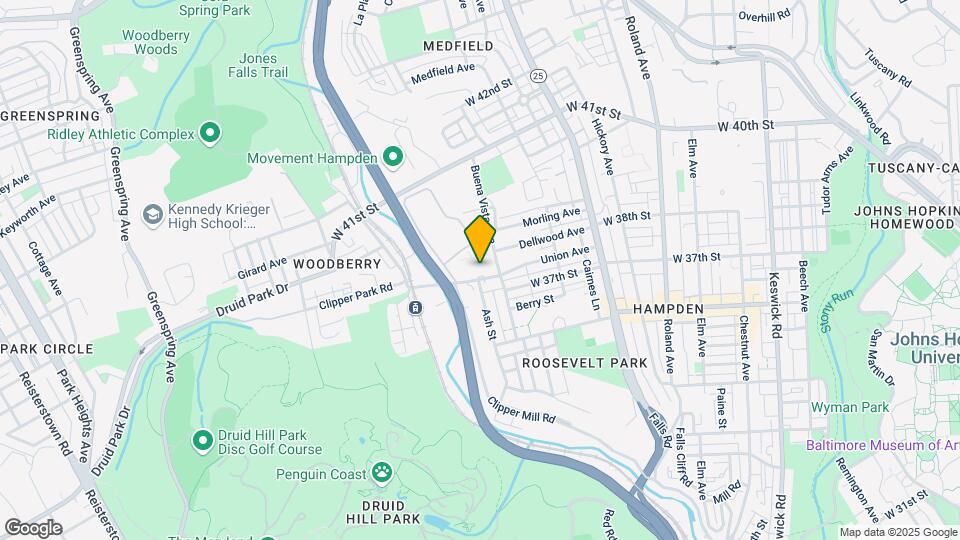
Google Map

Map

1500 Union Ave, Baltimore, MD 21211

Getting Around

  • 70 / 100 Moderately walkable

    Most day-to-day needs are within walking distance

  • 50 / 100 Some public transit

    Transit is available for most trips

  • 60 / 100 Moderately bikeable

    Suitable for bicycle commuting and/or recreation

  • 80 / 100 Very car friendly

    Excellent access to freeways and/or major arteries, with a very low chance of parking problems

Scores provided by Local Logic details

Getting to Know the Area

  • 80 / 100 Restaurants

    Wide variety of restaurants within a few minutes

  • 90 / 100 Cafes

    Exceptional variety of cafés within a few minutes

  • 80 / 100 Nightlife

    Wide variety of bars within a few minutes

  • 70 / 100 Shopping

    Several shops within a few minutes

  • 100 / 100 Parks

    Exceptionally large amount of park space within a few minutes

  • 50 / 100 Noise Level

    Some sources of noise nearby

Scores provided by Local Logic

Frequently Asked Questions about Union Mill

Where is Union Mill located?

Union Mill is located at 1500 Union Ave near the Hampden area of Baltimore, MD

What is the current rent range at Union Mill?

1 Bedroom to 2 Bedroom Apartments at Union Mill currently range from $1,811 to $2,834

When is the leasing office open?

  • The office Hours for Union Mill are
  • Monday 9:00 am–5:00 pm
  • Tuesday 9:00 am–5:00 pm
  • Wednesday 9:00 am–5:00 pm
  • Thursday 9:00 am–5:00 pm
  • Friday 9:00 am–5:00 pm
  • Saturday Closed
  • Sunday Closed

Are pets allowed?

Call us today to find out our pet policy and if we allow pets

Are there any rent specials?

The current rent special at Union Mill is: Discounts for local K-12 Teachers.

Lifestyle Ratings

  • Pet Friendly 3.0

    Top Pet Friendly apartments have specified that they accept pets and feature a number pet friendly amenities for renters with furry friends.

    Rating Factors

    This 3.0-star Pet Friendly rating is based on the following features:

    • Hardwood Floors
    • Elevator(s)
    • Tile Floors
    • Courtyard
    • Heating
    • Patios
  • Family Friendly 3.2

    Family Friendly apartments feature the best community amenities for larger families like larger floorplans, playgrounds and day care options.

    Rating Factors

    This 3.2-star Family Friendly rating is based on the following features:

    • Hardwood Floors
    • Smoke Free Options
    • Fitness Center
    • Washer/Dryer In Unit
    • Controlled Gate Access
    • Maintenance on site
    • On-Site Retail
    • Patios
    • Garden Style
    • Dishwashers
    • Tile Floors
    • Elevator(s)
    • Eat in Kitchen or Dining Rooms
    • High Speed Internet Access
    • Island Kitchens
    • Pantries
    • Kitchens
    • Vaulted Ceilings
    • Bay Windows
    • Double Pane Windows
    • Window Coverings
    • Porches
    • Disposals
    • Freezers
    • Tub/Showers
    • Heating
    • Picnic Area
    • Courtyard
    • Grill(s)
    • Lounge
    • Disposal Chutes
    • 24 Hour Access
    • Public Transportation
    • Property Manager on Site
    • Cable Ready
    See more
    See less
  • Outdoors 3.0

    The Outdoors rating shows the apartment listings on ApartmentHomeLiving.com with the top amenities and features for renters who love the outdoor lifestyle.

    Rating Factors

    This 3.0-star Outdoors rating is based on the following features:

    • Garden Style
    • Patios
    • Picnic Area
    • Grill(s)
    • Courtyard
    • Bay Windows
    • Porches
  • Eco-Friendly 3.2

    The Eco-Friendly Lifestyle score highlights how amenities and features at top local communities may support environmentally friendly, clean, and energy efficient living.

    Rating Factors

    This 3.2-star Eco-Friendly rating is based on the following features:

    • Smoke Free Options
    • Recycling
    • Garden Style
    • Double Pane Windows
    • Public Transportation
    • Patios
  • Student Living 3.2

    Rentals that are highly rated for the Student Living Lifestyle rating have top features and amenities that benefit students and others who enjoy living the student lifestyle.

    Rating Factors

    This 3.2-star Student Living rating is based on the following features:

    • Roommate Matching
    • Study Lounge
    • Private Bathroom
    • Washer/Dryer In Unit
    • Smoke Free Options
    • Vaulted Ceilings
    • Fitness Center
    • Window Coverings
    • Elevator(s)
    • Property Manager on Site
    • 24 Hour Access
    • Public Transportation
    • Porches
    • Patios
    • On-Site Retail
    • Bay Windows
    • Maintenance on site
    • High Ceilings
    • Kitchens
    • Pantries
    • Ovens
    • Eat in Kitchen or Dining Rooms
    • Dishwashers
    • Refrigerators
    • Ranges
    • Disposals
    • Recycling
    • Tub/Showers
    • Heating
    • High Speed Internet Access
    • Controlled Gate Access
    • Picnic Area
    • Grill(s)
    • Lounge
    • Disposal Chutes
    • Garden Style
    • Cable Ready
    • Crown Molding
    • Courtyard
    See more
    See less
Learn more about Lifestyle Search

Renters Reviews and Ratings

5.0
1 Renters Reviews

Great place

September 10, 2023 - Review from Apartments.com
Im surprised this place doesnt have reviews but they flourish due to word of mouth. I lived here for a year and it was a great experience. They were responsive and professional. Leasing with Shawn was easy and the facilities manager Andrew kept us abreast to everything going on. It's hard to get in but if you can, you found a gem. The price has gone up significantly since I was there a few years ago

Nearby Schools

Baltimore Polytechnic Institute

Baltimore City Public Schools
1400 West Cold Spring Lane
Public School - Grades 9-12 (1555 Students)
In Attendance Zone3 minute drive / 1.0 miles away
10/10
School data provided by GreatSchools.
details
The GreatSchools Rating helps parents compare schools within a state based on a variety of school quality indicators and provides a helpful picture of how effectively each school serves all of its students. Ratings are on scale of 1 (below average) and to 10 (above average) and can include test scores, college readiness, academic progress, advanced courses, equity, discipline and attendance data. We also advise parents to visit schools, consider other information on school performance and programs, and consider needs as part of the school selection process.

About GreatSchools Data on ApartmentHomeLiving.com.

Points of Interest

Time and distance from Union Mill.

Arts Museums and Landmarks

The Baltimore Museum of Art

10 Art Museum Drive
3 minute drive / 1.2 miles away

Charles Theater

1711 North Charles Street
5 minute drive / 1.93 miles away

Walters Art Museum

600 N Charles St
5 minute drive / 2.66 miles away

Big Box and Retail

Safeway

2401 N Charles St
4 minute drive / 1.56 miles away

Aldi

3601 W Cold Spring Ln
5 minute drive / 1.97 miles away

Autozone

5316 York Rd
5 minute drive / 2.34 miles away

Colleges and Universities

Johns Hopkins University - Homewood Campus

3400 N Charles St
3 minute drive / 1.02 miles away

Coppin State University

2500 West North Avenue
4 minute drive / 1.63 miles away

Notre Dame of Maryland University

4701 North Charles Street
5 minute drive / 1.75 miles away

Groceries

Shoppers Food & Pharmacy

2000-2010 Gwynns Falls Pky
3 minute drive / 1.13 miles away

Food City

4000-4004 Park Heights Ave
3 minute drive / 1.28 miles away

Save-A-Lot

2705 W Cold Spring Ln
4 minute drive / 1.56 miles away

Hospitals

Medstar Union Memorial Hospital

201 East University Parkway
4 minute drive / 1.37 miles away

Sinai Hospital Of Baltimore

2401 West Belvedere Avenue
4 minute drive / 2.08 miles away

Levindale Hebrew Geriatric Center And Hospital

2434 West Belvedere Avenue
4 minute drive / 2.09 miles away

Parks and Recreation

Maryland Zoo in Baltimore

Druid Hill Park
2 minute drive / 0.92 miles away

Howard Peter Rawlings Conservatory and Botanical Gardens

3100 Swan Drive
3 minute drive / 1.0 miles away

Federal Hill Park

300 Warren Avenue
8 minute drive / 3.88 miles away

Union Mill has 3 parks within 3.9 miles, including Maryland Zoo in Baltimore, Howard Peter Rawlings Conservatory and Botanical Gardens, and Federal Hill Park.

Restaurants and Dining

The Prime Rib

1101 N Calvert St # 102
5 minute drive / 2.38 miles away

Ixia Restaurant

518 North Charles St.
5 minute drive / 2.71 miles away

Atwater's

529 E. Belvedere Ave.
6 minute drive / 2.86 miles away

Shopping Centers

Green Spring Tower Square

1020-1030 W 41st St
1 minute drive / 0.63 miles away

Falls Convenience Center

4535 Falls Rd
3 minute drive / 1.01 miles away

Mondawmin Mall

2301-2401 Liberty Heights Ave
3 minute drive / 1.18 miles away

Union Mill has 5 shopping centers within 1.7 miles.

Transit Stations

Woodberry-Hunt Valley & BWI Marshall

3496 Clipper Rd
1 minute drive / 0.2 miles away

Woodberry-Timonium & Cromwell

3496 Clipper Rd
1 minute drive / 0.2 miles away

Coldspring Lane-Hunt Valley & BWI Marshall

W Cold Spring Ln and Brand Ave
3 minute drive / 1.06 miles away

Nearby Neighborhoods

Hampden

Studio to 6 Bedroom Apartments from $550
View Rentals

Medfield

Studio to 6 Bedroom Apartments from $550
View Rentals

Woodberry

Studio to 6 Bedroom Apartments from $500
View Rentals

Rental Price Ranges in the Area

BedroomAverage RentCheapest RentHighest Rent
Baltimore Studio Apartments $1,438$700$6,000
Baltimore 1 Bedroom Apartments $1,740$500$6,767
Baltimore 2 Bedroom Apartments $1,921$850$7,667
Baltimore 3 Bedroom Apartments $2,377$739$9,491
Baltimore 4 Bedroom Apartments $2,484$850$4,816
Baltimore 5 Bedroom Apartments $3,621$1,770$6,500

Browse Top Apartments in Baltimore

Viewing: Union Mill | Desktop Version | Listing Updated: 07/30/2026 | AHLGLD