


- Student Housing
- 1–3 Bedrooms
- $949-$1,249 Pricing
- 500–1,250 Square Feet
Rent Specials
For a Limited Time Only: Apply & Move-in by 9.30.26 to receive $1,000 off move-in costs! Applicable on select homes for a limited time. Stipulations do apply, and specials are subject to change.
About Union at Cooper Hill
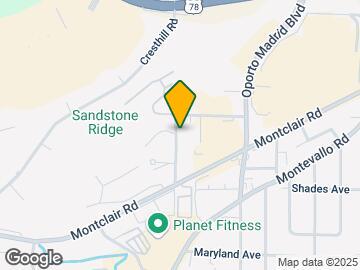
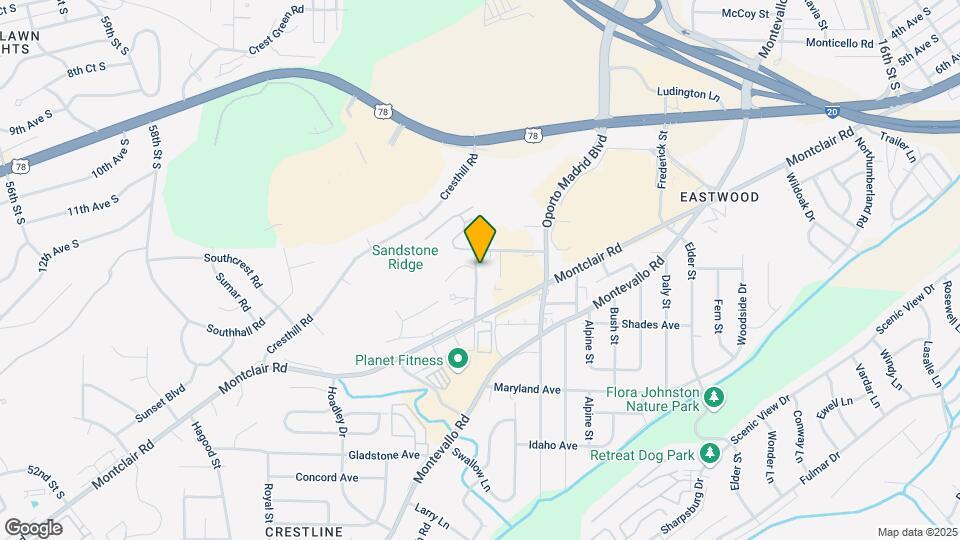
The Union at Cooper Hill is built for togetherness. Located conveniently in Crestline, neighboring downtown Birmingham and Mountain Brook, The Union at Cooper Hill offers access to Montclair Road and I-20. Our 1, 2, and 3 bedroom apartments are spread across 20 acres of well-manicured grounds and consist of five unified phases. Every home at The Union has its own distinct character and is fitted with a unique set of amenities. Schedule your tour today.
Union at Cooper Hill is located in the Crestline Neighborhood and 35210 Zip code of Birmingham, AL. This community is professionally managed by Monarch Investment and Management Group
Unique Features and Amenities
- Brushed Nickel Lighting Fixtures
- Cozy Plush Carpeting
- Enclosed Bark Park with Agility Course
- Extensive Walk-In Closets
- Flex Rent Payments
- Forest Views
- In-Home Washer & Dryer
- Laundry Center
- Modern Community Clubhouse
- Outdoor Pavilions with Shade Arbors
- Parking
- Private Balcony or Patio
- Professional Fitness Center
- Stainless Steel Grill Stations
- Stainless Steel Kitchen Appliances
- Two Resort-Style Swimming Pools
- Undermount Kitchen Sinks
- Walking Trails Throughout
- Washer & Dryer Connections
- White Tile Kitchen Backsplash
- Wood Design Plank Flooring
Property Contact Info

- Listed by:
- Agency:
- Vendor Logo:
- Website:
- View Property Website
- Call Us:
- (205) 506-4426
- Disclaimer:
Office Hours
| Monday | 9:00 am–6:00 pm |
| Tuesday | 9:00 am–6:00 pm |
| Wednesday | 9:00 am–6:00 pm |
| Thursday | 9:00 am–6:00 pm |
| Friday | 9:00 am–6:00 pm |
| Saturday | 9:00 am–1:00 pm |
| Sunday | Closed |
Floorplan Pricing and Availability
Union at Cooper Hill offers 1 to 3 Bedroom apartments starting from $949 and having 500–1,250 sq ft. Here is the current pricing and availability:
New! Interactive Property Map
1 Bedroom
Chattanooga Phase 2
$949
1 Bed, 1 Bath, 750 sq ftAvailable Sep 25Largest 1 BedroomThis is the largest 1 Bedroom at this PropertyModel Gallery
Floorplans
Availability Details
Price Availability Date Unit Sq Ft Deposit $949 September 25, 2026 1509-I 750 $300 Model Amenities and Features
Features
- Air Conditioning
- Balcony
- Ceiling Fans
- Heating
- Washer/Dryer
- Washer/Dryer Hookup
Kitchen
- Dishwasher
- Granite Countertops
- Kitchen
- Oven
- Range
- Refrigerator
Unit 1509-I Rent and Fees
Unit Price
- $949
View Details and Rent EstimateDeposit
- $300 deposit
Model Rent and Fees
Price
- $949
Apartment Model: Chattanooga Phase 2$9491 Bedroom, 1 Bath, 750 sq ftAvailable September 25, 2026![]()
Chattanooga Phase 2 - Floorplan Apartment Unit: 1509-IApartment Model: Chattanooga Phase 2$9491 Bedroom, 1 Bath, 750 sq ftAvailable September 25, 2026Potomac Phase 4
From $949
1 Bed, 1 Bath, 500-575 sq ftAvailable Sep 30Model Gallery
Floorplans
Availability Details
Price Availability Date Unit Sq Ft Deposit View Details $949 September 30, 2026 1550-E 525 $300 $999 October 23, 2026 1554-D 525 $300 $949 November 18, 2026 1548-J 525 $300 Model Amenities and Features
Features
- Air Conditioning
- Balcony
- Ceiling Fans
- Heating
- Washer/Dryer
- Washer/Dryer Hookup
Kitchen
- Dishwasher
- Granite Countertops
- Kitchen
- Oven
- Range
- Refrigerator
Model Rent and Fees
Model Price Range
- $949 - $999
Unit 1550-E Rent and Fees
Unit Price
- $949
View Details and Rent EstimateDeposit
- $300 deposit
Model Rent and Fees
Model Price Range
- $949 - $999
Unit 1554-D Rent and Fees
Unit Price
- $999
View Details and Rent EstimateDeposit
- $300 deposit
Model Rent and Fees
Model Price Range
- $949 - $999
Unit 1548-J Rent and Fees
Unit Price
- $949
View Details and Rent EstimateDeposit
- $300 deposit
Model Rent and Fees
Model Price Range
- $949 - $999
Apartment Model: Potomac Phase 4From $9491 Bedroom, 1 Bath, 500-575 sq ftAvailable September 30, 2026![]()
Potomac Phase 4 - Floorplan Apartment Unit: 1550-EApartment Model: Potomac Phase 4$9491 Bedroom, 1 Bath, 525 sq ftAvailable September 30, 2026Apartment Unit: 1554-DApartment Model: Potomac Phase 4$9991 Bedroom, 1 Bath, 525 sq ftAvailable October 23, 2026Apartment Unit: 1548-JApartment Model: Potomac Phase 4$9491 Bedroom, 1 Bath, 525 sq ftAvailable November 18, 2026Silverton Phase 5
1 Bed, 1 Bath, 731 sq ftAvailable SoonModel Gallery
Floorplans
Availability Details
Availability Date Unit Sq Ft Available Soon Silverton Phase 5 731 sq ft Model Amenities and Features
Features
- Air Conditioning
- Balcony
- Ceiling Fans
- Heating
- Washer/Dryer
- Washer/Dryer Hookup
Kitchen
- Dishwasher
- Granite Countertops
- Kitchen
- Oven
- Range
- Refrigerator
Apartment Model: Silverton Phase 5Call For Rates1 Bedroom, 1 Bath, 731 sq ftAvailable Soon![]()
Silverton Phase 5 - Floorplan 2 Bedrooms
Western Phase 3
From $999
2 Beds, 1 Bath, 850 sq ftAvailable NowCheapest 2 BedroomThis is the cheapest 2 Bedroom at this PropertyModel Gallery
Floorplans
3D Tours
Availability Details
Price Availability Date Unit Sq Ft Deposit View Details $999 Available Now 1521-A 850 $300 $1,074 September 30, 2026 1529-H 850 $300 $1,074 November 9, 2026 1525-B 850 $300 Model Amenities and Features
Features
- Air Conditioning
- Balcony
- Ceiling Fans
- Heating
- Washer/Dryer
- Washer/Dryer Hookup
Kitchen
- Dishwasher
- Granite Countertops
- Kitchen
- Oven
- Range
- Refrigerator
Model Rent and Fees
Model Price Range
- $999 - $1,074
Unit 1521-A Rent and Fees
Unit Price
- $999
View Details and Rent EstimateDeposit
- $300 deposit
Model Rent and Fees
Model Price Range
- $999 - $1,074
Unit 1529-H Rent and Fees
Unit Price
- $1,074
View Details and Rent EstimateDeposit
- $300 deposit
Model Rent and Fees
Model Price Range
- $999 - $1,074
Unit 1525-B Rent and Fees
Unit Price
- $1,074
View Details and Rent EstimateDeposit
- $300 deposit
Model Rent and Fees
Model Price Range
- $999 - $1,074
Apartment Model: Western Phase 3From $9992 Bedroom, 1 Bath, 850 sq ftAvailable NowFloorplans3D Tours![]()
Western Phase 3 - Floorplan Western Phase 3 - 3D Tour Western Phase 3 - 3D Tour Apartment Unit: 1521-AApartment Model: Western Phase 3$9992 Bedroom, 1 Bath, 850 sq ftAvailable NowApartment Unit: 1529-HApartment Model: Western Phase 3$1,0742 Bedroom, 1 Bath, 850 sq ftAvailable September 30, 2026Apartment Unit: 1525-BApartment Model: Western Phase 3$1,0742 Bedroom, 1 Bath, 850 sq ftAvailable November 9, 2026Redmont Phase 5
$1,249
2 Beds, 2 Baths, 982 sq ftAvailable Sep 18Model Gallery
Floorplans
Availability Details
Price Availability Date Unit Sq Ft Deposit View Details $1,249 September 18, 2026 1528-R 982 $300 $1,249 January 10, 2027 1528-I 982 $300 Model Amenities and Features
Features
- Air Conditioning
- Balcony
- Ceiling Fans
- Heating
- Washer/Dryer
- Washer/Dryer Hookup
Kitchen
- Dishwasher
- Granite Countertops
- Kitchen
- Oven
- Range
- Refrigerator
Model Rent and Fees
Model Price
- $1,249
Unit 1528-R Rent and Fees
Unit Price
- $1,249
View Details and Rent EstimateDeposit
- $300 deposit
Model Rent and Fees
Price
- $1,249
Unit 1528-I Rent and Fees
Unit Price
- $1,249
View Details and Rent EstimateDeposit
- $300 deposit
Model Rent and Fees
Price
- $1,249
Apartment Model: Redmont Phase 5From $1,2492 Bedroom, 2 Bath, 982 sq ftAvailable September 18, 2026![]()
Redmont Phase 5 - Floorplan Apartment Unit: 1528-RApartment Model: Redmont Phase 5$1,2492 Bedroom, 2 Bath, 982 sq ftAvailable September 18, 2026Apartment Unit: 1528-IApartment Model: Redmont Phase 5$1,2492 Bedroom, 2 Bath, 982 sq ftAvailable January 10, 2027Pacific Phase 1
From $1,189
2 Beds, 2 Baths, 1000 sq ftAvailable Sep 18Largest 2 BedroomThis is the largest 2 Bedroom at this PropertyModel Gallery
Floorplans
Availability Details
Price Availability Date Unit Sq Ft Deposit View Details $1,199 September 18, 2026 1409-1 1000 $300 $1,239 November 9, 2026 1409-5 1000 $300 $1,189 November 12, 2026 1405-2 1000 $300 Model Amenities and Features
Features
- Air Conditioning
- Balcony
- Ceiling Fans
- Heating
- Washer/Dryer
- Washer/Dryer Hookup
Kitchen
- Dishwasher
- Granite Countertops
- Kitchen
- Oven
- Range
- Refrigerator
Model Rent and Fees
Model Price Range
- $1,189 - $1,239
Unit 1409-1 Rent and Fees
Unit Price
- $1,199
View Details and Rent EstimateDeposit
- $300 deposit
Model Rent and Fees
Model Price Range
- $1,189 - $1,239
Unit 1409-5 Rent and Fees
Unit Price
- $1,239
View Details and Rent EstimateDeposit
- $300 deposit
Model Rent and Fees
Model Price Range
- $1,189 - $1,239
Unit 1405-2 Rent and Fees
Unit Price
- $1,189
View Details and Rent EstimateDeposit
- $300 deposit
Model Rent and Fees
Model Price Range
- $1,189 - $1,239
Apartment Model: Pacific Phase 1From $1,1892 Bedroom, 2 Bath, 1000 sq ftAvailable September 18, 2026![]()
Pacific Phase 1 - Floorplan Apartment Unit: 1409-1Apartment Model: Pacific Phase 1$1,1992 Bedroom, 2 Bath, 1000 sq ftAvailable September 18, 2026Apartment Unit: 1409-5Apartment Model: Pacific Phase 1$1,2392 Bedroom, 2 Bath, 1000 sq ftAvailable November 9, 2026Apartment Unit: 1405-2Apartment Model: Pacific Phase 1$1,1892 Bedroom, 2 Bath, 1000 sq ftAvailable November 12, 2026Spencer Phase 4
$1,049
2 Beds, 2 Baths, 950 sq ftAvailable Sep 23Model Gallery
Floorplans
Availability Details
Price Availability Date Unit Sq Ft Deposit $1,049 September 23, 2026 1560-A 950 $300 Model Amenities and Features
Features
- Air Conditioning
- Balcony
- Ceiling Fans
- Heating
- Washer/Dryer
- Washer/Dryer Hookup
Kitchen
- Dishwasher
- Granite Countertops
- Kitchen
- Oven
- Range
- Refrigerator
Unit 1560-A Rent and Fees
Unit Price
- $1,049
View Details and Rent EstimateDeposit
- $300 deposit
Model Rent and Fees
Price
- $1,049
Apartment Model: Spencer Phase 4$1,0492 Bedroom, 2 Bath, 950 sq ftAvailable September 23, 2026![]()
Spencer Phase 4 - Floorplan Apartment Unit: 1560-AApartment Model: Spencer Phase 4$1,0492 Bedroom, 2 Bath, 950 sq ftAvailable September 23, 2026Hamilton Phase 2
2 Beds, 1 Bath, 926 sq ftAvailable Sep 13Model Gallery
Floorplans
Availability Details
Price Availability Date Unit Sq Ft Deposit $999 September 13, 2026 1501-E 926 $300 Model Amenities and Features
Features
- Air Conditioning
- Balcony
- Ceiling Fans
- Heating
- Washer/Dryer
- Washer/Dryer Hookup
Kitchen
- Dishwasher
- Granite Countertops
- Kitchen
- Oven
- Range
- Refrigerator
Unit 1501-E Rent and Fees
Unit Price
- $999
View Details and Rent EstimateDeposit
- $300 deposit
Model Rent and Fees
Price
- Call For Rates
Apartment Model: Hamilton Phase 2Call For Rates2 Bedroom, 1 Bath, 926 sq ftAvailable Soon![]()
Hamilton Phase 2 - Floorplan Apartment Unit: 1501-EApartment Model: Hamilton Phase 2$9992 Bedroom, 1 Bath, 926 sq ftAvailable September 13, 2026Southern Phase 2
2 Beds, 2 Baths, 926 sq ftAvailable SoonModel Gallery
Floorplans
Availability Details
Availability Date Unit Sq Ft Available Soon Southern Phase 2 926 sq ft Model Amenities and Features
Features
- Air Conditioning
- Balcony
- Ceiling Fans
- Heating
- Washer/Dryer
- Washer/Dryer Hookup
Kitchen
- Dishwasher
- Granite Countertops
- Kitchen
- Oven
- Range
- Refrigerator
Apartment Model: Southern Phase 2Call For Rates2 Bedroom, 2 Bath, 926 sq ftAvailable Soon![]()
Southern Phase 2 - Floorplan 3 Bedrooms
Norfolk Phase 5
3 Beds, 2 Baths, 1141 sq ftAvailable SoonModel Gallery
Floorplans
Availability Details
Availability Date Unit Sq Ft Available Soon Norfolk Phase 5 1141 sq ft Model Amenities and Features
Features
- Air Conditioning
- Balcony
- Ceiling Fans
- Heating
- Washer/Dryer
- Washer/Dryer Hookup
Kitchen
- Dishwasher
- Granite Countertops
- Kitchen
- Oven
- Range
- Refrigerator
Apartment Model: Norfolk Phase 5Call For Rates3 Bedroom, 2 Bath, 1141 sq ftAvailable Soon![]()
Norfolk Phase 5 - Floorplan Chicago Phase 1
3 Beds, 2 Baths, 1250 sq ftAvailable SoonModel Gallery
Floorplans
Availability Details
Availability Date Unit Sq Ft Available Soon Chicago Phase 1 1250 sq ft Model Amenities and Features
Features
- Air Conditioning
- Balcony
- Ceiling Fans
- Heating
- Washer/Dryer
- Washer/Dryer Hookup
Kitchen
- Dishwasher
- Granite Countertops
- Kitchen
- Oven
- Range
- Refrigerator
Apartment Model: Chicago Phase 1Call For Rates3 Bedroom, 2 Bath, 1250 sq ftAvailable Soon![]()
Chicago Phase 1 - Floorplan
Schedule a Tour
Videos
3D Tours
Property Information
- 281 Units
- 3 Stories
- Built in 1964
- Renovated In 2018
Lease Terms
- 12 mo
Fees and Policies
The fees listed below are community-provided and may exclude utilities or add-ons. All payments are made directly to the property and are non-refundable unless otherwise specified. Use the Cost Calculator to determine costs based on your needs.
Required Fees
One-Time Basics
- Due at Application
- Application Fee Per ApplicantiCharged Per Applicant.$65.00
- Reservation/Holding FeeiCharged Per Unit.$100.00
- Due at Move-In
- Administrative FeeiCharged Per Unit.$100.00
Utilities
- Utility - Water/Waste WateriCharged Per Unit.Usage-Based/mo
- Pest ControliCharged per unit.$5.00/mo
- TrashiCharged per unit.$15.00/mo
- Liability waiveriUnless you provide proof of renters insurance. Charged per unit.$12.00/mo
Other Fees and Policies
Pet Fees
- Cat
- Cat FeeiMax of 2. Charged Per Pet.$300.00
- Cat RentiCharged Per Pet.$25.00/mo
- Dog
- Dog FeeiMax of 2. Charged Per Pet.$300.00
- Dog RentiCharged Per Pet.$25.00/mo
Restricted breeds Include: Akita, American Bull Dog, American Pit Bull Terrier, American Staffordshire Terrier, Bull Terrier, Chow Chow, Doberman Pinscher, German Shephard, Mastiff, Presa Canario (Canary Dog), Rottweiler, Staffordshire Bull Terrier, Dalmatian, or any mix of these breeds.
Max of 2. All pets must be spayed/neutered.
Property Fee Disclaimer: Based on community-supplied data and independent market research. Subject to change without notice. May exclude fees for mandatory or optional services and usage-based utilities.
Features and Amenities
On-Site Services
- Laundry Facilities
Community Features
- Clubhouse
Outdoor Features
- Grill
- Courtyard
- Patio
Recreation and Fitness
- Fitness Center
- Walking/Biking Trails
- Pool
Interior Features
- Balcony
- Heating
- Ceiling Fans
- Washer/Dryer Hookup
- Washer/Dryer
- Air Conditioning
Kitchen Amenities
- Dishwasher
- Range
- Refrigerator
- Oven
- Kitchen
- Granite Countertops
Living Area Features
- Walk In Closets
- Hardwood Floors

Map
- Shopping
- Colleges
- Grocery
- Medical

Map
Getting Around
50 / 100 Fairly walkable
30 / 100 Limited public transit
30 / 100 Somewhat Bikeable
100 / 100 Exceptionally car friendly
Getting to Know the Area
70 / 100 Restaurants
40 / 100 Cafes
50 / 100 Nightlife
60 / 100 Shopping
70 / 100 Parks
40 / 100 Noise Level
Frequently Asked Questions about Union at Cooper Hill
Where is Union at Cooper Hill located?
Union at Cooper Hill is located at 1522 Cooper Hill Rd near the Crestline area of Birmingham, AL
What is the current rent range at Union at Cooper Hill?
1 Bedroom to 3 Bedroom Apartments at Union at Cooper Hill currently range from $949 to $1,249
When is the leasing office open?
- The office Hours for Union at Cooper Hill are
- Monday 9:00 am–6:00 pm
- Tuesday 9:00 am–6:00 pm
- Wednesday 9:00 am–6:00 pm
- Thursday 9:00 am–6:00 pm
- Friday 9:00 am–6:00 pm
- Saturday 9:00 am–1:00 pm
- Sunday Closed
Are pets allowed?
Call us today to find out our pet policy and if we allow pets
Are there any rent specials?
The current rent special at Union at Cooper Hill is: For a Limited Time Only: Apply & Move-in by 9.30.26 to receive $1,000 off move-in costs! Applicable on select homes for a limited time. Stipulations do apply, and specials are subject to change..
Renters Reviews and Ratings
Tour
Property Manager Responded
“Unsafe conditions, poor maintenance, and tenant neglect.”
Property Manager Responded
not worth it
STAY AS FAR AWAY FROM THIS PLACE
Cindy doesn't care!!!?
DON'T EVEN THINK ABOUT THIS PLACE. NOT WORTH IT
Wonderful place to live!
Taylor
Great living space - been here Two Years and Happy
Ask to see their Loft Apartments - Neat Find
Love my new home and would highly recommend!
Nearby Schools
Woodlawn High School-Magnet
We Putnam Middle School-Magnet
Avondale Elementary School
About GreatSchools Data on ApartmentHomeLiving.com.
Points of Interest
Time and distance from Union at Cooper Hill.
Arts Museums and Landmarks
Big Box and Retail
Walgreens
Publix
Costco
Colleges and Universities
The University of Alabama at Birmingham - Birmingham Campus
Virginia College, Birmingham - Birmingham Campus
Groceries
Publix
Piggly Wiggly
Hospitals
Hill Crest Behavioral Health Services
St. Vincent's Birmingham
University Of Alabama Hospital
Military Bases
Navy/Marine Training Center
Restaurants and Dining
Silvertron Cafe
Cobb Lane Restaurant
Jim 'N' Nick's Barbecue
Shopping Centers
Union at Cooper Hill has 5 shopping centers within 0.5 miles.
Nearby Neighborhoods
Rental Price Ranges in the Area
| Bedroom | Average Rent | Cheapest Rent | Highest Rent |
|---|---|---|---|
| Birmingham Studio Apartments | $1,198 | $606 | $2,402 |
| Birmingham 1 Bedroom Apartments | $1,402 | $530 | $10,000+ |
| Birmingham 2 Bedroom Apartments | $1,604 | $495 | $4,524 |
| Birmingham 3 Bedroom Apartments | $1,845 | $665 | $4,221 |
| Birmingham 4 Bedroom Apartments | $1,974 | $785 | $3,383 |
Browse Top Apartments in Birmingham
By Price
- Cheap Birmingham Apartments
- Birmingham Apartments Under $500
- Birmingham Apartments Under $600
- Birmingham Apartments Under $700
- Birmingham Apartments Under $800
- Birmingham Apartments Under $900
- Birmingham Apartments Under $1000
- Birmingham Apartments Under $1200
- Birmingham Apartments Under $1500
- Birmingham Apartments Under $2000
- Birmingham Luxury Apartments
By Community Type
- Birmingham Apartments for Rent by Owner
- Birmingham Apartments with Rent Specials
- Birmingham Top Rated Apartments
- Birmingham Corporate Apartments
- Birmingham Furnished Apartments
- Birmingham Gated Apartments
- Birmingham Loft Apartments
- Birmingham Low Income Apartments
- Birmingham Military Apartments
- New Birmingham Apartments
- Birmingham Senior Apartments
- Birmingham Short-term Apartments
- Birmingham Student Apartments
- Birmingham Apartments with Utilities Included


Max of 2. All pets must be spayed/neutered.