


- Student Housing
- Studio–4 Bedrooms
- $1,326-$1,996 Total Monthly Price
Total Monthly Price
Base Rent$1,326 - $1,996Total Monthly Price$1,326 - $1,996 - 406–1,500 Square Feet
About Union on Knox
"Sign now for any 4 bedroom and get $150 off each rent installment or sign for any 2-bedroom unit and save $200 off each rent installment!" Located on the corner of Baltimore Ave. and Knox Road, live in the center of it all! Amazing new retail spaces in addition to being next to campus favorites like Nando's and Starbucks. Our 24-hour amenity spaces mean you're only an elevator ride away from your necessities. Take advantage of our state-of-the art, two-story fitness center, outdoor courtyard with grills and games, study lounges with private conference rooms, pet spa, catering kitchen and twitch and streaming room.
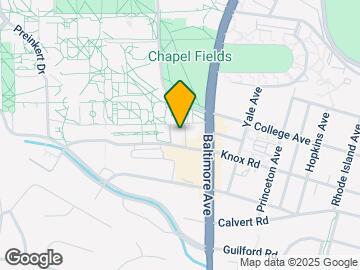
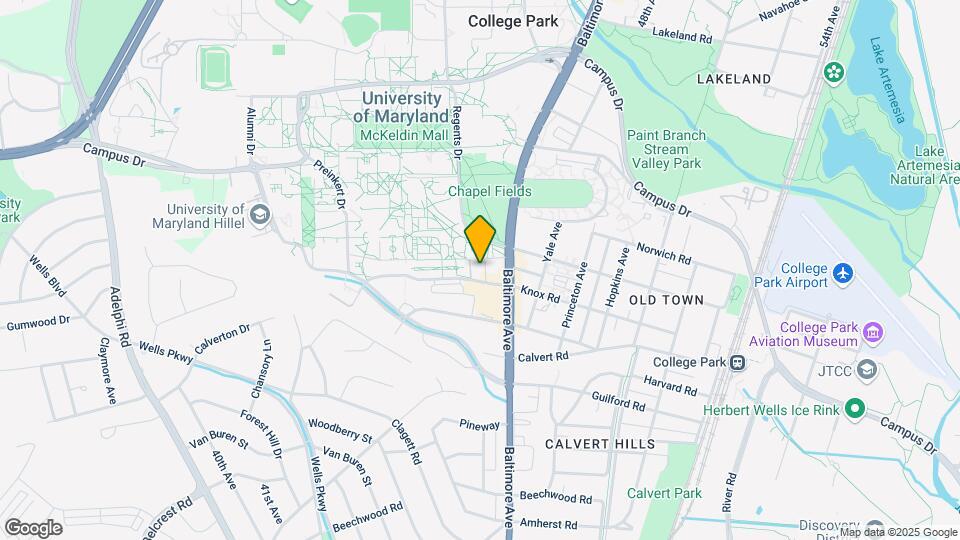
Union on Knox is located in the College Park Neighborhood and 20740 Zip code of College Park, MD. This community is professionally managed by Greystar Real Estate Partners
Unique Features and Amenities
- 10+ retail spaces including Shake Shack and Chopt Salad Co.
- 50" Smart TV in Each Living Room
- Awesome Social Events for Residents
- BBQ & Outdoor Entertainment Space
- Catering Kitchen
- Coffee Bar
- Energy Efficient Appliances
- Fitness Center
- Free Printing with PrintWithMe
- Full Stainless Steel Appliance Package - Refrigerator, Dishwasher, Stove and Microwave
- Full XL Beds
- Fully Furnished With New Modern Furnishings
- Fully-Equipped 24-hour Gym With Elliptical, Squat Racks, Free Weights & More
- Garage Parking (Additional Fee)
- Granite Countertops
- Hardwood Inspired Floors and Carpeted Bedrooms
- High Speed Internet & Community Wide Wi-Fi
- Individual & Group Study Spaces
- Key Fob Access Control
- Luxer Package Locker System
- Night Patrol
- Outdoor Gaming Courtyard
- Pet Spa
- Pet Spa for your Furry Friends
- Private Bedrooms and Bathrooms
- Professional On-Site Management
- Roommate matching with RoomSync
- Stainless Steel
- Study Lounge With Conference Rooms
- Twitch And Streaming Room
Property Contact Info

- Listed by:
- Agency:
- Vendor Logo:
- Website:
- View Property Website
- Call Us:
- (240) 433-5295
- Disclaimer:
Office Hours
| Monday | 9:00 am–6:00 pm |
| Tuesday | 9:00 am–6:00 pm |
| Wednesday | 9:00 am–6:00 pm |
| Thursday | 9:00 am–6:00 pm |
| Friday | 9:00 am–6:00 pm |
| Saturday | 10:00 am–5:00 pm |
| Sunday | Closed |
Floorplan Pricing and Availability
Union on Knox offers Studio to 4 Bedroom apartments starting from $1,326 and having 406–1,500 sq ft. Here is the current pricing and availability:
New! Interactive Property Map
Studio
Floorplan S2
$1,996
Studio, 1 Bath, 406 sq ftTotal Monthly PriceAvailable Aug 20Total Monthly Price
Base Rent$1,996Total Monthly Price$1,996Model Gallery
Floorplans
Availability Details
Prices shown for this property are the Total Monthly Price including Fees.Price Availability Date Unit Sq Ft $1,996 August 20, 2026 Private 406 Unit Private Amenities and Features
Features
- Washer/Dryer
Kitchen
- Granite Countertops
Student Features
- Individual Locking Bedrooms
Unique Features
- 50" Smart TV in Each Living Room
- Energy Efficient Appliances
- Full Stainless Steel Appliance Package - Refrigerator, Dishwasher, Stove and Microwave
- Full XL Beds
- Fully Furnished With New Modern Furnishings
- Hardwood Inspired Floors and Carpeted Bedrooms
- Key Fob Access Control
- Private Bedrooms and Bathrooms
Unit Private Lease Information
Unit Price
- $1,996Total Monthly PriceBase Rent: $1,996Required Monthly Fees: None
View Details and Rent EstimateModel Lease Information
Price
- $1,996Total Monthly Price
Apartment Model: S2$1,996Studio, 1 Bath, 406 sq ftAvailable August 20, 2026Floor plans are artist's rendering. All dimensions are approximate. Actual product and specifications may vary in dimension or detail. Not all features are available in every rental home. Please see a representative for details.
![]()
S2 - Floorplan Apartment Unit: PrivateApartment Model: S2$1,996Studio, 1 Bath, 406 sq ftAvailable August 20, 20262 Bedrooms
Floorplan B2
$1,551
2 Beds, 2 Baths, 760 sq ftTotal Monthly PriceAvailable Aug 20Total Monthly Price
Base Rent$1,551Total Monthly Price$1,551Model Gallery
Floorplans
Availability Details
Prices shown for this property are the Total Monthly Price including Fees.Price Availability Date Unit Sq Ft $1,551/person August 20, 2026 Private 760 Unit Private Amenities and Features
Features
- Washer/Dryer
Kitchen
- Granite Countertops
Student Features
- Individual Locking Bedrooms
Unique Features
- 50" Smart TV in Each Living Room
- Energy Efficient Appliances
- Full Stainless Steel Appliance Package - Refrigerator, Dishwasher, Stove and Microwave
- Full XL Beds
- Fully Furnished With New Modern Furnishings
- Hardwood Inspired Floors and Carpeted Bedrooms
- Key Fob Access Control
- Private Bedrooms and Bathrooms
Unit Private Lease Information
Unit Price
- $1,551Total Monthly PriceBase Rent: $1,551Required Monthly Fees: None
View Details and Rent EstimateModel Lease Information
Price
- $1,551Total Monthly Price
Apartment Model: B2$1,5512 Bedroom, 2 Bath, 760 sq ftAvailable August 20, 2026Floor plans are artist's rendering. All dimensions are approximate. Actual product and specifications may vary in dimension or detail. Not all features are available in every rental home. Please see a representative for details.
![]()
B2 - Floorplan Apartment Unit: PrivateApartment Model: B2$1,5512 Bedroom, 2 Bath, 760 sq ftAvailable August 20, 20264 Bedrooms
Floorplan D3
$1,326
4 Beds, 4 Baths, 1270 sq ftTotal Monthly PriceAvailable Aug 20Total Monthly Price
Base Rent$1,326Total Monthly Price$1,326Cheapest 4 BedroomThis is the cheapest 4 Bedroom at this PropertyModel Gallery
Floorplans
Availability Details
Prices shown for this property are the Total Monthly Price including Fees.Price Availability Date Unit Sq Ft $1,326/person August 20, 2026 Top Floor 1270 Unit Top Floor Amenities and Features
Features
- Washer/Dryer
Kitchen
- Granite Countertops
Student Features
- Individual Locking Bedrooms
Unique Features
- 50" Smart TV in Each Living Room
- Energy Efficient Appliances
- Full Stainless Steel Appliance Package - Refrigerator, Dishwasher, Stove and Microwave
- Full XL Beds
- Fully Furnished With New Modern Furnishings
- Hardwood Inspired Floors and Carpeted Bedrooms
- Key Fob Access Control
- Private Bedrooms and Bathrooms
Unit Top Floor Lease Information
Unit Price
- $1,326Total Monthly PriceBase Rent: $1,326Required Monthly Fees: None
View Details and Rent EstimateModel Lease Information
Price
- $1,326Total Monthly Price
Apartment Model: D3$1,3264 Bedroom, 4 Bath, 1270 sq ftAvailable August 20, 2026Floor plans are artist's rendering. All dimensions are approximate. Actual product and specifications may vary in dimension or detail. Not all features are available in every rental home. Please see a representative for details.
![]()
D3 - Floorplan Apartment Unit: Top FloorApartment Model: D3$1,3264 Bedroom, 4 Bath, 1270 sq ftAvailable August 20, 2026Floorplan D6
From $1,346
4 Beds, 4 Baths, 1300 sq ftTotal Monthly PriceAvailable Aug 20Total Monthly Price
Base Rent$1,346 - $1,356Total Monthly Price$1,346 - $1,356Model Gallery
Floorplans
Availability Details
Prices shown for this property are the Total Monthly Price including Fees.Price Availability Date Unit Sq Ft View Details $1,346/person August 20, 2026 Private 1300 $1,356/person August 20, 2026 Top Floor 1300 Model Amenities and Features
Features
- Washer/Dryer
Kitchen
- Granite Countertops
Student Features
- Individual Locking Bedrooms
Unique Features
- 50" Smart TV in Each Living Room
- Energy Efficient Appliances
- Full Stainless Steel Appliance Package - Refrigerator, Dishwasher, Stove and Microwave
- Full XL Beds
- Fully Furnished With New Modern Furnishings
- Hardwood Inspired Floors and Carpeted Bedrooms
- Key Fob Access Control
- Private Bedrooms and Bathrooms
Model Lease Information
Model Price Range
- $1,346 - $1,356Total Monthly PriceBase Rent: $1,346 - $1,356Required Monthly Fees: None
Unit Private Amenities and Features
Features
- Washer/Dryer
Kitchen
- Granite Countertops
Student Features
- Individual Locking Bedrooms
Unique Features
- 50" Smart TV in Each Living Room
- Energy Efficient Appliances
- Full Stainless Steel Appliance Package - Refrigerator, Dishwasher, Stove and Microwave
- Full XL Beds
- Fully Furnished With New Modern Furnishings
- Hardwood Inspired Floors and Carpeted Bedrooms
- Key Fob Access Control
- Private Bedrooms and Bathrooms
Unit Private Lease Information
Unit Price
- $1,346Total Monthly PriceBase Rent: $1,346Required Monthly Fees: None
View Details and Rent EstimateModel Lease Information
Model Price Range
- $1,346 - $1,356Total Monthly Price
Unit Top Floor Amenities and Features
Features
- Washer/Dryer
Kitchen
- Granite Countertops
Student Features
- Individual Locking Bedrooms
Unique Features
- 50" Smart TV in Each Living Room
- Energy Efficient Appliances
- Full Stainless Steel Appliance Package - Refrigerator, Dishwasher, Stove and Microwave
- Full XL Beds
- Fully Furnished With New Modern Furnishings
- Hardwood Inspired Floors and Carpeted Bedrooms
- Key Fob Access Control
- Private Bedrooms and Bathrooms
Unit Top Floor Lease Information
Unit Price
- $1,356Total Monthly PriceBase Rent: $1,356Required Monthly Fees: None
View Details and Rent EstimateModel Lease Information
Model Price Range
- $1,346 - $1,356Total Monthly Price
Apartment Model: D6From $1,3464 Bedroom, 4 Bath, 1300 sq ftAvailable August 20, 2026Floor plans are artist's rendering. All dimensions are approximate. Actual product and specifications may vary in dimension or detail. Not all features are available in every rental home. Please see a representative for details.
![]()
D6 - Floorplan Apartment Unit: PrivateApartment Model: D6$1,3464 Bedroom, 4 Bath, 1300 sq ftAvailable August 20, 2026Apartment Unit: Top FloorApartment Model: D6$1,3564 Bedroom, 4 Bath, 1300 sq ftAvailable August 20, 2026Floorplan D7
$1,346
4 Beds, 4 Baths, 1322 sq ftTotal Monthly PriceAvailable Aug 20Total Monthly Price
Base Rent$1,346Total Monthly Price$1,346Model Gallery
Floorplans
Availability Details
Prices shown for this property are the Total Monthly Price including Fees.Price Availability Date Unit Sq Ft $1,346/person August 20, 2026 Private 1322 Unit Private Amenities and Features
Features
- Washer/Dryer
Kitchen
- Granite Countertops
Student Features
- Individual Locking Bedrooms
Unique Features
- 50" Smart TV in Each Living Room
- Energy Efficient Appliances
- Full Stainless Steel Appliance Package - Refrigerator, Dishwasher, Stove and Microwave
- Full XL Beds
- Fully Furnished With New Modern Furnishings
- Hardwood Inspired Floors and Carpeted Bedrooms
- Key Fob Access Control
- Private Bedrooms and Bathrooms
Unit Private Lease Information
Unit Price
- $1,346Total Monthly PriceBase Rent: $1,346Required Monthly Fees: None
View Details and Rent EstimateModel Lease Information
Price
- $1,346Total Monthly Price
Apartment Model: D7$1,3464 Bedroom, 4 Bath, 1322 sq ftAvailable August 20, 2026Floor plans are artist's rendering. All dimensions are approximate. Actual product and specifications may vary in dimension or detail. Not all features are available in every rental home. Please see a representative for details.
![]()
D7 - Floorplan Apartment Unit: PrivateApartment Model: D7$1,3464 Bedroom, 4 Bath, 1322 sq ftAvailable August 20, 2026Floorplan D9
$1,356
4 Beds, 4 Baths, 1341 sq ftTotal Monthly PriceAvailable Aug 20Total Monthly Price
Base Rent$1,356Total Monthly Price$1,356Model Gallery
Floorplans
Availability Details
Prices shown for this property are the Total Monthly Price including Fees.Price Availability Date Unit Sq Ft $1,356/person August 20, 2026 Private 1341 Unit Private Amenities and Features
Features
- Washer/Dryer
Kitchen
- Granite Countertops
Student Features
- Individual Locking Bedrooms
Unique Features
- 50" Smart TV in Each Living Room
- Energy Efficient Appliances
- Full Stainless Steel Appliance Package - Refrigerator, Dishwasher, Stove and Microwave
- Full XL Beds
- Fully Furnished With New Modern Furnishings
- Hardwood Inspired Floors and Carpeted Bedrooms
- Key Fob Access Control
- Private Bedrooms and Bathrooms
Unit Private Lease Information
Unit Price
- $1,356Total Monthly PriceBase Rent: $1,356Required Monthly Fees: None
View Details and Rent EstimateModel Lease Information
Price
- $1,356Total Monthly Price
Apartment Model: D9$1,3564 Bedroom, 4 Bath, 1341 sq ftAvailable August 20, 2026Floor plans are artist's rendering. All dimensions are approximate. Actual product and specifications may vary in dimension or detail. Not all features are available in every rental home. Please see a representative for details.
![]()
D9 - Floorplan Apartment Unit: PrivateApartment Model: D9$1,3564 Bedroom, 4 Bath, 1341 sq ftAvailable August 20, 2026Floorplan D10
$1,366
4 Beds, 4 Baths, 1344 sq ftTotal Monthly PriceAvailable Aug 20Total Monthly Price
Base Rent$1,366Total Monthly Price$1,366Model Gallery
Floorplans
Availability Details
Prices shown for this property are the Total Monthly Price including Fees.Price Availability Date Unit Sq Ft $1,366/person August 20, 2026 Top Floor 1344 Unit Top Floor Amenities and Features
Features
- Washer/Dryer
Kitchen
- Granite Countertops
Student Features
- Individual Locking Bedrooms
Unique Features
- 50" Smart TV in Each Living Room
- Energy Efficient Appliances
- Full Stainless Steel Appliance Package - Refrigerator, Dishwasher, Stove and Microwave
- Full XL Beds
- Fully Furnished With New Modern Furnishings
- Hardwood Inspired Floors and Carpeted Bedrooms
- Key Fob Access Control
- Private Bedrooms and Bathrooms
Unit Top Floor Lease Information
Unit Price
- $1,366Total Monthly PriceBase Rent: $1,366Required Monthly Fees: None
View Details and Rent EstimateModel Lease Information
Price
- $1,366Total Monthly Price
Apartment Model: D10$1,3664 Bedroom, 4 Bath, 1344 sq ftAvailable August 20, 2026Floor plans are artist's rendering. All dimensions are approximate. Actual product and specifications may vary in dimension or detail. Not all features are available in every rental home. Please see a representative for details.
![]()
D10 - Floorplan Apartment Unit: Top FloorApartment Model: D10$1,3664 Bedroom, 4 Bath, 1344 sq ftAvailable August 20, 2026Floorplan D11
$1,346
4 Beds, 4 Baths, 1347 sq ftTotal Monthly PriceAvailable Aug 20Total Monthly Price
Base Rent$1,346Total Monthly Price$1,346Model Gallery
Floorplans
Availability Details
Prices shown for this property are the Total Monthly Price including Fees.Price Availability Date Unit Sq Ft $1,346/person August 20, 2026 Private 1347 Unit Private Amenities and Features
Features
- Washer/Dryer
Kitchen
- Granite Countertops
Student Features
- Individual Locking Bedrooms
Unique Features
- 50" Smart TV in Each Living Room
- Energy Efficient Appliances
- Full Stainless Steel Appliance Package - Refrigerator, Dishwasher, Stove and Microwave
- Full XL Beds
- Fully Furnished With New Modern Furnishings
- Hardwood Inspired Floors and Carpeted Bedrooms
- Key Fob Access Control
- Private Bedrooms and Bathrooms
Unit Private Lease Information
Unit Price
- $1,346Total Monthly PriceBase Rent: $1,346Required Monthly Fees: None
View Details and Rent EstimateModel Lease Information
Price
- $1,346Total Monthly Price
Apartment Model: D11$1,3464 Bedroom, 4 Bath, 1347 sq ftAvailable August 20, 2026Floor plans are artist's rendering. All dimensions are approximate. Actual product and specifications may vary in dimension or detail. Not all features are available in every rental home. Please see a representative for details.
![]()
D11 - Floorplan Apartment Unit: PrivateApartment Model: D11$1,3464 Bedroom, 4 Bath, 1347 sq ftAvailable August 20, 2026Floorplan D12
From $1,356
4 Beds, 4 Baths, 1364 sq ftTotal Monthly PriceAvailable Aug 20Total Monthly Price
Base Rent$1,356 - $1,386Total Monthly Price$1,356 - $1,386Model Gallery
Floorplans
Availability Details
Prices shown for this property are the Total Monthly Price including Fees.Price Availability Date Unit Sq Ft View Details $1,356/person August 20, 2026 Private 1364 $1,386/person August 20, 2026 Top Floor 1364 Model Amenities and Features
Features
- Washer/Dryer
Kitchen
- Granite Countertops
Student Features
- Individual Locking Bedrooms
Unique Features
- 50" Smart TV in Each Living Room
- Energy Efficient Appliances
- Full Stainless Steel Appliance Package - Refrigerator, Dishwasher, Stove and Microwave
- Full XL Beds
- Fully Furnished With New Modern Furnishings
- Hardwood Inspired Floors and Carpeted Bedrooms
- Key Fob Access Control
- Private Bedrooms and Bathrooms
Model Lease Information
Model Price Range
- $1,356 - $1,386Total Monthly PriceBase Rent: $1,356 - $1,386Required Monthly Fees: None
Unit Private Amenities and Features
Features
- Washer/Dryer
Kitchen
- Granite Countertops
Student Features
- Individual Locking Bedrooms
Unique Features
- 50" Smart TV in Each Living Room
- Energy Efficient Appliances
- Full Stainless Steel Appliance Package - Refrigerator, Dishwasher, Stove and Microwave
- Full XL Beds
- Fully Furnished With New Modern Furnishings
- Hardwood Inspired Floors and Carpeted Bedrooms
- Key Fob Access Control
- Private Bedrooms and Bathrooms
Unit Private Lease Information
Unit Price
- $1,356Total Monthly PriceBase Rent: $1,356Required Monthly Fees: None
View Details and Rent EstimateModel Lease Information
Model Price Range
- $1,356 - $1,386Total Monthly Price
Unit Top Floor Amenities and Features
Features
- Washer/Dryer
Kitchen
- Granite Countertops
Student Features
- Individual Locking Bedrooms
Unique Features
- 50" Smart TV in Each Living Room
- Energy Efficient Appliances
- Full Stainless Steel Appliance Package - Refrigerator, Dishwasher, Stove and Microwave
- Full XL Beds
- Fully Furnished With New Modern Furnishings
- Hardwood Inspired Floors and Carpeted Bedrooms
- Key Fob Access Control
- Private Bedrooms and Bathrooms
Unit Top Floor Lease Information
Unit Price
- $1,386Total Monthly PriceBase Rent: $1,386Required Monthly Fees: None
View Details and Rent EstimateModel Lease Information
Model Price Range
- $1,356 - $1,386Total Monthly Price
Apartment Model: D12From $1,3564 Bedroom, 4 Bath, 1364 sq ftAvailable August 20, 2026Floor plans are artist's rendering. All dimensions are approximate. Actual product and specifications may vary in dimension or detail. Not all features are available in every rental home. Please see a representative for details.
![]()
D12 - Floorplan Apartment Unit: PrivateApartment Model: D12$1,3564 Bedroom, 4 Bath, 1364 sq ftAvailable August 20, 2026Apartment Unit: Top FloorApartment Model: D12$1,3864 Bedroom, 4 Bath, 1364 sq ftAvailable August 20, 2026Floorplan D14
$1,356
4 Beds, 4 Baths, 1409 sq ftTotal Monthly PriceAvailable Aug 20Total Monthly Price
Base Rent$1,356Total Monthly Price$1,356Model Gallery
Floorplans
Availability Details
Prices shown for this property are the Total Monthly Price including Fees.Price Availability Date Unit Sq Ft $1,356/person August 20, 2026 Private 1409 Unit Private Amenities and Features
Features
- Washer/Dryer
Kitchen
- Granite Countertops
Student Features
- Individual Locking Bedrooms
Unique Features
- 50" Smart TV in Each Living Room
- Energy Efficient Appliances
- Full Stainless Steel Appliance Package - Refrigerator, Dishwasher, Stove and Microwave
- Full XL Beds
- Fully Furnished With New Modern Furnishings
- Hardwood Inspired Floors and Carpeted Bedrooms
- Key Fob Access Control
- Private Bedrooms and Bathrooms
Unit Private Lease Information
Unit Price
- $1,356Total Monthly PriceBase Rent: $1,356Required Monthly Fees: None
View Details and Rent EstimateModel Lease Information
Price
- $1,356Total Monthly Price
Apartment Model: D14$1,3564 Bedroom, 4 Bath, 1409 sq ftAvailable August 20, 2026Floor plans are artist's rendering. All dimensions are approximate. Actual product and specifications may vary in dimension or detail. Not all features are available in every rental home. Please see a representative for details.
![]()
D14 - Floorplan Apartment Unit: PrivateApartment Model: D14$1,3564 Bedroom, 4 Bath, 1409 sq ftAvailable August 20, 2026D15 A
From $1,356
4 Beds, 4 Baths, 1500 sq ftTotal Monthly PriceAvailable Aug 20Total Monthly Price
Base Rent$1,356 - $1,366Total Monthly Price$1,356 - $1,366Largest 4 BedroomThis is the largest 4 Bedroom at this PropertyModel Gallery
Floorplans
Availability Details
Prices shown for this property are the Total Monthly Price including Fees.Price Availability Date Unit Sq Ft View Details $1,356/person August 20, 2026 Private 1500 $1,366/person August 20, 2026 Top Floor 1500 Model Amenities and Features
Features
- Washer/Dryer
Kitchen
- Granite Countertops
Student Features
- Individual Locking Bedrooms
Unique Features
- 50" Smart TV in Each Living Room
- Energy Efficient Appliances
- Full Stainless Steel Appliance Package - Refrigerator, Dishwasher, Stove and Microwave
- Full XL Beds
- Fully Furnished With New Modern Furnishings
- Hardwood Inspired Floors and Carpeted Bedrooms
- Key Fob Access Control
- Private Bedrooms and Bathrooms
Model Lease Information
Model Price Range
- $1,356 - $1,366Total Monthly PriceBase Rent: $1,356 - $1,366Required Monthly Fees: None
Unit Private Amenities and Features
Features
- Washer/Dryer
Kitchen
- Granite Countertops
Student Features
- Individual Locking Bedrooms
Unique Features
- 50" Smart TV in Each Living Room
- Energy Efficient Appliances
- Full Stainless Steel Appliance Package - Refrigerator, Dishwasher, Stove and Microwave
- Full XL Beds
- Fully Furnished With New Modern Furnishings
- Hardwood Inspired Floors and Carpeted Bedrooms
- Key Fob Access Control
- Private Bedrooms and Bathrooms
Unit Private Lease Information
Unit Price
- $1,356Total Monthly PriceBase Rent: $1,356Required Monthly Fees: None
View Details and Rent EstimateModel Lease Information
Model Price Range
- $1,356 - $1,366Total Monthly Price
Unit Top Floor Amenities and Features
Features
- Washer/Dryer
Kitchen
- Granite Countertops
Student Features
- Individual Locking Bedrooms
Unique Features
- 50" Smart TV in Each Living Room
- Energy Efficient Appliances
- Full Stainless Steel Appliance Package - Refrigerator, Dishwasher, Stove and Microwave
- Full XL Beds
- Fully Furnished With New Modern Furnishings
- Hardwood Inspired Floors and Carpeted Bedrooms
- Key Fob Access Control
- Private Bedrooms and Bathrooms
Unit Top Floor Lease Information
Unit Price
- $1,366Total Monthly PriceBase Rent: $1,366Required Monthly Fees: None
View Details and Rent EstimateModel Lease Information
Model Price Range
- $1,356 - $1,366Total Monthly Price
Apartment Model: D15 AFrom $1,3564 Bedroom, 4 Bath, 1500 sq ftAvailable August 20, 2026Floor plans are artist's rendering. All dimensions are approximate. Actual product and specifications may vary in dimension or detail. Not all features are available in every rental home. Please see a representative for details.
![]()
D15 A - Floorplan Apartment Unit: PrivateApartment Model: D15 A$1,3564 Bedroom, 4 Bath, 1500 sq ftAvailable August 20, 2026Apartment Unit: Top FloorApartment Model: D15 A$1,3664 Bedroom, 4 Bath, 1500 sq ftAvailable August 20, 2026
Schedule a Tour
3D Tours
Property Information
- 341 Units
- 9 Stories
- Built in 2024
- Furnished
Lease Terms
- 12 months
Fees and Policies
The fees listed below are community-provided and may exclude utilities or add-ons. All payments are made directly to the property and are non-refundable unless otherwise specified. Use the Cost Calculator to determine costs based on your needs.
Required Fees
One-Time Basics
- Due at Application
- Application FeeiMax of 1. Amount to process application, initiate screening, and take a rental home off the market.$35
- Due at Move-In
- Community Amenity FeeiMax of 1. Amount for community amenity use and services.$250
Utilities
- Utility - Billing Administrative FeeiMax of 1. Amount to manage utility services billing.$6.44/mo
- Utility - ElectriciMax of 1. Usage-Based (Utilities). Amount for provision and consumption of electricity.Varies/mo
- Utility - Water/SeweriMax of 1. Usage-Based (Utilities). Amount for provision and/or consumption of water and sewer services.Varies/mo
Other Fees and Policies
Situational Fees
- Access Fee - After HoursiMax of 1. Amount for access to rental home after business hours.$50/per occurrence
- Access/Lock Change FeeiMax of 1. Amount to change or reprogram access to rental home.$200/per occurrence
- Intra-Community Transfer FeeiMax of 1. Amount due when transferring to another rental unit within community.$350/per occurrence
- Reletting FeeiMax of 1. Marketing fee related to early lease termination; excludes rent and other charges.$350/per occurrence
- Returned Payment Fee (NSF)iMax of 1. Amount for returned payment.$35/per occurrence
- Positive Credit Reporting ServicesiMax of 1. Amount to send positive payment history to credit reporting agency(ies); per person.$6.95/mo
- Renters Liability Only - Non-ComplianceiMax of 1. Amount for not maintaining required Renters Liability Policy.$10.75/per occurrence
- Payment Services - Third PartyiMax of 1. Amount for using a third party, electronic payment processing service (i.e. credit card, ACH, etc.).$7.95/per occurrence
Personal Add-Ons
- Renters Liability/Content - Property ProgramiMax of 1. Amount to participate in the property Renters Liability Program.$14.5/mo
Max of 1.
Pet Fees
- Cat
- Pet Management - Third PartyiMax of 1. Amount for authorized pet registration and screening services.$25/yr
- Pet RentiMax of 1. Monthly amount for authorized pet.$35/mo
- Dog
- Pet Management - Third PartyiMax of 1. Amount for authorized pet registration and screening services.$25/yr
- Pet RentiMax of 1. Monthly amount for authorized pet.$35/mo
- 2 Pet Limit
- 75 Lb Weight Limit
- 2 Pet Limit
- 75 Lb Weight Limit
Max of 1.
Max of 1.
Cats
Dogs
Restricted breeds: Rottweiler, Pitt Bull Terriers/Staffordshire Terrier, Doberman Pinscher, Chow, Presa Canarios, Akita, Alaskan Malamutes, Wolf-Hyrid, or any mix thereof.
Property Fee Disclaimer: Total Monthly Leasing Price includes base rent, all monthly mandatory and any user-selected optional fees. Excludes variable, usage-based, and required charges due at or prior to move-in or at move-out. Security Deposit may change based on screening results, but total will not exceed legal maximums. Some items may be taxed under applicable law. Some fees may not apply to rental homes subject to an affordable program. All fees are subject to application and/or lease terms. Prices and availability subject to change. Resident is responsible for damages beyond ordinary wear and tear. Resident may need to maintain insurance and to activate and maintain utility services, including but not limited to electricity, water, gas, and internet, per the lease. Additional fees may apply as detailed in the application and/or lease agreement, which can be requested prior to applying. Pets: Pet breed and other pet restrictions apply. Rentable Items: All Parking, storage, and other rentable items are subject to availability. Final pricing and availability will be determined during lease agreement. See Leasing Agent for details.
Features and Amenities
On-Site Services
- Planned Social Activities
- On Site Retail
- Public Transportation
- Recycling
- Key Fob Entry
- Community Wide Wi Fi
- Car Charging Station
- Property Manager On Site
- Pet Washing Station
- Package Service
- Maintenance On Site
Community Features
- Clubhouse
- Business Center
- Conference Rooms
- Breakfast/Coffee Concierge
- Lounge
- Elevator
Outdoor Features
- Grill
- Courtyard
- Controlled Access
Recreation and Fitness
- Fitness Center
- Spa
- Bicycle Storage
- Gameroom
Interior Features
- Storage Space
- Heating
- Tub/Shower
- Sprinkler System
- High Speed Internet Access
- Trash Compactor
- Washer/Dryer Hookup
- Washer/Dryer
- Air Conditioning
- Wi Fi
- Smoke Free
Kitchen Amenities
- Refrigerator
- Disposal
- Instant Hot Water
- Ice Maker
- Oven
- Dishwasher
- Microwave
- Pantry
- Range
- Freezer
- Stainless Steel Appliances
- Kitchen
- Granite Countertops
Living Area Features
- Hardwood Floors
Student Features
- Individual Leases Available
- Individual Locking Bedrooms
- Private Bathroom
- Study Lounge
- Roommate Matching
- Walk To Campus

Map
- Shopping
- Colleges
- Schools
- Grocery
- Medical
- Parks
- Transportation

Map
Getting Around
70 / 100 Moderately walkable
70 / 100 Good public transit
90 / 100 Exceptionally bikeable
70 / 100 Moderately car friendly
Getting to Know the Area
90 / 100 Restaurants
90 / 100 Cafes
80 / 100 Nightlife
70 / 100 Shopping
70 / 100 Parks
0 / 100 Noise Level
Frequently Asked Questions about Union on Knox
Where is Union on Knox located?
Union on Knox is located at 4350 Knox Rd near the College Park area of College Park, MD
What is the current rent range at Union on Knox?
Studio to 4 Bedroom Apartments at Union on Knox currently range from $1,326 to $1,996
When is the leasing office open?
- The office Hours for Union on Knox are
- Monday 9:00 am–6:00 pm
- Tuesday 9:00 am–6:00 pm
- Wednesday 9:00 am–6:00 pm
- Thursday 9:00 am–6:00 pm
- Friday 9:00 am–6:00 pm
- Saturday 10:00 am–5:00 pm
- Sunday Closed
Are pets allowed?
Call us today to find out our pet policy and if we allow pets
Renters Reviews and Ratings
Amazing staff and atmosphere
Property Manager Responded
Amazing place & amazing staff
Property Manager Responded
Amazing apartment experience
Property Manager Responded
Absolutely Amazing Experience!! 10/10
Property Manager Responded
Great Apartment
Property Manager Responded
Great apartment for students
Property Manager Responded
Beautiful brand new apartments and great staff
Property Manager Responded
Welcoming staff
Property Manager Responded
Great interaction
Property Manager Responded
Super Quick responses
Property Manager Responded
Points of Interest
Time and distance from Union on Knox.
Arts Museums and Landmarks
Smithsonian National Museum of Natural History
Big Box and Retail
Aldi
Walgreens
Safeway
Colleges and Universities
Montgomery College - Takoma Park - Silver Spring Campus
Groceries
Lidl
Aldi
Safeway
Hospitals
University Of Maryland Prince George's Hospital Center
Military Bases
US Army Research Lab
US Naval Surface Weapons Center District 1
US Naval Surface Weapons Center District 5
Parks and Recreation
Union on Knox has 5 parks within 8.8 miles, including U.S. National Arboretum, Chesapeake and Ohio Canal, National Mall, East Potomac Golf Course, and East Potomac Park.
Restaurants and Dining
Shopping Centers
Union on Knox has 5 shopping centers within 1.1 miles.
Transit Stations
College Park-Camden Line
Riverdale-Camden Line
Nearby Neighborhoods
Rental Price Ranges in the Area
| Bedroom | Average Rent | Cheapest Rent | Highest Rent |
|---|---|---|---|
| College Park Studio Apartments | $1,737 | $741 | $2,250 |
| College Park 1 Bedroom Apartments | $2,029 | $825 | $9,999 |
| College Park 2 Bedroom Apartments | $2,115 | $850 | $3,662 |
| College Park 3 Bedroom Apartments | $2,312 | $1,059 | $4,385 |
| College Park 4 Bedroom Apartments | $1,282 | $799 | $1,690 |
| 2 Bedroom Homes | $1,895 | $1,100 | $3,400 |
| 3 Bedroom Homes | $3,069 | $2,100 | $3,999 |
| 4 Bedroom Homes | $3,240 | $1,050 | $4,200 |
| 5 Bedroom Homes | $4,622 | $950 | $10,000+ |
| 6 Bedroom Homes | $5,594 | $3,595 | $8,400 |
| 7 Bedroom Homes | $7,341 | $5,250 | $9,200 |
Browse Top Apartments in College Park
By Price
By Community Type
- College Park Apartments for Rent by Owner
- College Park Apartments with Rent Specials
- College Park Top Rated Apartments
- College Park Corporate Apartments
- College Park Furnished Apartments
- College Park Gated Apartments
- College Park Loft Apartments
- College Park Low Income Apartments
- New College Park Apartments
- College Park Senior Apartments
- College Park Short-term Apartments
- College Park Student Apartments
- College Park Apartments with Utilities Included


Max of 1.