


- 1–3 Bedrooms
- $725-$1,095 Pricing
- 588–1,248 Square Feet
About University Gardens - 910 Garden Way
Located just Southeast of Anderson and Seth Child Rd., University Gardens Apartments offer affordable one, two and three bedroom units. Residents are within minutes of Westside shopping and dining, and only one mile from the Kansas State University Campus. On-site laundry facilities, excellent 24-hour emergency service, and a community swimming pool are just some of the amenities featured at this community. Pets under 55 pounds are welcome. Off-street parking as well as paid water and trash offer additional conveniences to our residents.
University Gardens - 910 Garden Way is located in the 66502 Zip code of Manhattan, KS. This community is professionally managed by McCullough Development
Unique Features and Amenities
- BBQ/ Picnic Area
- Bike Racks
- Cable Ready
- Courtyard
- Dishwashers in Select Units
- Efficient Appliances
- Gas Range in Select Units
- Microwaves in Select Units
- Off Street Parking
- Patio/ Balcony
- Short Term Lease
Property Contact Info

- Listed by:
- Agency:
- Vendor Logo:
- Website:
- View Property Website
- Call Us:
- (785) 706-4518
- Disclaimer:
Office Hours
| Monday | 8:00 am–5:00 pm |
| Tuesday | 8:00 am–5:00 pm |
| Wednesday | 8:00 am–5:00 pm |
| Thursday | 8:00 am–5:00 pm |
| Friday | 8:00 am–5:00 pm |
| Saturday | By Appointment |
| Sunday | Closed |
Floorplan Pricing and Availability
University Gardens - 910 Garden Way offers 1 to 3 Bedroom apartments starting from $725 and having 588–1,248 sq ft. Here is the current pricing and availability:
New! Interactive Property Map
 ApartmentHomeLiving.com's new Interactive Property Map allows you to see where every available unit is located at this community.Try It Now >
1 Bedroom
1 Bedroom 1 Bath Plan 1
1 Bed, 1 Bath, 588 sq ftModel Gallery
Floorplans
Availability Details
Price Availability Date Unit Sq Ft Deposit From $725 Call for Availability 1 Bedroom 1 Bath Plan 1 588 sq ft $400 Model Amenities and Features
Features
- Air Conditioning
- Handrails
Kitchen
- Disposal
- Refrigerator
Living Space
- Walk-In Closets
- Window Coverings
Services
- Recycling
Unique Features
- Bike Racks
- Cable Ready
- Dishwashers in Select Units
- Efficient Appliances
- Gas Range in Select Units
- Microwaves in Select Units
- Off Street Parking
- Patio/ Balcony
- Short Term Lease
Model Rent and Fees
Model Price Range
- $725 - $755
Deposit
- $400 deposit
Apartment Model: 1 Bedroom 1 Bath Plan 1From $7251 Bedroom, 1 Bath, 588 sq ftUnavailable![]()
1 Bedroom 1 Bath Plan 1 - Floorplan 2 Bedrooms
2 Bedroom 1 Bath Plan 2
2 Beds, 1 Bath, 934 sq ftModel Gallery
Floorplans
Availability Details
Price Availability Date Unit Sq Ft Deposit From $775 Call for Availability 2 Bedroom 1 Bath Plan 2 934 sq ft $400 Model Amenities and Features
Features
- Air Conditioning
- Handrails
Kitchen
- Disposal
- Refrigerator
Living Space
- Walk-In Closets
- Window Coverings
Services
- Recycling
Unique Features
- Bike Racks
- Cable Ready
- Dishwashers in Select Units
- Efficient Appliances
- Gas Range in Select Units
- Microwaves in Select Units
- Off Street Parking
- Patio/ Balcony
- Short Term Lease
Model Rent and Fees
Model Price Range
- $775 - $800
Deposit
- $400 deposit
Apartment Model: 2 Bedroom 1 Bath Plan 2From $7752 Bedroom, 1 Bath, 934 sq ftUnavailable![]()
2 Bedroom 1 Bath Plan 2 - Floorplan 2 Bed 1 Bath Plan 2 Remodel
2 Beds, 1 Bath, 934 sq ftModel Gallery
Floorplans
Availability Details
Price Availability Date Unit Sq Ft Deposit $885 Call for Availability 2 Bed 1 Bath Plan 2 Remodel 934 sq ft $400 Model Amenities and Features
Features
- Air Conditioning
- Handrails
Kitchen
- Disposal
- Refrigerator
Living Space
- Walk-In Closets
- Window Coverings
Services
- Recycling
Unique Features
- Bike Racks
- Cable Ready
- Dishwashers in Select Units
- Efficient Appliances
- Gas Range in Select Units
- Microwaves in Select Units
- Off Street Parking
- Patio/ Balcony
- Short Term Lease
Model Rent and Fees
Model Price
- $885
Deposit
- $400 deposit
Apartment Model: 2 Bed 1 Bath Plan 2 Remodel$8852 Bedroom, 1 Bath, 934 sq ftUnavailable![]()
2 Bed 1 Bath Plan 2 Remodel - Floorplan 2 Bedroom 1 Bath Plan 3
2 Beds, 1 Bath, 970 sq ftModel Gallery
Floorplans
Availability Details
Price Availability Date Unit Sq Ft Deposit From $790 Call for Availability 2 Bedroom 1 Bath Plan 3 970 sq ft $400 Model Amenities and Features
Features
- Air Conditioning
- Handrails
Kitchen
- Disposal
- Refrigerator
Living Space
- Walk-In Closets
- Window Coverings
Services
- Recycling
Unique Features
- Bike Racks
- Cable Ready
- Dishwashers in Select Units
- Efficient Appliances
- Gas Range in Select Units
- Microwaves in Select Units
- Off Street Parking
- Patio/ Balcony
- Short Term Lease
Model Rent and Fees
Model Price Range
- $790 - $815
Deposit
- $400 deposit
Apartment Model: 2 Bedroom 1 Bath Plan 3From $7902 Bedroom, 1 Bath, 970 sq ftUnavailable![]()
2 Bedroom 1 Bath Plan 3 - Floorplan 2 Bedroom 1 Bath Plan 3 Remodel
2 Beds, 1 Bath, 970 sq ftModel Gallery
Floorplans
Availability Details
Price Availability Date Unit Sq Ft Deposit $835 Call for Availability 2 Bedroom 1 Bath Plan 3 Remodel 970 sq ft $400 Model Amenities and Features
Features
- Air Conditioning
- Handrails
Kitchen
- Disposal
- Refrigerator
Living Space
- Walk-In Closets
- Window Coverings
Services
- Recycling
Unique Features
- Bike Racks
- Cable Ready
- Dishwashers in Select Units
- Efficient Appliances
- Gas Range in Select Units
- Microwaves in Select Units
- Off Street Parking
- Patio/ Balcony
- Short Term Lease
Model Rent and Fees
Model Price
- $835
Deposit
- $400 deposit
Apartment Model: 2 Bedroom 1 Bath Plan 3 Remodel$8352 Bedroom, 1 Bath, 970 sq ftUnavailable![]()
2 Bedroom 1 Bath Plan 3 Remodel - Floorplan 3 Bedrooms
3 Bedroom 1 Bath Plan 5
3 Beds, 1 Bath, 1024 sq ftModel Gallery
Floorplans
Availability Details
Price Availability Date Unit Sq Ft Deposit $1,095 Call for Availability 3 Bedroom 1 Bath Plan 5 1024 sq ft $400 Model Amenities and Features
Features
- Air Conditioning
- Handrails
- Tub/Shower
Kitchen
- Disposal
- Refrigerator
Living Space
- Walk-In Closets
- Window Coverings
Services
- Recycling
Unique Features
- Bike Racks
- Cable Ready
- Dishwashers in Select Units
- Efficient Appliances
- Gas Range in Select Units
- Microwaves in Select Units
- Off Street Parking
- Patio/ Balcony
- Short Term Lease
Model Rent and Fees
Model Price
- $1,095
Deposit
- $400 deposit
Apartment Model: 3 Bedroom 1 Bath Plan 5$1,0953 Bedroom, 1 Bath, 1024 sq ftUnavailable![]()
3 Bedroom 1 Bath Plan 5 - Floorplan 3 Bedroom 1 Bath Plan 4
3 Beds, 1 Bath, 1248 sq ftModel Gallery
Floorplans
Availability Details
Price Availability Date Unit Sq Ft Deposit From $935 Call for Availability 3 Bedroom 1 Bath Plan 4 1248 sq ft $400 Model Amenities and Features
Features
- Air Conditioning
- Handrails
Kitchen
- Disposal
- Refrigerator
Living Space
- Walk-In Closets
- Window Coverings
Services
- Recycling
Unique Features
- Bike Racks
- Cable Ready
- Dishwashers in Select Units
- Efficient Appliances
- Gas Range in Select Units
- Microwaves in Select Units
- Off Street Parking
- Patio/ Balcony
- Short Term Lease
Model Rent and Fees
Model Price Range
- $935 - $955
Deposit
- $400 deposit
Apartment Model: 3 Bedroom 1 Bath Plan 4From $9353 Bedroom, 1 Bath, 1248 sq ftUnavailable![]()
3 Bedroom 1 Bath Plan 4 - Floorplan


Schedule a Tour
3D Tours
Property Information
- 79 Units
- 2 Stories
- Built in 1964
Lease Terms
- 12 mo
Fees and Policies
The fees listed below are community-provided and may exclude utilities or add-ons. All payments are made directly to the property and are non-refundable unless otherwise specified.
Required Fees
Utilities
- Utility Service FeeiCharged Per Resident.$25.00/mo
Other Fees and Policies
Pet Fees
- Other Pet
- Pet DepositiMax of 2. Charged Per Pet.$300.00
- Monthly Pet FeeiMax of 2. Charged Per Pet.$25.00
- One-Time Pet FeeiMax of 2. Charged Per Pet.$150.00
- 2 Pet Limit
- 2 Pet Limit
A maximum of two pets total are allowed but not more than the maximum of each type i.e 1 cat and 1 dog or 2 cats, but not 2 dogs.
Cats
Dogs
Parking Info and Fees
- Surface Lot
Property Fee Disclaimer: Based on community-supplied data and independent market research. Subject to change without notice. May exclude fees for mandatory or optional services and usage-based utilities.
Features and Amenities
On-Site Services
- Maintenance On Site
- Property Manager On Site
- Recycling
- 24 Hour Access
- Laundry Facilities
Outdoor Features
- Picnic Area
- Courtyard
- Patio
Recreation and Fitness
- Pool
Interior Features
- Balcony
- Handrails
- High Speed Internet Access
- Tub/Shower
- Cable Ready
- Air Conditioning
Kitchen Amenities
- Range
- Refrigerator
- Disposal
Living Area Features
- Walk In Closets
- Window Coverings
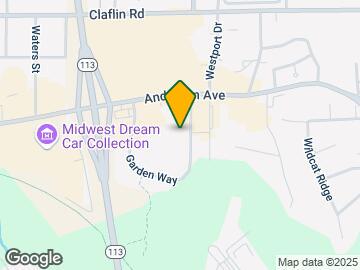
Map
- Shopping
- Colleges
- Grocery
- Medical
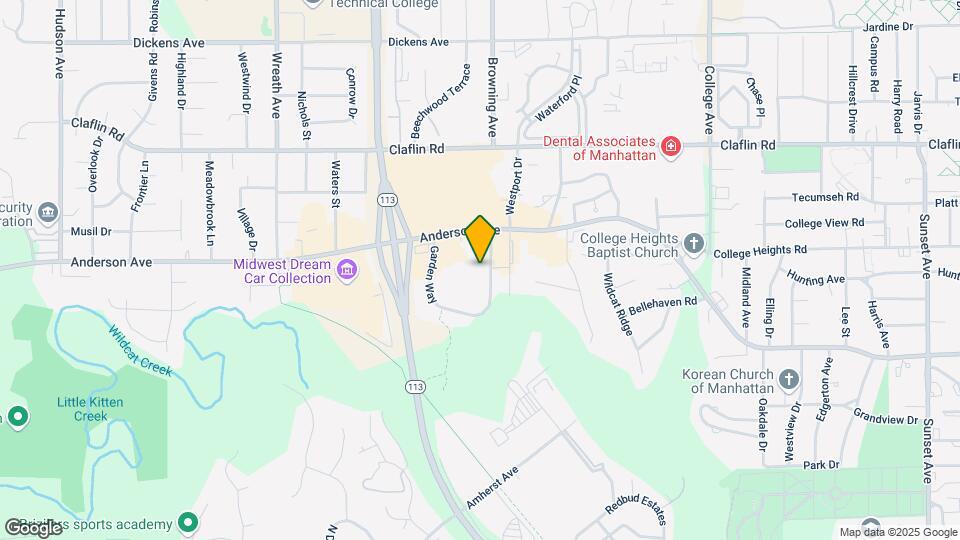
Map
Getting Around
50 / 100 Fairly walkable
30 / 100 Limited public transit
50 / 100 Fairly bikeable
90 / 100 Exceptionally car friendly
 details
Getting to Know the Area
70 / 100 Restaurants
70 / 100 Cafes
60 / 100 Nightlife
60 / 100 Shopping
30 / 100 Noise Level
Frequently Asked Questions about University Gardens - 910 Garden Way
Where is University Gardens - 910 Garden Way located?
University Gardens - 910 Garden Way is located at 910 Garden Way, Manhattan, KS
What is the current rent range at University Gardens - 910 Garden Way?
1 Bedroom to 3 Bedroom Apartments at University Gardens - 910 Garden Way currently range from $725 to $1,095
When is the leasing office open?
- The office Hours for University Gardens - 910 Garden Way are
- Monday 8:00 am–5:00 pm
- Tuesday 8:00 am–5:00 pm
- Wednesday 8:00 am–5:00 pm
- Thursday 8:00 am–5:00 pm
- Friday 8:00 am–5:00 pm
- Saturday By Appointment
- Sunday Closed
Are pets allowed?
Call us today to find out our pet policy and if we allow pets
Nearby Schools
Manhattan High School West/East Campus
Dwight D Eisenhower Middle School
About GreatSchools Data on ApartmentHomeLiving.com.
Points of Interest
Time and distance from University Gardens - 910 Garden Way.
Big Box and Retail
Walgreens
Petsmart
Target
Colleges and Universities
Kansas State University - Manhattan Campus
Groceries
Dillons
Aldi
Food-4-Less
Hospitals
Manhattan Surgical Hospital
Mercy Regional Health Center
Irwin Army Community Hospital (Fort Riley)
Military Bases
Shopping Centers
University Gardens - 910 Garden Way has 5 shopping centers within 2.3 miles.
Nearby Neighborhoods
Rental Price Ranges in the Area
| Bedroom | Average Rent | Cheapest Rent | Highest Rent |
|---|---|---|---|
| Manhattan Studio Apartments | $810 | $715 | $865 |
| Manhattan 1 Bedroom Apartments | $897 | $700 | $1,225 |
| Manhattan 2 Bedroom Apartments | $1,191 | $775 | $2,541 |
| Manhattan 3 Bedroom Apartments | $1,435 | $935 | $2,162 |
| Manhattan 4 Bedroom Apartments | $1,502 | $595 | $2,516 |
| 2 Bedroom Homes | $988 | $795 | $1,300 |
| 3 Bedroom Homes | $4,655 | $1,500 | $10,000+ |
| 4 Bedroom Homes | $1,891 | $1,495 | $2,700 |
| 5 Bedroom Homes | $2,334 | $1,420 | $3,000 |
Browse Top Apartments in Manhattan
By Price
By Community Type
- Manhattan Apartments for Rent by Owner
- Manhattan Apartments with Rent Specials
- Manhattan Top Rated Apartments
- Manhattan Corporate Apartments
- Manhattan Furnished Apartments
- Manhattan Gated Apartments
- Manhattan Military Apartments
- New Manhattan Apartments
- Manhattan Senior Apartments
- Manhattan Short-term Apartments
- Manhattan Student Apartments
- Manhattan Apartments with Utilities Included
Max of 2. Cat - 2 allowed<br />Dog - 1 allowed, 55 lbs maximum.