- Student Housing
- 1–4 Bedrooms
- $330-$1,553 Pricing
- 695–1,728 Square Feet
About University Hills
University Hills offers premium off-campus student apartments near the University of Toledo, designed to provide a perfect blend of comfort, convenience, and community. Our fully furnished apartments feature spacious layouts, modern amenities, and utilities included, ensuring a hassle-free living experience. With easy access to campus, University Hills is the ideal choice for students seeking a vibrant, yet peaceful, environment to focus on their studies and enjoy college life. Enjoy a range of community amenities, including fitness facilities, study spaces, and a welcoming atmosphere, all while being just minutes from the heart of Toledo. Live smarter, live better at University Hills!
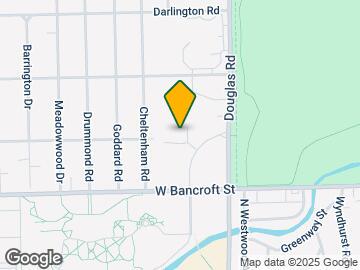
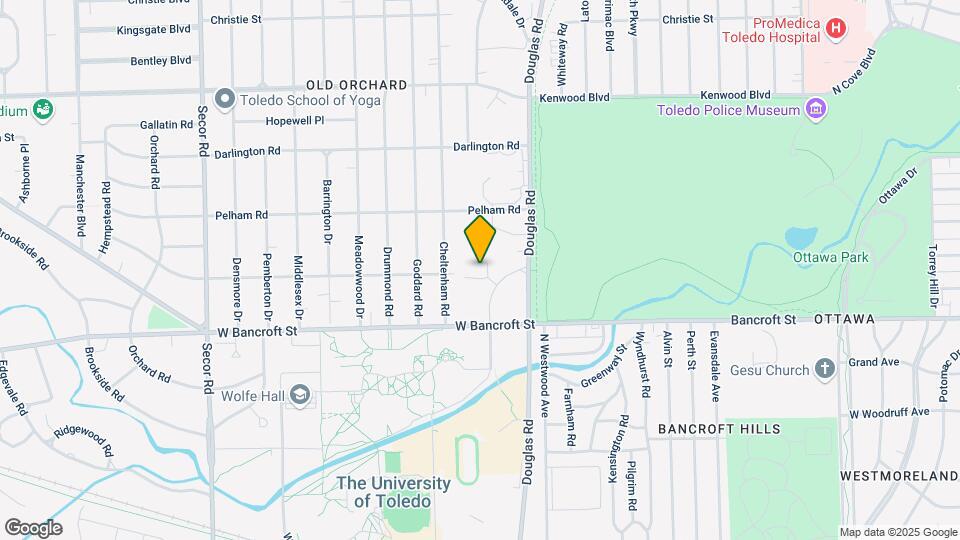
University Hills is located in the Ottawa Neighborhood and 43606 Zip code of Toledo, OH. This community is professionally managed by Capstone Real Estate Investments Management
Unique Features and Amenities
- 24-hour Business Center with Free Printing
- 24-Hour Emergency Maintenance
- 24-hour Fitness Center with Club-quality Equipment
- Air Conditioner (Central)
- Black-on-Black Appliances
- Cable Ready
- Carpet in Bedrooms
- Ceiling Fan
- Ceiling Fans with Light Kits in Specific Units
- Ceiling Fans with Light Kits*
- Cherry Cabinets & Luna Granite Countertops in Specific Units
- Complimentary Coffee Bar
- Controlled Access
- Controlled Access to Buildings
- Custom Name
- Dog Park & Pet Friendly - No Weight Limit
- Dryer (Electric)
- Full Size Washer & Dryer in Specific Units
- Full Size Washer & Dryer*
- Furniture Packages Available
- Heat (Electric)
- High Speed Access
- High-Speed Internet Included
- Individual Climate Control
- Individual Leases
- Internet Included
- Large Closets
- Laundry Room in Each Building
- Modern Cabinets & Granite Countertops*
- New Fixtures & Finishings Throughout
- OnSiteManagement
- Outdoor Fireplace with Entertainment/Grilling Area
- Package Acceptance at Management Office
- Patio or Balcony in Specific Units
- Patio or Balcony*
- Private Balcony
- Private Patio
- Professional On-site Management
- Range (Electric)
- Renovated Interiors
- Resident & Visitor Parking Available
- Resident Events & More!
- Right Next Door to the University of Toledo!
- Roommate Matching Service
- Smoke-free Property
- Tanning Bed
- Trash Pickup Included
- Walk In Closets in Specific Units
- Walk-in Closets*
- Washer
- Washer & Dryer (Select Units)
- Water, Sewer, Trash & Pest Control Included
- Water, Sewer, Trash Collection & Pest Control
- Wood-style Flooring in Common Area
Property Contact Info

- Listed by:
- Agency:
- Vendor Logo:
- Website:
- View Property Website
- Call Us:
- (567) 806-1677
- Disclaimer:
Office Hours
| Monday | 10:00 am–6:00 pm |
| Tuesday | 10:00 am–6:00 pm |
| Wednesday | 10:00 am–6:00 pm |
| Thursday | 10:00 am–6:00 pm |
| Friday | 10:00 am–6:00 pm |
| Saturday | 11:00 am–4:00 pm |
| Sunday | Closed |
Floorplan Pricing and Availability
University Hills offers 1 to 4 Bedroom apartments starting from $330 and having 695–1,728 sq ft. Here is the current pricing and availability:
New! Interactive Property Map
1 Bedroom
A1 Floor Plan
1 Bed, 1 Bath, 695 sq ftAvailable SoonModel Gallery
Floorplans
Availability Details
Price Availability Date Unit Sq Ft $1,089 Available Soon A1 Floor Plan 695 sq ft Model Amenities and Features
Unique Features
- Black-on-Black Appliances
- Ceiling Fans with Light Kits*
- Full Size Washer & Dryer*
- Furniture Packages Available
- High-Speed Internet Included
- Modern Cabinets & Granite Countertops*
- Patio or Balcony*
- Walk-in Closets*
- Water, Sewer, Trash & Pest Control Included
- Wood-style Flooring in Common Area
Model Rent and Fees
Model Price
- $1,089
Apartment Model: A1 Floor Plan$1,0891 Bedroom, 1 Bath, 695 sq ftAvailable Soon![]()
A1 Floor Plan - Floorplan A2DO Floor Plan(Double Occupancy*) - Limited Spots
1 Bed, 1 Bath, 710 sq ftAvailable SoonModel Gallery
Floorplans
Availability Details
Price Availability Date Unit Sq Ft From $520 Available Soon A2DO Floor Plan(Double Occupancy*) - Limited Spots 710 sq ft Model Amenities and Features
Unique Features
- Black-on-Black Appliances
- Ceiling Fans with Light Kits*
- Full Size Washer & Dryer*
- Furniture Packages Available
- High-Speed Internet Included
- Modern Cabinets & Granite Countertops*
- Patio or Balcony*
- Walk-in Closets*
- Water, Sewer, Trash & Pest Control Included
- Wood-style Flooring in Common Area
Model Rent and Fees
Model Price Range
- $520 - $1,150
Apartment Model: A2DO Floor Plan(Double Occupancy*) - Limited SpotsFrom $5201 Bedroom, 1 Bath, 710 sq ftAvailable Soon![]()
A2DO Floor Plan(Double Occupancy*) - Limited Spots - Floorplan A2 Floor Plan - Limited Availability!
1 Bed, 1 Bath, 710 sq ftAvailable SoonModel Gallery
Floorplans
Availability Details
Price Availability Date Unit Sq Ft From $1,019 Available Soon A2 Floor Plan - Limited Availability! 710 sq ft Model Amenities and Features
Unique Features
- Black-on-Black Appliances
- Ceiling Fans with Light Kits*
- Full Size Washer & Dryer*
- Furniture Packages Available
- High-Speed Internet Included
- Modern Cabinets & Granite Countertops*
- Patio or Balcony*
- Walk-in Closets*
- Water, Sewer, Trash & Pest Control Included
- Wood-style Flooring in Common Area
Model Rent and Fees
Model Price Range
- $1,019 - $1,074
Apartment Model: A2 Floor Plan - Limited Availability!From $1,0191 Bedroom, 1 Bath, 710 sq ftAvailable Soon![]()
A2 Floor Plan - Limited Availability! - Floorplan A3 Floor Plan - Limited Availability!
1 Bed, 1 Bath, 740 sq ftAvailable SoonModel Gallery
Floorplans
Availability Details
Price Availability Date Unit Sq Ft From $1,029 Available Soon A3 Floor Plan - Limited Availability! 740 sq ft Model Amenities and Features
Unique Features
- Black-on-Black Appliances
- Ceiling Fans with Light Kits*
- Full Size Washer & Dryer*
- Furniture Packages Available
- High-Speed Internet Included
- Modern Cabinets & Granite Countertops*
- Patio or Balcony*
- Walk-in Closets*
- Water, Sewer, Trash & Pest Control Included
- Wood-style Flooring in Common Area
Model Rent and Fees
Model Price Range
- $1,029 - $1,289
Apartment Model: A3 Floor Plan - Limited Availability!From $1,0291 Bedroom, 1 Bath, 740 sq ftAvailable Soon![]()
A3 Floor Plan - Limited Availability! - Floorplan A4 Floor Plan
1 Bed, 1 Bath, 864 sq ftAvailable SoonLargest 1 BedroomThis is the largest 1 Bedroom at this PropertyModel Gallery
Floorplans
Availability Details
Price Availability Date Unit Sq Ft From $1,259 Available Soon A4 Floor Plan 864 sq ft Model Amenities and Features
Unique Features
- Black-on-Black Appliances
- Ceiling Fans with Light Kits*
- Full Size Washer & Dryer*
- Furniture Packages Available
- High-Speed Internet Included
- Modern Cabinets & Granite Countertops*
- Patio or Balcony*
- Walk-in Closets*
- Water, Sewer, Trash & Pest Control Included
- Wood-style Flooring in Common Area
Model Rent and Fees
Model Price Range
- $1,259 - $1,553
Apartment Model: A4 Floor PlanFrom $1,2591 Bedroom, 1 Bath, 864 sq ftAvailable Soon![]()
A4 Floor Plan - Floorplan 2 Bedrooms
B2 Floor Plan
2 Beds, 1.5 Baths, 1000 sq ftAvailable SoonModel Gallery
Floorplans
Availability Details
Price Availability Date Unit Sq Ft From $599 Available Soon B2 Floor Plan 1000 sq ft Model Amenities and Features
Unique Features
- Black-on-Black Appliances
- Ceiling Fans with Light Kits*
- Full Size Washer & Dryer*
- Furniture Packages Available
- High-Speed Internet Included
- Modern Cabinets & Granite Countertops*
- Patio or Balcony*
- Walk-in Closets*
- Water, Sewer, Trash & Pest Control Included
- Wood-style Flooring in Common Area
Model Rent and Fees
Model Price Range
- $599 - $718
Apartment Model: B2 Floor PlanFrom $5992 Bedroom, 1.5 Bath, 1000 sq ftAvailable Soon![]()
B2 Floor Plan - Floorplan B3DO Floor Plan(Double Occupancy*) - Limited Spots
2 Beds, 2 Baths, 1000 sq ftAvailable SoonModel Gallery
Floorplans
Availability Details
Price Availability Date Unit Sq Ft From $330 Available Soon B3DO Floor Plan(Double Occupancy*) - Limited Spots 1000 sq ft Model Amenities and Features
Unique Features
- Black-on-Black Appliances
- Ceiling Fans with Light Kits*
- Full Size Washer & Dryer*
- Furniture Packages Available
- High-Speed Internet Included
- Modern Cabinets & Granite Countertops*
- Patio or Balcony*
- Walk-in Closets*
- Water, Sewer, Trash & Pest Control Included
- Wood-style Flooring in Common Area
Model Rent and Fees
Model Price Range
- $330 - $396
Apartment Model: B3DO Floor Plan(Double Occupancy*) - Limited SpotsFrom $3302 Bedroom, 2 Bath, 1000 sq ftAvailable Soon![]()
B3DO Floor Plan(Double Occupancy*) - Limited Spots - Floorplan B3 Floor Plan - Limited Availability!
2 Beds, 2 Baths, 1000 sq ftAvailable SoonModel Gallery
Floorplans
Availability Details
Price Availability Date Unit Sq Ft From $619 Available Soon B3 Floor Plan - Limited Availability! 1000 sq ft Model Amenities and Features
Unique Features
- Black-on-Black Appliances
- Ceiling Fans with Light Kits*
- Full Size Washer & Dryer*
- Furniture Packages Available
- High-Speed Internet Included
- Modern Cabinets & Granite Countertops*
- Patio or Balcony*
- Walk-in Closets*
- Water, Sewer, Trash & Pest Control Included
- Wood-style Flooring in Common Area
Model Rent and Fees
Model Price Range
- $619 - $742
Apartment Model: B3 Floor Plan - Limited Availability!From $6192 Bedroom, 2 Bath, 1000 sq ftAvailable Soon![]()
B3 Floor Plan - Limited Availability! - Floorplan B4 Floor Plan - Limited Availability!
2 Beds, 2 Baths, 1020 sq ftAvailable SoonModel Gallery
Floorplans
Availability Details
Price Availability Date Unit Sq Ft $830 Available Soon B4 Floor Plan - Limited Availability! 1020 sq ft Model Amenities and Features
Unique Features
- Black-on-Black Appliances
- Ceiling Fans with Light Kits*
- Full Size Washer & Dryer*
- Furniture Packages Available
- High-Speed Internet Included
- Modern Cabinets & Granite Countertops*
- Patio or Balcony*
- Walk-in Closets*
- Water, Sewer, Trash & Pest Control Included
- Wood-style Flooring in Common Area
Model Rent and Fees
Model Price
- $830
Apartment Model: B4 Floor Plan - Limited Availability!$8302 Bedroom, 2 Bath, 1020 sq ftAvailable Soon![]()
B4 Floor Plan - Limited Availability! - Floorplan B5DO Floor Plan(Double Occupancy*) - Limited Spots
2 Beds, 2 Baths, 1096 sq ftAvailable SoonModel Gallery
Floorplans
Availability Details
Price Availability Date Unit Sq Ft From $350 Available Soon B5DO Floor Plan(Double Occupancy*) - Limited Spots 1096 sq ft Model Amenities and Features
Unique Features
- Black-on-Black Appliances
- Ceiling Fans with Light Kits*
- Full Size Washer & Dryer*
- Furniture Packages Available
- High-Speed Internet Included
- Modern Cabinets & Granite Countertops*
- Patio or Balcony*
- Walk-in Closets*
- Water, Sewer, Trash & Pest Control Included
- Wood-style Flooring in Common Area
Model Rent and Fees
Model Price Range
- $350 - $840
Apartment Model: B5DO Floor Plan(Double Occupancy*) - Limited SpotsFrom $3502 Bedroom, 2 Bath, 1096 sq ftAvailable Soon![]()
B5DO Floor Plan(Double Occupancy*) - Limited Spots - Floorplan B5 Floor Plan - Limited Availability!
2 Beds, 2 Baths, 1096 sq ftAvailable SoonModel Gallery
Floorplans
Availability Details
Price Availability Date Unit Sq Ft $649 Available Soon B5 Floor Plan - Limited Availability! 1096 sq ft Model Amenities and Features
Unique Features
- Black-on-Black Appliances
- Ceiling Fans with Light Kits*
- Full Size Washer & Dryer*
- Furniture Packages Available
- High-Speed Internet Included
- Modern Cabinets & Granite Countertops*
- Patio or Balcony*
- Walk-in Closets*
- Water, Sewer, Trash & Pest Control Included
- Wood-style Flooring in Common Area
Model Rent and Fees
Model Price
- $649
Apartment Model: B5 Floor Plan - Limited Availability!$6492 Bedroom, 2 Bath, 1096 sq ftAvailable Soon![]()
B5 Floor Plan - Limited Availability! - Floorplan 4 Bedrooms
D1 Floor Plan
4 Beds, 4 Baths, 1728 sq ftAvailable SoonModel Gallery
Floorplans
Availability Details
Price Availability Date Unit Sq Ft From $599 Available Soon D1 Floor Plan 1728 sq ft Model Amenities and Features
Unique Features
- Black-on-Black Appliances
- Ceiling Fans with Light Kits*
- Full Size Washer & Dryer*
- Furniture Packages Available
- High-Speed Internet Included
- Modern Cabinets & Granite Countertops*
- Patio or Balcony*
- Walk-in Closets*
- Water, Sewer, Trash & Pest Control Included
- Wood-style Flooring in Common Area
Model Rent and Fees
Model Price Range
- $599 - $718
Apartment Model: D1 Floor PlanFrom $5994 Bedroom, 4 Bath, 1728 sq ftAvailable Soon![]()
D1 Floor Plan - Floorplan
Schedule a Tour
3D Tours
Property Information
- 173 Units
- 3 Stories
- Built in 1968
- Furnished
Fees and Policies
The fees listed below are community-provided and may exclude utilities or add-ons. All payments are made directly to the property and are non-refundable unless otherwise specified.
Required Fees
One-Time Basics
- Due at Application
- Application FeeiCharged Per Applicant.$50.00
- Application Fee Per ApplicantiCharged per applicant.$150.00
- Due at Move-In
- Utility Setup FeeiCharged Per Unit.$125.00
- Administration FeeiCharged per unit.$100.00
Other Fees and Policies
Personal Add-Ons
- Additional Occupant ChargeiCharged per unit.$60.00/mo
Pet Fees
- Cat
- One-Time Pet FeeiMax of 2. Charged Per Pet.$300-$300
- Monthly Pet FeeiMax of 2. Charged Per Pet.$30.00
- Dog
- Monthly Pet FeeiMax of 2. Charged Per Pet.$30.00
- One-Time Pet FeeiMax of 2. Charged Per Pet.$300-$300
The following specific breeds of dogs (or dogs mixed with these breeds) are not permitted at this Community: Chow Chow, Boxer, Doberman Pinscher, Alaskan Malamute, Wolf-Dog Hybrid, Husky, German Shepherd, Rottweiler, Pit Bull Terrier Breeds (a/k/a American Staffordshire Terriers, Staffordshire Bull Terriers or American Pit Bull Terriers), Great Dane, St. Bernard, Cane Corso and Akita.
Max of 2. Approval is required prior to bringing your pet to the community. Limit of 2 pets (cat or dog) per apartment - one (1) if applicant only leases a single bedroom in a multi-room apartment.
Parking Info and Fees
- Surface LotiParking Available
Property Fee Disclaimer: Based on community-supplied data and independent market research. Subject to change without notice. May exclude fees for mandatory or optional services and usage-based utilities.
Features and Amenities
On-Site Services
- Trash Pickup Curbside
- Laundry Facilities
Community Features
- Business Center
- Lounge
- Walk Up
- Tanning Salon
Outdoor Features
- Controlled Access
- Patio
Recreation and Fitness
- Fitness Center
Interior Features
- Balcony
- Ceiling Fans
- Fireplace
- Cable Ready
- Washer/Dryer
- Air Conditioning
- Smoke Free
Kitchen Amenities
- Range
- Refrigerator
- Dishwasher
- Microwave
- Disposal
- Granite Countertops
Living Area Features
- Walk In Closets
- Office
- Carpet

Map
- Shopping
- Colleges
- Grocery
- Medical

Map
Getting Around
50 / 100 Fairly walkable
30 / 100 Limited public transit
70 / 100 Moderately bikeable
80 / 100 Very car friendly
Getting to Know the Area
60 / 100 Restaurants
40 / 100 Cafes
50 / 100 Nightlife
50 / 100 Shopping
70 / 100 Parks
90 / 100 Noise Level
Frequently Asked Questions about University Hills
Where is University Hills located?
University Hills is located at 2247 University Hills Blvd near the Ottawa area of Toledo, OH
What is the current rent range at University Hills?
1 Bedroom to 4 Bedroom Apartments at University Hills currently range from $330 to $1,553
When is the leasing office open?
- The office Hours for University Hills are
- Monday 10:00 am–6:00 pm
- Tuesday 10:00 am–6:00 pm
- Wednesday 10:00 am–6:00 pm
- Thursday 10:00 am–6:00 pm
- Friday 10:00 am–6:00 pm
- Saturday 11:00 am–4:00 pm
- Sunday Closed
Are pets allowed?
Call us today to find out our pet policy and if we allow pets
Renters Reviews and Ratings
Good place
Property Manager Responded
University hills review
Property Manager Responded
Wonderful
Property Manager Responded
Great place for college students
Property Manager Responded
No help during the Coronavirus
Do NOT Live Here!
I like it
Part 2 of what Kiana said!!!
False Advertisements!!!
DO NOT LIVE HERE
For your college needs:
Nearby Schools
Old Orchard Elementary School
Start High School
About GreatSchools Data on ApartmentHomeLiving.com.
Points of Interest
Time and distance from University Hills.
Big Box and Retail
Costco
Kroger
Kohl's
Colleges and Universities
The University of Toledo - Scott Park Campus
The University of Toledo - Health Science Campus
Groceries
Kroger
Hospitals
Shopping Centers
University Hills has 5 shopping centers within 1.3 miles.
Nearby Neighborhoods
Rental Price Ranges in the Area
| Bedroom | Average Rent | Cheapest Rent | Highest Rent |
|---|---|---|---|
| Toledo Studio Apartments | $887 | $584 | $1,450 |
| Toledo 1 Bedroom Apartments | $1,153 | $520 | $4,431 |
| Toledo 2 Bedroom Apartments | $1,427 | $330 | $7,305 |
| Toledo 3 Bedroom Apartments | $1,533 | $500 | $2,850 |
| Toledo 4 Bedroom Apartments | $1,112 | $589 | $1,950 |
Browse Top Apartments in Toledo
By Price
- Cheap Toledo Apartments
- Toledo Apartments Under $500
- Toledo Apartments Under $600
- Toledo Apartments Under $700
- Toledo Apartments Under $800
- Toledo Apartments Under $900
- Toledo Apartments Under $1000
- Toledo Apartments Under $1200
- Toledo Apartments Under $1500
- Toledo Apartments Under $2000
- Toledo Luxury Apartments
By Community Type
- Toledo Apartments for Rent by Owner
- Toledo Apartments with Rent Specials
- Toledo Top Rated Apartments
- Toledo Corporate Apartments
- Toledo Furnished Apartments
- Toledo Gated Apartments
- Toledo Loft Apartments
- Toledo Low Income Apartments
- New Toledo Apartments
- Toledo Senior Apartments
- Toledo Short-term Apartments
- Toledo Student Apartments
- Toledo Apartments with Utilities Included


Max of 2. Approval is required prior to bringing your pet to the community. Limit of 2 pets (cat or dog) per apartment - one (1) if applicant only leases a single bedroom in a multi-room apartment.