- Student Housing
- 1–3 Bedrooms
- $485-$1,358 Pricing
- 320–755 Square Feet
About University Plaza Apartments
Looking for off-campus student apartments in DeKalb, IL near NIU? University Plaza Apartments provides the best student living for Huskies! Located less than 0.1 miles from the NIU campus, our fully-furnished 1, 2, and 3 bedroom apartments make walking to class and downtown DeKalb easy. Enjoy high-speed internet and utilities included. Our resident clubhouse features a 24-hour fitness center, student lounge, indoor pool, and more. Contact us today to discover why we are DeKalb's top choice for off-campus student housing near NIU.
University Plaza Apartments is located in the Dekalb Neighborhood and 60115 Zip code of Dekalb, IL. This community is professionally managed by Capstone Real Estate Investments Management
Unique Features and Amenities
- 24/7 Computer Lab
- 24/7 Fitness Center and Aerobics Room
- 24/7 On Call Maintenance
- Amazon Hub Package Lockers
- Ample Closet/Storage Space
- Bike Rack/Storage
- Black-on-Black Appliances
- Carpet in Bedrooms
- Fully Furnished Apartments
- Glasstop Stove
- High Speed Internet Included
- Indoor Swimming Pool
- Lots of Natural Light
- On the Huskie Bus Route to Campus
- On the Huskie Late Night Route (Front Door Service until 5:30am)
- Pet Friendly - No Weight Limit
- Secured Building Access
- Smoke-free Property
- Study Areas
- Tanning Bed
- Upgraded Community Laundry Room
- Upgraded Laundry Room
- Water, Sewer, Electric, Trash Collection & Pest Control Included
Property Contact Info

- Listed by:
- Agency:
- Vendor Logo:
- Website:
- View Property Website
- Call Us:
- (779) 205-6025
- Disclaimer:
Office Hours
| Monday | 10:00 am–7:00 pm |
| Tuesday | 10:00 am–7:00 pm |
| Wednesday | 10:00 am–7:00 pm |
| Thursday | 10:00 am–7:00 pm |
| Friday | 10:00 am–7:00 pm |
| Saturday | 11:00 am–4:00 pm |
| Sunday | 12:00 pm–4:00 pm |
Floorplan Pricing and Availability
University Plaza Apartments offers 1 to 3 Bedroom apartments having 320–755 sqft. Here is the current pricing and availability:
New! Interactive Property Map
1 Bedroom
A1 Floor Plan
1 Bed, 1 Bath, 320 sq ftModel Gallery
Floorplans
Availability Details
Price Availability Date Unit Sq Ft $1,009 Call for Availability A1 Floor Plan 320 sq ft Model Amenities and Features
Unique Features
- Ample Closet/Storage Space
- Black-on-Black Appliances
- Carpet in Bedrooms
- Fully Furnished Apartments
- Glasstop Stove
- High Speed Internet Included
- Lots of Natural Light
- Upgraded Laundry Room
- Water, Sewer, Electric, Trash Collection & Pest Control Included
Model Rent and Fees
Model Price
- $1,009
Apartment Model: A1 Floor Plan$1,0091 Bedroom, 1 Bath, 320 sq ftUnavailable![]()
A1 Floor Plan - Floorplan A2 Floor Plan
1 Bed, 1 Bath, 425 sq ftModel Gallery
Floorplans
Availability Details
Price Availability Date Unit Sq Ft $1,019 Call for Availability A2 Floor Plan 425 sq ft Model Amenities and Features
Unique Features
- Ample Closet/Storage Space
- Black-on-Black Appliances
- Carpet in Bedrooms
- Fully Furnished Apartments
- Glasstop Stove
- High Speed Internet Included
- Lots of Natural Light
- Upgraded Laundry Room
- Water, Sewer, Electric, Trash Collection & Pest Control Included
Model Rent and Fees
Model Price
- $1,019
Apartment Model: A2 Floor Plan$1,0191 Bedroom, 1 Bath, 425 sq ftUnavailable![]()
A2 Floor Plan - Floorplan A3 Floor Plan (Double Occupancy*)
1 Bed, 1 Bath, 458 sq ftModel Gallery
Floorplans
Availability Details
Price Availability Date Unit Sq Ft From $679 Call for Availability A3 Floor Plan (Double Occupancy*) 458 sq ft Model Amenities and Features
Unique Features
- Ample Closet/Storage Space
- Black-on-Black Appliances
- Carpet in Bedrooms
- Fully Furnished Apartments
- Glasstop Stove
- High Speed Internet Included
- Lots of Natural Light
- Upgraded Laundry Room
- Water, Sewer, Electric, Trash Collection & Pest Control Included
Model Rent and Fees
Model Price Range
- $679 - $1,358
Apartment Model: A3 Floor Plan (Double Occupancy*)From $6791 Bedroom, 1 Bath, 458 sq ftUnavailable![]()
A3 Floor Plan (Double Occupancy*) - Floorplan A4 Floor Plan
1 Bed, 1 Bath, 458 sq ftModel Gallery
Floorplans
Availability Details
Price Availability Date Unit Sq Ft $1,239 Call for Availability A4 Floor Plan 458 sq ft Model Amenities and Features
Unique Features
- Ample Closet/Storage Space
- Black-on-Black Appliances
- Carpet in Bedrooms
- Fully Furnished Apartments
- Glasstop Stove
- High Speed Internet Included
- Lots of Natural Light
- Upgraded Laundry Room
- Water, Sewer, Electric, Trash Collection & Pest Control Included
Model Rent and Fees
Model Price
- $1,239
Apartment Model: A4 Floor Plan$1,2391 Bedroom, 1 Bath, 458 sq ftUnavailable![]()
A4 Floor Plan - Floorplan A5 Floor Plan
1 Bed, 1 Bath, 483 sq ftModel Gallery
Floorplans
Availability Details
Price Availability Date Unit Sq Ft $1,169 Call for Availability A5 Floor Plan 483 sq ft Model Amenities and Features
Unique Features
- Ample Closet/Storage Space
- Black-on-Black Appliances
- Carpet in Bedrooms
- Fully Furnished Apartments
- Glasstop Stove
- High Speed Internet Included
- Lots of Natural Light
- Upgraded Laundry Room
- Water, Sewer, Electric, Trash Collection & Pest Control Included
Model Rent and Fees
Model Price
- $1,169
Apartment Model: A5 Floor Plan$1,1691 Bedroom, 1 Bath, 483 sq ftUnavailable![]()
A5 Floor Plan - Floorplan A6 Floor Plan
1 Bed, 1 Bath, 520 sq ftLargest 1 BedroomThis is the largest 1 Bedroom at this PropertyModel Gallery
Floorplans
Availability Details
Price Availability Date Unit Sq Ft $1,199 Call for Availability A6 Floor Plan 520 sq ft Model Amenities and Features
Unique Features
- Ample Closet/Storage Space
- Black-on-Black Appliances
- Carpet in Bedrooms
- Fully Furnished Apartments
- Glasstop Stove
- High Speed Internet Included
- Lots of Natural Light
- Upgraded Laundry Room
- Water, Sewer, Electric, Trash Collection & Pest Control Included
Model Rent and Fees
Model Price
- $1,199
Apartment Model: A6 Floor Plan$1,1991 Bedroom, 1 Bath, 520 sq ftUnavailable![]()
A6 Floor Plan - Floorplan 2 Bedrooms
B1 Floor Plan
2 Beds, 1 Bath, 544 sq ftModel Gallery
Floorplans
Availability Details
Price Availability Date Unit Sq Ft $825 Call for Availability B1 Floor Plan 544 sq ft Model Amenities and Features
Unique Features
- Ample Closet/Storage Space
- Black-on-Black Appliances
- Carpet in Bedrooms
- Fully Furnished Apartments
- Glasstop Stove
- High Speed Internet Included
- Lots of Natural Light
- Upgraded Laundry Room
- Water, Sewer, Electric, Trash Collection & Pest Control Included
Model Rent and Fees
Model Price
- $825
Apartment Model: B1 Floor Plan$8252 Bedroom, 1 Bath, 544 sq ftUnavailable![]()
B1 Floor Plan - Floorplan B2 Floor Plan
2 Beds, 1 Bath, 623 sq ftModel Gallery
Floorplans
Availability Details
Price Availability Date Unit Sq Ft From $839 Call for Availability B2 Floor Plan 623 sq ft Model Amenities and Features
Unique Features
- Ample Closet/Storage Space
- Black-on-Black Appliances
- Carpet in Bedrooms
- Fully Furnished Apartments
- Glasstop Stove
- High Speed Internet Included
- Lots of Natural Light
- Upgraded Laundry Room
- Water, Sewer, Electric, Trash Collection & Pest Control Included
Model Rent and Fees
Model Price Range
- $839 - $1,006
Apartment Model: B2 Floor PlanFrom $8392 Bedroom, 1 Bath, 623 sq ftUnavailable![]()
B2 Floor Plan - Floorplan B4 Floor Plan
2 Beds, 1 Bath, 646 sq ftModel Gallery
Floorplans
Availability Details
Price Availability Date Unit Sq Ft $885 Call for Availability B4 Floor Plan 646 sq ft Model Amenities and Features
Unique Features
- Ample Closet/Storage Space
- Black-on-Black Appliances
- Carpet in Bedrooms
- Fully Furnished Apartments
- Glasstop Stove
- High Speed Internet Included
- Lots of Natural Light
- Upgraded Laundry Room
- Water, Sewer, Electric, Trash Collection & Pest Control Included
Model Rent and Fees
Model Price
- $885
Apartment Model: B4 Floor Plan$8852 Bedroom, 1 Bath, 646 sq ftUnavailable![]()
B4 Floor Plan - Floorplan B5 Floor Plan (Double Occupancy*)
2 Beds, 1 Bath, 697 sq ftLargest 2 BedroomThis is the largest 2 Bedroom at this PropertyModel Gallery
Floorplans
Availability Details
Price Availability Date Unit Sq Ft $485 Call for Availability B5 Floor Plan (Double Occupancy*) 697 sq ft Model Amenities and Features
Unique Features
- Ample Closet/Storage Space
- Black-on-Black Appliances
- Carpet in Bedrooms
- Fully Furnished Apartments
- Glasstop Stove
- High Speed Internet Included
- Lots of Natural Light
- Upgraded Laundry Room
- Water, Sewer, Electric, Trash Collection & Pest Control Included
Model Rent and Fees
Model Price
- $485
Apartment Model: B5 Floor Plan (Double Occupancy*)$4852 Bedroom, 1 Bath, 697 sq ftUnavailable![]()
B5 Floor Plan (Double Occupancy*) - Floorplan B3 Floor Plan
2 Beds, 2 Baths, 644 sq ftModel Gallery
Floorplans
Availability Details
Price Availability Date Unit Sq Ft $909 Call for Availability B3 Floor Plan 644 sq ft Model Amenities and Features
Unique Features
- Ample Closet/Storage Space
- Black-on-Black Appliances
- Carpet in Bedrooms
- Fully Furnished Apartments
- Glasstop Stove
- High Speed Internet Included
- Lots of Natural Light
- Upgraded Laundry Room
- Water, Sewer, Electric, Trash Collection & Pest Control Included
Model Rent and Fees
Model Price
- $909
Apartment Model: B3 Floor Plan$9092 Bedroom, 2 Bath, 644 sq ftUnavailable![]()
B3 Floor Plan - Floorplan 3 Bedrooms
C1 Floor Plan
3 Beds, 1 Bath, 755 sq ftModel Gallery
Floorplans
Availability Details
Price Availability Date Unit Sq Ft $849 Call for Availability C1 Floor Plan 755 sq ft Model Amenities and Features
Unique Features
- Ample Closet/Storage Space
- Black-on-Black Appliances
- Carpet in Bedrooms
- Fully Furnished Apartments
- Glasstop Stove
- High Speed Internet Included
- Lots of Natural Light
- Upgraded Laundry Room
- Water, Sewer, Electric, Trash Collection & Pest Control Included
Model Rent and Fees
Model Price
- $849
Apartment Model: C1 Floor Plan$8493 Bedroom, 1 Bath, 755 sq ftUnavailable![]()
C1 Floor Plan - Floorplan
Schedule a Tour
Videos
3D Tours
Property Information
- Renovated In 2015
- 322 Units
- 8 Stories
- Built in 1967
- Furnished
Fees and Policies
The fees listed below are community-provided and may exclude utilities or add-ons. All payments are made directly to the property and are non-refundable unless otherwise specified.
Required Fees
One-Time Basics
- Due at Application
- Application FeeiCharged Per Applicant.$50.00
- Due at Move-In
- Utility Setup FeeiCharged Per Unit.$50.00
- Administration FeeiCharged per unit.$100.00
Other Fees and Policies
Pet Fees
Pet Policies are Negotiable
- Cat
- One-Time Pet FeeiMax of 2. Charged Per Pet.$350-$350
- Monthly Pet FeeiMax of 2. Charged Per Pet.$35.00
- Dog
- Monthly Pet FeeiMax of 2. Charged Per Pet.$35.00
- One-Time Pet FeeiMax of 2. Charged Per Pet.$350-$350
The following specific breeds of dogs (or dogs mixed with these breeds) are not permitted at this Community: Chow Chow, Boxer, Doberman Pinscher, Alaskan Malamute, Wolf-Dog Hybrid, Husky, German Shepherd, Rottweiler, Pit Bull Terrier Breeds (a/k/a American Staffordshire Terriers, Staffordshire Bull Terriers or American Pit Bull Terriers), Great Dane, St. Bernard, Cane Corso and Akita.
Max of 2. Approval is required prior to bringing your pet to the community. Limit of 2 pets (cat or dog) per apartment - one (1) if applicant only leases a single bedroom in a multi-room apartment.
Parking Fees
- Surface Lot
- Parking FeeiMax of 1. Charged Per Vehicle.$180.00/yr
Max of 1. The parking is $180 per year, or $15/month.
Property Fee Disclaimer: Based on community-supplied data and independent market research. Subject to change without notice. May exclude fees for mandatory or optional services and usage-based utilities.
Features and Amenities
On-Site Services
- Community Wide Wi Fi
- 24 Hour Access
- Laundry Facilities
Community Features
- Business Center
- Clubhouse
- Lounge
- Multi Use Room
- Conference Rooms
- Tanning Salon
- Elevator
Recreation and Fitness
- Fitness Center
- Volleyball Court
- Gameroom
- Pool
Interior Features
- Storage Space
- High Speed Internet Access
- Double Vanities
- Wi Fi
- Smoke Free
Kitchen Amenities
- Oven
- Range
- Dishwasher
- Disposal
Living Area Features
- Vinyl Flooring
- Carpet
Student Features
- Individual Locking Bedrooms
- Study Lounge
- Shuttle To Campus
- Roommate Matching

Map
- Shopping
- Colleges
- Grocery
- Medical

Map
Getting Around
40 / 100 Fairly walkable
50 / 100 Some public transit
60 / 100 Moderately bikeable
80 / 100 Very car friendly
Getting to Know the Area
60 / 100 Restaurants
40 / 100 Cafes
40 / 100 Nightlife
30 / 100 Shopping
90 / 100 Noise Level
Frequently Asked Questions about University Plaza Apartments
Where is University Plaza Apartments located?
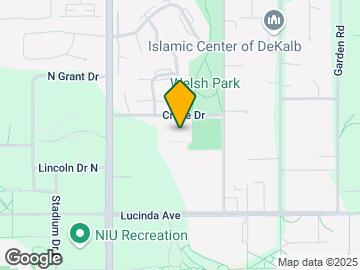
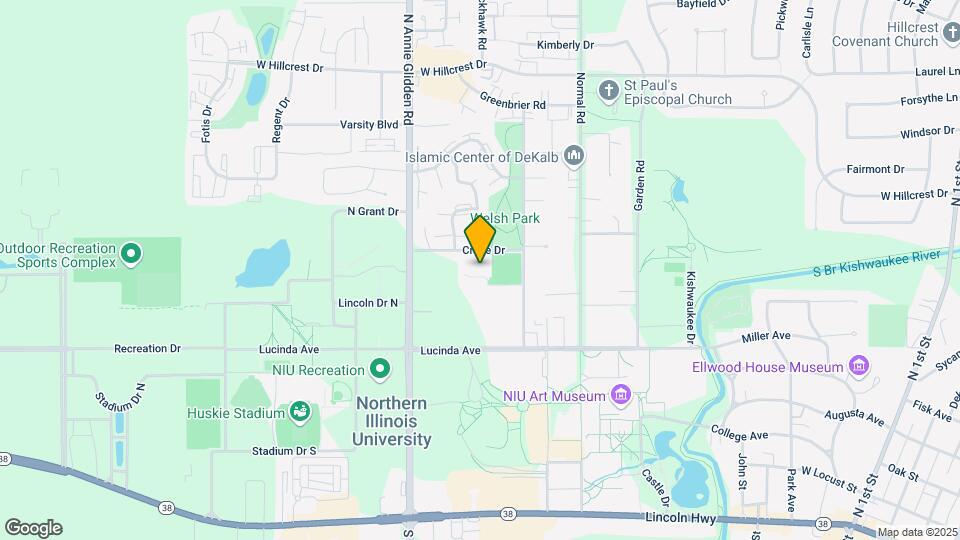
University Plaza Apartments is located at 900 Crane Dr near the Dekalb area of Dekalb, IL
What is the current rent range at University Plaza Apartments?
Call us today for rates on the 1 Bedroom to 3 options at University Plaza Apartments
When is the leasing office open?
- The office Hours for University Plaza Apartments are
- Monday 10:00 am–7:00 pm
- Tuesday 10:00 am–7:00 pm
- Wednesday 10:00 am–7:00 pm
- Thursday 10:00 am–7:00 pm
- Friday 10:00 am–7:00 pm
- Saturday 11:00 am–4:00 pm
- Sunday 12:00 pm–4:00 pm
Are pets allowed?
Call us today to find out our pet policy and if we allow pets
Renters Reviews and Ratings
Do not live here they write fake reviews
Property Manager Responded
Misguided, Bad Information
Property Manager Responded
Would be a fantastic place to live, except for the staff
Management doesn't know what they're doing
Beautiful
Great place to live!
Mold and unsafe!
NEVER EVER LIVE HERE! Run!
Fantastic place!
Nearby Schools
Clinton Rosette Middle School
Tyler Elementary School
About GreatSchools Data on ApartmentHomeLiving.com.
Points of Interest
Time and distance from University Plaza Apartments.
Big Box and Retail
Walgreens
Kohl's
Target
Colleges and Universities
Groceries
Jewel-Osco
Meijer
Hospitals
Kishwaukee Community Hospital
Shopping Centers
University Plaza Apartments has 5 shopping centers within 2.0 miles.
Nearby Neighborhoods
Rental Price Ranges in the Area
| Bedroom | Average Rent | Cheapest Rent | Highest Rent |
|---|---|---|---|
| Dekalb Studio Apartments | $819 | $600 | $1,400 |
| Dekalb 1 Bedroom Apartments | $958 | $700 | $1,450 |
| Dekalb 2 Bedroom Apartments | $1,197 | $900 | $1,900 |
| Dekalb 3 Bedroom Apartments | $1,287 | $1,070 | $1,648 |
| Dekalb 4 Bedroom Apartments | $1,570 | $1,295 | $2,050 |
| 2 Bedroom Homes | $2,066 | $1,550 | $2,500 |
| 3 Bedroom Homes | $2,585 | $1,750 | $3,800 |
| 4 Bedroom Homes | $2,435 | $1,625 | $3,200 |
| 5 Bedroom Homes | $4,897 | $3,295 | $6,500 |
Browse Top Apartments in Dekalb
By Price
By Community Type
- Dekalb Apartments with Rent Specials
- Dekalb Top Rated Apartments
- Dekalb Corporate Apartments
- Dekalb Furnished Apartments
- Dekalb Gated Apartments
- Dekalb Low Income Apartments
- New Dekalb Apartments
- Dekalb Senior Apartments
- Dekalb Short-term Apartments
- Dekalb Student Apartments
- Dekalb Apartments with Utilities Included


Max of 2. Approval is required prior to bringing your pet to the community. Limit of 2 pets (cat or dog) per apartment - one (1) if applicant only leases a single bedroom in a multi-room apartment.