


- Student Housing
- Studio–2 Bedrooms
- $1,749-$3,834 Total Monthly Price
Total Monthly Price
Base Rent$1,514 - $3,599Required Monthly Fees$235Total Monthly Price$1,749 - $3,834 - 350–1,379 Square Feet
Rent Specials
Move in Special! Look and Lease and Enjoy 2 Months Free on Select Units! *Terms and conditions apply. Inquire for details.
About Up House
BRAND-NEW APARTMENTS IN FARMINGTON VALLEYWelcome to premier living at Up House, a brand-new luxury apartment community in Farmington, Connecticut. Experience the good life with resort-style amenities and fresh modern finishes in our pet-friendly studio, one, and two bedroom apartment homes.Indulge in onsite extras including a restaurant and bar, heated indoor swimming pool, and state-of-the-art-fitness center. Enjoy nearby parks, restaurants and shopping options, as well as convenient access to I-84 and downtown Hartford.It's all here, so start living in style at Up House.
Up House is located in the Farmington Neighborhood and 06032 Zip code of Farmington, CT. This community is professionally managed by CS Management
Unique Features and Amenities
- Air Conditioner
- BBQ/Picnic Area
- Deposit Free Options
- Echelon Room
- Electric Vehicle Charging Station
- Electronic Thermostat
- Flexible Rent Payment Schedule
- Furniture Options
- Golf Simulator room
- Indoor Pool
- Murphy Beds
- Onsite Restaurant and Bar
- Patio/Balcony
- Soundproof Walls
- Stainless-Steel Energy Efficient Appliances
- Storage Options
- wifi
- Wood Style Flooring
- Yoga Room
Property Contact Info

- Listed by:
- Agency:
- Vendor Logo:
- Website:
- View Property Website
- Call Us:
- (860) 506-3166
- Disclaimer:
Office Hours
| Monday | 9:00 am–5:00 pm |
| Tuesday | 9:00 am–5:00 pm |
| Wednesday | 9:00 am–5:00 pm |
| Thursday | 9:00 am–5:00 pm |
| Friday | 9:00 am–5:00 pm |
| Saturday | Closed |
| Sunday | Closed |
Floorplan Pricing and Availability
Up House offers Studio to 2 Bedroom apartments starting from $1,749 and having 350–1,379 sq ft. Here is the current pricing and availability:
New! Interactive Property Map
Studio
Summit
From $1,749
Studio, 1 Bath, 350-371 sq ftTotal Monthly PriceAvailable NowTotal Monthly Price
Base Rent$1,514 - $1,649Required Monthly Fees$235Total Monthly Price$1,749 - $1,884Model Gallery
Floorplans
Availability Details
Prices shown for this property are the Total Monthly Price including Fees.Price Availability Date Unit Sq Ft View Details $1,749 Available Now 468 350 $1,799 Available Now 344 371 $1,799 Available Now 361 350 Model Amenities and Features
Features
- Air Conditioning
- Balcony
- Cable Ready
- High Speed Internet Access
- Sprinkler System
- Storage Space
- Washer/Dryer
- Wi-Fi
Kitchen
- Dishwasher
- Freezer
- Granite Countertops
- Oven
- Range
- Refrigerator
- Stainless Steel Appliances
Model Lease Information
Model Price Range
- $1,749 - $1,884Total Monthly PriceBase Rent: $1,514 - $1,649Required Monthly Fees: $235
Unit 468 Lease Information
Unit Price
- From $1,749Total Monthly PriceBase Rent: $1,514 - $1,599Required Monthly Fees: $235
Model Lease Information
Model Price Range
- $1,749 - $1,884Total Monthly Price
Unit 344 Lease Information
Unit Price
- From $1,799Total Monthly PriceBase Rent: $1,564 - $1,649Required Monthly Fees: $235
Model Lease Information
Model Price Range
- $1,749 - $1,884Total Monthly Price
Unit 361 Lease Information
Unit Price
- From $1,799Total Monthly PriceBase Rent: $1,564 - $1,649Required Monthly Fees: $235
Model Lease Information
Model Price Range
- $1,749 - $1,884Total Monthly Price
Apartment Model: SummitFrom $1,749Studio, 1 Bath, 350-371 sq ftAvailable NowFloor plans are artist's rendering. All dimensions are approximate. Actual product and specifications may vary in dimension or detail. Not all features are available in every rental home. Please see a representative for details.
![]()
Summit - Floorplan Apartment Unit: 468Apartment Model: SummitFrom $1,749Studio, 1 Bath, 350 sq ftAvailable NowApartment Unit: 344Apartment Model: SummitFrom $1,799Studio, 1 Bath, 371 sq ftAvailable NowApartment Unit: 361Apartment Model: SummitFrom $1,799Studio, 1 Bath, 350 sq ftAvailable Now1 Bedroom
Peaks
From $2,100
1 Bed, 1 Bath, 592-694 sq ftTotal Monthly PriceAvailable NowTotal Monthly Price
Base Rent$1,865 - $2,400Required Monthly Fees$235Total Monthly Price$2,100 - $2,635Cheapest 1 BedroomThis is the cheapest 1 Bedroom at this PropertyModel Gallery
Floorplans
Availability Details
Prices shown for this property are the Total Monthly Price including Fees.Price Availability Date Unit Sq Ft View Details $2,450 Available Now 118 592 $2,300 Available Now 224 650 $2,100 Available Now 400 640 Model Amenities and Features
Features
- Air Conditioning
- Balcony
- Cable Ready
- High Speed Internet Access
- Sprinkler System
- Storage Space
- Washer/Dryer
- Wi-Fi
Kitchen
- Dishwasher
- Freezer
- Granite Countertops
- Oven
- Range
- Refrigerator
- Stainless Steel Appliances
Model Lease Information
Model Price Range
- $2,100 - $2,635Total Monthly PriceBase Rent: $1,865 - $2,400Required Monthly Fees: $235
Current Available Pricing
- $2,100 - $2,535 Total Monthly Price
Unit 118 Lease Information
Unit Price
- From $2,450Total Monthly PriceBase Rent: $2,215 - $2,300Required Monthly Fees: $235
Model Lease Information
Model Price Range
- $2,100 - $2,635Total Monthly Price
Unit 224 Lease Information
Unit Price
- From $2,300Total Monthly PriceBase Rent: $2,065 - $2,150Required Monthly Fees: $235
Model Lease Information
Model Price Range
- $2,100 - $2,635Total Monthly Price
Unit 400 Lease Information
Unit Price
- From $2,100Total Monthly PriceBase Rent: $1,865 - $1,950Required Monthly Fees: $235
Model Lease Information
Model Price Range
- $2,100 - $2,635Total Monthly Price
Apartment Model: PeaksFrom $2,1001 Bedroom, 1 Bath, 592-694 sq ftAvailable NowFloor plans are artist's rendering. All dimensions are approximate. Actual product and specifications may vary in dimension or detail. Not all features are available in every rental home. Please see a representative for details.
![]()
Peaks - Floorplan Apartment Unit: 118Apartment Model: PeaksFrom $2,4501 Bedroom, 1 Bath, 592 sq ftAvailable NowApartment Unit: 224Apartment Model: PeaksFrom $2,3001 Bedroom, 1 Bath, 650 sq ftAvailable NowApartment Unit: 400Apartment Model: PeaksFrom $2,1001 Bedroom, 1 Bath, 640 sq ftAvailable NowAscend
From $2,250
1 Bed, 1 Bath, 631 sq ftTotal Monthly PriceAvailable NowTotal Monthly Price
Base Rent$2,015 - $2,100Required Monthly Fees$235Total Monthly Price$2,250 - $2,335Model Gallery
Floorplans
Availability Details
Prices shown for this property are the Total Monthly Price including Fees.Price Availability Date Unit Sq Ft Deposit View Details $2,250 Available Now 345 631 $1,000 $2,250 Available Now 458 631 $1,000 $2,250 Available Now 358 631 $1,000 Model Amenities and Features
Features
- Air Conditioning
- Balcony
- Cable Ready
- High Speed Internet Access
- Sprinkler System
- Storage Space
- Washer/Dryer
- Wi-Fi
Kitchen
- Dishwasher
- Freezer
- Granite Countertops
- Oven
- Range
- Refrigerator
- Stainless Steel Appliances
Model Lease Information
Model Price Range
- $2,250 - $2,335Total Monthly PriceBase Rent: $2,015 - $2,100Required Monthly Fees: $235
Unit 345 Lease Information
Unit Price
- From $2,250Total Monthly PriceBase Rent: $2,015 - $2,100Required Monthly Fees: $235
Deposit
- $1,000 deposit
Model Lease Information
Model Price Range
- $2,250 - $2,335Total Monthly Price
Unit 458 Lease Information
Unit Price
- From $2,250Total Monthly PriceBase Rent: $2,015 - $2,100Required Monthly Fees: $235
Deposit
- $1,000 deposit
Model Lease Information
Model Price Range
- $2,250 - $2,335Total Monthly Price
Unit 358 Lease Information
Unit Price
- From $2,250Total Monthly PriceBase Rent: $2,015 - $2,100Required Monthly Fees: $235
Deposit
- $1,000 deposit
Model Lease Information
Model Price Range
- $2,250 - $2,335Total Monthly Price
Apartment Model: AscendFrom $2,2501 Bedroom, 1 Bath, 631 sq ftAvailable NowFloor plans are artist's rendering. All dimensions are approximate. Actual product and specifications may vary in dimension or detail. Not all features are available in every rental home. Please see a representative for details.
![]()
Ascend - Floorplan Apartment Unit: 345Apartment Model: AscendFrom $2,2501 Bedroom, 1 Bath, 631 sq ftAvailable NowApartment Unit: 458Apartment Model: AscendFrom $2,2501 Bedroom, 1 Bath, 631 sq ftAvailable NowApartment Unit: 358Apartment Model: AscendFrom $2,2501 Bedroom, 1 Bath, 631 sq ftAvailable NowPinnacle
From $2,650
1 Bed, 1 Bath, 733 sq ftTotal Monthly PriceAvailable NowTotal Monthly Price
Base Rent$2,415 - $2,500Required Monthly Fees$235Total Monthly Price$2,650 - $2,735Largest 1 BedroomThis is the largest 1 Bedroom at this PropertyModel Gallery
Floorplans
Availability Details
Prices shown for this property are the Total Monthly Price including Fees.Price Availability Date Unit Sq Ft Deposit $2,650 Available Now 471 733 $1,000 Model Amenities and Features
Features
- Air Conditioning
- Balcony
- Cable Ready
- High Speed Internet Access
- Sprinkler System
- Storage Space
- Washer/Dryer
- Wi-Fi
Kitchen
- Dishwasher
- Freezer
- Granite Countertops
- Oven
- Range
- Refrigerator
- Stainless Steel Appliances
Unit 471 Lease Information
Unit Price
- From $2,650Total Monthly PriceBase Rent: $2,415 - $2,500Required Monthly Fees: $235
Deposit
- $1,000 deposit
Model Lease Information
Model Price Range
- $2,650 - $2,735Total Monthly Price
Apartment Model: PinnacleFrom $2,6501 Bedroom, 1 Bath, 733 sq ftAvailable NowFloor plans are artist's rendering. All dimensions are approximate. Actual product and specifications may vary in dimension or detail. Not all features are available in every rental home. Please see a representative for details.
![]()
Pinnacle - Floorplan Apartment Unit: 471Apartment Model: PinnacleFrom $2,6501 Bedroom, 1 Bath, 733 sq ftAvailable NowCrest
From $2,650
1 Bed, 1 Bath, 650 sq ftTotal Monthly PriceAvailable NowTotal Monthly Price
Base Rent$2,415 - $2,500Required Monthly Fees$235Total Monthly Price$2,650 - $2,735Model Gallery
Floorplans
Availability Details
Prices shown for this property are the Total Monthly Price including Fees.Price Availability Date Unit Sq Ft Deposit $2,650 Available Now 257 650 $1,000 Model Amenities and Features
Features
- Air Conditioning
- Balcony
- Cable Ready
- High Speed Internet Access
- Sprinkler System
- Storage Space
- Washer/Dryer
- Wi-Fi
Kitchen
- Dishwasher
- Freezer
- Granite Countertops
- Oven
- Range
- Refrigerator
- Stainless Steel Appliances
Unit 257 Lease Information
Unit Price
- From $2,650Total Monthly PriceBase Rent: $2,415 - $2,500Required Monthly Fees: $235
Deposit
- $1,000 deposit
Model Lease Information
Model Price Range
- $2,650 - $2,735Total Monthly Price
Apartment Model: CrestFrom $2,6501 Bedroom, 1 Bath, 650 sq ftAvailable NowFloor plans are artist's rendering. All dimensions are approximate. Actual product and specifications may vary in dimension or detail. Not all features are available in every rental home. Please see a representative for details.
![]()
Crest - Floorplan Apartment Unit: 257Apartment Model: CrestFrom $2,6501 Bedroom, 1 Bath, 650 sq ftAvailable Now2 Bedrooms
Large 2 Bed
From $3,749
2 Beds, 2 Baths, 1279-1379 sq ftTotal Monthly PriceAvailable NowTotal Monthly Price
Base Rent$3,514 - $3,599Required Monthly Fees$235Total Monthly Price$3,749 - $3,834Largest 2 BedroomThis is the largest 2 Bedroom at this PropertyModel Gallery
Floorplans
Availability Details
Prices shown for this property are the Total Monthly Price including Fees.Price Availability Date Unit Sq Ft View Details $3,749 Available Now 343 1379 $3,749 October 5, 2026 243 1279 Model Amenities and Features
Features
- Air Conditioning
- Balcony
- Cable Ready
- High Speed Internet Access
- Sprinkler System
- Storage Space
- Washer/Dryer
- Wi-Fi
Kitchen
- Dishwasher
- Freezer
- Granite Countertops
- Oven
- Range
- Refrigerator
- Stainless Steel Appliances
Model Lease Information
Model Price Range
- $3,749 - $3,834Total Monthly PriceBase Rent: $3,514 - $3,599Required Monthly Fees: $235
Unit 343 Lease Information
Unit Price
- From $3,749Total Monthly PriceBase Rent: $3,514 - $3,599Required Monthly Fees: $235
Model Lease Information
Model Price Range
- $3,749 - $3,834Total Monthly Price
Unit 243 Lease Information
Unit Price
- From $3,749Total Monthly PriceBase Rent: $3,514 - $3,599Required Monthly Fees: $235
Model Lease Information
Model Price Range
- $3,749 - $3,834Total Monthly Price
Apartment Model: Large 2 BedFrom $3,7492 Bedroom, 2 Bath, 1279-1379 sq ftAvailable NowFloor plans are artist's rendering. All dimensions are approximate. Actual product and specifications may vary in dimension or detail. Not all features are available in every rental home. Please see a representative for details.
![]()
Large 2 Bed - Floorplan Apartment Unit: 343Apartment Model: Large 2 BedFrom $3,7492 Bedroom, 2 Bath, 1379 sq ftAvailable NowApartment Unit: 243Apartment Model: Large 2 BedFrom $3,7492 Bedroom, 2 Bath, 1279 sq ftAvailable October 5, 2026Towers
From $3,150
2 Beds, 2 Baths, 945 sq ftTotal Monthly PriceAvailable Oct 20Total Monthly Price
Base Rent$2,915 - $3,000Required Monthly Fees$235Total Monthly Price$3,150 - $3,235Cheapest 2 BedroomThis is the cheapest 2 Bedroom at this PropertyModel Gallery
Floorplans
Availability Details
Prices shown for this property are the Total Monthly Price including Fees.Price Availability Date Unit Sq Ft Deposit $3,150 October 20, 2026 137 945 $1,000 Model Amenities and Features
Features
- Air Conditioning
- Balcony
- Cable Ready
- High Speed Internet Access
- Sprinkler System
- Storage Space
- Washer/Dryer
- Wi-Fi
Kitchen
- Dishwasher
- Freezer
- Granite Countertops
- Oven
- Range
- Refrigerator
- Stainless Steel Appliances
Unit 137 Lease Information
Unit Price
- From $3,150Total Monthly PriceBase Rent: $2,915 - $3,000Required Monthly Fees: $235
Deposit
- $1,000 deposit
Model Lease Information
Model Price Range
- $3,150 - $3,235Total Monthly Price
Apartment Model: TowersFrom $3,1502 Bedroom, 2 Bath, 945 sq ftAvailable October 20, 2026Floor plans are artist's rendering. All dimensions are approximate. Actual product and specifications may vary in dimension or detail. Not all features are available in every rental home. Please see a representative for details.
![]()
Towers - Floorplan Apartment Unit: 137Apartment Model: TowersFrom $3,1502 Bedroom, 2 Bath, 945 sq ftAvailable October 20, 2026Rise
2 Beds, 1 Bath, 740 sq ftAvailable SoonModel Gallery
Floorplans
Availability Details
Prices shown for this property are the Total Monthly Price including Fees.Availability Date Unit Sq Ft Available Soon Rise 740 sq ft Model Amenities and Features
Features
- Air Conditioning
- Balcony
- Cable Ready
- High Speed Internet Access
- Sprinkler System
- Storage Space
- Washer/Dryer
- Wi-Fi
Kitchen
- Dishwasher
- Freezer
- Granite Countertops
- Oven
- Range
- Refrigerator
- Stainless Steel Appliances
Apartment Model: RiseCall For Rates2 Bedroom, 1 Bath, 740 sq ftAvailable SoonFloor plans are artist's rendering. All dimensions are approximate. Actual product and specifications may vary in dimension or detail. Not all features are available in every rental home. Please see a representative for details.
![]()
Rise - Floorplan
Schedule a Tour
Videos
3D Tours
Property Information
- 221 Units
- 3 Stories
- Built in 2022
- Furnished
Lease Terms
- 8, 13, 15 mo
Fees and Policies
The fees listed below are community-provided and may exclude utilities or add-ons. All payments are made directly to the property and are non-refundable unless otherwise specified.
Required Fees
One-Time Basics
- Due at Application
- Resident Screening FeeiCharged Per Applicant.$50.00
- Due at Move-In
- Amenity Fee - One TimeiCharged Per Unit.$300.00
Utilities
- Admin FeeiCharged Per Unit.$150-$235/mo
Other Fees and Policies
Pet Fees
- Cat
- Cat FeeiMax of 2. Charged Per Pet.$300.00
- Cat RentiCharged Per Pet.$35.00/mo
- Dog
- Dog FeeiMax of 2. Charged Per Pet.$300.00
- Dog RentiCharged Per Pet.$35.00/mo
None
None
Max of 2. | Restrictions: None.
Parking Info and Fees
- Garage Parking
- Other
Property Fee Disclaimer: Based on community-supplied data and independent market research. Subject to change without notice. May exclude fees for mandatory or optional services and usage-based utilities.
Features and Amenities
On-Site Services
- Maintenance On Site
- On Site Retail
- Package Service
- Pet Care
- Property Manager On Site
- Car Charging Station
- Laundry Service
- Video Patrol
- Renters Insurance Program
- 24 Hour Access
- Key Fob Entry
- Laundry Facilities
Community Features
- Business Center
- Clubhouse
- Multi Use Room
- Corporate Housing
- Lounge
- Conference Rooms
- Elevator
Outdoor Features
- Grill
- Courtyard
- Cabana
- Picnic Area
- Controlled Access
- Patio
Recreation and Fitness
- Fitness Center
- Spa
- Tennis Court
- Media Center/Movie Theatre
- Walking/Biking Trails
- Pool
Interior Features
- Balcony
- Storage Space
- High Speed Internet Access
- Sprinkler System
- Cable Ready
- Washer/Dryer
- Air Conditioning
- Wi Fi
Kitchen Amenities
- Dishwasher
- Range
- Refrigerator
- Oven
- Freezer
- Stainless Steel Appliances
- Granite Countertops
Living Area Features
- Vinyl Flooring

Map
- Shopping
- Colleges
- Grocery
- Medical

Map
Getting Around
40 / 100 Fairly walkable
30 / 100 Limited public transit
30 / 100 Somewhat Bikeable
100 / 100 Exceptionally car friendly
Getting to Know the Area
30 / 100 Restaurants
20 / 100 Cafes
20 / 100 Nightlife
30 / 100 Shopping
80 / 100 Parks
50 / 100 Noise Level
Frequently Asked Questions about Up House
Where is Up House located?
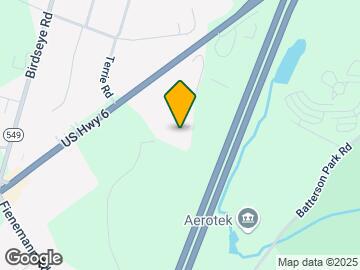
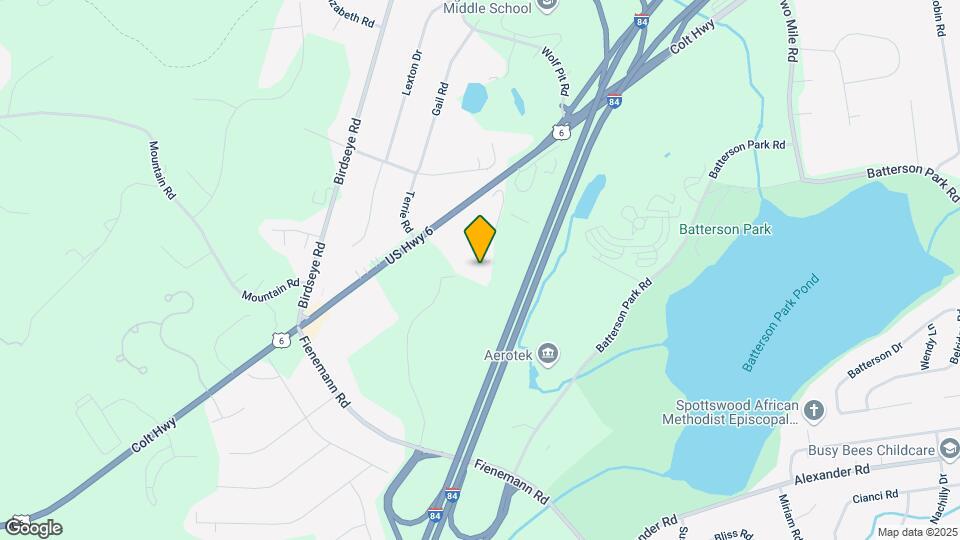
Up House is located at 15 Farm Springs Rd near the Farmington area of Farmington, CT
What is the current rent range at Up House?
Studio to 2 Bedroom Apartments at Up House currently range from $1,749 to $3,834
When is the leasing office open?
- The office Hours for Up House are
- Monday 9:00 am–5:00 pm
- Tuesday 9:00 am–5:00 pm
- Wednesday 9:00 am–5:00 pm
- Thursday 9:00 am–5:00 pm
- Friday 9:00 am–5:00 pm
- Saturday Closed
- Sunday Closed
Are pets allowed?
Call us today to find out our pet policy and if we allow pets
Are there any rent specials?
The current rent special at Up House is: Move in Special! Look and Lease and Enjoy 2 Months Free on Select Units! *Terms and conditions apply. Inquire for details..
Renters Reviews and Ratings
Great Amenities
Nice place but lacks basic necessities
Nearby Schools
Irving A. Robbins Middle School
Farmington High School
East Farms School
West Woods Upper Elementary School
About GreatSchools Data on ApartmentHomeLiving.com.
Points of Interest
Time and distance from Up House.
Big Box and Retail
Michaels
Target
Goodwill
Colleges and Universities
University of Connecticut, Tri Campus (UCONN is parent) - Greater Hartford Campus
Groceries
Stop & Shop
Aldi
Whole Foods
Hospitals
John Dempsey Hospital
The Hospital Of Central Connecticut
Connecticut Children's Medical Center
Military Bases
Naval & Marine Reserve Center
Shopping Centers
Up House has 5 shopping centers within 2.0 miles.
Nearby Neighborhoods
Rental Price Ranges in the Area
| Bedroom | Average Rent | Cheapest Rent | Highest Rent |
|---|---|---|---|
| Farmington Studio Apartments | $1,862 | $1,365 | $2,795 |
| Farmington 1 Bedroom Apartments | $2,383 | $1,100 | $3,280 |
| Farmington 2 Bedroom Apartments | $2,653 | $1,200 | $4,888 |
| Farmington 3 Bedroom Apartments | $2,398 | $1,650 | $4,935 |
| 2 Bedroom Homes | $2,255 | $1,500 | $3,200 |
| 3 Bedroom Homes | $2,958 | $1,800 | $5,200 |
| 4 Bedroom Homes | $3,490 | $2,700 | $4,500 |
| 5 Bedroom Homes | $5,100 | $2,700 | $7,500 |
| 6 Bedroom Homes | $35,000 | $10,000 | $10,000+ |
Browse Top Apartments in Farmington
By Price
By Community Type
- Farmington Apartments for Rent by Owner
- Farmington Apartments with Rent Specials
- Farmington Top Rated Apartments
- Farmington Corporate Apartments
- Farmington Furnished Apartments
- Farmington Gated Apartments
- Farmington Low Income Apartments
- New Farmington Apartments
- Farmington Senior Apartments
- Farmington Short-term Apartments
- Farmington Student Apartments
- Farmington Apartments with Utilities Included


Max of 2. | Restrictions: None.