- Studio–2 Bedrooms
- $1,386-$1,636 Total Monthly Price
Total Monthly Price
Base Rent$1,386 - $1,636Total Monthly Price$1,386 - $1,636 - 624–1,108 Square Feet
About Uptown Square
Welcome to Uptown Square Apartments — Your New Home in Albuquerque, NM Discover the perfect blend of comfort, convenience, and vibrant city living at Uptown Square Apartments. Nestled in one of Albuquerque’s most desirable neighborhoods, our community offers endless opportunities for work, play, and everything in between. Choose from thoughtfully designed apartment homes equipped with all the essentials to help you feel right at home. Surrounded by lush landscaping and a wealth of amenities, Uptown Square is more than just a place to live — it’s a lifestyle. Enjoy seamless commutes, scenic surroundings, and the ideal balance of urban energy and peaceful retreat. Whether you're starting fresh or settling in, Uptown Square places you at the heart of it all. Ready to make your move? Apply today and step into the apartment you’ve been dreaming of. Tour Your Way Experience Uptown Square on your terms. We offer flexible touring options to fit your schedule and preferences: - Private In-Person Tours — Walk through your future home with a dedicated team member. Appointments are encouraged but not required. - Virtual Tours — Connect with us via video chat for a personalized walkthrough from anywhere. Want to schedule your tour or learn more? Call or email us today — we’re excited to welcome you home.
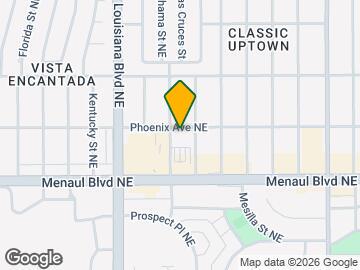
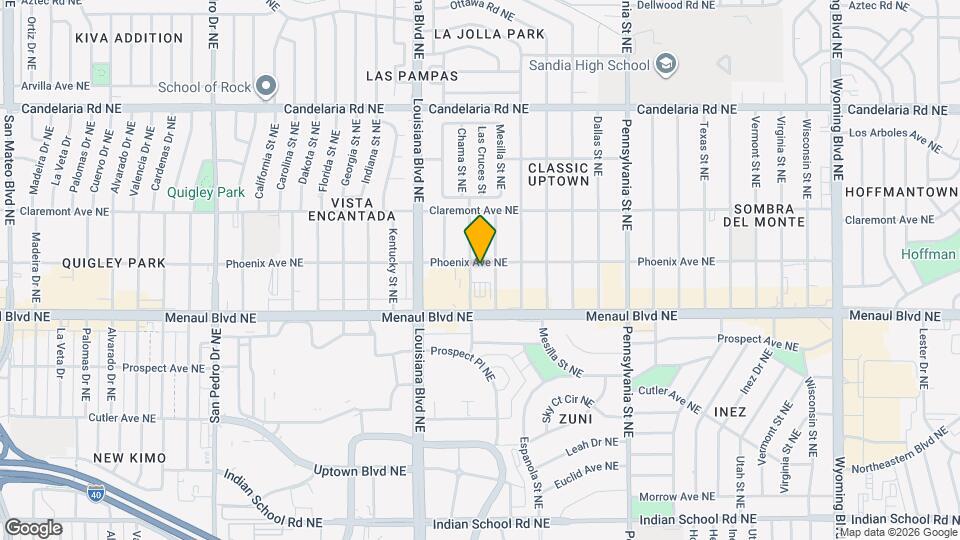
Uptown Square is located in the Uptown Albuquerque Neighborhood and 87110 Zip code of Albuquerque, NM. This community is professionally managed by Apartment Management Consultants L.L.C.
Unique Features and Amenities
- 2 Blocks To Abq Uptown Shopping Center
- 24/7 Emergency Maintenance Available
- 24/7 Laundry Facilities On Site
- 3 Blocks To Interstate 40 Freeway Acces
- Built In Microwaves In Select Homes*
- Controlled Access Gates
- Elevator Convenience
- Extra Storage Facilities On Location!
- Flexible Lease Term Options*
- High Rise With City And Mountain Views*
- Individual Strength Training Machines
- Newly Remodeled Garages
- Newly Renovated Homes* Classic Options
- Online Resident Services And Rent Pay
- Oversized Balconies*
- Paperless Options
- Renter Legal Liability Option*
- Resident Referral Program
- Rich Wood Inspired Flooring*
- Stainless Steel Appliances Package*
- Washer/dryer In Select Units
- We Love Our Pets! Restrictions Apply!
Property Contact Info

- Listed by:
- Agency:
- Vendor Logo:
- Website:
- View Property Website
- Call Us:
- (505) 278-5127
- Disclaimer:
Office Hours
| Monday | 9:00 am–6:00 pm |
| Tuesday | 9:00 am–6:00 pm |
| Wednesday | 9:00 am–6:00 pm |
| Thursday | 9:00 am–6:00 pm |
| Friday | 9:00 am–6:00 pm |
| Saturday | 10:00 am–5:00 pm |
| Sunday | Closed |
Floorplan Pricing and Availability
Uptown Square offers Studio to 2 Bedroom apartments starting from $1,386 and having 624–1,108 sq ft. Here is the current pricing and availability:
New! Interactive Property Map
Studio
Studio_624
Studio, 1 Bath, 624 sq ftModel Gallery
Floorplans
Availability Details
Prices shown for this property are the Total Monthly Price including Fees.Availability Date Unit Sq Ft Call for Availability Studio_624 624 sq ft Model Amenities and Features
Features
- Air Conditioning
- Balcony
- Cable Ready
- Ceiling Fans
- Fireplace
- Heating
- High Speed Internet Access
- Intercom
- Smoke Free
- Storage Space
- Tub/Shower
- Washer/Dryer
- Wi-Fi
- Windows
Kitchen
- Dishwasher
- Disposal
- Eat-in Kitchen
- Instant Hot Water
- Kitchen
- Microwave
- Range
- Refrigerator
- Stainless Steel Appliances
Apartment Model: Studio_624Call For RatesStudio, 1 Bath, 624 sq ftUnavailableFloor plans are artist's rendering. All dimensions are approximate. Actual product and specifications may vary in dimension or detail. Not all features are available in every rental home. Please see a representative for details.
![]()
Studio_624 - Floorplan 1 Bedroom
Show Unavailable Floorplans1x1_905
From $1,386
1 Bed, 1 Bath, 905 sq ftTotal Monthly PriceAvailable NowTotal Monthly Price
Base Rent$1,386 - $1,476Total Monthly Price$1,386 - $1,476Cheapest 1 BedroomThis is the cheapest 1 Bedroom at this PropertyModel Gallery
Floorplans
Availability Details
Prices shown for this property are the Total Monthly Price including Fees.Price Availability Date Unit Sq Ft Deposit View Details $1,386 Available Now 101 905 $250 $1,476 September 10, 2026 318 905 $250 $1,476 September 10, 2026 507 905 $250 Model Amenities and Features
Features
- Air Conditioning
- Balcony
- Cable Ready
- Ceiling Fans
- Fireplace
- Heating
- High Speed Internet Access
- Intercom
- Smoke Free
- Storage Space
- Tub/Shower
- Washer/Dryer
- Wi-Fi
- Windows
Kitchen
- Dishwasher
- Disposal
- Eat-in Kitchen
- Instant Hot Water
- Kitchen
- Microwave
- Range
- Refrigerator
- Stainless Steel Appliances
Model Lease Information
Model Price Range
- $1,386 - $1,476Total Monthly PriceBase Rent: $1,386 - $1,476Required Monthly Fees: None
Unit 101 Lease Information
Unit Price
- $1,386Total Monthly PriceBase Rent: $1,386Required Monthly Fees: None
View Details and Rent EstimateDeposit
- $250 deposit
Model Lease Information
Model Price Range
- $1,386 - $1,476Total Monthly Price
Unit 318 Lease Information
Unit Price
- $1,476Total Monthly PriceBase Rent: $1,476Required Monthly Fees: None
View Details and Rent EstimateDeposit
- $250 deposit
Model Lease Information
Model Price Range
- $1,386 - $1,476Total Monthly Price
Unit 507 Lease Information
Unit Price
- $1,476Total Monthly PriceBase Rent: $1,476Required Monthly Fees: None
View Details and Rent EstimateDeposit
- $250 deposit
Model Lease Information
Model Price Range
- $1,386 - $1,476Total Monthly Price
Apartment Model: 1x1_905From $1,3861 Bedroom, 1 Bath, 905 sq ftAvailable NowFloor plans are artist's rendering. All dimensions are approximate. Actual product and specifications may vary in dimension or detail. Not all features are available in every rental home. Please see a representative for details.
![]()
1x1_905 - Floorplan 1 Floor plans are artist's rendering. All dimensions are approximate. Actual product and specifications may vary in dimension or detail. Not all features are available in every rental home. Please see a representative for details.
![]()
1x1_905 - Floorplan 2 Apartment Unit: 101Apartment Model: 1x1_905$1,3861 Bedroom, 1 Bath, 905 sq ftAvailable NowApartment Unit: 318Apartment Model: 1x1_905$1,4761 Bedroom, 1 Bath, 905 sq ftAvailable September 10, 2026Apartment Unit: 507Apartment Model: 1x1_905$1,4761 Bedroom, 1 Bath, 905 sq ftAvailable September 10, 20261x1_824
From $1,446
1 Bed, 1 Bath, 824 sq ftTotal Monthly PriceAvailable Sep 10Total Monthly Price
Base Rent$1,446 - $1,466Total Monthly Price$1,446 - $1,466Model Gallery
Floorplans
3D Tours
Availability Details
Prices shown for this property are the Total Monthly Price including Fees.Price Availability Date Unit Sq Ft Deposit View Details $1,446 September 10, 2026 215 824 $250 $1,446 September 10, 2026 305 824 $250 $1,466 October 8, 2026 511 824 $250 Model Amenities and Features
Features
- Air Conditioning
- Balcony
- Cable Ready
- Ceiling Fans
- Fireplace
- Heating
- High Speed Internet Access
- Intercom
- Smoke Free
- Storage Space
- Tub/Shower
- Washer/Dryer
- Wi-Fi
- Windows
Kitchen
- Dishwasher
- Disposal
- Eat-in Kitchen
- Instant Hot Water
- Kitchen
- Microwave
- Range
- Refrigerator
- Stainless Steel Appliances
Model Lease Information
Model Price Range
- $1,446 - $1,466Total Monthly PriceBase Rent: $1,446 - $1,466Required Monthly Fees: None
Unit 215 Lease Information
Unit Price
- $1,446Total Monthly PriceBase Rent: $1,446Required Monthly Fees: None
View Details and Rent EstimateDeposit
- $250 deposit
Model Lease Information
Model Price Range
- $1,446 - $1,466Total Monthly Price
Unit 305 Lease Information
Unit Price
- $1,446Total Monthly PriceBase Rent: $1,446Required Monthly Fees: None
View Details and Rent EstimateDeposit
- $250 deposit
Model Lease Information
Model Price Range
- $1,446 - $1,466Total Monthly Price
Unit 511 Lease Information
Unit Price
- $1,466Total Monthly PriceBase Rent: $1,466Required Monthly Fees: None
View Details and Rent EstimateDeposit
- $250 deposit
Model Lease Information
Model Price Range
- $1,446 - $1,466Total Monthly Price
Apartment Model: 1x1_824From $1,4461 Bedroom, 1 Bath, 824 sq ftAvailable September 10, 2026Floorplans3D ToursFloor plans are artist's rendering. All dimensions are approximate. Actual product and specifications may vary in dimension or detail. Not all features are available in every rental home. Please see a representative for details.
![]()
1x1_824 - Floorplan 1 Floor plans are artist's rendering. All dimensions are approximate. Actual product and specifications may vary in dimension or detail. Not all features are available in every rental home. Please see a representative for details.
![]()
1x1_824 - Floorplan 2 1x1_824 - 3D Tour Apartment Unit: 215Apartment Model: 1x1_824$1,4461 Bedroom, 1 Bath, 824 sq ftAvailable September 10, 2026Apartment Unit: 305Apartment Model: 1x1_824$1,4461 Bedroom, 1 Bath, 824 sq ftAvailable September 10, 2026Apartment Unit: 511Apartment Model: 1x1_824$1,4661 Bedroom, 1 Bath, 824 sq ftAvailable October 8, 20261x2_1037
1 Bed, 2 Baths, 1037 sq ftLargest 1 BedroomThis is the largest 1 Bedroom at this PropertyModel Gallery
Floorplans
Availability Details
Prices shown for this property are the Total Monthly Price including Fees.Availability Date Unit Sq Ft Call for Availability 1x2_1037 1037 sq ft Model Amenities and Features
Features
- Air Conditioning
- Balcony
- Cable Ready
- Ceiling Fans
- Fireplace
- Heating
- High Speed Internet Access
- Intercom
- Smoke Free
- Storage Space
- Tub/Shower
- Washer/Dryer
- Wi-Fi
- Windows
Kitchen
- Dishwasher
- Disposal
- Eat-in Kitchen
- Instant Hot Water
- Kitchen
- Microwave
- Range
- Refrigerator
- Stainless Steel Appliances
Apartment Model: 1x2_1037Call For Rates1 Bedroom, 2 Bath, 1037 sq ftUnavailableFloor plans are artist's rendering. All dimensions are approximate. Actual product and specifications may vary in dimension or detail. Not all features are available in every rental home. Please see a representative for details.
![]()
1x2_1037 - Floorplan 2 Bedrooms
2x2_1108
$1,596
2 Beds, 2 Baths, 1108 sq ftTotal Monthly PriceAvailable NowTotal Monthly Price
Base Rent$1,596Total Monthly Price$1,596Model Gallery
Floorplans
3D Tours
Availability Details
Prices shown for this property are the Total Monthly Price including Fees.Price Availability Date Unit Sq Ft Deposit View Details $1,596 Available Now 509 1108 $350 $1,596 October 22, 2026 309 1108 $350 Model Amenities and Features
Features
- Air Conditioning
- Balcony
- Cable Ready
- Ceiling Fans
- Fireplace
- Heating
- High Speed Internet Access
- Intercom
- Smoke Free
- Storage Space
- Tub/Shower
- Washer/Dryer
- Wi-Fi
- Windows
Kitchen
- Dishwasher
- Disposal
- Eat-in Kitchen
- Instant Hot Water
- Kitchen
- Microwave
- Range
- Refrigerator
- Stainless Steel Appliances
Model Lease Information
Model Price
- $1,596Total Monthly PriceBase Rent: $1,596Required Monthly Fees: None
Unit 509 Lease Information
Unit Price
- $1,596Total Monthly PriceBase Rent: $1,596Required Monthly Fees: None
View Details and Rent EstimateDeposit
- $350 deposit
Model Lease Information
Price
- $1,596Total Monthly Price
Unit 309 Lease Information
Unit Price
- $1,596Total Monthly PriceBase Rent: $1,596Required Monthly Fees: None
View Details and Rent EstimateDeposit
- $350 deposit
Model Lease Information
Price
- $1,596Total Monthly Price
Apartment Model: 2x2_1108$1,5962 Bedroom, 2 Bath, 1108 sq ftAvailable NowFloorplans3D ToursFloor plans are artist's rendering. All dimensions are approximate. Actual product and specifications may vary in dimension or detail. Not all features are available in every rental home. Please see a representative for details.
![]()
2x2_1108 - Floorplan 1 Floor plans are artist's rendering. All dimensions are approximate. Actual product and specifications may vary in dimension or detail. Not all features are available in every rental home. Please see a representative for details.
![]()
2x2_1108 - Floorplan 2 2x2_1108 - 3D Tour Apartment Unit: 509Apartment Model: 2x2_1108$1,5962 Bedroom, 2 Bath, 1108 sq ftAvailable NowApartment Unit: 309Apartment Model: 2x2_1108$1,5962 Bedroom, 2 Bath, 1108 sq ftAvailable October 22, 20262x2_1037
From $1,476
2 Beds, 2 Baths, 1037 sq ftTotal Monthly PriceAvailable Aug 21Total Monthly Price
Base Rent$1,476 - $1,636Total Monthly Price$1,476 - $1,636Model Gallery
Floorplans
3D Tours
Availability Details
Prices shown for this property are the Total Monthly Price including Fees.Price Availability Date Unit Sq Ft Deposit View Details $1,476 August 21, 2026 216 1037 $350 $1,576 August 21, 2026 416 1037 $350 $1,636 September 28, 2026 112 1037 $350 Model Amenities and Features
Features
- Air Conditioning
- Balcony
- Cable Ready
- Ceiling Fans
- Fireplace
- Heating
- High Speed Internet Access
- Intercom
- Smoke Free
- Storage Space
- Tub/Shower
- Washer/Dryer
- Wi-Fi
- Windows
Kitchen
- Dishwasher
- Disposal
- Eat-in Kitchen
- Instant Hot Water
- Kitchen
- Microwave
- Range
- Refrigerator
- Stainless Steel Appliances
Model Lease Information
Model Price Range
- $1,476 - $1,636Total Monthly PriceBase Rent: $1,476 - $1,636Required Monthly Fees: None
Unit 216 Lease Information
Unit Price
- $1,476Total Monthly PriceBase Rent: $1,476Required Monthly Fees: None
View Details and Rent EstimateDeposit
- $350 deposit
Model Lease Information
Model Price Range
- $1,476 - $1,636Total Monthly Price
Unit 416 Lease Information
Unit Price
- $1,576Total Monthly PriceBase Rent: $1,576Required Monthly Fees: None
View Details and Rent EstimateDeposit
- $350 deposit
Model Lease Information
Model Price Range
- $1,476 - $1,636Total Monthly Price
Unit 112 Lease Information
Unit Price
- $1,636Total Monthly PriceBase Rent: $1,636Required Monthly Fees: None
View Details and Rent EstimateDeposit
- $350 deposit
Model Lease Information
Model Price Range
- $1,476 - $1,636Total Monthly Price
Apartment Model: 2x2_1037From $1,4762 Bedroom, 2 Bath, 1037 sq ftAvailable August 21, 2026Floorplans3D ToursFloor plans are artist's rendering. All dimensions are approximate. Actual product and specifications may vary in dimension or detail. Not all features are available in every rental home. Please see a representative for details.
![]()
2x2_1037 - Floorplan 1 Floor plans are artist's rendering. All dimensions are approximate. Actual product and specifications may vary in dimension or detail. Not all features are available in every rental home. Please see a representative for details.
![]()
2x2_1037 - Floorplan 2 2x2_1037 - 3D Tour Apartment Unit: 216Apartment Model: 2x2_1037$1,4762 Bedroom, 2 Bath, 1037 sq ftAvailable August 21, 2026Apartment Unit: 416Apartment Model: 2x2_1037$1,5762 Bedroom, 2 Bath, 1037 sq ftAvailable August 21, 2026Apartment Unit: 112Apartment Model: 2x2_1037$1,6362 Bedroom, 2 Bath, 1037 sq ftAvailable September 28, 2026
Schedule a Tour
Videos
3D Tours
Property Information
- 122 Units
- 7 Stories
- Built in 1976
Lease Terms
- 6 - 12 mo
Fees and Policies
The fees listed below are community-provided and may exclude utilities or add-ons. All payments are made directly to the property and are non-refundable unless otherwise specified. Use the Cost Calculator to determine costs based on your needs.
Required Fees
One-Time Basics
- Due at Application
- Administrative FeeiCharged Per Unit.$249.00
- Application Fee Per ApplicantiCharged Per Applicant.$50.00
- Due at Move-In
- Utility Set Up FeeiCharged Per Unit.$25.00
Utilities
- Utility - Billing Administrative FeeiCharged Per Unit.$6.50/mo
- High Speed Internet AccessiCharged Per Unit.$74.00/mo
- Utility BundleiCharged Per Unit.Varies/mo
Other Fees and Policies
Personal Add-Ons
- Liability InsuranceiCharged Per Unit.$16.50/mo
Situational Fees
- Late FeeiCharged Per Occurrence.5.0% of base rent/per occurrence
- Transfer & SubletiCharged Per Occurrence.$250.00/per occurrence
- Service of Notice FeeiCharged per unit.$50.00/per occurrence
Pet Fees
- Cat
- One-Time Pet FeeiMax of 2. Charged Per Pet.$250.00
- Monthly Pet FeeiMax of 2. Charged Per Pet.$35.00/mo
- Dog
- One-Time Pet FeeiMax of 2. Charged Per Pet.$250.00
- Monthly Pet FeeiMax of 2. Charged Per Pet.$35.00/mo
Breed Restrictions
Max of 2.
Parking Fees
- Car Port
- Parking FeeiCharged Per Vehicle.$50.00/mo
- Garage Detached
- Parking FeeiCharged Per Vehicle.$125.00/mo
- Coveredi$35 Covered Parking Special for the 1st 6 months.
- Garage Parkingi$95 Garage Lease Special for the 1st 6 months.
Additional Parking Options
Storage Fees
- Storage Large
- Storage FeeiCharged Per Rentable Item.$30.00/mo
- Storage Locker
- Storage FeeiCharged Per Rentable Item.$15.00/mo
Storage Room.
Storage Cubby.
Property Fee Disclaimer: Based on community-supplied data and independent market research. Subject to change without notice. May exclude fees for mandatory or optional services and usage-based utilities.
Features and Amenities
On-Site Services
- Maintenance On Site
- Property Manager On Site
- Recycling
- Renters Insurance Program
- Key Fob Entry
- Laundry Facilities
Community Features
- Multi Use Room
- Lounge
- Disposal Chutes
- Elevator
Outdoor Features
- Fenced Lot
- Courtyard
- Controlled Access
- Patio
Recreation and Fitness
- Fitness Center
- Gameroom
- Sauna
- Pool
Interior Features
- Balcony
- Windows
- Storage Space
- Ceiling Fans
- Fireplace
- High Speed Internet Access
- Tub/Shower
- Heating
- Intercom
- Cable Ready
- Washer/Dryer
- Air Conditioning
- Wi Fi
- Smoke Free
Kitchen Amenities
- Disposal
- Kitchen
- Stainless Steel Appliances
- Instant Hot Water
- Dishwasher
- Eat In Kitchen
- Range
- Refrigerator
- Microwave
Living Area Features
- Walk In Closets
- Vinyl Flooring
- Carpet
- Den
- Dining Room
- Window Coverings
- Large Bedrooms
Unique Amenities
- Garage Available

Map
- Shopping
- Colleges
- Grocery
- Medical
- Parks
- Transportation

Map
Getting Around
70 / 100 Moderately walkable
30 / 100 Limited public transit
50 / 100 Fairly bikeable
80 / 100 Very car friendly
Getting to Know the Area
80 / 100 Restaurants
70 / 100 Cafes
80 / 100 Nightlife
90 / 100 Shopping
60 / 100 Parks
40 / 100 Noise Level
Frequently Asked Questions about Uptown Square
Where is Uptown Square located?
Uptown Square is located at 7000 Phoenix Ave NE near the Uptown Albuquerque area of Albuquerque, NM
What is the current rent range at Uptown Square?
Studio to 2 Bedroom Apartments at Uptown Square currently range from $1,386 to $1,636
When is the leasing office open?
- The office Hours for Uptown Square are
- Monday 9:00 am–6:00 pm
- Tuesday 9:00 am–6:00 pm
- Wednesday 9:00 am–6:00 pm
- Thursday 9:00 am–6:00 pm
- Friday 9:00 am–6:00 pm
- Saturday 10:00 am–5:00 pm
- Sunday Closed
Are pets allowed?
Call us today to find out our pet policy and if we allow pets
Renters Reviews and Ratings
Great location, management, and community
Property Manager Responded
Verified Renter
Property Manager Responded
Verified Renter
Property Manager Responded
Verified Renter
Property Manager Responded
Verified Renter
Property Manager Responded
Verified Renter
Property Manager Responded
Verified Renter
Property Manager Responded
Verified Renter
Property Manager Responded
Verified Renter
Property Manager Responded
Verified Renter
Property Manager Responded
Not so fast
Property Manager Responded
Nearby Schools
Zuni Elementary School
Sandia High School
About GreatSchools Data on ApartmentHomeLiving.com.
Points of Interest
Time and distance from Uptown Square.
Arts Museums and Landmarks
Big Box and Retail
Macy's
Jcpenney
Staples
Colleges and Universities
Central New Mexico Community College - Montoya Campus
Groceries
Trader Joe's
Albertsons
Whole Foods
Hospitals
Lovelace Women's Hospital
University Of New Mexico Hospital
Haven Behavioral Hospital Of Albuquerque
Military Bases
US Army Rsrv Training Center
Parks and Recreation
Uptown Square has 5 parks within 7.5 miles, including Manzano Mountain Retreat, Ernie Pyle House and Library, Sunshine Building, Rio Grande Botanical Garden, and Sandia Peak Ski Area.
Shopping Centers
Uptown Square has 5 shopping centers within 0.4 miles.
Transit Stations
Downtown Albuquerque-Rail Runner Express
Los Ranchos-Journal Center-Rail Runner Express
Sandia Pueblo-Rail Runner Express
Nearby Neighborhoods
Rental Price Ranges in the Area
| Bedroom | Average Rent | Cheapest Rent | Highest Rent |
|---|---|---|---|
| Albuquerque Studio Apartments | $1,020 | $645 | $2,850 |
| Albuquerque 1 Bedroom Apartments | $1,292 | $500 | $2,863 |
| Albuquerque 2 Bedroom Apartments | $1,590 | $737 | $3,523 |
| Albuquerque 3 Bedroom Apartments | $2,037 | $1,066 | $4,276 |
| Albuquerque 4 Bedroom Apartments | $3,195 | $1,300 | $9,739 |
Browse Top Apartments in Albuquerque
By Price
- Cheap Albuquerque Apartments
- Albuquerque Apartments Under $700
- Albuquerque Apartments Under $800
- Albuquerque Apartments Under $900
- Albuquerque Apartments Under $1000
- Albuquerque Apartments Under $1200
- Albuquerque Apartments Under $1500
- Albuquerque Apartments Under $2000
- Albuquerque Luxury Apartments
By Community Type
- Albuquerque Apartments for Rent by Owner
- Albuquerque Apartments with Rent Specials
- Albuquerque Top Rated Apartments
- Albuquerque Corporate Apartments
- Albuquerque Furnished Apartments
- Albuquerque Gated Apartments
- Albuquerque Loft Apartments
- Albuquerque Low Income Apartments
- Albuquerque Military Apartments
- New Albuquerque Apartments
- Albuquerque Senior Apartments
- Albuquerque Short-term Apartments
- Albuquerque Student Apartments
- Albuquerque Apartments with Utilities Included


Max of 2.