


- Studio–2 Bedrooms
- $985-$1,364 Pricing
- 468–828 Square Feet
Rent Specials
LOOK, LEASE, and SAVE!~~Get up to 6 weeks FREE when you move in immediately. Plus, enjoy $0 security deposits (OAC) and zero application and admin fees. Call, Click, or Visit Us to Claim This Offer!
About Urbana on 12th
Want the best of Phoenix? Your final destination is Urbana on 12th! Choose from our Studio, 1, and 2 bedroom floor plans, each designed with the you in mind. Our modern interiors come well-equipped with everything you need to live comfortably. From stainless-steel appliances, rich brown cabinets, quartz countertops, vinyl wood flooring, vaulted ceilings, and in-unit laundry equipment. We proudly offer our residents resort-style community features such as a sparkling swimming pool, 24-hour state of the art fitness center along with outdoor calisthenic equipment area, BBQ picnic tables and grills, relaxing hammocks, a tranquil Zen-garden, covered parking, and EV charging stations. Our Phoenix location has you moments away from the freeways, making it the prime location to experience all that the city has to offer. Our team is excited to welcome you home to Urbana on 12th! Book a tour today!
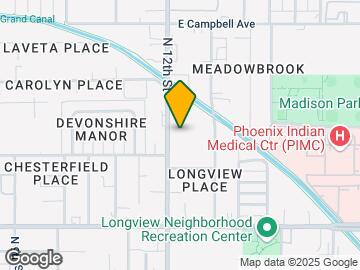
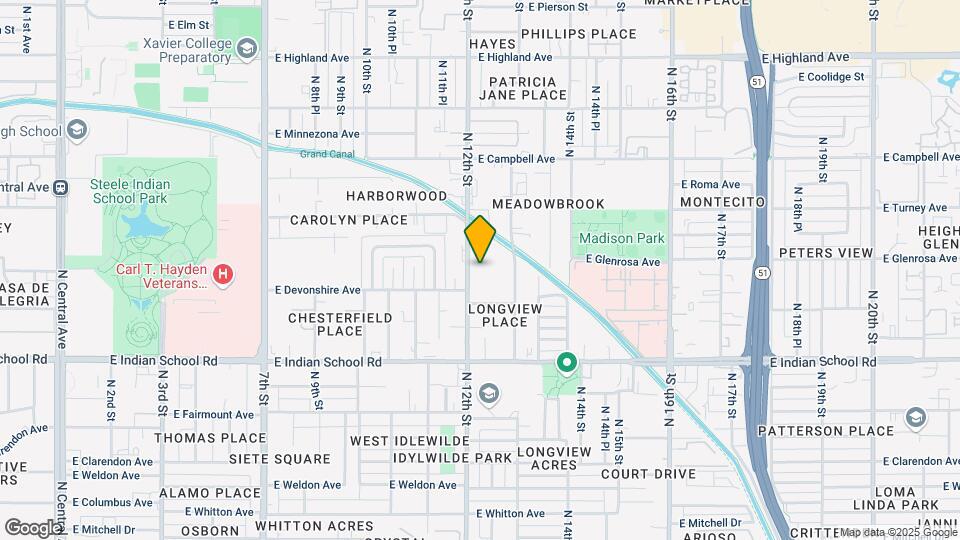
Urbana on 12th is located in the Midtown Phoenix Neighborhood and 85014 Zip code of Phoenix, AZ. This community is professionally managed by Apartment Management Consultants L.L.C.
Property Contact Info

- Listed by:
- Agency:
- Vendor Logo:
- Website:
- View Property Website
- Call Us:
- (602) 922-6971
- Disclaimer:
Office Hours
| Monday | 9:00 am–6:00 pm |
| Tuesday | 9:00 am–6:00 pm |
| Wednesday | 9:00 am–6:00 pm |
| Thursday | 9:00 am–6:00 pm |
| Friday | 9:00 am–6:00 pm |
| Saturday | 10:00 am–5:00 pm |
| Sunday | Closed |
Floorplan Pricing and Availability
Urbana on 12th offers Studio to 2 Bedroom apartments starting from $985 and having 468–828 sq ft. Here is the current pricing and availability:
New! Interactive Property Map
Studio
Studio
From $985
Studio, 1 Bath, 468 sq ftAvailable NowModel Gallery
Floorplans
3D Tours
Availability Details
Price Availability Date Unit Sq Ft Deposit View Details $1,010 Available Now 1304 468 $200 $1,010 Available Now 1413 468 $200 $995 Available Now 2303 468 $200 Model Amenities and Features
Features
- Air Conditioning
- Cable Ready
- Tub/Shower
- Washer/Dryer
- Wi-Fi
- Windows
Kitchen
- Dishwasher
- Disposal
- Freezer
- Kitchen
- Microwave
- Oven
- Quartz Countertops
- Range
- Refrigerator
- Stainless Steel Appliances
Model Rent and Fees
Model Price Range
- $985 - $1,010
Current Available Pricing
- $995 - $1,010
Unit 1304 Rent and Fees
Unit Price
- $1,010
View Details and Rent EstimateDeposit
- $200 deposit
Model Rent and Fees
Model Price Range
- $985 - $1,010
Unit 1413 Rent and Fees
Unit Price
- $1,010
View Details and Rent EstimateDeposit
- $200 deposit
Model Rent and Fees
Model Price Range
- $985 - $1,010
Unit 2303 Rent and Fees
Unit Price
- $995
View Details and Rent EstimateDeposit
- $200 deposit
Model Rent and Fees
Model Price Range
- $985 - $1,010
Apartment Model: StudioFrom $985Studio, 1 Bath, 468 sq ftAvailable NowFloorplans3D Tours![]()
Studio - Floorplan 1 ![]()
Studio - Floorplan 2 Studio - 3D Tour Apartment Unit: 1304Apartment Model: Studio$1,010Studio, 1 Bath, 468 sq ftAvailable NowApartment Unit: 1413Apartment Model: Studio$1,010Studio, 1 Bath, 468 sq ftAvailable NowApartment Unit: 2303Apartment Model: Studio$995Studio, 1 Bath, 468 sq ftAvailable Now1 Bedroom
Floorplan 1x1
From $1,225
1 Bed, 1 Bath, 624 sq ftAvailable NowModel Gallery
Floorplans
3D Tours
Availability Details
Price Availability Date Unit Sq Ft Deposit View Details $1,225 Available Now 3205 624 $200 $1,235 Available Now 2305 624 $200 $1,235 Available Now 3312 624 $200 Model Amenities and Features
Features
- Air Conditioning
- Cable Ready
- Tub/Shower
- Washer/Dryer
- Wi-Fi
- Windows
Kitchen
- Dishwasher
- Disposal
- Freezer
- Kitchen
- Microwave
- Oven
- Quartz Countertops
- Range
- Refrigerator
- Stainless Steel Appliances
Model Rent and Fees
Model Price Range
- $1,225 - $1,253
Current Available Pricing
- $1,225 - $1,235
Unit 3205 Rent and Fees
Unit Price
- $1,225
View Details and Rent EstimateDeposit
- $200 deposit
Model Rent and Fees
Model Price Range
- $1,225 - $1,253
Unit 2305 Rent and Fees
Unit Price
- $1,235
View Details and Rent EstimateDeposit
- $200 deposit
Model Rent and Fees
Model Price Range
- $1,225 - $1,253
Unit 3312 Rent and Fees
Unit Price
- $1,235
View Details and Rent EstimateDeposit
- $200 deposit
Model Rent and Fees
Model Price Range
- $1,225 - $1,253
Apartment Model: 1x1From $1,2251 Bedroom, 1 Bath, 624 sq ftAvailable NowFloorplans3D Tours![]()
1x1 - Floorplan 1 ![]()
1x1 - Floorplan 2 ![]()
1x1 - Floorplan 3 ![]()
1x1 - Floorplan 4 1x1 - 3D Tour Apartment Unit: 3205Apartment Model: 1x1$1,2251 Bedroom, 1 Bath, 624 sq ftAvailable NowApartment Unit: 2305Apartment Model: 1x1$1,2351 Bedroom, 1 Bath, 624 sq ftAvailable NowApartment Unit: 3312Apartment Model: 1x1$1,2351 Bedroom, 1 Bath, 624 sq ftAvailable Now2 Bedrooms
Floorplan 2x2
From $1,359
2 Beds, 2 Baths, 828 sq ftAvailable Nov 10Model Gallery
Floorplans
Photos
3D Tours
Availability Details
Price Availability Date Unit Sq Ft Deposit View Details $1,364 November 10, 2026 1510 828 $200 $1,359 November 10, 2026 2301 828 $200 Model Amenities and Features
Features
- Air Conditioning
- Cable Ready
- Tub/Shower
- Washer/Dryer
- Wi-Fi
- Windows
Kitchen
- Dishwasher
- Disposal
- Freezer
- Kitchen
- Microwave
- Oven
- Quartz Countertops
- Range
- Refrigerator
- Stainless Steel Appliances
Model Rent and Fees
Model Price Range
- $1,359 - $1,364
Unit 1510 Rent and Fees
Unit Price
- $1,364
View Details and Rent EstimateDeposit
- $200 deposit
Model Rent and Fees
Model Price Range
- $1,359 - $1,364
Unit 2301 Rent and Fees
Unit Price
- $1,359
View Details and Rent EstimateDeposit
- $200 deposit
Model Rent and Fees
Model Price Range
- $1,359 - $1,364
Apartment Model: 2x2From $1,3592 Bedroom, 2 Bath, 828 sq ftAvailable November 10, 2026FloorplansPhotos3D Tours![]()
2x2 - Image ![]()
2x2 - Floorplan 2x2 - 3D Tour Apartment Unit: 1510Apartment Model: 2x2$1,3642 Bedroom, 2 Bath, 828 sq ftAvailable November 10, 2026Apartment Unit: 2301Apartment Model: 2x2$1,3592 Bedroom, 2 Bath, 828 sq ftAvailable November 10, 2026
Schedule a Tour
Videos
3D Tours
Property Information
- 252 Units
- 3 Stories
- Built in 2020
Lease Terms
- 6 - 12 mo
- Short Term Lease Options
Fees and Policies
The fees listed below are community-provided and may exclude utilities or add-ons. All payments are made directly to the property and are non-refundable unless otherwise specified. Use the Cost Calculator to determine costs based on your needs.
Other Fees and Policies
Pet Fees
- Cat
- Pet DepositiCharged Per Pet.$0.00
- One-Time Pet FeeiCharged Per Pet.$300.00
- Monthly Pet FeeiCharged Per Pet.$45.00/mo
- Dog
- Pet DepositiMax of 2. Charged Per Pet.$0.00
- One-Time Pet FeeiMax of 2. Charged Per Pet.$300.00
- Monthly Pet FeeiMax of 2. Charged Per Pet.$45.00/mo
$300 Pet Sanitation fee for 1 pet, $500 for 2.
Breed restrictions - contact us for details. $300 Pet Sanitation fee for 1 pet, $500 for 2.
Property Fee Disclaimer: Based on community-supplied data and independent market research. Subject to change without notice. May exclude fees for mandatory or optional services and usage-based utilities.
Features and Amenities
On-Site Services
- Maintenance On Site
- Package Service
- Hearing Impaired Accessible
- Trash Pickup Door To Door
- Car Charging Station
- Pet Play Area
- Vision Impaired Accessible
- 24 Hour Access
- Key Fob Entry
Community Features
- Clubhouse
Outdoor Features
- Grill
- Picnic Area
- Zen Garden
- Gated
- Porch
Recreation and Fitness
- Fitness Center
- Walking/Biking Trails
- Bicycle Storage
- Pool
Interior Features
- Windows
- Tub/Shower
- Cable Ready
- Washer/Dryer
- Air Conditioning
- Wi Fi
Kitchen Amenities
- Freezer
- Disposal
- Stainless Steel Appliances
- Kitchen
- Dishwasher
- Microwave
- Oven
- Range
- Refrigerator
- Quartz Countertops
Living Area Features
- High Ceilings
- Walk In Closets
- Vaulted Ceiling
- Double Pane Windows
- Vinyl Flooring
- Carpet
- Hardwood Floors

Map
- Shopping
- Colleges
- Grocery
- Medical
- Transportation

Map
Getting Around
60 / 100 Moderately walkable
40 / 100 Some public transit
90 / 100 Exceptionally bikeable
90 / 100 Exceptionally car friendly
Getting to Know the Area
80 / 100 Restaurants
80 / 100 Cafes
80 / 100 Nightlife
80 / 100 Shopping
60 / 100 Parks
80 / 100 Noise Level
Frequently Asked Questions about Urbana on 12th
Where is Urbana on 12th located?
Urbana on 12th is located at 4225 N 12TH St near the Midtown Phoenix area of Phoenix, AZ
What is the current rent range at Urbana on 12th?
Studio to 2 Bedroom Apartments at Urbana on 12th currently range from $985 to $1,364
When is the leasing office open?
- The office Hours for Urbana on 12th are
- Monday 9:00 am–6:00 pm
- Tuesday 9:00 am–6:00 pm
- Wednesday 9:00 am–6:00 pm
- Thursday 9:00 am–6:00 pm
- Friday 9:00 am–6:00 pm
- Saturday 10:00 am–5:00 pm
- Sunday Closed
Are pets allowed?
Call us today to find out our pet policy and if we allow pets
Are there any rent specials?
The current rent special at Urbana on 12th is: LOOK, LEASE, and SAVE!~~Get up to 6 weeks FREE when you move in immediately. Plus, enjoy $0 security deposits (OAC) and zero application and admin fees. Call, Click, or Visit Us to Claim This Offer!.
Renters Reviews and Ratings
Lack of full disclosure
Property Manager Responded
Management Ignores You
Terrible Management
DONT MOVE HERE!
Property Manager Responded
Verified Renter
Property Manager Responded
Verified Renter
Property Manager Responded
Verified Renter
Property Manager Responded
Verified Renter
Property Manager Responded
Verified Renter
Property Manager Responded
Verified Renter
Property Manager Responded
Verified Renter
Property Manager Responded
Nearby Schools
Longview Elementary School
North High School
Osborn Middle School
About GreatSchools Data on ApartmentHomeLiving.com.
Points of Interest
Time and distance from Urbana on 12th.
Big Box and Retail
Autozone
Target
Walgreens
Colleges and Universities
Arizona State University - Downtown Phoenix Campus
Groceries
Central Market
Smart & Final
Safeway
Hospitals
Military Bases
Phoenix Sky Harbor Airport Air Guard Station
Restaurants and Dining
Barrio Cafe
Feeney's
Tarbell's
Shopping Centers
Urbana on 12th has 5 shopping centers within 0.9 miles.
Transit Stations
Tempe Transportation Center-METRO Light Rail
Nearby Neighborhoods
Rental Price Ranges in the Area
| Bedroom | Average Rent | Cheapest Rent | Highest Rent |
|---|---|---|---|
| Phoenix Studio Apartments | $1,325 | $618 | $6,362 |
| Phoenix 1 Bedroom Apartments | $1,565 | $675 | $10,000+ |
| Phoenix 2 Bedroom Apartments | $1,930 | $749 | $10,000+ |
| Phoenix 3 Bedroom Apartments | $2,575 | $775 | $10,000+ |
| Phoenix 4 Bedroom Apartments | $5,672 | $650 | $10,000+ |
| Phoenix 5 Bedroom Apartments | $14,034 | $875 | $10,000+ |
| Phoenix 6 Bedroom Apartments | $18,087 | $3,800 | $10,000+ |
Browse Top Apartments in Phoenix
By Price
By Community Type
- Phoenix Apartments for Rent by Owner
- Phoenix Apartments with Rent Specials
- Phoenix Top Rated Apartments
- Phoenix Corporate Apartments
- Phoenix Furnished Apartments
- Phoenix Gated Apartments
- Phoenix Loft Apartments
- Phoenix Low Income Apartments
- Phoenix Military Apartments
- New Phoenix Apartments
- Phoenix Senior Apartments
- Phoenix Short-term Apartments
- Phoenix Student Apartments
- Phoenix Apartments with Utilities Included


Max of 2.