- 1–2 Bedrooms
- $2,257-$3,392 Total Monthly Price
Total Monthly Price
Base Rent$2,257 - $3,392Total Monthly Price$2,257 - $3,392 - 730–1,226 Square Feet
About Veda Luxury Apartments
Home is more than just four walls and a roof. It’s where friends and family gather after a long work week. It’s that familiar aroma of fresh coffee from your favorite Ventura Boulevard café. It’s a quiet afternoon drive along Mulholland and not-so-quiet nights out in Downtown. At VÉDA, home is at the intersection of all these things. Yet life here is more than just easy access to your daily destinations. It’s where formalities are replaced by fun and where every living space is decked with the comforts you crave.Welcome to VÉDA. Feel right at home. Greystar California, Inc. dba Greystar Corp. License No. 1525765 Broker: Gerard S. Donohue License No. 01265072
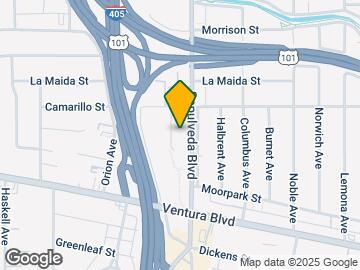
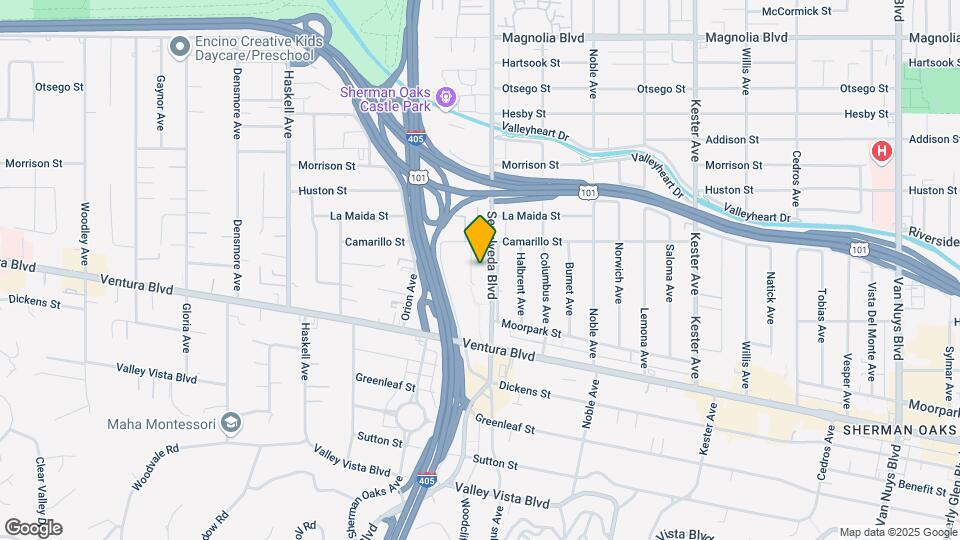
Veda Luxury Apartments is located in the Sherman Oaks Neighborhood and 91403 Zip code of Sherman Oaks, CA. This community is professionally managed by Greystar Real Estate Partners
Unique Features and Amenities
- Bike Storage and Maintenance Shop
- Bike Storage and Repair Shop
- Central A/C and Heating
- Controlled Access Community
- Energy Efficient Dual-Pane Windows and Doors
- Fireplaces
- Herringbone Vinyl Plank Flooring
- In-Unit Washers and Dryers
- Multimedia Lounge
- Open Layouts with 9- to 15-Ceilings *
- Parking Included
- Pet Friendly*
- Pool and Spa Plaza with Outdoor Dining and Gas Gri
- Pool and Spa w/ Outdoor Dining
- Pool Views *
- Private Patios or Balconies *
- Quartz Calcutta Countertops
- Resident Mail and Package Room
- Resident Social Lounge with Catering Kitchen
- Sepulveda Blvd. Views *
- Social Lounge with Kitchen
- State-of-the-Art Fitness Center
- State-of-the-Art Fitness Ctr
- State-of-the-Art Kitchens with Stainless Appliance
- USB Charging Stations
- Welcome Lobby
- Yoga and Spin Studio
Property Contact Info

- Listed by:
- Agency:
- Vendor Logo:
- Website:
- View Property Website
- Call Us:
- (747) 247-9548
- Disclaimer:
Office Hours
| Monday | 9:00 am–6:00 pm |
| Tuesday | 9:00 am–6:00 pm |
| Wednesday | 9:00 am–6:00 pm |
| Thursday | 9:00 am–6:00 pm |
| Friday | 9:00 am–6:00 pm |
| Saturday | 9:00 am–6:00 pm |
| Sunday | Closed |
Floorplan Pricing and Availability
Veda Luxury Apartments offers 1 to 2 Bedroom apartments starting from $2,257 and having 730–1,226 sq ft. Here is the current pricing and availability:
New! Interactive Property Map
1 Bedroom
Floorplan A2
From $2,284
1 Bed, 1 Bath, 757 sq ftTotal Monthly PriceAvailable NowTotal Monthly Price
Base Rent$2,257 - $2,509Total Monthly Price$2,257 - $2,509Model Gallery
Floorplans
Availability Details
Prices shown for this property are the Total Monthly Price including Fees.Price Availability Date Unit Sq Ft View Details $2,484 Available Now 124 757 $2,534 Available Now 323 757 $2,284 September 26, 2026 132 757 Model Amenities and Features
Features
- Air Conditioning
- Balcony
- Fireplace
- Framed Mirrors
- Heating
- High Speed Internet Access
- Smoke Free
- Washer/Dryer
- Wi-Fi
Kitchen
- Dishwasher
- Disposal
- Freezer
- Granite Countertops
- Ice Maker
- Kitchen
- Microwave
- Quartz Countertops
- Stainless Steel Appliances
Model Lease Information
Model Price Range
- $2,257 - $2,509Total Monthly PriceBase Rent: $2,257 - $2,509Required Monthly Fees: None
Current Available Pricing
- $2,284 - $2,536 Total Monthly Price
Deposit
- $600 deposit
Unit 124 Lease Information
Unit Price
- From $2,484Total Monthly PriceBase Rent: $2,484 - $2,486Required Monthly Fees: None
View Details and Rent EstimateDeposit
- $600 deposit
Model Lease Information
Model Price Range
- $2,257 - $2,509Total Monthly Price
Unit 323 Lease Information
Unit Price
- From $2,534Total Monthly PriceBase Rent: $2,534 - $2,536Required Monthly Fees: None
View Details and Rent EstimateDeposit
- $600 deposit
Model Lease Information
Model Price Range
- $2,257 - $2,509Total Monthly Price
Unit 132 Lease Information
Unit Price
- From $2,284Total Monthly PriceBase Rent: $2,284 - $2,286Required Monthly Fees: None
View Details and Rent EstimateDeposit
- $600 deposit
Model Lease Information
Model Price Range
- $2,257 - $2,509Total Monthly Price
Apartment Model: A2From $2,2571 Bedroom, 1 Bath, 757 sq ftAvailable NowFloor plans are artist's rendering. All dimensions are approximate. Actual product and specifications may vary in dimension or detail. Not all features are available in every rental home. Please see a representative for details.
![]()
A2 - Floorplan 1 Floor plans are artist's rendering. All dimensions are approximate. Actual product and specifications may vary in dimension or detail. Not all features are available in every rental home. Please see a representative for details.
![]()
A2 - Floorplan 2 Apartment Unit: 124Apartment Model: A2From $2,4841 Bedroom, 1 Bath, 757 sq ftAvailable NowApartment Unit: 323Apartment Model: A2From $2,5341 Bedroom, 1 Bath, 757 sq ftAvailable NowApartment Unit: 132Apartment Model: A2From $2,2841 Bedroom, 1 Bath, 757 sq ftAvailable September 26, 2026Floorplan A1
From $2,684
1 Bed, 1 Bath, 730 sq ftTotal Monthly PriceAvailable NowTotal Monthly Price
Base Rent$2,657 - $2,659Total Monthly Price$2,657 - $2,659Model Gallery
Floorplans
Availability Details
Prices shown for this property are the Total Monthly Price including Fees.Price Availability Date Unit Sq Ft $2,684 Available Now 418 730 Model Amenities and Features
Features
- Air Conditioning
- Balcony
- Fireplace
- Framed Mirrors
- Heating
- High Speed Internet Access
- Smoke Free
- Washer/Dryer
- Wi-Fi
Kitchen
- Dishwasher
- Disposal
- Freezer
- Granite Countertops
- Ice Maker
- Kitchen
- Microwave
- Quartz Countertops
- Stainless Steel Appliances
Unit 418 Lease Information
Unit Price
- From $2,684Total Monthly PriceBase Rent: $2,684 - $2,686Required Monthly Fees: None
View Details and Rent EstimateDeposit
- $600 deposit
Model Lease Information
Model Price Range
- $2,657 - $2,659Total Monthly Price
Apartment Model: A1From $2,6571 Bedroom, 1 Bath, 730 sq ftAvailable NowFloor plans are artist's rendering. All dimensions are approximate. Actual product and specifications may vary in dimension or detail. Not all features are available in every rental home. Please see a representative for details.
![]()
A1 - Floorplan Apartment Unit: 418Apartment Model: A1From $2,6841 Bedroom, 1 Bath, 730 sq ftAvailable NowFloorplan A3
1 Bed, 1 Bath, 852 sq ftAvailable SoonLargest 1 BedroomThis is the largest 1 Bedroom at this PropertyModel Gallery
Floorplans
Availability Details
Prices shown for this property are the Total Monthly Price including Fees.Price Availability Date Unit Sq Ft Deposit From $2,432 Available Soon A3 852 sq ft $600 Model Amenities and Features
Unique Features
- Central A/C and Heating
- Energy Efficient Dual-Pane Windows and Doors
- Fireplaces
- Herringbone Vinyl Plank Flooring
- In-Unit Washers and Dryers
- Open Layouts with 9- to 15-Ceilings *
- Parking Included
- Pool Views *
- Private Patios or Balconies *
- Quartz Calcutta Countertops
- Sepulveda Blvd. Views *
- State-of-the-Art Kitchens with Stainless Appliance
- USB Charging Stations
Model Lease Information
Model Price Range
- $2,432 - $2,434Total Monthly PriceBase Rent: $2,432 - $2,434Required Monthly Fees: None
Deposit
- $600 deposit
Apartment Model: A3From $2,4321 Bedroom, 1 Bath, 852 sq ftAvailable SoonFloor plans are artist's rendering. All dimensions are approximate. Actual product and specifications may vary in dimension or detail. Not all features are available in every rental home. Please see a representative for details.
![]()
A3 - Floorplan 1 Floor plans are artist's rendering. All dimensions are approximate. Actual product and specifications may vary in dimension or detail. Not all features are available in every rental home. Please see a representative for details.
![]()
A3 - Floorplan 2 Floor plans are artist's rendering. All dimensions are approximate. Actual product and specifications may vary in dimension or detail. Not all features are available in every rental home. Please see a representative for details.
![]()
A3 - Floorplan 3 2 Bedrooms
Floorplan B1
From $2,890
2 Beds, 2 Baths, 969 sq ftTotal Monthly PriceAvailable NowTotal Monthly Price
Base Rent$2,890 - $3,317Total Monthly Price$2,890 - $3,317Cheapest 2 BedroomThis is the cheapest 2 Bedroom at this PropertyModel Gallery
Floorplans
Availability Details
Prices shown for this property are the Total Monthly Price including Fees.Price Availability Date Unit Sq Ft View Details $3,140 Available Now 225 969 $3,250 Available Now 448 969 $3,250 Available Now 450 969 Model Amenities and Features
Unique Features
- Central A/C and Heating
- Energy Efficient Dual-Pane Windows and Doors
- Fireplaces
- Herringbone Vinyl Plank Flooring
- In-Unit Washers and Dryers
- Open Layouts with 9- to 15-Ceilings *
- Parking Included
- Pool Views *
- Private Patios or Balconies *
- Quartz Calcutta Countertops
- Sepulveda Blvd. Views *
- State-of-the-Art Kitchens with Stainless Appliance
- USB Charging Stations
Model Lease Information
Model Price Range
- $2,890 - $3,317Total Monthly PriceBase Rent: $2,890 - $3,317Required Monthly Fees: None
Current Available Pricing
- $3,140 - $3,252 Total Monthly Price
Deposit
- $800 deposit
Unit 225 Amenities and Features
Unique Features
- Central A/C and Heating
- Energy Efficient Dual-Pane Windows and Doors
- Fireplaces
- Herringbone Vinyl Plank Flooring
- In-Unit Washers and Dryers
- Open Layouts with 9- to 15-Ceilings *
- Parking Included
- Pool Views *
- Private Patios or Balconies *
- Quartz Calcutta Countertops
- Sepulveda Blvd. Views *
- State-of-the-Art Kitchens with Stainless Appliance
- USB Charging Stations
Unit 225 Lease Information
Unit Price
- From $3,140Total Monthly PriceBase Rent: $3,140 - $3,142Required Monthly Fees: None
View Details and Rent EstimateDeposit
- $800 deposit
Model Lease Information
Model Price Range
- $2,890 - $3,317Total Monthly Price
Unit 448 Amenities and Features
Unique Features
- Central A/C and Heating
- Energy Efficient Dual-Pane Windows and Doors
- Fireplaces
- Herringbone Vinyl Plank Flooring
- In-Unit Washers and Dryers
- Open Layouts with 9- to 15-Ceilings *
- Parking Included
- Pool Views *
- Private Patios or Balconies *
- Quartz Calcutta Countertops
- Sepulveda Blvd. Views *
- State-of-the-Art Kitchens with Stainless Appliance
- USB Charging Stations
Unit 448 Lease Information
Unit Price
- From $3,250Total Monthly PriceBase Rent: $3,250 - $3,252Required Monthly Fees: None
View Details and Rent EstimateDeposit
- $800 deposit
Model Lease Information
Model Price Range
- $2,890 - $3,317Total Monthly Price
Unit 450 Amenities and Features
Unique Features
- Central A/C and Heating
- Energy Efficient Dual-Pane Windows and Doors
- Fireplaces
- Herringbone Vinyl Plank Flooring
- In-Unit Washers and Dryers
- Open Layouts with 9- to 15-Ceilings *
- Parking Included
- Pool Views *
- Private Patios or Balconies *
- Quartz Calcutta Countertops
- Sepulveda Blvd. Views *
- State-of-the-Art Kitchens with Stainless Appliance
- USB Charging Stations
Unit 450 Lease Information
Unit Price
- From $3,250Total Monthly PriceBase Rent: $3,250 - $3,252Required Monthly Fees: None
View Details and Rent EstimateDeposit
- $800 deposit
Model Lease Information
Model Price Range
- $2,890 - $3,317Total Monthly Price
Apartment Model: B1From $2,8902 Bedroom, 2 Bath, 969 sq ftAvailable NowFloor plans are artist's rendering. All dimensions are approximate. Actual product and specifications may vary in dimension or detail. Not all features are available in every rental home. Please see a representative for details.
![]()
B1 - Floorplan 1 Floor plans are artist's rendering. All dimensions are approximate. Actual product and specifications may vary in dimension or detail. Not all features are available in every rental home. Please see a representative for details.
![]()
B1 - Floorplan 2 Apartment Unit: 225Apartment Model: B1From $3,1402 Bedroom, 2 Bath, 969 sq ftAvailable NowApartment Unit: 448Apartment Model: B1From $3,2502 Bedroom, 2 Bath, 969 sq ftAvailable NowApartment Unit: 450Apartment Model: B1From $3,2502 Bedroom, 2 Bath, 969 sq ftAvailable NowFloorplan B5
From $3,390
2 Beds, 2 Baths, 1226 sq ftTotal Monthly PriceAvailable Oct 20Total Monthly Price
Base Rent$3,390 - $3,392Total Monthly Price$3,390 - $3,392Largest 2 BedroomThis is the largest 2 Bedroom at this PropertyModel Gallery
Floorplans
Availability Details
Prices shown for this property are the Total Monthly Price including Fees.Price Availability Date Unit Sq Ft $3,390 October 20, 2026 235 1226 Model Amenities and Features
Features
- Air Conditioning
- Balcony
- Fireplace
- Framed Mirrors
- Heating
- High Speed Internet Access
- Smoke Free
- Washer/Dryer
- Wi-Fi
Kitchen
- Dishwasher
- Disposal
- Freezer
- Granite Countertops
- Ice Maker
- Kitchen
- Microwave
- Quartz Countertops
- Stainless Steel Appliances
Unit 235 Lease Information
Unit Price
- From $3,390Total Monthly PriceBase Rent: $3,390 - $3,392Required Monthly Fees: None
View Details and Rent EstimateDeposit
- $800 deposit
Model Lease Information
Model Price Range
- $3,390 - $3,392Total Monthly Price
Apartment Model: B5From $3,3902 Bedroom, 2 Bath, 1226 sq ftAvailable October 20, 2026Floor plans are artist's rendering. All dimensions are approximate. Actual product and specifications may vary in dimension or detail. Not all features are available in every rental home. Please see a representative for details.
![]()
B5 - Floorplan 1 Floor plans are artist's rendering. All dimensions are approximate. Actual product and specifications may vary in dimension or detail. Not all features are available in every rental home. Please see a representative for details.
![]()
B5 - Floorplan 2 Apartment Unit: 235Apartment Model: B5From $3,3902 Bedroom, 2 Bath, 1226 sq ftAvailable October 20, 2026Floorplan B2
2 Beds, 2 Baths, 1005 sq ftAvailable SoonModel Gallery
Floorplans
Availability Details
Prices shown for this property are the Total Monthly Price including Fees.Price Availability Date Unit Sq Ft Deposit From $3,090 Available Soon B2 1005 sq ft $800 Model Amenities and Features
Unique Features
- Central A/C and Heating
- Energy Efficient Dual-Pane Windows and Doors
- Fireplaces
- Herringbone Vinyl Plank Flooring
- In-Unit Washers and Dryers
- Open Layouts with 9- to 15-Ceilings *
- Parking Included
- Pool Views *
- Private Patios or Balconies *
- Quartz Calcutta Countertops
- Sepulveda Blvd. Views *
- State-of-the-Art Kitchens with Stainless Appliance
- USB Charging Stations
Model Lease Information
Model Price Range
- $3,090 - $3,092Total Monthly PriceBase Rent: $3,090 - $3,092Required Monthly Fees: None
Deposit
- $800 deposit
Apartment Model: B2From $3,0902 Bedroom, 2 Bath, 1005 sq ftAvailable SoonFloor plans are artist's rendering. All dimensions are approximate. Actual product and specifications may vary in dimension or detail. Not all features are available in every rental home. Please see a representative for details.
![]()
B2 - Floorplan Floorplan B3
2 Beds, 2 Baths, 1022 sq ftAvailable SoonModel Gallery
Floorplans
Availability Details
Prices shown for this property are the Total Monthly Price including Fees.Price Availability Date Unit Sq Ft Deposit From $3,075 Available Soon B3 1022 sq ft $800 Model Amenities and Features
Features
- Air Conditioning
- Balcony
- Fireplace
- Framed Mirrors
- Heating
- High Speed Internet Access
- Smoke Free
- Washer/Dryer
- Wi-Fi
Kitchen
- Dishwasher
- Disposal
- Freezer
- Granite Countertops
- Ice Maker
- Kitchen
- Microwave
- Quartz Countertops
- Stainless Steel Appliances
Model Lease Information
Model Price Range
- $3,075 - $3,077Total Monthly PriceBase Rent: $3,075 - $3,077Required Monthly Fees: None
Deposit
- $800 deposit
Apartment Model: B3From $3,0752 Bedroom, 2 Bath, 1022 sq ftAvailable SoonFloor plans are artist's rendering. All dimensions are approximate. Actual product and specifications may vary in dimension or detail. Not all features are available in every rental home. Please see a representative for details.
![]()
B3 - Floorplan 1 Floor plans are artist's rendering. All dimensions are approximate. Actual product and specifications may vary in dimension or detail. Not all features are available in every rental home. Please see a representative for details.
![]()
B3 - Floorplan 2 Floorplan B4
2 Beds, 2 Baths, 1090 sq ftAvailable SoonModel Gallery
Floorplans
Availability Details
Prices shown for this property are the Total Monthly Price including Fees.Price Availability Date Unit Sq Ft Deposit From $3,070 Available Soon B4 1090 sq ft $800 Model Amenities and Features
Features
- Air Conditioning
- Balcony
- Fireplace
- Framed Mirrors
- Heating
- High Speed Internet Access
- Smoke Free
- Washer/Dryer
- Wi-Fi
Kitchen
- Dishwasher
- Disposal
- Freezer
- Granite Countertops
- Ice Maker
- Kitchen
- Microwave
- Quartz Countertops
- Stainless Steel Appliances
Model Lease Information
Model Price Range
- $3,070 - $3,072Total Monthly PriceBase Rent: $3,070 - $3,072Required Monthly Fees: None
Deposit
- $800 deposit
Apartment Model: B4From $3,0702 Bedroom, 2 Bath, 1090 sq ftAvailable SoonFloor plans are artist's rendering. All dimensions are approximate. Actual product and specifications may vary in dimension or detail. Not all features are available in every rental home. Please see a representative for details.
![]()
B4 - Floorplan
Schedule a Tour
3D Tours
Property Information
- Renovated In Dec 2018
- 236 Units
- 4 Stories
- Built in 1988
Lease Terms
- 6 - 15 mo
Fees and Policies
The fees listed below are community-provided and may exclude utilities or add-ons. All payments are made directly to the property and are non-refundable unless otherwise specified. Use the Cost Calculator to determine costs based on your needs.
Required Fees
Utilities
- Utility - Electric - Third PartyiMax of 1. Usage-Based (Utilities). Amount for provision and consumption of electric paid to a third party.Varies/mo
- Utility - Natural Gas - Third PartyiMax of 1. Usage-Based (Utilities). Amount for provision and consumption of natural gas paid to a third party.Varies/mo
- Hot Water EnergyiMax of 1. Usage-Based (Utilities). Amount for energy to heat water and/or central system services delivered to the building and/or rental home.Varies/mo
- Utility - WateriMax of 1. Usage-Based (Utilities). Amount for provision and consumption of water.Varies/mo
- Utility - SeweriMax of 1. Usage-Based (Utilities). Amount for provision of sewer services.Varies/mo
- Pest Control ServicesiMax of 1. Amount for pest control services.$2/mo
- Utility - Billing Administrative FeeiMax of 1. Amount to manage utility services billing.$5.56/mo
- Trash Services - CAiMax of 1. Usage-Based (Utilities). Trash services provided only in California.Varies/mo
- Common Area MaintenanceiMax of 1. Shared amount for maintaining common areas.$18-$20/mo
- Renters Liability Insurance - Third PartyiMax of 1. Amount for renters liability insurance obtained through resident's provider of choice.Varies/mo
- SCEP FeeiMax of 1. Amount imposed by Los Angeles Housing Department for Systematic Code Enforcement Program (SCEP).$2.83/mo
One-Time Basics
- Due at Application
- Application FeeiMax of 1. Amount to process application, initiate screening, and take a rental home off the market.$35
- Holding Deposit (Refundable)iMax of 1. Amount to hold rental home off the market at time of application. Amount applied to security deposit and/or amounts owed upon application approval. Refundable per terms of application.$200
- Due at Move-In
- Security Deposit (Refundable)iMax of 1. Amount intended to be held through residency that may be applied toward amounts owed at move-out. Refunds processed per application and lease terms.$600-$800
Other Fees and Policies
Personal Add-Ons
- Common Area/Clubhouse RentaliMax of 1. Amount to rent a shared common area space, including clubhouse. May be subject to availability.$300/per occurrence
- Package ServicesiMax of 1. Amount for package services.$3/per occurrence
- Internet ServicesiMax of 1. Amount for internet services provided by community.$70/mo
- Package Services - RegistrationiMax of 1. Amount to register for package services.$20
Situational Fees
- Access/Lock Change FeeiMax of 1. Amount to change or reprogram access to rental home.$75/per occurrence
- Intra-Community Transfer FeeiMax of 1. Amount due when transferring to another rental unit within community.$500/per occurrence
- Positive Credit Reporting ServicesiMax of 1. Amount to send positive payment history to credit reporting agency(ies); per person.$3.7/mo
- Utility - Vacant Processing FeeiMax of 1. Amount for failing to transfer utilities into resident name.$50/per occurrence
- Common Area/Clubhouse Deposit (Refundable)iMax of 1. Amount to rent a shared community amenity space. Refund processed in accordance with amenity/clubhouse rental agreement. May be subject to availability.$500/per occurrence
- Access Device - ReplacementiMax of 1. Amount to obtain a replacement access device for community; fobs, keys, remotes, access passes.$15-$100/per occurrence
- Early Lease Termination/CancellationiMax of 1. Amount to terminate lease earlier than lease end date; excludes rent and other charges.150.0% of base rent/per occurrence
- Late FeeiMax of 1. Amount for paying after rent due date; per terms of lease.Varies/per occurrence
- Returned Payment Fee (NSF)iMax of 1. Amount for returned payment.$25-$35/per occurrence
- Security Deposit - Additional (Refundable)iMax of 1. Additional amount, based on screening results, intended to be held through residency that may be applied toward amounts owed at move-out. Refunds processed per application and lease terms.100.0% of base rent
Max of 1.
Pet Fees
- Other Pet
- Pet Deposit (Refundable)iMax of 1. Amount for pet living in rental home. May be assessed per pet or per rental home, based on lease requirements. Refunds processed per lease terms.$500-$1000
- Pet RentiMax of 2. Monthly amount for authorized pet.$50-$100/mo
- Pet Management - Third PartyiMax of 1. Amount for authorized pet registration and screening services.$25
- 2 Pet Limit
- 2 Pet Limit
- 2 Pet Limit
Max of 1.
Dogs
Comments: Please call our Leasing Office for complete Pet Policy information.
Cats
Comments: Please call our Leasing Office for complete Pet Policy information.
Others
Parking Fees
- Parking
- Parking - TandemiMax of 1. Amount for tandem parking space/services. May be subject to availability.$125/mo
- Garage
- Parking - GarageiMax of 1. Amount for garage parking space/services. May be subject to availability.$75/mo
- Parking
- Parking
- Other
- Garage Parking
Max of 1.
Max of 1.
Additional Parking Options
Property Fee Disclaimer: Total Monthly Leasing Price includes base rent, all monthly mandatory and any user-selected optional fees. Excludes variable, usage-based, and required charges due at or prior to move-in or at move-out. Security Deposit may change based on screening results, but total will not exceed legal maximums. Some items may be taxed under applicable law. Some fees may not apply to rental homes subject to an affordable program. All fees are subject to application and/or lease terms. Prices and availability subject to change. Resident is responsible for damages beyond ordinary wear and tear. Resident may need to maintain insurance and to activate and maintain utility services, including but not limited to electricity, water, gas, and internet, per the lease. Additional fees may apply as detailed in the application and/or lease agreement, which can be requested prior to applying. Pets: Pet breed and other pet restrictions apply. Rentable Items: All Parking, storage, and other rentable items are subject to availability. Final pricing and availability will be determined during lease agreement. See Leasing Agent for details.
Features and Amenities
On-Site Services
- Package Service
- Recycling
- Laundry Facilities
Community Features
- Clubhouse
- Lounge
- Elevator
Outdoor Features
- Controlled Access
Recreation and Fitness
- Hot Tub
- Fitness Center
- Spa
- Media Center/Movie Theatre
- Gameroom
- Bicycle Storage
- Pool
Interior Features
- Balcony
- Framed Mirrors
- Heating
- Fireplace
- High Speed Internet Access
- Washer/Dryer
- Air Conditioning
- Wi Fi
- Smoke Free
Kitchen Amenities
- Disposal
- Freezer
- Stainless Steel Appliances
- Ice Maker
- Kitchen
- Dishwasher
- Microwave
- Quartz Countertops
- Granite Countertops
Living Area Features
- Carpet
- Vinyl Flooring
- Sunroom
- Vaulted Ceiling
- Crown Molding
- Dining Room

Map
- Shopping
- Colleges
- Grocery
- Medical
- Parks
- Transportation

Map
Getting Around
70 / 100 Moderately walkable
50 / 100 Some public transit
40 / 100 Fairly bikeable
100 / 100 Exceptionally car friendly
Getting to Know the Area
90 / 100 Restaurants
90 / 100 Cafes
80 / 100 Nightlife
90 / 100 Shopping
100 / 100 Parks
40 / 100 Noise Level
Frequently Asked Questions about Veda Luxury Apartments
Where is Veda Luxury Apartments located?
Veda Luxury Apartments is located at 4735 Sepulveda Blvd near the Sherman Oaks area of Sherman Oaks, CA
What is the current rent range at Veda Luxury Apartments?
1 Bedroom to 2 Bedroom Apartments at Veda Luxury Apartments currently range from $2,257 to $3,392
When is the leasing office open?
- The office Hours for Veda Luxury Apartments are
- Monday 9:00 am–6:00 pm
- Tuesday 9:00 am–6:00 pm
- Wednesday 9:00 am–6:00 pm
- Thursday 9:00 am–6:00 pm
- Friday 9:00 am–6:00 pm
- Saturday 9:00 am–6:00 pm
- Sunday Closed
Are pets allowed?
Call us today to find out our pet policy and if we allow pets
Renters Reviews and Ratings
Great Management Team!
Property Manager Responded
Great Management Team
Property Manager Responded
I truly enjoy living here!
Property Manager Responded
Verified Renter
Property Manager Responded
Verified Renter
Property Manager Responded
Verified Renter
Property Manager Responded
Verified Renter
Property Manager Responded
Verified Renter
Property Manager Responded
Verified Renter
Property Manager Responded
Day 105 of construction with no end in sight
Property Manager Responded
Don't live here. You will regret it.
Property Manager Responded
Nearby Schools
Van Nuys Senior High School
Van Nuys Middle School
About GreatSchools Data on ApartmentHomeLiving.com.
Points of Interest
Time and distance from Veda Luxury Apartments.
Arts Museums and Landmarks
Big Box and Retail
Costco
Macy's
Walgreens
Colleges and Universities
Groceries
Ralphs
Smart & Final
Whole Foods
Hospitals
Parks and Recreation
Veda Luxury Apartments has 4 parks within 10.8 miles, including Beverly Gardens Park, Bronson Canyon, La Brea Tarpits, and Barnsdall Art Park.
Restaurants and Dining
Le Pain Quotidien
Caffe Latte
Beacon
Shopping Centers
Veda Luxury Apartments has 5 shopping centers within 0.7 miles.
Transit Stations
Burbank-Bob Hope Airport-Ventura County Line
Downtown Burbank-Ventura County Line
Downtown Burbank-Antelope Valley Line
Nearby Neighborhoods
Rental Price Ranges in the Area
| Bedroom | Average Rent | Cheapest Rent | Highest Rent |
|---|---|---|---|
| Sherman Oaks Studio Apartments | $1,861 | $1,350 | $3,041 |
| Sherman Oaks 1 Bedroom Apartments | $2,584 | $1,000 | $4,536 |
| Sherman Oaks 2 Bedroom Apartments | $3,646 | $1,925 | $10,000+ |
| Sherman Oaks 3 Bedroom Apartments | $3,572 | $2,350 | $5,999 |
| Sherman Oaks 4 Bedroom Apartments | $6,466 | $3,800 | $10,000+ |
Browse Top Apartments in Sherman Oaks
By Price
By Community Type
- Sherman Oaks Apartments for Rent by Owner
- Sherman Oaks Apartments with Rent Specials
- Sherman Oaks Top Rated Apartments
- Sherman Oaks Corporate Apartments
- Sherman Oaks Furnished Apartments
- Sherman Oaks Gated Apartments
- Sherman Oaks Loft Apartments
- Sherman Oaks Low Income Apartments
- Sherman Oaks Military Apartments
- New Sherman Oaks Apartments
- Sherman Oaks Senior Apartments
- Sherman Oaks Short-term Apartments
- Sherman Oaks Student Apartments
- Sherman Oaks Apartments with Utilities Included


Max of 1.