

Request Notification
VNT - The Village Apartments
Panorama City, CA 91402

- 1–3 Bedrooms
- 1,075–1,300 Square Feet
About VNT - The Village Apartments
The Village Apartments has large bright stunning units, designed with granite counter tops, stainless steel appliances (includes gas stove, microwave, refrigerator, dishwasher) laminate floors. Central air, Large closets, washer and dryer in unit, recess lights, private balcony, gated underground, intercom entry, tranquil courtyard. Nearby locations are elementary school, high school and colleges, Universal Studios (Theme Park) Gibson Amphitheater, Shopping Malls, Walmart, Metro Line and other stations, Recreation Center, Nearby Hospital, Kaiser Permanente. This building is a smoking free building! Pets will be subject to a $25/month, per pet fee, with a maximum of 2 pets per unit. For those approved applicants with ESAs or service animals related to an accommodation due to disability, no pet rent will be charged.
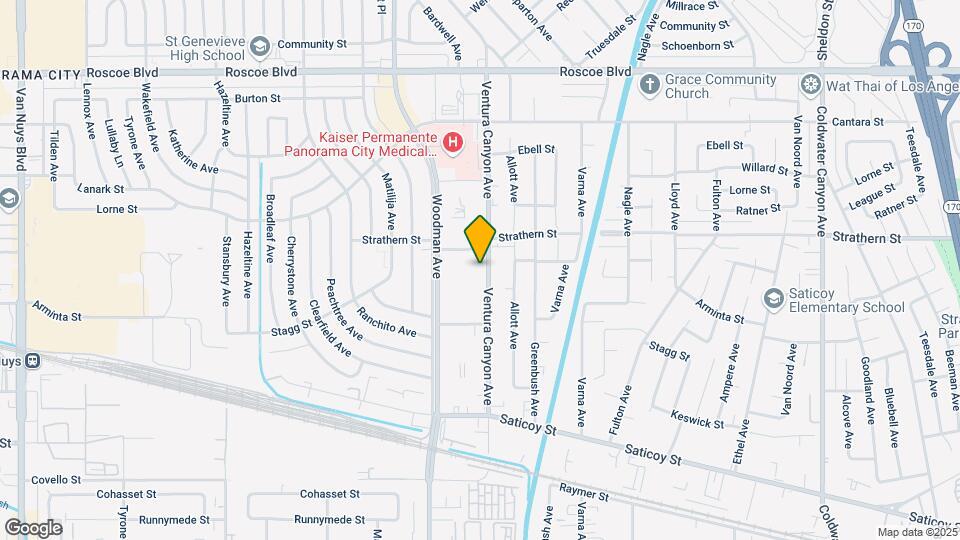
VNT - The Village Apartments is located in the Panorama City Neighborhood and 91402 Zip code of Panorama City, CA.
Property Contact Info
Office Hours
| Monday | 6:30 pm–8:30 pm |
| Tuesday | 6:30 pm–8:30 pm |
| Wednesday | 6:30 pm–8:30 pm |
| Thursday | 6:30 pm–8:30 pm |
| Friday | 6:30 pm–8:30 pm |
| Saturday | 11:00 am–2:00 pm |
| Sunday | 11:00 am–2:00 pm |
Floorplan Pricing and Availability
New! Interactive Property Map
1 Bedroom
1 Bed, 1 bath
1 Bed, 1 BathAvailability Details
Availability Date Unit Unavailable 1 Bed, 1 bath 2 Bedrooms
2 Bed/2 Bath
2 Beds, 2 Baths, 1075 sq ftAvailable Aug 12Availability Details
Availability Date Unit Sq Ft Deposit Photos August 12, 2026 404 1075 $1,800 Unit 404 Gallery
Photos
Unit 404 Amenities and Features
Features
- Balcony
Kitchen
- Dishwasher
- Microwave
- Range
- Refrigerator
Unique Features
- Central Air and Heating
- Laminate Floors
- On-site Manager
- Water and trash
Apartment Unit: 404Apartment Model: 2 Bed/2 Bath2 Bedroom, 2 Bath, 1075 sq ftAvailable August 12, 2026![]()
Unit: 404 - Image 1 ![]()
Unit: 404 - Image 2 ![]()
Unit: 404 - Image 3 ![]()
Unit: 404 - Image 4 ![]()
Unit: 404 - Image 5 ![]()
Unit: 404 - Image 6 ![]()
Unit: 404 - Image 7 ![]()
Unit: 404 - Image 8 ![]()
Unit: 404 - Image 9 ![]()
Unit: 404 - Image 10 3 Bedrooms
3 Bed/2 Bath
3 Beds, 2 Baths, 1300 sq ftAvailability Details
Availability Date Unit Sq Ft Unavailable 3 Bed/2 Bath 1300 sq ft
Property Information
- 30 Units
- 4 Stories
- Built in 2007
Lease Terms
- 6, 12 mo
Fees and Policies
The fees listed below are community-provided and may exclude utilities or add-ons. All payments are made directly to the property and are non-refundable unless otherwise specified.
Required Fees
One-Time Basics
- Due at Application
- Application Fee Per ApplicantiCharged Per Applicant.$55.00
- Due at Move-In
- Administrative FeeiCharged per unit.$0.00
Other Fees and Policies
Pet Fees
- Cat
- Pet DepositiMax of 2. Charged per Pet.$200.00
- Monthly Pet FeeiMax of 2. Charged Per Pet.$0.00/mo
- Dog
- Pet DepositiMax of 2. Charged per Pet.$300.00
- Monthly Pet FeeiMax of 2. Charged Per Pet.$0.00/mo
Bully Breeds
Max of 2.
Parking Fees
- Garage
- Parking FeeiMax of 1. Charged per vehicle.$0.00/mo
- Surface Lot
- Parking FeeiCharged per vehicle.$0.00/mo
- Covered
Max of 1.
Additional Parking Options
Property Fee Disclaimer: Based on community-supplied data and independent market research. Subject to change without notice. May exclude fees for mandatory or optional services and usage-based utilities.
Features and Amenities
Unique Amenities
- Central Air and Heating
- Laminate Floors
- On-site Manager
- Water and trash
Unique Amenities
- Garage Available
Map
- Shopping
- Colleges
- Grocery
- Medical
- Parks
- Transportation
- Nearby Properties

Map
Getting Around
60 / 100 Moderately walkable
30 / 100 Limited public transit
50 / 100 Fairly bikeable
90 / 100 Exceptionally car friendly
Getting to Know the Area
80 / 100 Restaurants
60 / 100 Cafes
40 / 100 Nightlife
80 / 100 Shopping
40 / 100 Parks
90 / 100 Noise Level
Renters Reviews and Ratings
Horrible service
Small , expensive better than being homeless
BAD MANAGEMENT!!!
Nearby Schools
Panorama High School
Robert Fulton College Preparatory School
Ranchito Avenue Elementary School
About GreatSchools Data on ApartmentHomeLiving.com.
Points of Interest
Time and distance from VNT - The Village Apartments.
Arts Museums and Landmarks
Big Box and Retail
Walgreens
Target
Kohl's
Colleges and Universities
Groceries
Ralphs
Food 4 Less
El Super
Hospitals
Kaiser Foundation Hospital - Panorama City
Mission Community Hospital
Valley Presbyterian Hospital
Parks and Recreation
VNT - The Village Apartments has 3 parks within 10.7 miles, including Bronson Canyon, Beverly Gardens Park, and Barnsdall Art Park.
Restaurants and Dining
Shopping Centers
VNT - The Village Apartments has 5 shopping centers within 0.8 miles.
Transit Stations
Burbank-Bob Hope Airport-Ventura County Line
Downtown Burbank-Ventura County Line
Downtown Burbank-Antelope Valley Line
Nearby Neighborhoods
Rental Price Ranges in the Area
| Bedroom | Average Rent | Cheapest Rent | Highest Rent |
|---|---|---|---|
| Panorama City Studio Apartments | $1,624 | $1,200 | $2,200 |
| Panorama City 1 Bedroom Apartments | $1,901 | $995 | $10,000+ |
| Panorama City 2 Bedroom Apartments | $2,689 | $1,850 | $10,000+ |
| Panorama City 3 Bedroom Apartments | $3,245 | $2,350 | $10,000+ |
| Panorama City 4 Bedroom Apartments | $3,781 | $2,550 | $4,600 |
Nearby Apartments
Nearby Homes
Did You Know?
28% of apartment shoppers plan to spend at least 1-2 months in their apartment search.


Max of 2.