


Request Notification
VYV North
Jersey City, NJ 07302

- Studio–2 Bedrooms
- 528–1,368 Square Feet
About VYV North
Arrive to the unexpected. It's time to venture beyond the ordinary; to demand more. Stop compromising and start a life without limitations. At VYV, you get more than just a home. Generously sized apartments from studios to two bedrooms, with exquisite modern finishes - quartz, chrome, sustainable wood. Create inspired meals in your chef's kitchen, take in the views through expansive windows, life is good at VYV. Work in Manhattan. Play in Jersey City. Head to Grove Street and Exchange Place, or take the Light Rail right from your doorstep. When you call VYV your home, it's all within reach. Experience life as it should be. All the convenience with 24/7 concierge, on-site garage parking, and bike storage. Mindfulness and relaxation with cozy nooks, outdoor decks, a private fitness studio, and plush lounges. At VYV, it's just the beginning. With stunning views, serene spaces, and luxurious amenities, this is one place you'll happily call home.
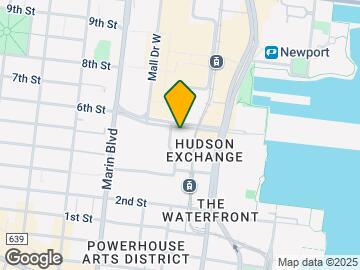
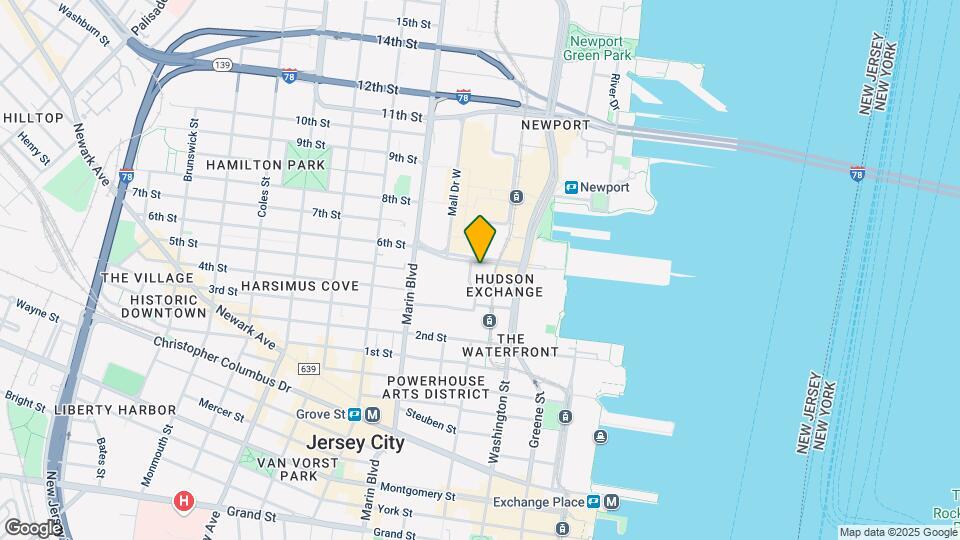
VYV North is located in the The Waterfront Neighborhood and 07302 Zip code of Jersey City, NJ.
Unique Features and Amenities
- *Select apartments
- Bike room/storage
- Billiards/game room
- Built-in pantries & kitchen islands*
- Chef-style kitchen
- Children's activity room
- Custom closet organizers
- Custom vanity & illuminated mirror
- Entertainment dining room
- EV charging stations
- Expansive outdoor deck
- Grilling/dining spaces
- Group fitness studio
- In-home washer/dryer
- Keyless access
- Lawn areas & outdoor gaming
- Media lounge
- Oversized windows
- Pet friendly
- Pet spa
- Private terraces with city views*
- Quartz countertop & tile backsplash
- Sculpture artwork
- Smoke-free community
- Sports bar lounge
- Stainless steel appliances*
- Wood plank flooring throughout living space
- Work pods, conference room, and study lounge
Property Contact Info
Office Hours
| Monday | 9:00 am–6:00 pm |
| Tuesday | 9:00 am–6:00 pm |
| Wednesday | 9:00 am–7:00 pm |
| Thursday | 9:00 am–6:00 pm |
| Friday | 9:00 am–6:00 pm |
| Saturday | 10:00 am–6:00 pm |
| Sunday | 11:00 am–5:00 pm |
Floorplan Pricing and Availability
New! Interactive Property Map
Studio
Show Unavailable FloorplansFloorplan SA
Studio, 1 Bath, 610 sq ftAvailable NowModel Gallery
Floorplans
Availability Details
Availability Date Unit Sq Ft View Details Available Now N-3413 610 Available Now N-3213 610 Available Now N-2407 610 Apartment Model: SAStudio, 1 Bath, 610 sq ftAvailable NowFloor plans are artist's rendering. All dimensions are approximate. Actual product and specifications may vary in dimension or detail. Not all features are available in every rental home. Please see a representative for details.
![]()
SA - Floorplan Apartment Unit: N-3413Apartment Model: SAStudio, 1 Bath, 610 sq ftAvailable NowApartment Unit: N-3213Apartment Model: SAStudio, 1 Bath, 610 sq ftAvailable NowApartment Unit: N-2407Apartment Model: SAStudio, 1 Bath, 610 sq ftAvailable Now0B South
Studio, 1 Bath, 528 sq ftAvailability Details
Availability Date Unit Sq Ft Unavailable 0B South 528 sq ft 0C North
Studio, 1 Bath, 528 sq ftAvailability Details
Availability Date Unit Sq Ft Unavailable 0C North 528 sq ft VYV South SB
Studio, 1 Bath, 528 sq ftAvailability Details
Availability Date Unit Sq Ft Unavailable VYV South SB 528 sq ft Floorplan SC
Studio, 1 Bath, 853 sq ftLargest StudioThis is the largest Studio at this PropertyModel Gallery
Floorplans
Availability Details
Availability Date Unit Sq Ft Unavailable SC 853 sq ft Apartment Model: SCStudio, 1 Bath, 853 sq ftUnavailableFloor plans are artist's rendering. All dimensions are approximate. Actual product and specifications may vary in dimension or detail. Not all features are available in every rental home. Please see a representative for details.
![]()
SC - Floorplan 1 Bedroom
Show Unavailable FloorplansFloorplan 1C
1 Bed, 1 Bath, 739 sq ftAvailable NowCheapest 1 BedroomThis is the cheapest 1 Bedroom at this PropertyModel Gallery
Floorplans
Availability Details
Availability Date Unit Sq Ft View Details Available Now N-1710 739 July 22, 2026 N-3210 739 August 27, 2026 N-1004 739 Apartment Model: 1C1 Bedroom, 1 Bath, 739 sq ftAvailable NowFloor plans are artist's rendering. All dimensions are approximate. Actual product and specifications may vary in dimension or detail. Not all features are available in every rental home. Please see a representative for details.
![]()
1C - Floorplan Apartment Unit: N-1710Apartment Model: 1C1 Bedroom, 1 Bath, 739 sq ftAvailable NowApartment Unit: N-3210Apartment Model: 1C1 Bedroom, 1 Bath, 739 sq ftAvailable July 22, 2026Apartment Unit: N-1004Apartment Model: 1C1 Bedroom, 1 Bath, 739 sq ftAvailable August 27, 2026Floorplan 1B
1 Bed, 1 Bath, 720 sq ftAvailable NowModel Gallery
Floorplans
Availability Details
Availability Date Unit Sq Ft Available Now N-2606 720 Apartment Model: 1B1 Bedroom, 1 Bath, 720 sq ftAvailable NowFloor plans are artist's rendering. All dimensions are approximate. Actual product and specifications may vary in dimension or detail. Not all features are available in every rental home. Please see a representative for details.
![]()
1B - Floorplan Apartment Unit: N-2606Apartment Model: 1B1 Bedroom, 1 Bath, 720 sq ftAvailable NowFloorplan 1D
1 Bed, 1 Bath, 763 sq ftAvailable Aug 3Model Gallery
Floorplans
Availability Details
Availability Date Unit Sq Ft View Details August 3, 2026 N-2501 763 August 11, 2026 N-2701 763 August 29, 2026 N-3401 763 Apartment Model: 1D1 Bedroom, 1 Bath, 763 sq ftAvailable August 3, 2026Floor plans are artist's rendering. All dimensions are approximate. Actual product and specifications may vary in dimension or detail. Not all features are available in every rental home. Please see a representative for details.
![]()
1D - Floorplan Apartment Unit: N-2501Apartment Model: 1D1 Bedroom, 1 Bath, 763 sq ftAvailable August 3, 2026Apartment Unit: N-2701Apartment Model: 1D1 Bedroom, 1 Bath, 763 sq ftAvailable August 11, 2026Apartment Unit: N-3401Apartment Model: 1D1 Bedroom, 1 Bath, 763 sq ftAvailable August 29, 2026Floorplan 1F
1 Bed, 1 Bath, 879 sq ftAvailable Aug 7Model Gallery
Floorplans
Availability Details
Availability Date Unit Sq Ft View Details August 7, 2026 N-2208 879 September 8, 2026 N-3208 879 Apartment Model: 1F1 Bedroom, 1 Bath, 879 sq ftAvailable August 7, 2026Floor plans are artist's rendering. All dimensions are approximate. Actual product and specifications may vary in dimension or detail. Not all features are available in every rental home. Please see a representative for details.
![]()
1F - Floorplan Apartment Unit: N-2208Apartment Model: 1F1 Bedroom, 1 Bath, 879 sq ftAvailable August 7, 2026Apartment Unit: N-3208Apartment Model: 1F1 Bedroom, 1 Bath, 879 sq ftAvailable September 8, 20261D-LA North
1 Bed, 1 BathAvailability Details
Availability Date Unit Unavailable 1D-LA North VYV South 1C w/ Balcony
1 Bed, 1 Bath, 699 sq ftAvailability Details
Availability Date Unit Sq Ft Unavailable VYV South 1C w/ Balcony 699 sq ft VYV South 1D
1 Bed, 1 Bath, 703 sq ftAvailability Details
Availability Date Unit Sq Ft Unavailable VYV South 1D 703 sq ft 1C North
1 Bed, 1 Bath, 703 sq ftAvailability Details
Availability Date Unit Sq Ft Unavailable 1C North 703 sq ft 1D-L North
1 Bed, 1 Bath, 703 sq ftAvailability Details
Availability Date Unit Sq Ft Unavailable 1D-L North 703 sq ft VYV South 1E
1 Bed, 1 Bath, 708 sq ftAvailability Details
Availability Date Unit Sq Ft Unavailable VYV South 1E 708 sq ft 1E South
1 Bed, 1 Bath, 709 sq ftAvailability Details
Availability Date Unit Sq Ft Unavailable 1E South 709 sq ft VYV South 1F
1 Bed, 1 Bath, 722 sq ftAvailability Details
Availability Date Unit Sq Ft Unavailable VYV South 1F 722 sq ft VYV South 1G
1 Bed, 1 Bath, 732 sq ftAvailability Details
Availability Date Unit Sq Ft Unavailable VYV South 1G 732 sq ft VYV South 1H
1 Bed, 1 Bath, 733 sq ftAvailability Details
Availability Date Unit Sq Ft Unavailable VYV South 1H 733 sq ft VYV South 1J
1 Bed, 1 Bath, 734 sq ftAvailability Details
Availability Date Unit Sq Ft Unavailable VYV South 1J 734 sq ft 1D-R North
1 Bed, 1 Bath, 734 sq ftAvailability Details
Availability Date Unit Sq Ft Unavailable 1D-R North 734 sq ft 1D-L North
1 Bed, 1 Bath, 739 sq ftAvailability Details
Availability Date Unit Sq Ft Unavailable 1D-L North 739 sq ft 1D-LA North
1 Bed, 1 Bath, 739 sq ftAvailability Details
Availability Date Unit Sq Ft Unavailable 1D-LA North 739 sq ft VYV South 1L
1 Bed, 1 Bath, 757 sq ftAvailability Details
Availability Date Unit Sq Ft Unavailable VYV South 1L 757 sq ft VYV South 1M
1 Bed, 1 Bath, 759 sq ftAvailability Details
Availability Date Unit Sq Ft Unavailable VYV South 1M 759 sq ft VYV South 1N 1 bed 1 bath
1 Bed, 1 Bath, 769 sq ftAvailability Details
Availability Date Unit Sq Ft Unavailable VYV South 1N 1 bed 1 bath 769 sq ft VYV South 1Q
1 Bed, 1 Bath, 787 sq ftAvailability Details
Availability Date Unit Sq Ft Unavailable VYV South 1Q 787 sq ft VYV South 1R
1 Bed, 1 Bath, 790 sq ftAvailability Details
Availability Date Unit Sq Ft Unavailable VYV South 1R 790 sq ft Floorplan 1S
1 Bed, 1 Bath, 815 sq ftAvailability Details
Availability Date Unit Sq Ft Unavailable 1S 815 sq ft 1E w/ Balcony
1 Bed, 1 Bath, 836 sq ftModel Gallery
Floorplans
Availability Details
Availability Date Unit Sq Ft Unavailable 1E w/ Balcony 836 sq ft Apartment Model: 1E w/ Balcony1 Bedroom, 1 Bath, 836 sq ftUnavailableFloor plans are artist's rendering. All dimensions are approximate. Actual product and specifications may vary in dimension or detail. Not all features are available in every rental home. Please see a representative for details.
![]()
1E w/ Balcony - Floorplan VYV South 1T
1 Bed, 1 Bath, 841 sq ftAvailability Details
Availability Date Unit Sq Ft Unavailable VYV South 1T 841 sq ft VYV South 1U Den
1 Bed, 1 Bath, 965 sq ftLargest 1 BedroomThis is the largest 1 Bedroom at this PropertyAvailability Details
Availability Date Unit Sq Ft Unavailable VYV South 1U Den 965 sq ft 2 Bedrooms
Show Unavailable FloorplansFloorplan 2A
2 Beds, 2 Baths, 1084 sq ftAvailable NowCheapest 2 BedroomThis is the cheapest 2 Bedroom at this PropertyModel Gallery
Floorplans
Availability Details
Availability Date Unit Sq Ft View Details Available Now N-1811 1084 July 28, 2026 N-3011 1084 August 5, 2026 N-2511 1084 Apartment Model: 2A2 Bedroom, 2 Bath, 1084 sq ftAvailable NowFloor plans are artist's rendering. All dimensions are approximate. Actual product and specifications may vary in dimension or detail. Not all features are available in every rental home. Please see a representative for details.
![]()
2A - Floorplan Apartment Unit: N-1811Apartment Model: 2A2 Bedroom, 2 Bath, 1084 sq ftAvailable NowApartment Unit: N-3011Apartment Model: 2A2 Bedroom, 2 Bath, 1084 sq ftAvailable July 28, 2026Apartment Unit: N-2511Apartment Model: 2A2 Bedroom, 2 Bath, 1084 sq ftAvailable August 5, 2026Floorplan 2B
2 Beds, 2 Baths, 1158 sq ftAvailable NowModel Gallery
Floorplans
Availability Details
Availability Date Unit Sq Ft Available Now N-1102 1158 Apartment Model: 2B2 Bedroom, 2 Bath, 1158 sq ftAvailable NowFloor plans are artist's rendering. All dimensions are approximate. Actual product and specifications may vary in dimension or detail. Not all features are available in every rental home. Please see a representative for details.
![]()
2B - Floorplan Apartment Unit: N-1102Apartment Model: 2B2 Bedroom, 2 Bath, 1158 sq ftAvailable NowFloorplan 2C
2 Beds, 2 Baths, 1182 sq ftAvailable Aug 2Model Gallery
Floorplans
Availability Details
Availability Date Unit Sq Ft View Details August 2, 2026 N-3109 1182 August 15, 2026 N-1409 1182 September 6, 2026 N-2609 1182 Apartment Model: 2C2 Bedroom, 2 Bath, 1182 sq ftAvailable August 2, 2026Floor plans are artist's rendering. All dimensions are approximate. Actual product and specifications may vary in dimension or detail. Not all features are available in every rental home. Please see a representative for details.
![]()
2C - Floorplan Apartment Unit: N-3109Apartment Model: 2C2 Bedroom, 2 Bath, 1182 sq ftAvailable August 2, 2026Apartment Unit: N-1409Apartment Model: 2C2 Bedroom, 2 Bath, 1182 sq ftAvailable August 15, 2026Apartment Unit: N-2609Apartment Model: 2C2 Bedroom, 2 Bath, 1182 sq ftAvailable September 6, 20262A North
2 Beds, 2 Baths, 1084 sq ftAvailability Details
Availability Date Unit Sq Ft Unavailable 2A North 1084 sq ft 2B North
2 Beds, 2 Baths, 1170 sq ftAvailability Details
Availability Date Unit Sq Ft Unavailable 2B North 1170 sq ft VYV South 2A
2 Beds, 2 Baths, 1179 sq ftAvailability Details
Availability Date Unit Sq Ft Unavailable VYV South 2A 1179 sq ft VYV South 2B
2 Beds, 2 Baths, 1210 sq ftAvailability Details
Availability Date Unit Sq Ft Unavailable VYV South 2B 1210 sq ft VYV South 2C
2 Beds, 2 Baths, 1210 sq ftAvailability Details
Availability Date Unit Sq Ft Unavailable VYV South 2C 1210 sq ft VYV South 2E
2 Beds, 2 Baths, 1299 sq ftAvailability Details
Availability Date Unit Sq Ft Unavailable VYV South 2E 1299 sq ft VYV South 2F w/ Balcony
2 Beds, 2 Baths, 1368 sq ftLargest 2 BedroomThis is the largest 2 Bedroom at this PropertyAvailability Details
Availability Date Unit Sq Ft Unavailable VYV South 2F w/ Balcony 1368 sq ft
Property Information
- 421 Units
- 35 Stories
- Built in 2017
Fees and Policies
The fees listed below are community-provided and may exclude utilities or add-ons. All payments are made directly to the property and are non-refundable unless otherwise specified.
Required Fees
One-Time Basics
- Due at Application
- Application FeeiMax of 1. Charged Per Applicant.$50.00
- Application DepositiMax of 1. Charged per unit.$500.00
- Due at Move-In
- Amenity FeeiMax of 1. Charged per unit.$700.00/per lease
- Account Activation FeeiMax of 1. Charged per unit.$15.00
- Due at Move-Out
- Move out Service FeeiMax of 1. Charged per unit.$15.00
Utilities
- SeweriMax of 1. Allocated by Occupancy Charged per unit.Varies/mo
- WateriMax of 1. Allocated by Occupancy Charged per unit.Varies/mo
- ElectricityiMax of 1. Directly metered Charged per unit.Varies/mo
- TrashiMax of 1. Allocated Per Unit Charged per unit.Varies/mo
- Water HeatingiMax of 1. Allocated by Occupancy and Square Footage Charged per unit.Varies/mo
- Monthly Water and SeweriMax of 1. Charged per unit.$40.00/mo
- Conservice Admin FeeiMax of 1. Charged per unit.$4.00/mo
- Monthly Tash FeeiMax of 1. Charged per unit.$15.00/mo
Other Fees and Policies
Personal Add-Ons
- Renter's Insurance ChargesiMax of 1. Charged per unit.$16.75/mo
Pet Fees
- Cat
- Non-Refundable Pet FeeiMax of 1. Charged Per Pet.$300.00
- Pet RentiMax of 1. Charged Per Pet.$50.00/mo
- Dog
- Non-Refundable Pet FeeiMax of 1. Charged Per Pet.$300.00
- Pet RentiMax of 1. Charged Per Pet.$50.00/mo
None
Max of 1. | Restrictions: None.
None
Max of 1. | Restrictions: None.
Storage Fees
- Storage and Lockers - MediumiMax of 1. Charged per rentable item.$40.00/mo
- Storage and Lockers - LargeiMax of 1. Charged per rentable item.$60.00/mo
- Storage and Lockers - SmalliMax of 1. Charged per rentable item.$30.00/mo
- Storage and Lockers - Extra LargeiMax of 1. Charged per rentable item.$75.00/mo
Max of 1.
Parking Info and Fees
- Garage Parking
- Other
Property Fee Disclaimer: Based on community-supplied data and independent market research. Subject to change without notice. May exclude fees for mandatory or optional services and usage-based utilities.
Features and Amenities
Map
- Shopping
- Colleges
- Grocery
- Medical
- Parks
- Transportation
- Nearby Properties

Map
New Jersey Social Services Information
Statewide service is free, confidential, multilingual and always open. Three easy ways to reach Social Services in NJ: Dial 2-1-1; text your zip code to 898-211; or chat at https://www.nj211.org
Renters Reviews and Ratings
VYV North has... (Verified Renter)
Property Manager Responded
After nearly 4... (Verified Renter)
Property Manager Responded
Very good place... (Verified Renter)
Property Manager Responded
So far great... (Verified Renter)
Property Manager Responded
I love everything... (Verified Renter)
Property Manager Responded
Having moved several... (Verified Renter)
Property Manager Responded
Great service and... (Verified Renter)
Property Manager Responded
From the first... (Verified Renter)
Property Manager Responded
Well maintained building... (Verified Renter)
Property Manager Responded
Facilities is new... (Verified Renter)
I give VYV... (Verified Renter)
Love my VYV... (Verified Renter)
Property Manager Responded
Nearby Schools
James J. Ferris High School
Rafael De J. Cordero No. 37 Elementary School
About GreatSchools Data on ApartmentHomeLiving.com.
Points of Interest
Time and distance from VYV North.
Arts Museums and Landmarks
Big Box and Retail
Jcpenney
Macy's
Kohl's
Colleges and Universities
Borough of Manhattan Community College - Center for Continuing Education and Workforce Development
Groceries
99 Ranch Market
Shoprite
Whole Foods
Hospitals
Military Bases
Governors Island Support Center
Brooklyn Support Activity
Military Ocean Terminal
Parks and Recreation
VYV North has 5 parks within 12.1 miles, including Madison Square Park, Bryant Park, Prospect Park, Central Park Zoo, and The Pelham Bay Park.
Restaurants and Dining
Shopping Centers
VYV North has 5 shopping centers within 0.9 miles.
Transit Stations
Nearby Neighborhoods
Rental Price Ranges in the Area
| Bedroom | Average Rent | Cheapest Rent | Highest Rent |
|---|---|---|---|
| Jersey City Studio Apartments | $3,377 | $1,200 | $10,000+ |
| Jersey City 1 Bedroom Apartments | $3,923 | $800 | $10,000+ |
| Jersey City 2 Bedroom Apartments | $4,721 | $1,450 | $10,000+ |
| Jersey City 3 Bedroom Apartments | $5,010 | $1,500 | $10,000+ |
| Jersey City 4 Bedroom Apartments | $6,305 | $2,285 | $10,000+ |
| Jersey City 5 Bedroom Apartments | $10,669 | $3,000 | $10,000+ |
Nearby Apartments
Nearby Homes
Did You Know?
The average 2 Bedroom Apartment in Jersey City is $4,721.


Max of 1.