


- Studio–3 Bedrooms
- $1,325-$1,750 Pricing
- 586–1,327 Square Feet
About Vale Park Village
Discover the perfect blend of relaxation and accessibility at Vale Park Village Apartments, located in beautiful Valparaiso, Indiana. Our thoughtfully designed community offers everything you need to live comfortably and conveniently — whether you're looking for a cozy studio or a spacious three-bedroom home. Located just minutes from historic Valparaiso Square, our residents enjoy easy access to unique shopping, dining, and entertainment options in one of Northwest Indiana's most charming cities. Community Features Outdoor Swimming Pool Barbecue Area with Grills and Picnic Tables Playground for outdoor fun Nearby Walking Trail & Courtyard for exercise and leisure Full-Time Maintenance Service for your peace of mind On-site Laundry Facilities Online Rent Payments for your convenience Tenant Storage & Bike Rooms (no additional cost) Optional Garages available Apartment Features Full- Sized Appliances including Gas Stove and Garbage Disposal Walk-In Closets for ample storage Private Balconies/Patios in select units Ceiling Fans in select rooms for added comfort Convenient Location Close to major highways, Lake Michigan & the South Shore Train Only 90 minutes from Chicago's vibrant city life Valparaiso YMCA within walking distance V-Line Public Transit nearby Located within the highly rated Valparaiso School District (K–12) — a community known for its strong educational standards. Pet Policy: We strive to maintain a peaceful and comfortable community — no pets allowed.
Vale Park Village is located in the 46383 Zip code of Valparaiso, IN. This community is professionally managed by Urschel Laboratories, Inc.
Unique Features and Amenities
- Additional Storage
- BBQ/Picnic Area
- Bike Racks Available in Each Building
- Garbage Disposal
- Gas Stove
- Individual Climate Control
- No Pets Please!
- Private Balcony/Patio
- Recycling
- Walk In Closets
- Washer/Dryer in Select Units
Property Contact Info

- Listed by:
- Agency:
- Vendor Logo:
- Website:
- View Property Website
- Call Us:
- (219) 400-3685
- Disclaimer:
Floorplan Pricing and Availability
Vale Park Village offers Studio to 3 Bedroom apartments starting from $1,325 and having 586–1,327 sq ft. Here is the current pricing and availability:
New! Interactive Property Map
Studio
Studio
Studio, 1 Bath, 586 sq ftModel Gallery
Floorplans
Availability Details
Availability Date Unit Sq Ft Call for Availability Studio 586 sq ft Model Amenities and Features
Features
- Air Conditioning
- Balcony
- Cable Ready
- Intercom
- Storage Space
- Tub/Shower
Kitchen
- Dishwasher
- Disposal
- Eat-in Kitchen
- Pantry
- Range
- Refrigerator
Living Space
- Carpet
- Dining Room
- Family Room
- Linen Closet
- Vinyl Flooring
- Walk-In Closets
- Window Coverings
Outdoor Space
- Grill
- Lawn
- Patio
Apartment Model: StudioCall For RatesStudio, 1 Bath, 586 sq ftUnavailable![]()
Studio - Floorplan 1 Bedroom
1 Bedroom 1 Bath
$1,325
1 Bed, 1 Bath, 770 sq ftAvailable Jun 19Model Gallery
Floorplans
Photos
3D Tours
Availability Details
Price Availability Date Unit Sq Ft $1,325 June 19, 2026 WIL1E 770 Unit WIL1E Amenities and Features
Features
- Air Conditioning
- Balcony
- Intercom
- Storage Space
- Tub/Shower
Kitchen
- Dishwasher
- Disposal
- Eat-in Kitchen
- Range
- Refrigerator
Living Space
- Carpet
- Dining Room
- Family Room
- Linen Closet
- Vinyl Flooring
- Walk-In Closets
- Window Coverings
Outdoor Space
- Grill
- Lawn
- Patio
Unit WIL1E Rent and Fees
Unit Price
- $1,325
Model Rent and Fees
Price
- $1,325
Apartment Model: 1 Bedroom 1 Bath$1,3251 Bedroom, 1 Bath, 770 sq ftAvailable June 19, 2026FloorplansPhotos3D Tours![]()
1 Bedroom 1 Bath - Image 1 ![]()
1 Bedroom 1 Bath - Image 2 ![]()
1 Bedroom 1 Bath - Image 3 ![]()
1 Bedroom 1 Bath - Floorplan 1 ![]()
1 Bedroom 1 Bath - Floorplan 2 ![]()
1 Bedroom 1 Bath - Floorplan 3 ![]()
1 Bedroom 1 Bath - Floorplan 4 ![]()
1 Bedroom 1 Bath - Floorplan 5 ![]()
1 Bedroom 1 Bath - Floorplan 6 1 Bedroom 1 Bath - 3D Tour Apartment Unit: WIL1EApartment Model: 1 Bedroom 1 Bath$1,3251 Bedroom, 1 Bath, 770 sq ftAvailable June 19, 20262 Bedrooms
Show Unavailable Floorplans2 Bedroom 2 Bathroom
$1,750
2 Beds, 2 Baths, 1122 sq ftAvailable Jun 26Largest 2 BedroomThis is the largest 2 Bedroom at this PropertyModel Gallery
Floorplans
Photos
3D Tours
Availability Details
Price Availability Date Unit Sq Ft $1,750 June 26, 2026 CHE3B 1122 Unit CHE3B Amenities and Features
Features
- Air Conditioning
- Balcony
- Intercom
- Storage Space
- Tub/Shower
Kitchen
- Dishwasher
- Disposal
- Eat-in Kitchen
- Pantry
- Range
- Refrigerator
Living Space
- Carpet
- Dining Room
- Family Room
- Linen Closet
- Vinyl Flooring
- Walk-In Closets
- Window Coverings
Outdoor Space
- Grill
- Lawn
- Patio
Unit CHE3B Rent and Fees
Unit Price
- $1,750
Model Rent and Fees
Price
- $1,750
Apartment Model: 2 Bedroom 2 Bathroom$1,7502 Bedroom, 2 Bath, 1122 sq ftAvailable June 26, 2026FloorplansPhotos3D Tours![]()
2 Bedroom 2 Bathroom - Image 1 ![]()
2 Bedroom 2 Bathroom - Image 2 ![]()
2 Bedroom 2 Bathroom - Image 3 ![]()
2 Bedroom 2 Bathroom - Image 4 ![]()
2 Bedroom 2 Bathroom - Image 5 ![]()
2 Bedroom 2 Bathroom - Image 6 ![]()
2 Bedroom 2 Bathroom - Floorplan 1 ![]()
2 Bedroom 2 Bathroom - Floorplan 2 2 Bedroom 2 Bathroom - 3D Tour 2 Bedroom 2 Bathroom - 3D Tour Apartment Unit: CHE3BApartment Model: 2 Bedroom 2 Bathroom$1,7502 Bedroom, 2 Bath, 1122 sq ftAvailable June 26, 20262 Bedroom 1 Bathroom
2 Beds, 1 Bath, 974 sq ftModel Gallery
Floorplans
Availability Details
Availability Date Unit Sq Ft Call for Availability 2 Bedroom 1 Bathroom 974 sq ft Model Amenities and Features
Features
- Air Conditioning
- Balcony
- Intercom
- Storage Space
- Tub/Shower
Kitchen
- Dishwasher
- Disposal
- Eat-in Kitchen
- Pantry
- Range
- Refrigerator
Living Space
- Carpet
- Dining Room
- Family Room
- Linen Closet
- Vinyl Flooring
- Walk-In Closets
- Window Coverings
Outdoor Space
- Grill
- Lawn
- Patio
Apartment Model: 2 Bedroom 1 BathroomCall For Rates2 Bedroom, 1 Bath, 974 sq ftUnavailable![]()
2 Bedroom 1 Bathroom - Floorplan 1 ![]()
2 Bedroom 1 Bathroom - Floorplan 2 ![]()
2 Bedroom 1 Bathroom - Floorplan 3 2 Bedroom 1.5 Bathroom
2 Beds, 1.5 Baths, 974 sq ftModel Gallery
Floorplans
Availability Details
Availability Date Unit Sq Ft Call for Availability 2 Bedroom 1.5 Bathroom 974 sq ft Model Amenities and Features
Features
- Air Conditioning
- Balcony
- Intercom
- Storage Space
- Tub/Shower
Kitchen
- Dishwasher
- Disposal
- Eat-in Kitchen
- Pantry
- Range
- Refrigerator
Living Space
- Carpet
- Dining Room
- Family Room
- Linen Closet
- Walk-In Closets
- Window Coverings
Outdoor Space
- Grill
- Lawn
- Patio
Apartment Model: 2 Bedroom 1.5 BathroomCall For Rates2 Bedroom, 1.5 Bath, 974 sq ftUnavailable![]()
2 Bedroom 1.5 Bathroom - Floorplan 1 ![]()
2 Bedroom 1.5 Bathroom - Floorplan 2 ![]()
2 Bedroom 1.5 Bathroom - Floorplan 3 ![]()
2 Bedroom 1.5 Bathroom - Floorplan 4 3 Bedrooms
3 Bedroom
3 Beds, 2 Baths, 1327 sq ftModel Gallery
Floorplans
Photos
3D Tours
Availability Details
Availability Date Unit Sq Ft Call for Availability 3 Bedroom 1327 sq ft Model Amenities and Features
Features
- Air Conditioning
- Balcony
- Intercom
- Storage Space
- Tub/Shower
Kitchen
- Dishwasher
- Disposal
- Eat-in Kitchen
- Pantry
- Range
- Refrigerator
Living Space
- Carpet
- Dining Room
- Family Room
- Linen Closet
- Vinyl Flooring
- Walk-In Closets
- Window Coverings
Outdoor Space
- Grill
- Lawn
- Patio
Apartment Model: 3 BedroomCall For Rates3 Bedroom, 2 Bath, 1327 sq ftUnavailableFloorplansPhotos3D Tours![]()
3 Bedroom - Image 1 ![]()
3 Bedroom - Image 2 ![]()
3 Bedroom - Image 3 ![]()
3 Bedroom - Image 4 ![]()
3 Bedroom - Image 5 ![]()
3 Bedroom - Image 6 ![]()
3 Bedroom - Floorplan 3 Bedroom - 3D Tour 3 Bedroom - 3D Tour
Schedule a Tour
3D Tours
Property Information
- 207 Units
- 3 Stories
- Built in 1975
Lease Terms
- 12 mo
Fees and Policies
The fees listed below are community-provided and may exclude utilities or add-ons. All payments are made directly to the property and are non-refundable unless otherwise specified.
Required Fees
One-Time Basics
- Due at Application
- Application Fee Per ApplicantiCharged per applicant.$50.00
Parking Info and Fees
- Surface Lot
- 1 Max
- Garage Parking
- Other
Property Fee Disclaimer: Based on community-supplied data and independent market research. Subject to change without notice. May exclude fees for mandatory or optional services and usage-based utilities.
Features and Amenities
On-Site Services
- Maintenance On Site
- Package Service
- Property Manager On Site
- Recycling
- Public Transportation
- 24 Hour Access
- Laundry Facilities
Community Features
- Corporate Housing
- Walk Up
Outdoor Features
- Grill
- Picnic Area
- Courtyard
- Controlled Access
- Patio
- Lawn
Recreation and Fitness
- Walking/Biking Trails
- Playground
- Pool
Interior Features
- Balcony
- Storage Space
- Ceiling Fans
- High Speed Internet Access
- Tub/Shower
- Intercom
- Heating
- Cable Ready
- Washer/Dryer
- Air Conditioning
Kitchen Amenities
- Dishwasher
- Eat In Kitchen
- Pantry
- Oven
- Kitchen
- Disposal
- Range
- Refrigerator
Living Area Features
- Walk In Closets
- Dining Room
- Family Room
- Vinyl Flooring
- Carpet
- Double Pane Windows
- Window Coverings
- Linen Closet
- Views

Map
- Shopping
- Colleges
- Grocery
- Medical
- Transportation

Map
Hours and Contact Info
| Monday | 9:00 am–5:30 pm |
| Tuesday | 9:00 am–5:30 pm |
| Wednesday | 9:00 am–5:30 pm |
| Thursday | 9:00 am–5:30 pm |
| Friday | 9:00 am–5:30 pm |
| Saturday | Closed |
| Sunday | Closed |
Frequently Asked Questions about Vale Park Village
Where is Vale Park Village located?
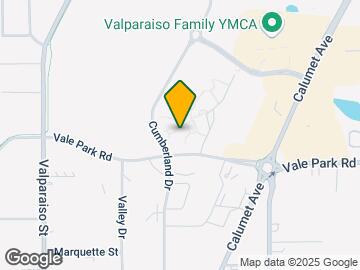
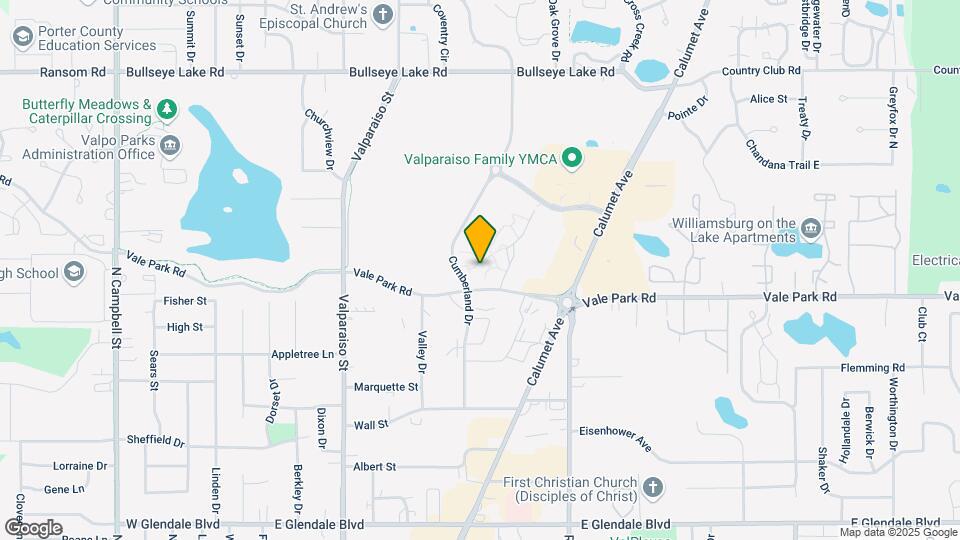
Vale Park Village is located at 907 Vale Park Rd, Valparaiso, IN
What is the current rent range at Vale Park Village?
Studio to 3 Bedroom Apartments at Vale Park Village currently range from $1,325 to $1,750
When is the leasing office open?
- The office Hours for Vale Park Village are
- Monday 9:00 am–5:30 pm
- Tuesday 9:00 am–5:30 pm
- Wednesday 9:00 am–5:30 pm
- Thursday 9:00 am–5:30 pm
- Friday 9:00 am–5:30 pm
- Saturday Closed
- Sunday Closed
Are pets allowed?
Call us today to find out our pet policy and if we allow pets
Lifestyle Ratings
Learn more about Lifestyle SearchRenters Reviews and Ratings
4 years of non-stop noise!
October 21, 2022I lived in one unit here for 4 months while a K-mart was demolished just beyond our building. Almost 100 days of constant noise at huge decibels. I moved to another unit on the other side of the complex and the noise was even worse. The maintenance workers are always mowing, blowing, sawing, digging, trimming, cutting, drilling or plowing. Because of its advanced age, the property is in constant state of repair. The workers begin as early as 7a.m. and shout to each other non-stop. When I raised ...concerns to management, I was told that I could move out if I was unhappy. Also, don't expect your unit to look like the photos. The buildings and interiors are very run down and depressing. You can find a better place than this!Read MoreReview from Apartments.com
Excellent apartments, perfect location
June 20, 2018These buildings and units are well maintained, clean and kept up with. The office staff are on top of their game and a delight to interact with- as is maintenance and the building cleaning staff! We would highly recommend these apartments to anyone looking for the first time or with a family. The walls and ceilings are all brick and/or concrete, so there is rarely sounds transfer between neighbors and everything from the units to the buildings to the grounds is set up to be friendly, hospitable ...and community oriented. One of the best renting experiences I've ever had, hands down.Read MoreReview from Apartments.com
Great Place to Live!
January 24, 2018I have been living at Vale Park Village Apartments for three years and have no complaints. The staff has always been on top of their game when I need something and I've never not been able to count on them. The apartment itself is clean and quiet. It's a great thing to be able to live your life and not worry about being disrupted by a noisy neighbor or yourself disrupting another tenant. The location is perfect. It's a two minute walk to the YMCA and five minute drive to downtown (cheap Uber as ...well).Read MoreReview from Apartments.com
Nearby Schools
Thomas Jefferson Middle School
Valparaiso High School
Flint Lake Elementary School
About GreatSchools Data on ApartmentHomeLiving.com.
Points of Interest
Time and distance from Vale Park Village.
Big Box and Retail
Target
Aldi
Kohl's
Colleges and Universities
Groceries
Aldi
Meijer
Hospitals
Porter - Starke Services
Porter Regional Hospital
Shopping Centers
Vale Park Village has 5 shopping centers within 0.9 miles.
Transit Stations
Nearby Neighborhoods
Rental Price Ranges in the Area
| Bedroom | Average Rent | Cheapest Rent | Highest Rent |
|---|---|---|---|
| Valparaiso Studio Apartments | $916 | $895 | $938 |
| Valparaiso 1 Bedroom Apartments | $1,401 | $992 | $1,829 |
| Valparaiso 2 Bedroom Apartments | $1,601 | $1,086 | $2,309 |
| Valparaiso 3 Bedroom Apartments | $2,174 | $1,194 | $3,366 |


