


- 3–4 Bedrooms
- $2,727-$3,095 Total Monthly Price
Total Monthly Price
Base Rent$2,727 - $3,095Total Monthly Price$2,727 - $3,095 - 1,572–1,737 Square Feet
Rent Specials
New Resident Special: UP TO $1,422.50 in rent credits on Select Units!~~Move in by 8/31 to receive up to $1,422.50 in rent credits on select units on new applications! Apply within 48 hours of touring to waive your administration fee!
About Valencia Isle
Valencia Isle is a Community of NEWLY constructed Townhomes. These townhomes have it all! There are 5 different models to choose from with expansive three to four-bedroom floorplans tailored to fit your lifestyle needs. Each home comes with a number of features including one to two-car garages. Future-forward innovations like smart home technology. Stylish interior finishes like hardwood-style flooring, Samsung stainless-steel appliances, Chefs inspired Kitchen, Custom Cabinetry, the airy feel of vaulted ceilings, quaint views of the community through expansive windows, and pet-friendly accommodations. (Pet Fees Applied) Also included are HIGH-SPEED Internet and Selected Premium Channels via Spectrum. This community is professionally managed by Atrium Management. For more information please call the office at .
Valencia Isle is located in the East Orlando Neighborhood and 32825 Zip code of Orlando, FL. This community is professionally managed by Atrium Management Co
Property Contact Info

- Listed by:
- Agency:
- Vendor Logo:
- Website:
- View Property Website
- Call Us:
- (689) 207-5563
- Disclaimer:
Office Hours
| Monday | 9:00 am–5:00 pm |
| Tuesday | 9:00 am–5:00 pm |
| Wednesday | 9:00 am–5:00 pm |
| Thursday | 9:00 am–5:00 pm |
| Friday | 9:00 am–5:00 pm |
| Saturday | Closed |
| Sunday | Closed |
Floorplan Pricing and Availability
Valencia Isle offers 3 to 4 Bedroom apartments starting from $2,727 and having 1,572–1,737 sq ft. Here is the current pricing and availability:
New! Interactive Property Map
 ApartmentHomeLiving.com's new Interactive Property Map allows you to see where every available unit is located at this community.Try It Now >
3 Bedrooms
Washington
From $2,727
3 Beds, 2.5 Baths, 1648 sq ftTotal Monthly PriceAvailable Aug 14Total Monthly Price
Base Rent$2,727 - $2,845Total Monthly Price$2,727 - $2,845Model Gallery
Floorplans
Photos
Availability Details
Prices shown for this property are the Total Monthly Price including Fees.Price Availability Date Unit Sq Ft Deposit View Details $2,727 August 14, 2026 VALE947 1648 $500 $2,845 August 14, 2026 VALE997 1648 $500 Model Amenities and Features
Unique Features
- All Stainless Steel Appliances
- None
Model Lease Information
Model Price Range
- $2,727 - $2,845Total Monthly PriceBase Rent: $2,727 - $2,845Required Monthly Fees: None
Deposit
- $500 deposit
Unit VALE947 Amenities and Features
Services
- Dog Park
Unique Features
- All Stainless Steel Appliances
- EV Charging
- None
Unit VALE947 Lease Information
Unit Price
- $2,727Total Monthly PriceBase Rent: $2,727Required Monthly Fees: None
View Details and Rent EstimateDeposit
- $500 deposit
Model Lease Information
Model Price Range
- $2,727 - $2,845Total Monthly Price
Unit VALE997 Amenities and Features
Services
- Dog Park
Unique Features
- All Stainless Steel Appliances
- EV Charging
- None
Unit VALE997 Lease Information
Unit Price
- $2,845Total Monthly PriceBase Rent: $2,845Required Monthly Fees: None
View Details and Rent EstimateDeposit
- $500 deposit
Model Lease Information
Model Price Range
- $2,727 - $2,845Total Monthly Price
Apartment Model: WashingtonFrom $2,7273 Bedroom, 2.5 Bath, 1648 sq ftAvailable August 14, 2026FloorplansPhotos![]()
Washington - Image 1 ![]()
Washington - Image 2 ![]()
Washington - Image 3 ![]()
Washington - Image 4 ![]()
Washington - Image 5 ![]()
Washington - Image 6 Floor plans are artist's rendering. All dimensions are approximate. Actual product and specifications may vary in dimension or detail. Not all features are available in every rental home. Please see a representative for details.
![]()
Washington - Floorplan 1 Floor plans are artist's rendering. All dimensions are approximate. Actual product and specifications may vary in dimension or detail. Not all features are available in every rental home. Please see a representative for details.
![]()
Washington - Floorplan 2 Floor plans are artist's rendering. All dimensions are approximate. Actual product and specifications may vary in dimension or detail. Not all features are available in every rental home. Please see a representative for details.
![]()
Washington - Floorplan 3 Floor plans are artist's rendering. All dimensions are approximate. Actual product and specifications may vary in dimension or detail. Not all features are available in every rental home. Please see a representative for details.
![]()
Washington - Floorplan 4 Apartment Unit: VALE947Apartment Model: Washington$2,7273 Bedroom, 2.5 Bath, 1648 sq ftAvailable August 14, 2026Apartment Unit: VALE997Apartment Model: Washington$2,8453 Bedroom, 2.5 Bath, 1648 sq ftAvailable August 14, 2026Kennedy
$2,795
3 Beds, 2.5 Baths, 1572 sq ftTotal Monthly PriceAvailable Sep 25Total Monthly Price
Base Rent$2,795Total Monthly Price$2,795Model Gallery
Floorplans
Photos
Availability Details
Prices shown for this property are the Total Monthly Price including Fees.Price Availability Date Unit Sq Ft Deposit $2,795 September 25, 2026 VALE930 1572 $500 Unit VALE930 Amenities and Features
Services
- Dog Park
Unique Features
- All Stainless Steel Appliances
- EV Charging
- none
Unit VALE930 Lease Information
Unit Price
- $2,795Total Monthly PriceBase Rent: $2,795Required Monthly Fees: None
View Details and Rent EstimateDeposit
- $500 deposit
Model Lease Information
Price
- $2,795Total Monthly Price
Apartment Model: Kennedy$2,7953 Bedroom, 2.5 Bath, 1572 sq ftAvailable September 25, 2026FloorplansPhotos![]()
Kennedy - Image 1 ![]()
Kennedy - Image 2 ![]()
Kennedy - Image 3 ![]()
Kennedy - Image 4 ![]()
Kennedy - Image 5 ![]()
Kennedy - Image 6 ![]()
Kennedy - Image 7 ![]()
Kennedy - Image 8 Floor plans are artist's rendering. All dimensions are approximate. Actual product and specifications may vary in dimension or detail. Not all features are available in every rental home. Please see a representative for details.
![]()
Kennedy - Floorplan 1 Floor plans are artist's rendering. All dimensions are approximate. Actual product and specifications may vary in dimension or detail. Not all features are available in every rental home. Please see a representative for details.
![]()
Kennedy - Floorplan 2 Apartment Unit: VALE930Apartment Model: Kennedy$2,7953 Bedroom, 2.5 Bath, 1572 sq ftAvailable September 25, 20264 Bedrooms
Reagan
$3,095
4 Beds, 2.5 Baths, 1737 sq ftTotal Monthly PriceAvailable Aug 21Total Monthly Price
Base Rent$3,095Total Monthly Price$3,095Model Gallery
Floorplans
Photos
Availability Details
Prices shown for this property are the Total Monthly Price including Fees.Price Availability Date Unit Sq Ft Deposit $3,095 August 21, 2026 VALE1005 1737 $500 Unit VALE1005 Amenities and Features
Services
- Dog Park
Unique Features
- All Stainless Steel Appliances
- EV Charging
- None
Unit VALE1005 Lease Information
Unit Price
- $3,095Total Monthly PriceBase Rent: $3,095Required Monthly Fees: None
View Details and Rent EstimateDeposit
- $500 deposit
Model Lease Information
Price
- $3,095Total Monthly Price
Apartment Model: Reagan$3,0954 Bedroom, 2.5 Bath, 1737 sq ftAvailable August 21, 2026FloorplansPhotos![]()
Reagan - Image 1 ![]()
Reagan - Image 2 ![]()
Reagan - Image 3 ![]()
Reagan - Image 4 ![]()
Reagan - Image 5 ![]()
Reagan - Image 6 ![]()
Reagan - Image 7 ![]()
Reagan - Image 8 Floor plans are artist's rendering. All dimensions are approximate. Actual product and specifications may vary in dimension or detail. Not all features are available in every rental home. Please see a representative for details.
![]()
Reagan - Floorplan 1 Floor plans are artist's rendering. All dimensions are approximate. Actual product and specifications may vary in dimension or detail. Not all features are available in every rental home. Please see a representative for details.
![]()
Reagan - Floorplan 2 Apartment Unit: VALE1005Apartment Model: Reagan$3,0954 Bedroom, 2.5 Bath, 1737 sq ftAvailable August 21, 2026


Schedule a Tour
3D Tours
Property Information
- 60 Units
- 2 Stories
- Built in 2022
Fees and Policies
The fees listed below are community-provided and may exclude utilities or add-ons. All payments are made directly to the property and are non-refundable unless otherwise specified. Use the Cost Calculator to determine costs based on your needs.
Required Fees
One-Time Basics
- Due at Move-In
- Administrative FeeiCharged per unit.$275.00
Property Fee Disclaimer: Based on community-supplied data and independent market research. Subject to change without notice. May exclude fees for mandatory or optional services and usage-based utilities.
Features and Amenities
Unique Amenities
- 2 Car Garage
- All Stainless Steel Appliances
- EV Charging
- None
- Private Garages
On-Site Services
- Maintenance On Site
- Car Charging Station
- Trash Pickup Curbside
Interior Features
- Tub/Shower
- Heating
- Double Vanities
- Ceiling Fans
- High Speed Internet Access
- Washer/Dryer
- Air Conditioning
- Wi Fi
- Smoke Free
Kitchen Amenities
- Quartz Countertops
- Stainless Steel Appliances
- Ice Maker
- Kitchen
- Oven
- Pantry
- Dishwasher
- Microwave
- Island Kitchen
- Range
- Refrigerator
- Disposal
- Freezer
Living Area Features
- Office
- Vaulted Ceiling
- Linen Closet
- Vinyl Flooring
Outdoor Features
- Patio
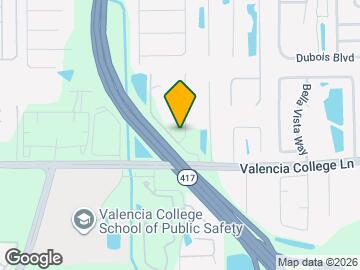
Map
- Shopping
- Colleges
- Grocery
- Medical
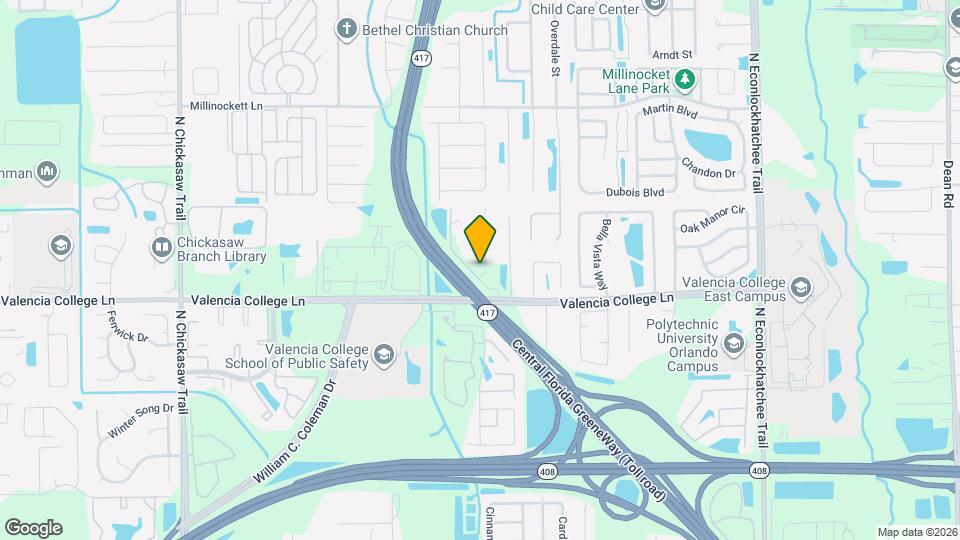
Map

Frequently Asked Questions about Valencia Isle
Where is Valencia Isle located?
Valencia Isle is located at 898 Valencia Isle Dr near the East Orlando area of Orlando, FL
What is the current rent range at Valencia Isle?
3 Bedroom to 4 Bedroom Apartments at Valencia Isle currently range from $2,727 to $3,095
When is the leasing office open?
- The office Hours for Valencia Isle are
- Monday 9:00 am–5:00 pm
- Tuesday 9:00 am–5:00 pm
- Wednesday 9:00 am–5:00 pm
- Thursday 9:00 am–5:00 pm
- Friday 9:00 am–5:00 pm
- Saturday Closed
- Sunday Closed
Are pets allowed?
Call us today to find out our pet policy and if we allow pets
Are there any rent specials?
The current rent special at Valencia Isle is: New Resident Special: UP TO $1,422.50 in rent credits on Select Units!~~Move in by 8/31 to receive up to $1,422.50 in rent credits on select units on new applications! Apply within 48 hours of touring to waive your administration fee!.
Renters Reviews and Ratings

Great management
Points of Interest
Time and distance from Valencia Isle.
Big Box and Retail
Walgreens
Petsmart
Colleges and Universities
Valencia Community College - Criminal Justice Institute
Groceries
Publix
Winn-Dixie
The Fresh Market
Hospitals
Adventhealth Orlando
Orlando Health
Oviedo Medical Center
Military Bases
Naval Training Center
Restaurants and Dining
Miller's Ale House Alafaya Trail
Shopping Centers
Valencia Isle has 5 shopping centers within 1.2 miles.
Nearby Neighborhoods
Rental Price Ranges in the Area
| Bedroom | Average Rent | Cheapest Rent | Highest Rent |
|---|---|---|---|
| Orlando Studio Apartments | $1,536 | $840 | $2,847 |
| Orlando 1 Bedroom Apartments | $1,724 | $250 | $4,540 |
| Orlando 2 Bedroom Apartments | $2,080 | $645 | $5,966 |
| Orlando 3 Bedroom Apartments | $2,505 | $732 | $9,299 |
| Orlando 4 Bedroom Apartments | $1,991 | $625 | $7,170 |
| Orlando 5 Bedroom Apartments | $1,481 | $899 | $3,850 |
Browse Top Apartments in Orlando
By Price
By Community Type
- Orlando Apartments for Rent by Owner
- Orlando Apartments with Rent Specials
- Orlando Top Rated Apartments
- Orlando Corporate Apartments
- Orlando Furnished Apartments
- Orlando Gated Apartments
- Orlando Loft Apartments
- Orlando Low Income Apartments
- New Orlando Apartments
- Orlando Senior Apartments
- Orlando Short-term Apartments
- Orlando Student Apartments
- Orlando Apartments with Utilities Included