


- 1–2 Bedrooms
- $1,541-$1,807 Total Monthly Price
Total Monthly Price
Base Rent$1,541 - $1,807Total Monthly Price$1,541 - $1,807 - 852–1,185 Square Feet
About Valley Brook Crossing
Valley Brook Crossing offers spacious 1 & 2 bedroom apartments in Decatur, GA. Every apartment home has washer and dryer connections, screened in patios, walk in closets and individual outdoor storage units. This pet friendly community offers amenities that include a fitness center, outdoor swimming pool, and a cyber-cafe.
Valley Brook Crossing is located in the Greater Valley Brook Neighborhood and 30033 Zip code of Decatur, GA. This community is professionally managed by Wingate Management Company
Property Contact Info

- Listed by:
- Agency:
- Vendor Logo:
- Website:
- View Property Website
- Call Us:
- (470) 447-0491
- Disclaimer:
Office Hours
| Monday | 9:00 am–5:30 pm |
| Tuesday | 9:00 am–5:30 pm |
| Wednesday | 9:00 am–5:30 pm |
| Thursday | 9:00 am–5:30 pm |
| Friday | 9:00 am–2:00 pm |
| Saturday | 10:00 am–5:00 pm |
| Sunday | 1:00 pm–5:00 pm |
Floorplan Pricing and Availability
Valley Brook Crossing offers 1 to 2 Bedroom apartments starting from $1,541 and having 852–1,185 sq ft. Here is the current pricing and availability:
New! Interactive Property Map
 ApartmentHomeLiving.com's new Interactive Property Map allows you to see where every available unit is located at this community.Try It Now >
1 Bedroom
1X1.0
From $1,541
1 Bed, 1 Bath, 853 sq ftTotal Monthly PriceAvailable Sep 10Total Monthly Price
Base Rent$1,541 - $1,551Total Monthly Price$1,541 - $1,551Model Gallery
Floorplans
Availability Details
Prices shown for this property are the Total Monthly Price including Fees.Price Availability Date Unit Sq Ft View Details $1,541 September 10, 2026 412 853 $1,541 October 8, 2026 602 853 $1,541 November 7, 2026 715 853 Model Amenities and Features
Features
- Air Conditioning
- High Speed Internet Access
- Storage Space
- Washer/Dryer
- Washer/Dryer Hookup
- Wheelchair Accessible (Rooms)
Kitchen
- Dishwasher
- Disposal
- Ice Maker
Model Lease Information
Model Price Range
- $1,541 - $1,551Total Monthly PriceBase Rent: $1,541 - $1,551Required Monthly Fees: None
Unit 412 Amenities and Features
Features
- Balcony
Kitchen
- Dishwasher
Outdoor Space
- Patio
Unique Features
- Ceramic Tile Backsplash
- Extra Storage
- Upgrade 1
- Walk-in Closet
Unit 412 Lease Information
Unit Price
- From $1,541Total Monthly PriceBase Rent: $1,541 - $1,551Required Monthly Fees: None
View Details and Rent EstimateModel Lease Information
Model Price Range
- $1,541 - $1,551Total Monthly Price
Unit 602 Amenities and Features
Features
- Balcony
Kitchen
- Dishwasher
Outdoor Space
- Patio
Unique Features
- Ceramic Tile Backsplash
- Extra Storage
- Upgrade 1
- Walk-in Closet
Unit 602 Lease Information
Unit Price
- From $1,541Total Monthly PriceBase Rent: $1,541 - $1,551Required Monthly Fees: None
View Details and Rent EstimateModel Lease Information
Model Price Range
- $1,541 - $1,551Total Monthly Price
Unit 715 Amenities and Features
Features
- Balcony
Kitchen
- Dishwasher
Outdoor Space
- Patio
Unique Features
- Ceramic Tile Backsplash
- Extra Storage
- Upgrade 1
- Walk-in Closet
Unit 715 Lease Information
Unit Price
- From $1,541Total Monthly PriceBase Rent: $1,541 - $1,551Required Monthly Fees: None
View Details and Rent EstimateModel Lease Information
Model Price Range
- $1,541 - $1,551Total Monthly Price
Apartment Model: 1X1.0From $1,5411 Bedroom, 1 Bath, 853 sq ftAvailable September 10, 2026Floor plans are artist's rendering. All dimensions are approximate. Actual product and specifications may vary in dimension or detail. Not all features are available in every rental home. Please see a representative for details.
![]()
1X1.0 - Floorplan Apartment Unit: 412Apartment Model: 1X1.0From $1,5411 Bedroom, 1 Bath, 853 sq ftAvailable September 10, 2026Apartment Unit: 602Apartment Model: 1X1.0From $1,5411 Bedroom, 1 Bath, 853 sq ftAvailable October 8, 2026Apartment Unit: 715Apartment Model: 1X1.0From $1,5411 Bedroom, 1 Bath, 853 sq ftAvailable November 7, 20261X1.0H
1 Bed, 1 Bath, 852 sq ftAvailable SoonModel Gallery
Floorplans
Availability Details
Prices shown for this property are the Total Monthly Price including Fees.Availability Date Unit Sq Ft Available Soon 1X1.0H 852 sq ft Model Amenities and Features
Features
- Air Conditioning
- Cable Ready
- Heating
- High Speed Internet Access
- Tub/Shower
- Washer/Dryer Hookup
Kitchen
- Dishwasher
- Disposal
- Kitchen
- Range
Living Space
- Carpet
- Dining Room
- Vinyl Flooring
- Walk-In Closets
- Window Coverings
Apartment Model: 1X1.0HCall For Rates1 Bedroom, 1 Bath, 852 sq ftAvailable SoonFloor plans are artist's rendering. All dimensions are approximate. Actual product and specifications may vary in dimension or detail. Not all features are available in every rental home. Please see a representative for details.
![]()
1X1.0H - Floorplan 2 Bedrooms
2X2.0
From $1,793
2 Beds, 2 Baths, 1185 sq ftTotal Monthly PriceAvailable NowTotal Monthly Price
Base Rent$1,793 - $1,807Total Monthly Price$1,793 - $1,807Model Gallery
Floorplans
Availability Details
Prices shown for this property are the Total Monthly Price including Fees.Price Availability Date Unit Sq Ft View Details $1,793 Available Now 322 1185 $1,797 September 12, 2026 505 1185 $1,797 September 19, 2026 311 1185 Model Amenities and Features
Features
- Air Conditioning
- Cable Ready
- Heating
- High Speed Internet Access
- Tub/Shower
- Washer/Dryer Hookup
Kitchen
- Dishwasher
- Disposal
- Kitchen
- Range
Living Space
- Carpet
- Dining Room
- Vinyl Flooring
- Walk-In Closets
- Window Coverings
Model Lease Information
Model Price Range
- $1,793 - $1,807Total Monthly PriceBase Rent: $1,793 - $1,807Required Monthly Fees: None
Unit 322 Amenities and Features
Features
- Balcony
Kitchen
- Dishwasher
Outdoor Space
- Patio
Unique Features
- Ceramic Tile Backsplash
- Extra Storage
- Upgraded Unit
- Walk-in Closet
Unit 322 Lease Information
Unit Price
- From $1,793Total Monthly PriceBase Rent: $1,793 - $1,803Required Monthly Fees: None
View Details and Rent EstimateModel Lease Information
Model Price Range
- $1,793 - $1,807Total Monthly Price
Unit 505 Amenities and Features
Features
- Balcony
Kitchen
- Dishwasher
Outdoor Space
- Patio
Unique Features
- Extra Storage
- Upgraded Unit
- Walk-in Closet
Unit 505 Lease Information
Unit Price
- From $1,797Total Monthly PriceBase Rent: $1,797 - $1,807Required Monthly Fees: None
View Details and Rent EstimateModel Lease Information
Model Price Range
- $1,793 - $1,807Total Monthly Price
Unit 311 Amenities and Features
Features
- Balcony
Kitchen
- Dishwasher
Outdoor Space
- Patio
Unique Features
- Ceramic Tile Backsplash
- Extra Storage
- Upgraded Unit
- Walk-in Closet
Unit 311 Lease Information
Unit Price
- From $1,797Total Monthly PriceBase Rent: $1,797 - $1,807Required Monthly Fees: None
View Details and Rent EstimateModel Lease Information
Model Price Range
- $1,793 - $1,807Total Monthly Price
Apartment Model: 2X2.0From $1,7932 Bedroom, 2 Bath, 1185 sq ftAvailable NowFloor plans are artist's rendering. All dimensions are approximate. Actual product and specifications may vary in dimension or detail. Not all features are available in every rental home. Please see a representative for details.
![]()
2X2.0 - Floorplan Apartment Unit: 322Apartment Model: 2X2.0From $1,7932 Bedroom, 2 Bath, 1185 sq ftAvailable NowApartment Unit: 505Apartment Model: 2X2.0From $1,7972 Bedroom, 2 Bath, 1185 sq ftAvailable September 12, 2026Apartment Unit: 311Apartment Model: 2X2.0From $1,7972 Bedroom, 2 Bath, 1185 sq ftAvailable September 19, 2026


Schedule a Tour
3D Tours
Property Information
- 170 Units
- 3 Stories
- Built in 1984
Lease Terms
- 6, 12, 13, 14, 15 mo
Fees and Policies
The fees listed below are community-provided and may exclude utilities or add-ons. All payments are made directly to the property and are non-refundable unless otherwise specified. Use the Cost Calculator to determine costs based on your needs.
Required Fees
One-Time Basics
- Due at Application
- Application Feei$50 non-refundable application fee. Charged Per Applicant.$50.00
- Holding DepositiHolding Deposit Charged per unit.$200.00
- Due at Move-In
- Administrative FeeiOne-time administrative fee charged at lease creation Charged Per Unit.$150.00
- Security DepositiSecurity deposit: $200.00-1x monthly rent Charged Per Unit.Varies
Utilities
- Water FeeiWater utility fee Charged per unit.$30-$40/mo
Other Fees and Policies
Situational Fees
- NSF FeeiNon-sufficient funds fee charged for returned payments Charged Per Unit.$50.00
- Late Feei$100 flat late fee. Grace period through the 5th; charged on the 6th (including weekends). Charged once per month, only if balance is over $1. Charged Per Unit.$100.00
Pet Fees
- Cat
- Cat Pet FeeiOne-time cat fee for all pets. $400 non-refundable pet fee. Up to 2 pets. No third-party pet screening; documentation collected includes photos, vaccination records, and town license/registration. Charged Per Pet.$400.00
- Dog
- Dog Pet FeeiOne-time dog fee for all pets. $400 non-refundable pet fee. Up to 2 pets. No third-party pet screening; documentation collected includes photos, vaccination records, and town license/registration. Charged Per Pet.$400.00
- Other Pet
- All Pets Pet FeeiOne-time pet fee for all pets. $400 non-refundable pet fee. Up to 2 pets. No third-party pet screening; documentation collected includes photos, vaccination records, and town license/registration. Charged Per Pet.$400.00
2 pets per household and a total weight of 40lbs per pet. No aggressive breeds. $300.00 pet deposit ($150.00 refundable) due at move in. Please call our Leasing Office for complete Pet Policy information.
2 pets per household and a total weight of 40lbs per pet. No aggressive breeds. $300.00 pet deposit ($150.00 refundable) due at move in. Please call our Leasing Office for complete Pet Policy information.
Parking Info and Fees
- Surface Lot
- 1 Max
Property Fee Disclaimer: Based on community-supplied data and independent market research. Subject to change without notice. May exclude fees for mandatory or optional services and usage-based utilities.
Features and Amenities
Unique Amenities
- Controlled Access Gates
- Gym
- On MARTA Bus Line
- Screened-In Patios
- Spacious Floorplans
On-Site Services
- Laundry Facilities
Community Features
- Business Center
- Walk Up
Outdoor Features
- Grill
- Picnic Area
- Controlled Access
- Patio
Recreation and Fitness
- Fitness Center
- Tennis Court
- Pool
Interior Features
- Storage Space
- High Speed Internet Access
- Washer/Dryer Hookup
- Washer/Dryer
- Air Conditioning
- Wheelchair Accessible (Rooms)
Kitchen Amenities
- Disposal
- Dishwasher
- Ice Maker
Living Area Features
- Walk In Closets
- Dining Room
- Vinyl Flooring
- Carpet
- Linen Closet
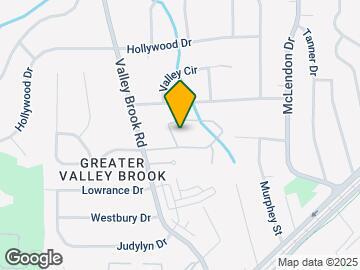
Map
- Shopping
- Colleges
- Grocery
- Medical
- Parks
- Transportation
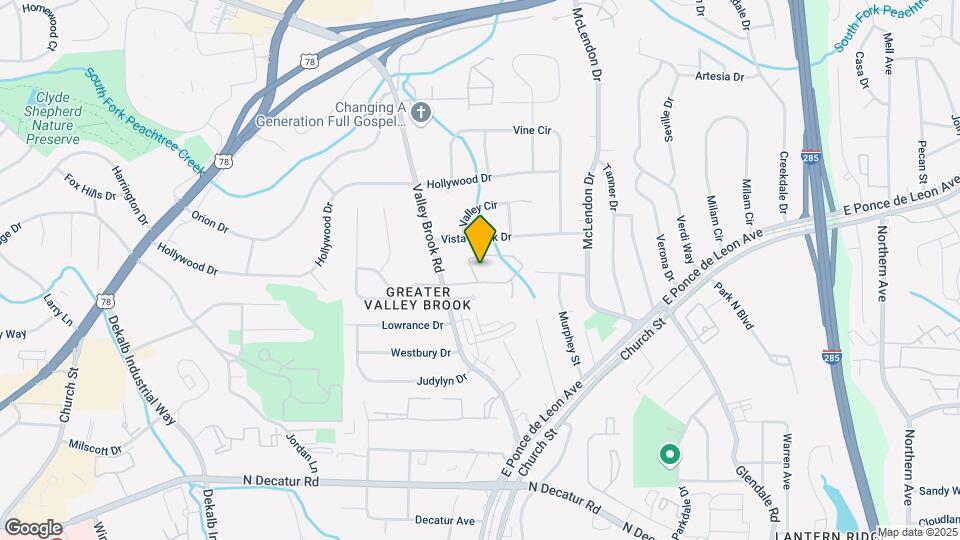
Map
Getting Around
50 / 100 Fairly walkable
30 / 100 Limited public transit
50 / 100 Fairly bikeable
100 / 100 Exceptionally car friendly
 details
Getting to Know the Area
60 / 100 Restaurants
40 / 100 Cafes
40 / 100 Nightlife
60 / 100 Shopping
70 / 100 Parks
100 / 100 Noise Level
Frequently Asked Questions about Valley Brook Crossing
Where is Valley Brook Crossing located?
Valley Brook Crossing is located at 777 Valley Brook Rd near the Greater Valley Brook area of Decatur, GA
What is the current rent range at Valley Brook Crossing?
1 Bedroom to 2 Bedroom Apartments at Valley Brook Crossing currently range from $1,541 to $1,807
When is the leasing office open?
- The office Hours for Valley Brook Crossing are
- Monday 9:00 am–5:30 pm
- Tuesday 9:00 am–5:30 pm
- Wednesday 9:00 am–5:30 pm
- Thursday 9:00 am–5:30 pm
- Friday 9:00 am–2:00 pm
- Saturday 10:00 am–5:00 pm
- Sunday 1:00 pm–5:00 pm
Are pets allowed?
Call us today to find out our pet policy and if we allow pets
Nearby Schools
Druid Hills Middle School
McLendon Elementary School
Druid Hills High School
About GreatSchools Data on ApartmentHomeLiving.com.
Points of Interest
Time and distance from Valley Brook Crossing.
Arts Museums and Landmarks
Big Box and Retail
Kroger
Walgreens
Aldi
Colleges and Universities
Georgia Perimeter College - Clarkston Campus
Groceries
Kroger
Aldi
Publix
Hospitals
Emory Decatur Hospital
Children's Healthcare Of Atlanta - Egleston Hospital
Emory University Hospital
Military Bases
Georgia National Guard
Fort McPherson
Parks and Recreation
Valley Brook Crossing has 5 parks within 7.6 miles, including Fernback Science Center, Freedom Park, Ansley Park, King Center, and Stone Mountain Park.
Restaurants and Dining
Shopping Centers
Valley Brook Crossing has 5 shopping centers within 1.0 miles.
Transit Stations
Nearby Neighborhoods
Rental Price Ranges in the Area
| Bedroom | Average Rent | Cheapest Rent | Highest Rent |
|---|---|---|---|
| Decatur Studio Apartments | $1,688 | $749 | $3,638 |
| Decatur 1 Bedroom Apartments | $1,589 | $775 | $4,685 |
| Decatur 2 Bedroom Apartments | $1,760 | $825 | $6,355 |
| Decatur 3 Bedroom Apartments | $2,010 | $830 | $7,272 |
| Decatur 4 Bedroom Apartments | $2,827 | $1,590 | $7,020 |
Browse Top Apartments in Decatur
By Price
By Community Type
- Decatur Apartments for Rent by Owner
- Decatur Apartments with Rent Specials
- Decatur Top Rated Apartments
- Decatur Corporate Apartments
- Decatur Furnished Apartments
- Decatur Gated Apartments
- Decatur Loft Apartments
- Decatur Low Income Apartments
- New Decatur Apartments
- Decatur Senior Apartments
- Decatur Short-term Apartments
- Decatur Student Apartments
- Decatur Apartments with Utilities Included