


- 1–3 Bedrooms
- $1,199-$2,179 Pricing
- 665–1,487 Square Feet
About Valley View
Discover Valley View Apartments, a luxury residential community designed for comfort, style, and connection—perfectly situated just minutes from Salt Lake City. These brand-new one-, two-, and three-bedroom apartments and townhomes feature bright, open-concept floor plans filled with natural light, hardwood-style flooring, and contemporary finishes. Stainless-steel appliances and quartz countertops elevate each kitchen, while select homes include private balconies for added relaxation. Step outside your door and enjoy a collection of resort-inspired amenities crafted to enhance your lifestyle. Lounge by the expansive pool and sun deck, gather with friends around the outdoor fire pit, or stay active in the fully equipped fitness center, yoga room, and spin studio. Your furry friends will love the dog park and pet-washing station, making Valley View a truly pet-friendly community. Residents also enjoy thoughtful conveniences such as EV charging stations, parcel lockers, coworking spaces, a game room, and a community kitchen with a coffee bar. With scenic views, modern interiors, and abundant amenities, Valley View delivers an unparalleled living experience. Nestled in Magna, Valley View offers quick access to shopping, outdoor recreation, dining, and entertainment—balancing peaceful residential living with big-city convenience. Whether you're seeking a cozy retreat or a spacious family home, your ideal home awaits at Valley View.
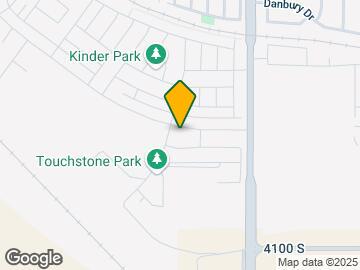
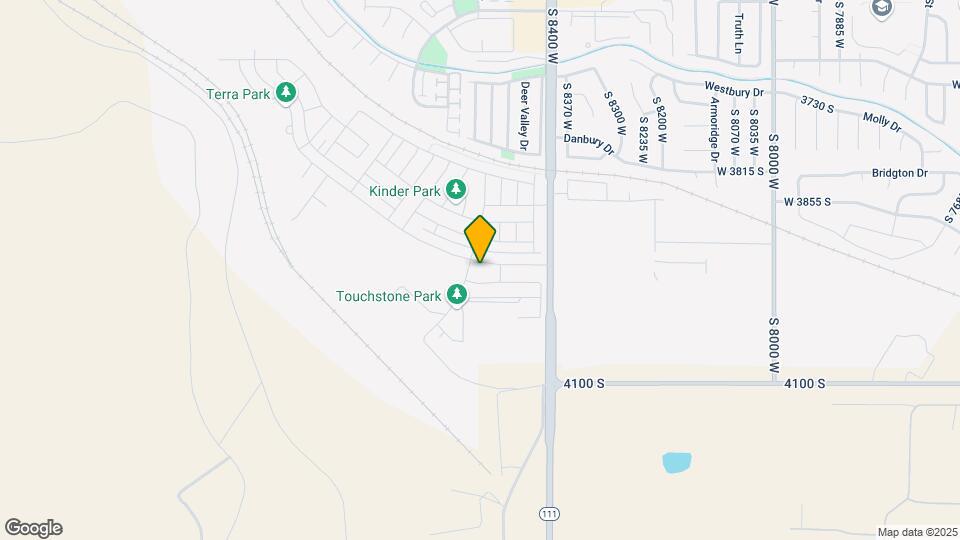
Valley View is located in the Outer Exoburbs West Neighborhood and 84044 Zip code of Magna, UT. This community is professionally managed by Apartment Management Consultants L.L.C.
Property Contact Info

- Listed by:
- Agency:
- Vendor Logo:
- Website:
- View Property Website
- Call Us:
- (385) 406-2758
- Disclaimer:
Office Hours
| Monday | 9:00 am–6:00 pm |
| Tuesday | 9:00 am–6:00 pm |
| Wednesday | 9:00 am–6:00 pm |
| Thursday | 9:00 am–6:00 pm |
| Friday | 9:00 am–6:00 pm |
| Saturday | 10:00 am–4:00 pm |
| Sunday | Closed |
Floorplan Pricing and Availability
Valley View offers 1 to 3 Bedroom apartments starting from $1,199 and having 665–1,487 sq ft. Here is the current pricing and availability:
New! Interactive Property Map
1 Bedroom
1x1-665
From $1,199
1 Bed, 1 Bath, 665 sq ftAvailable NowCheapest 1 BedroomThis is the cheapest 1 Bedroom at this PropertyModel Gallery
Floorplans
Availability Details
Price Availability Date Unit Sq Ft Deposit View Details $1,199 Available Now 10-304 665 $200 $1,249 September 10, 2026 10-204 665 $200 $1,249 August 8, 2026 06-304 665 $200 Model Amenities and Features
Features
- Air Conditioning
- Balcony
- Ceiling Fans
- Double Vanities
- Heating
- High Speed Internet Access
- Smoke Free
- Tub/Shower
- Washer/Dryer
- Wheelchair Accessible
- Windows
Kitchen
- Dishwasher
- Disposal
- Eat-in Kitchen
- Freezer
- Ice Maker
- Island Kitchen
- Kitchen
- Microwave
- Pantry
- Quartz Countertops
- Range
- Refrigerator
- Stainless Steel Appliances
Model Rent and Fees
Model Price Range
- $1,199 - $1,249
Unit 10-304 Rent and Fees
Unit Price
- $1,199
View Details and Rent EstimateDeposit
- $200 deposit
Model Rent and Fees
Model Price Range
- $1,199 - $1,249
Unit 10-204 Rent and Fees
Unit Price
- $1,249
View Details and Rent EstimateDeposit
- $200 deposit
Model Rent and Fees
Model Price Range
- $1,199 - $1,249
Unit 06-304 Rent and Fees
Unit Price
- $1,249
View Details and Rent EstimateDeposit
- $200 deposit
Model Rent and Fees
Model Price Range
- $1,199 - $1,249
Apartment Model: 1x1-665From $1,1991 Bedroom, 1 Bath, 665 sq ftAvailable Now![]()
1x1-665 - Floorplan Apartment Unit: 10-304Apartment Model: 1x1-665$1,1991 Bedroom, 1 Bath, 665 sq ftAvailable NowApartment Unit: 10-204Apartment Model: 1x1-665$1,2491 Bedroom, 1 Bath, 665 sq ftAvailable September 10, 2026Apartment Unit: 06-304Apartment Model: 1 Bed, 1 bath$1,2491 Bedroom, 1 Bath, 665 sq ftAvailable August 8, 20261x1-736
From $1,272
1 Bed, 1 Bath, 736 sq ftAvailable Aug 6Model Gallery
Floorplans
Availability Details
Price Availability Date Unit Sq Ft Deposit View Details $1,322 August 6, 2026 05-302 736 $200 $1,347 August 12, 2026 09-102 736 $200 $1,347 October 10, 2026 04-104 736 $200 Model Amenities and Features
Features
- Air Conditioning
- Balcony
- Ceiling Fans
- Double Vanities
- Heating
- High Speed Internet Access
- Smoke Free
- Tub/Shower
- Washer/Dryer
- Wheelchair Accessible
- Windows
Kitchen
- Dishwasher
- Disposal
- Eat-in Kitchen
- Freezer
- Ice Maker
- Island Kitchen
- Kitchen
- Microwave
- Pantry
- Quartz Countertops
- Range
- Refrigerator
- Stainless Steel Appliances
Model Rent and Fees
Model Price Range
- $1,272 - $1,347
Current Available Pricing
- $1,322 - $1,347
Unit 05-302 Rent and Fees
Unit Price
- $1,322
View Details and Rent EstimateDeposit
- $200 deposit
Model Rent and Fees
Model Price Range
- $1,272 - $1,347
Unit 09-102 Rent and Fees
Unit Price
- $1,347
View Details and Rent EstimateDeposit
- $200 deposit
Model Rent and Fees
Model Price Range
- $1,272 - $1,347
Unit 04-104 Rent and Fees
Unit Price
- $1,347
View Details and Rent EstimateDeposit
- $200 deposit
Model Rent and Fees
Model Price Range
- $1,272 - $1,347
Apartment Model: 1x1-736From $1,2721 Bedroom, 1 Bath, 736 sq ftAvailable August 6, 2026![]()
1x1-736 - Floorplan Apartment Unit: 05-302Apartment Model: 1x1-736$1,3221 Bedroom, 1 Bath, 736 sq ftAvailable August 6, 2026Apartment Unit: 09-102Apartment Model: 1x1-736$1,3471 Bedroom, 1 Bath, 736 sq ftAvailable August 12, 2026Apartment Unit: 04-104Apartment Model: 1x1-736$1,3471 Bedroom, 1 Bath, 736 sq ftAvailable October 10, 20261x1-802
$1,292
1 Bed, 1 Bath, 802 sq ftAvailable Sep 10Largest 1 BedroomThis is the largest 1 Bedroom at this PropertyModel Gallery
Floorplans
Availability Details
Price Availability Date Unit Sq Ft Deposit View Details $1,292 September 10, 2026 08-208 802 $200 $1,292 September 10, 2026 13-207 802 $200 Model Amenities and Features
Features
- Air Conditioning
- Balcony
- Ceiling Fans
- Double Vanities
- Heating
- High Speed Internet Access
- Smoke Free
- Tub/Shower
- Washer/Dryer
- Wheelchair Accessible
- Windows
Kitchen
- Dishwasher
- Disposal
- Eat-in Kitchen
- Freezer
- Ice Maker
- Island Kitchen
- Kitchen
- Microwave
- Pantry
- Quartz Countertops
- Range
- Refrigerator
- Stainless Steel Appliances
Model Rent and Fees
Model Price
- $1,292
Unit 08-208 Rent and Fees
Unit Price
- $1,292
View Details and Rent EstimateDeposit
- $200 deposit
Model Rent and Fees
Price
- $1,292
Unit 13-207 Rent and Fees
Unit Price
- $1,292
View Details and Rent EstimateDeposit
- $200 deposit
Model Rent and Fees
Price
- $1,292
Apartment Model: 1x1-802From $1,2921 Bedroom, 1 Bath, 802 sq ftAvailable September 10, 2026![]()
1x1-802 - Floorplan Apartment Unit: 08-208Apartment Model: 1x1-802$1,2921 Bedroom, 1 Bath, 802 sq ftAvailable September 10, 2026Apartment Unit: 13-207Apartment Model: 1x1-802$1,2921 Bedroom, 1 Bath, 802 sq ftAvailable September 10, 20262 Bedrooms
Show Unavailable Floorplans2x2-1099
$1,403
2 Beds, 2 Baths, 1099 sq ftAvailable Aug 12Cheapest 2 BedroomThis is the cheapest 2 Bedroom at this PropertyModel Gallery
Floorplans
Availability Details
Price Availability Date Unit Sq Ft Deposit $1,403 August 12, 2026 11-209 1099 $200 Model Amenities and Features
Features
- Air Conditioning
- Balcony
- Ceiling Fans
- Double Vanities
- Heating
- High Speed Internet Access
- Smoke Free
- Tub/Shower
- Washer/Dryer
- Wheelchair Accessible
- Windows
Kitchen
- Dishwasher
- Disposal
- Eat-in Kitchen
- Freezer
- Ice Maker
- Island Kitchen
- Kitchen
- Microwave
- Pantry
- Quartz Countertops
- Range
- Refrigerator
- Stainless Steel Appliances
Unit 11-209 Rent and Fees
Unit Price
- $1,403
View Details and Rent EstimateDeposit
- $200 deposit
Model Rent and Fees
Price
- $1,403
Apartment Model: 2x2-1099$1,4032 Bedroom, 2 Bath, 1099 sq ftAvailable August 12, 2026![]()
2x2-1099 - Floorplan Apartment Unit: 11-209Apartment Model: 2x2-1099$1,4032 Bedroom, 2 Bath, 1099 sq ftAvailable August 12, 20262x2A-1032
From $1,573
2 Beds, 2 Baths, 1032 sq ftAvailable Sep 10Model Gallery
Floorplans
Availability Details
Price Availability Date Unit Sq Ft Deposit View Details $1,623 September 10, 2026 09-208 1032 $200 $1,573 September 10, 2026 11-307 1032 $200 $1,573 October 10, 2026 11-208 1032 $200 Model Amenities and Features
Features
- Air Conditioning
- Balcony
- Ceiling Fans
- Double Vanities
- Heating
- High Speed Internet Access
- Smoke Free
- Tub/Shower
- Washer/Dryer
- Wheelchair Accessible
- Windows
Kitchen
- Dishwasher
- Disposal
- Eat-in Kitchen
- Freezer
- Ice Maker
- Island Kitchen
- Kitchen
- Microwave
- Pantry
- Quartz Countertops
- Range
- Refrigerator
- Stainless Steel Appliances
Model Rent and Fees
Model Price Range
- $1,573 - $1,623
Unit 09-208 Rent and Fees
Unit Price
- $1,623
View Details and Rent EstimateDeposit
- $200 deposit
Model Rent and Fees
Model Price Range
- $1,573 - $1,623
Unit 11-307 Rent and Fees
Unit Price
- $1,573
View Details and Rent EstimateDeposit
- $200 deposit
Model Rent and Fees
Model Price Range
- $1,573 - $1,623
Unit 11-208 Rent and Fees
Unit Price
- $1,573
View Details and Rent EstimateDeposit
- $200 deposit
Model Rent and Fees
Model Price Range
- $1,573 - $1,623
Apartment Model: 2x2A-1032From $1,5732 Bedroom, 2 Bath, 1032 sq ftAvailable September 10, 2026![]()
2x2A-1032 - Floorplan Apartment Unit: 09-208Apartment Model: 2x2A-1032$1,6232 Bedroom, 2 Bath, 1032 sq ftAvailable September 10, 2026Apartment Unit: 11-307Apartment Model: 2x2A-1032$1,5732 Bedroom, 2 Bath, 1032 sq ftAvailable September 10, 2026Apartment Unit: 11-208Apartment Model: 2x2A-1032$1,5732 Bedroom, 2 Bath, 1032 sq ftAvailable October 10, 20262x2B-1032
$1,579
2 Beds, 2 Baths, 1032 sq ftAvailable Sep 10Model Gallery
Floorplans
Availability Details
Price Availability Date Unit Sq Ft Deposit View Details $1,579 September 10, 2026 06-309 1032 $200 $1,579 October 10, 2026 10-206 1032 $200 Model Amenities and Features
Features
- Air Conditioning
- Balcony
- Ceiling Fans
- Double Vanities
- Heating
- High Speed Internet Access
- Smoke Free
- Tub/Shower
- Washer/Dryer
- Wheelchair Accessible
- Windows
Kitchen
- Dishwasher
- Disposal
- Eat-in Kitchen
- Freezer
- Ice Maker
- Island Kitchen
- Kitchen
- Microwave
- Pantry
- Quartz Countertops
- Range
- Refrigerator
- Stainless Steel Appliances
Model Rent and Fees
Model Price
- $1,579
Unit 06-309 Rent and Fees
Unit Price
- $1,579
View Details and Rent EstimateDeposit
- $200 deposit
Model Rent and Fees
Price
- $1,579
Unit 10-206 Rent and Fees
Unit Price
- $1,579
View Details and Rent EstimateDeposit
- $200 deposit
Model Rent and Fees
Price
- $1,579
Apartment Model: 2x2B-1032From $1,5792 Bedroom, 2 Bath, 1032 sq ftAvailable September 10, 2026![]()
2x2B-1032 - Floorplan Apartment Unit: 06-309Apartment Model: 2x2B-1032$1,5792 Bedroom, 2 Bath, 1032 sq ftAvailable September 10, 2026Apartment Unit: 10-206Apartment Model: 2x2B-1032$1,5792 Bedroom, 2 Bath, 1032 sq ftAvailable October 10, 20262x2-1113
$1,629
2 Beds, 2 Baths, 1113 sq ftAvailable Sep 10Model Gallery
Floorplans
Availability Details
Price Availability Date Unit Sq Ft Deposit $1,629 September 10, 2026 05-303 1113 $200 Model Amenities and Features
Features
- Air Conditioning
- Balcony
- Ceiling Fans
- Double Vanities
- Heating
- High Speed Internet Access
- Smoke Free
- Tub/Shower
- Washer/Dryer
- Wheelchair Accessible
- Windows
Kitchen
- Dishwasher
- Disposal
- Eat-in Kitchen
- Freezer
- Ice Maker
- Island Kitchen
- Kitchen
- Microwave
- Pantry
- Quartz Countertops
- Range
- Refrigerator
- Stainless Steel Appliances
Unit 05-303 Rent and Fees
Unit Price
- $1,629
View Details and Rent EstimateDeposit
- $200 deposit
Model Rent and Fees
Price
- $1,629
Apartment Model: 2x2-1113$1,6292 Bedroom, 2 Bath, 1113 sq ftAvailable September 10, 2026![]()
2x2-1113 - Floorplan Apartment Unit: 05-303Apartment Model: 2x2-1113$1,6292 Bedroom, 2 Bath, 1113 sq ftAvailable September 10, 20262x2TH-1282
$2,179
2 Beds, 2 Baths, 1282 sq ftAvailable Oct 10Largest 2 BedroomThis is the largest 2 Bedroom at this PropertyModel Gallery
Floorplans
Availability Details
Price Availability Date Unit Sq Ft Deposit $2,179 October 10, 2026 02-101 1282 $200 Model Amenities and Features
Features
- Air Conditioning
- Balcony
- Ceiling Fans
- Double Vanities
- Heating
- High Speed Internet Access
- Smoke Free
- Tub/Shower
- Washer/Dryer
- Wheelchair Accessible
- Windows
Kitchen
- Dishwasher
- Disposal
- Eat-in Kitchen
- Freezer
- Ice Maker
- Island Kitchen
- Kitchen
- Microwave
- Pantry
- Quartz Countertops
- Range
- Refrigerator
- Stainless Steel Appliances
Unit 02-101 Rent and Fees
Unit Price
- $2,179
View Details and Rent EstimateDeposit
- $200 deposit
Model Rent and Fees
Price
- $2,179
Apartment Model: 2x2TH-1282$2,1792 Bedroom, 2 Bath, 1282 sq ftAvailable October 10, 2026![]()
2x2TH-1282 - Floorplan Apartment Unit: 02-101Apartment Model: 2x2TH-1282$2,1792 Bedroom, 2 Bath, 1282 sq ftAvailable October 10, 20262x2-1168
2 Beds, 2 Baths, 1168 sq ftAvailable Nov 7Model Gallery
Floorplans
Availability Details
Price Availability Date Unit Sq Ft Deposit $1,703 November 7, 2026 08-205 1168 $200 Model Amenities and Features
Features
- Air Conditioning
- Balcony
- Ceiling Fans
- Double Vanities
- Heating
- High Speed Internet Access
- Smoke Free
- Tub/Shower
- Washer/Dryer
- Wheelchair Accessible
- Windows
Kitchen
- Dishwasher
- Disposal
- Eat-in Kitchen
- Freezer
- Ice Maker
- Island Kitchen
- Kitchen
- Microwave
- Pantry
- Quartz Countertops
- Range
- Refrigerator
- Stainless Steel Appliances
Unit 08-205 Rent and Fees
Unit Price
- $1,703
View Details and Rent EstimateDeposit
- $200 deposit
Model Rent and Fees
Price
- Call For Rates
Apartment Model: 2x2-1168Call For Rates2 Bedroom, 2 Bath, 1168 sq ft![]()
2x2-1168 - Floorplan Apartment Unit: 08-205Apartment Model: 2 Beds, 2 baths$1,7032 Bedroom, 2 Bath, 1168 sq ftAvailable November 7, 20263 Bedrooms
Show Unavailable Floorplans3x2-1301
From $1,814
3 Beds, 3 Baths, 1301 sq ftAvailable NowModel Gallery
Floorplans
Availability Details
Price Availability Date Unit Sq Ft Deposit View Details $1,914 Available Now 09-105 1301 $200 $1,814 August 12, 2026 11-205 1301 $200 $1,814 September 10, 2026 11-301 1301 $200 Model Amenities and Features
Features
- Air Conditioning
- Balcony
- Ceiling Fans
- Double Vanities
- Heating
- High Speed Internet Access
- Smoke Free
- Tub/Shower
- Washer/Dryer
- Wheelchair Accessible
- Windows
Kitchen
- Dishwasher
- Disposal
- Eat-in Kitchen
- Freezer
- Ice Maker
- Island Kitchen
- Kitchen
- Microwave
- Pantry
- Quartz Countertops
- Range
- Refrigerator
- Stainless Steel Appliances
Model Rent and Fees
Model Price Range
- $1,814 - $1,914
Unit 09-105 Rent and Fees
Unit Price
- $1,914
View Details and Rent EstimateDeposit
- $200 deposit
Model Rent and Fees
Model Price Range
- $1,814 - $1,914
Unit 11-205 Rent and Fees
Unit Price
- $1,814
View Details and Rent EstimateDeposit
- $200 deposit
Model Rent and Fees
Model Price Range
- $1,814 - $1,914
Unit 11-301 Rent and Fees
Unit Price
- $1,814
View Details and Rent EstimateDeposit
- $200 deposit
Model Rent and Fees
Model Price Range
- $1,814 - $1,914
Apartment Model: 3x2-1301From $1,8143 Bedroom, 3 Bath, 1301 sq ftAvailable Now![]()
3x2-1301 - Floorplan Apartment Unit: 09-105Apartment Model: 3x2-1301$1,9143 Bedroom, 2 Bath, 1301 sq ftAvailable NowApartment Unit: 11-205Apartment Model: 3x2-1301$1,8143 Bedroom, 2 Bath, 1301 sq ftAvailable August 12, 2026Apartment Unit: 11-301Apartment Model: 3x2-1301$1,8143 Bedroom, 2 Bath, 1301 sq ftAvailable September 10, 20263x2TH-1487
3 Beds, 2 Baths, 1487 sq ftModel Gallery
Floorplans
Availability Details
Availability Date Unit Sq Ft Call for Availability 3x2TH-1487 1487 sq ft Model Amenities and Features
Features
- Air Conditioning
- Balcony
- Ceiling Fans
- Double Vanities
- Heating
- High Speed Internet Access
- Smoke Free
- Tub/Shower
- Washer/Dryer
- Wheelchair Accessible
- Windows
Kitchen
- Dishwasher
- Disposal
- Eat-in Kitchen
- Freezer
- Ice Maker
- Island Kitchen
- Kitchen
- Microwave
- Pantry
- Quartz Countertops
- Range
- Refrigerator
- Stainless Steel Appliances
Apartment Model: 3x2TH-1487Call For Rates3 Bedroom, 2 Bath, 1487 sq ftUnavailable![]()
3x2TH-1487 - Floorplan
Schedule a Tour
Property Information
- 260 Units
- 3 Stories
- Built in 2023
Lease Terms
- 6 - 12 mo
Fees and Policies
The fees listed below are community-provided and may exclude utilities or add-ons. All payments are made directly to the property and are non-refundable unless otherwise specified. Use the Cost Calculator to determine costs based on your needs.
Required Fees
Utilities
- Liability InsuranceiCharged Per Unit.$16.50/mo
Other Fees and Policies
Pet Fees
Pet Policies are Negotiable
- Cat
- Pet DepositiCharged per Pet.$250.00
- One-Time Pet FeeiCharged Per Pet.$350.00
- Monthly Pet FeeiCharged Per Pet.$50.00/mo
- Dog
- Pet DepositiCharged per Pet.$250.00
- One-Time Pet FeeiCharged Per Pet.$350.00
- Monthly Pet FeeiCharged Per Pet.$50.00/mo
Parking Fees
- Garage Detached
- Parking FeeiMax of 1. Charged per vehicle.$200.00/mo
Property Fee Disclaimer: Based on community-supplied data and independent market research. Subject to change without notice. May exclude fees for mandatory or optional services and usage-based utilities.
Features and Amenities
Unique Amenities
- Co-working Spaces Available
On-Site Services
- Maintenance On Site
- Package Service
- Pet Washing Station
- Planned Social Activities
- Property Manager On Site
- Trash Pickup Door To Door
- Car Charging Station
- Pet Play Area
- Public Transportation
- Key Fob Entry
Community Features
- Conference Rooms
- Lounge
- Business Center
- Clubhouse
Outdoor Features
- Grill
- Sundeck
- Picnic Area
- Controlled Access
- Deck
Recreation and Fitness
- Hot Tub
- Fitness Center
- Basketball Court
- Gameroom
- Playground
- Pool
Interior Features
- Balcony
- Windows
- Ceiling Fans
- High Speed Internet Access
- Double Vanities
- Heating
- Tub/Shower
- Washer/Dryer
- Air Conditioning
- Wheelchair Accessible
- Smoke Free
Kitchen Amenities
- Disposal
- Freezer
- Island Kitchen
- Range
- Refrigerator
- Pantry
- Microwave
- Dishwasher
- Eat In Kitchen
- Quartz Countertops
- Stainless Steel Appliances
- Ice Maker
- Kitchen
Living Area Features
- High Ceilings
- Walk In Closets
- Carpet
- Vinyl Flooring
- Views
- Window Coverings
Unique Amenities
- Garage Available

Map
- Shopping
- Colleges
- Grocery
- Medical
- Parks
- Transportation

Map
Getting Around
30 / 100 Somewhat walkable
10 / 100 Not Bikeable
100 / 100 Exceptionally car friendly
Getting to Know the Area
40 / 100 Restaurants
20 / 100 Cafes
20 / 100 Nightlife
20 / 100 Shopping
80 / 100 Noise Level
Frequently Asked Questions about Valley View
Where is Valley View located?
Valley View is located at 8548 W Henderson Way near the Outer Exoburbs West area of Magna, UT
What is the current rent range at Valley View?
1 Bedroom to 3 Bedroom Apartments at Valley View currently range from $1,199 to $2,179
When is the leasing office open?
- The office Hours for Valley View are
- Monday 9:00 am–6:00 pm
- Tuesday 9:00 am–6:00 pm
- Wednesday 9:00 am–6:00 pm
- Thursday 9:00 am–6:00 pm
- Friday 9:00 am–6:00 pm
- Saturday 10:00 am–4:00 pm
- Sunday Closed
Are pets allowed?
Call us today to find out our pet policy and if we allow pets
Renters Reviews and Ratings
El peor lugar para vivir
Don't honor pricing and the admin fees are ridiculous
Property Manager Responded
Nearby Schools
Elk Run Elementary
Cyprus High School
About GreatSchools Data on ApartmentHomeLiving.com.
Points of Interest
Time and distance from Valley View.
Big Box and Retail
Walmart
Kohl's
Burlington
Colleges and Universities
Salt Lake Community College - Taylorsville Redwood Campus
Groceries
Albertson's
Hospitals
Jordan Valley Medical Center
Military Bases
Salt Lake City Airport Air Guard Station
Parks and Recreation
Valley View has 2 parks within 11.2 miles, including Great Salt Lake, and Pioneer Park.
Shopping Centers
Valley View has 5 shopping centers within 3.4 miles.
Transit Stations
Salt Lake Central Station-FrontRunner North
Salt Lake Central Station-TRAX University Line
Nearby Neighborhoods
Rental Price Ranges in the Area
| Bedroom | Average Rent | Cheapest Rent | Highest Rent |
|---|---|---|---|
| Magna Studio Apartments | $938 | $819 | $1,365 |
| Magna 1 Bedroom Apartments | $1,327 | $762 | $2,265 |
| Magna 2 Bedroom Apartments | $1,672 | $1,049 | $2,580 |
| Magna 3 Bedroom Apartments | $2,256 | $1,576 | $3,840 |
| Magna 4 Bedroom Apartments | $2,855 | $2,453 | $3,330 |
| 2 Bedroom Homes | $1,352 | $900 | $1,750 |
| 3 Bedroom Homes | $2,063 | $1,599 | $2,750 |
| 4 Bedroom Homes | $2,542 | $1,995 | $3,700 |
| 5 Bedroom Homes | $2,950 | $2,950 | $2,950 |
| 6 Bedroom Homes | $2,700 | $2,700 | $2,700 |
Browse Top Apartments in Magna
By Price
By Community Type
- Magna Apartments for Rent by Owner
- Magna Apartments with Rent Specials
- Magna Top Rated Apartments
- Magna Corporate Apartments
- Magna Gated Apartments
- Magna Loft Apartments
- Magna Low Income Apartments
- New Magna Apartments
- Magna Senior Apartments
- Magna Short-term Apartments
- Magna Apartments with Utilities Included


Max of 1. 1 Uncovered Reserved Included with Garage.