


- 1–3 Bedrooms
- $1,989-$4,929 Pricing
- 590–1,425 Square Feet
About Arrive Chadds Ford
Treat yourself to a life of luxury at Arrive Chadds Ford. These sensational one-, two-, and three-bedroom apartment homes offer chef-inspired kitchens with stainless steel appliances and stone countertops, wood-grain finish flooring, custom moldings and archways, spa-like bathrooms with soaking tubs and expansive vanities, walk-in-closets, wood burning fireplaces, outdoor verandas and so much more! The community amenities are unparalleled in the market and include a fully renovated clubhouse with fitness center, WiFi lounge, kids play nook, library business center, entertaining room, resort-style swimming, resident garages, bike repair center, walking trails, pet park and convenient door to door trash collection simply set this community apart from all the others. Within minutes you will find how centrally located this community is with the area's best shopping and dining nearby, access to major employers, downtown Philadelphia and Wilmington are less than 30 miles away and quick and easy access to all highways are at your fingertips. Discover what a life of luxury, peace, and ease is all about- time to discover Arrive Chadds Ford.
Arrive Chadds Ford is located in the 19317 Zip code of Chadds Ford, PA. This community is professionally managed by Trinity Property Consultants
Unique Features and Amenities
- Alfresco Barbecue & Picnic Area
- Chef-Inspired Kitchen
- Children's Playroom
- Comfortable Resident Lounge
- Community-wide Bike Racks
- High-Speed WiFi in Amenity Spaces
- Private Entry
- Quartz Kitchen Countertop*
- Stainless Steel Appliances*
- Vaulted Ceilings*
- White Kitchen Cabinetry with Black Matte Finishes
- Wood Planking Flooring
Property Contact Info

- Listed by:
- Agency:
- Vendor Logo:
- Website:
- View Property Website
- Call Us:
- (302) 307-4187
- Disclaimer:
Office Hours
| Monday | 9:00 am–6:00 pm |
| Tuesday | 9:00 am–6:00 pm |
| Wednesday | 9:00 am–6:00 pm |
| Thursday | 9:00 am–6:00 pm |
| Friday | 9:00 am–6:00 pm |
| Saturday | 10:00 am–5:00 pm |
| Sunday | 12:00 pm–5:00 pm |
Floorplan Pricing and Availability
Arrive Chadds Ford offers 1 to 3 Bedroom apartments starting from $1,989 and having 590–1,425 sq ft. Here is the current pricing and availability:
New! Interactive Property Map
 ApartmentHomeLiving.com's new Interactive Property Map allows you to see where every available unit is located at this community.Try It Now >
1 Bedroom
Arlington
From $2,179
1 Bed, 1 Bath, 800 sq ftAvailable NowModel Gallery
Floorplans
Photos
3D Tours
Availability Details
Price Availability Date Unit Sq Ft Deposit View Details $2,189 Available Now 7000-308 800 $500 $2,199 August 13, 2026 7100-209 800 $500 $2,189 September 7, 2026 7100-313 800 $500 Model Amenities and Features
Features
- Washer/Dryer
- Wheelchair Accessible (Rooms)
Unique Features
- Alfresco Barbecue & Picnic Area
- Chef-Inspired Kitchen
- Fireplace
- Private Entry
- Quartz Kitchen Countertop*
- Stainless Steel Appliances*
- Vaulted Ceilings*
- White Kitchen Cabinetry with Black Matte Finishes
- Wood Planking Flooring
Model Rent and Fees
Model Price Range
- $2,179 - $3,299
Current Available Pricing
- $2,189 - $3,299
Deposit
- $500 deposit
Unit 7000-308 Amenities and Features
Features
- Fireplace
- Washer/Dryer
- Wheelchair Accessible (Rooms)
Unique Features
- Alfresco Barbecue & Picnic Area
- Chef-Inspired Kitchen
- Private Entry
- Quartz Kitchen Countertop*
- Stainless Steel Appliances*
- Vaulted Ceilings*
- White Kitchen Cabinetry with Black Matte Finishes
- Wood Planking Flooring
Unit 7000-308 Rent and Fees
Unit Price
- From $2,189
Deposit
- $500 deposit
Model Rent and Fees
Model Price Range
- $2,179 - $3,299
Unit 7100-209 Amenities and Features
Features
- Fireplace
- Washer/Dryer
- Wheelchair Accessible (Rooms)
Unique Features
- Alfresco Barbecue & Picnic Area
- Chef-Inspired Kitchen
- Private Entry
- Quartz Kitchen Countertop*
- Stainless Steel Appliances*
- Vaulted Ceilings*
- White Kitchen Cabinetry with Black Matte Finishes
- Wood Planking Flooring
Unit 7100-209 Rent and Fees
Unit Price
- From $2,199
Deposit
- $500 deposit
Model Rent and Fees
Model Price Range
- $2,179 - $3,299
Unit 7100-313 Amenities and Features
Features
- Fireplace
- Washer/Dryer
- Wheelchair Accessible (Rooms)
Unique Features
- Alfresco Barbecue & Picnic Area
- Chef-Inspired Kitchen
- Private Entry
- Quartz Kitchen Countertop*
- Stainless Steel Appliances*
- Vaulted Ceilings*
- White Kitchen Cabinetry with Black Matte Finishes
- Wood Planking Flooring
Unit 7100-313 Rent and Fees
Unit Price
- From $2,189
Deposit
- $500 deposit
Model Rent and Fees
Model Price Range
- $2,179 - $3,299
Apartment Model: ArlingtonFrom $2,1791 Bedroom, 1 Bath, 800 sq ftAvailable NowFloorplansPhotos3D Tours![]()
Arlington - Image 1 ![]()
Arlington - Image 2 ![]()
Arlington - Image 3 ![]()
Arlington - Image 4 ![]()
Arlington - Image 5 ![]()
Arlington - Image 6 ![]()
Arlington - Image 7 ![]()
Arlington - Image 8 ![]()
Arlington - Image 9 ![]()
Arlington - Image 10 ![]()
Arlington - Floorplan Arlington - 3D Tour Arlington - 3D Tour Arlington - 3D Tour Apartment Unit: 7000-308Apartment Model: ArlingtonFrom $2,1891 Bedroom, 1 Bath, 800 sq ftAvailable NowApartment Unit: 7100-209Apartment Model: ArlingtonFrom $2,1991 Bedroom, 1 Bath, 800 sq ftAvailable August 13, 2026Apartment Unit: 7100-313Apartment Model: ArlingtonFrom $2,1891 Bedroom, 1 Bath, 800 sq ftAvailable September 7, 2026Alexandria
From $1,989
1 Bed, 1 Bath, 590 sq ftAvailable Sep 23Model Gallery
Floorplans
3D Tours
Availability Details
Price Availability Date Unit Sq Ft Deposit $1,989 September 23, 2026 7400-211 590 $500 Unit 7400-211 Amenities and Features
Features
- Fireplace
- Washer/Dryer
- Wheelchair Accessible (Rooms)
Unique Features
- Alfresco Barbecue & Picnic Area
- Chef-Inspired Kitchen
- Private Entry
- Quartz Kitchen Countertop*
- Stainless Steel Appliances*
- Vaulted Ceilings*
- White Kitchen Cabinetry with Black Matte Finishes
- Wood Planking Flooring
Unit 7400-211 Rent and Fees
Unit Price
- From $1,989
Deposit
- $500 deposit
Model Rent and Fees
Model Price Range
- $1,989 - $2,999
Apartment Model: AlexandriaFrom $1,9891 Bedroom, 1 Bath, 590 sq ftAvailable September 23, 2026Floorplans3D Tours![]()
Alexandria - Floorplan Alexandria - 3D Tour Alexandria - 3D Tour Apartment Unit: 7400-211Apartment Model: AlexandriaFrom $1,9891 Bedroom, 1 Bath, 590 sq ftAvailable September 23, 20262 Bedrooms
Chelsea
From $2,319
2 Beds, 2 Baths, 1055 sq ftAvailable NowModel Gallery
Floorplans
Availability Details
Price Availability Date Unit Sq Ft Deposit View Details $2,599 Available Now 7100-016 1055 $500 $2,549 August 23, 2026 7100-315 1055 $500 $2,319 October 9, 2026 7000-318 1055 $500 Model Amenities and Features
Features
- Washer/Dryer
- Wheelchair Accessible (Rooms)
Unique Features
- Alfresco Barbecue & Picnic Area
- Chef-Inspired Kitchen
- Fireplace
- Private Entry
- Quartz Kitchen Countertop*
- Stainless Steel Appliances*
- Vaulted Ceilings*
- White Kitchen Cabinetry with Black Matte Finishes
- Wood Planking Flooring
Model Rent and Fees
Model Price Range
- $2,319 - $3,199
Deposit
- $500 deposit
Unit 7100-016 Amenities and Features
Features
- Fireplace
- Washer/Dryer
- Wheelchair Accessible (Rooms)
Unique Features
- Alfresco Barbecue & Picnic Area
- Chef-Inspired Kitchen
- Private Entry
- Quartz Kitchen Countertop*
- Stainless Steel Appliances*
- Vaulted Ceilings*
- White Kitchen Cabinetry with Black Matte Finishes
- Wood Planking Flooring
Unit 7100-016 Rent and Fees
Unit Price
- From $2,599
Deposit
- $500 deposit
Model Rent and Fees
Model Price Range
- $2,319 - $3,199
Unit 7100-315 Amenities and Features
Features
- Fireplace
- Washer/Dryer
- Wheelchair Accessible (Rooms)
Unique Features
- Alfresco Barbecue & Picnic Area
- Chef-Inspired Kitchen
- Private Entry
- Quartz Kitchen Countertop*
- Stainless Steel Appliances*
- Vaulted Ceilings*
- White Kitchen Cabinetry with Black Matte Finishes
- Wood Planking Flooring
Unit 7100-315 Rent and Fees
Unit Price
- From $2,549
Deposit
- $500 deposit
Model Rent and Fees
Model Price Range
- $2,319 - $3,199
Unit 7000-318 Amenities and Features
Features
- Fireplace
- Washer/Dryer
- Wheelchair Accessible (Rooms)
Unique Features
- Alfresco Barbecue & Picnic Area
- Chef-Inspired Kitchen
- Private Entry
- Quartz Kitchen Countertop*
- Stainless Steel Appliances*
- Vaulted Ceilings*
- White Kitchen Cabinetry with Black Matte Finishes
- Wood Planking Flooring
Unit 7000-318 Rent and Fees
Unit Price
- From $2,319
Deposit
- $500 deposit
Model Rent and Fees
Model Price Range
- $2,319 - $3,199
Apartment Model: ChelseaFrom $2,3192 Bedroom, 2 Bath, 1055 sq ftAvailable Now![]()
Chelsea - Floorplan Apartment Unit: 7100-016Apartment Model: ChelseaFrom $2,5992 Bedroom, 2 Bath, 1055 sq ftAvailable NowApartment Unit: 7100-315Apartment Model: ChelseaFrom $2,5492 Bedroom, 2 Bath, 1055 sq ftAvailable August 23, 2026Apartment Unit: 7000-318Apartment Model: ChelseaFrom $2,3192 Bedroom, 2 Bath, 1055 sq ftAvailable October 9, 20263 Bedrooms
Douglas
From $3,259
3 Beds, 2 Baths, 1425 sq ftAvailable NowModel Gallery
Floorplans
3D Tours
Availability Details
Price Availability Date Unit Sq Ft Deposit View Details $3,259 Available Now 7300-101 1425 $500 $3,299 September 11, 2026 7200-118 1425 $500 Model Amenities and Features
Features
- Fireplace
- Washer/Dryer
- Wheelchair Accessible (Rooms)
Unique Features
- Alfresco Barbecue & Picnic Area
- Chef-Inspired Kitchen
- Private Entry
- Quartz Kitchen Countertop*
- Stainless Steel Appliances*
- Vaulted Ceilings*
- White Kitchen Cabinetry with Black Matte Finishes
- Wood Planking Flooring
Model Rent and Fees
Model Price Range
- $3,259 - $4,929
Deposit
- $500 deposit
Unit 7300-101 Amenities and Features
Features
- Fireplace
- Washer/Dryer
- Wheelchair Accessible (Rooms)
Unique Features
- Alfresco Barbecue & Picnic Area
- Chef-Inspired Kitchen
- Private Entry
- Quartz Kitchen Countertop*
- Stainless Steel Appliances*
- Vaulted Ceilings*
- White Kitchen Cabinetry with Black Matte Finishes
- Wood Planking Flooring
Unit 7300-101 Rent and Fees
Unit Price
- From $3,259
Deposit
- $500 deposit
Model Rent and Fees
Model Price Range
- $3,259 - $4,929
Unit 7200-118 Amenities and Features
Features
- Fireplace
- Washer/Dryer
- Wheelchair Accessible (Rooms)
Unique Features
- Alfresco Barbecue & Picnic Area
- Chef-Inspired Kitchen
- Private Entry
- Quartz Kitchen Countertop*
- Stainless Steel Appliances*
- Vaulted Ceilings*
- White Kitchen Cabinetry with Black Matte Finishes
- Wood Planking Flooring
Unit 7200-118 Rent and Fees
Unit Price
- From $3,299
Deposit
- $500 deposit
Model Rent and Fees
Model Price Range
- $3,259 - $4,929
Apartment Model: DouglasFrom $3,2593 Bedroom, 2 Bath, 1425 sq ftAvailable NowFloorplans3D Tours![]()
Douglas - Floorplan Douglas - 3D Tour Douglas - 3D Tour Douglas - 3D Tour Apartment Unit: 7300-101Apartment Model: DouglasFrom $3,2593 Bedroom, 2 Bath, 1425 sq ftAvailable NowApartment Unit: 7200-118Apartment Model: DouglasFrom $3,2993 Bedroom, 2 Bath, 1425 sq ftAvailable September 11, 2026


Schedule a Tour
Videos
3D Tours
Property Information
- Renovated In 2021
- 352 Units
- 4 Stories
- Built in 2002
Lease Terms
- 3 - 15 mo
Fees and Policies
The fees listed below are community-provided and may exclude utilities or add-ons. All payments are made directly to the property and are non-refundable unless otherwise specified.
Required Fees
One-Time Basics
- Due at Application
- Application Fee Per ApplicantiCharged per applicant.$75.00
- Due at Move-In
- Administrative FeeiCharged per unit.$350.00
Other Fees and Policies
Pet Fees
- Cat
- One-Time Pet FeeiMax of 2. Charged Per Pet.$450.00
- Monthly Pet FeeiMax of 2. Charged Per Pet.$45.00
- Dog
- Monthly Pet FeeiMax of 2. Charged Per Pet.$45.00
- One-Time Pet FeeiMax of 2. Charged Per Pet.$450.00
Breed Restrictions: Pit Bull Terrier, StaffordshireTerrier, Doberman Pinscher, Rottweiler, Presa Canarios, Akita, Alaskan Malamute, Wolf-hybrid, Mastiff, Chow Chow
Max of 2. Dogs Welcome (some breed restriction see below)<br />Maximum Pets per Apartment: 2<br />Pet Fee per Pet: $400 first pet, $350 second pet. (non refundable)<br />Monthly Pet Rent per Pet: $45 first pet, $40 secont pet.
Parking Info and Fees
- Covered
Property Fee Disclaimer: Based on community-supplied data and independent market research. Subject to change without notice. May exclude fees for mandatory or optional services and usage-based utilities.
Features and Amenities
On-Site Services
- Maintenance On Site
- Property Manager On Site
Community Features
- Corporate Housing
- Lounge
- Business Center
- Clubhouse
Outdoor Features
- Grill
- Patio
Recreation and Fitness
- Fitness Center
- Spa
- Walking/Biking Trails
- Pool
Interior Features
- Balcony
- Storage Space
- Ceiling Fans
- Fireplace
- High Speed Internet Access
- Washer/Dryer
- Air Conditioning
- Wi Fi
- Wheelchair Accessible (Rooms)
Kitchen Amenities
- Oven
- Pantry
- Island Kitchen
- Dishwasher
- Microwave
- Disposal
- Freezer
- Range
- Refrigerator
- Stainless Steel Appliances
- Kitchen
Living Area Features
- Walk In Closets
- High Ceilings
- Vaulted Ceiling
- Vinyl Flooring
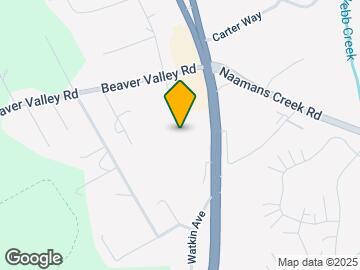
Map
- Shopping
- Colleges
- Grocery
- Medical
- Transportation
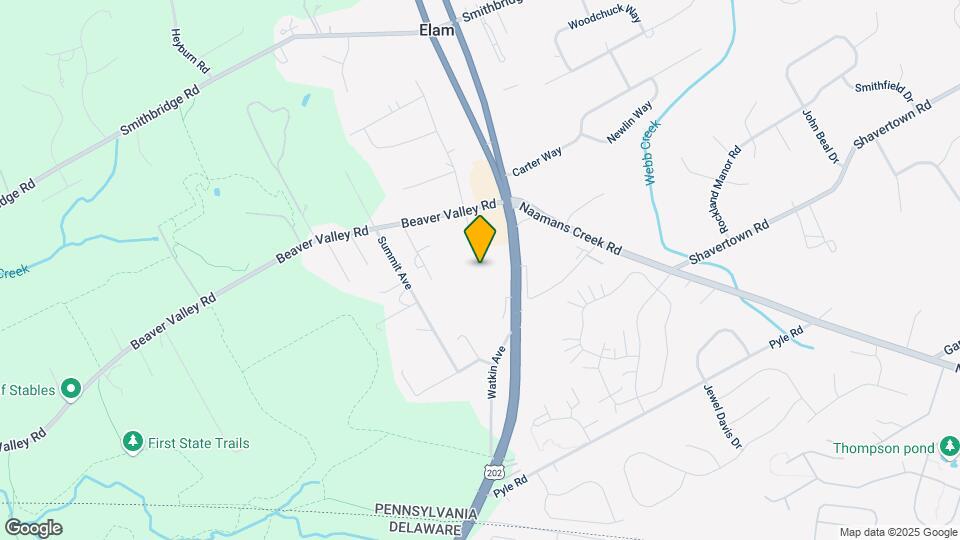
Map
Getting Around
50 / 100 Fairly walkable
40 / 100 Fairly bikeable
100 / 100 Exceptionally car friendly
 details
Getting to Know the Area
40 / 100 Restaurants
20 / 100 Cafes
30 / 100 Nightlife
30 / 100 Shopping
90 / 100 Parks
0 / 100 Noise Level
Frequently Asked Questions about Arrive Chadds Ford
Where is Arrive Chadds Ford located?
Arrive Chadds Ford is located at 7000 Johnson Farm Ln, Chadds Ford, PA
What is the current rent range at Arrive Chadds Ford?
1 Bedroom to 3 Bedroom Apartments at Arrive Chadds Ford currently range from $1,989 to $4,929
When is the leasing office open?
- The office Hours for Arrive Chadds Ford are
- Monday 9:00 am–6:00 pm
- Tuesday 9:00 am–6:00 pm
- Wednesday 9:00 am–6:00 pm
- Thursday 9:00 am–6:00 pm
- Friday 9:00 am–6:00 pm
- Saturday 10:00 am–5:00 pm
- Sunday 12:00 pm–5:00 pm
Are pets allowed?
Call us today to find out our pet policy and if we allow pets
Renters Reviews and Ratings

Not exactly luxury living
Property Manager Responded
Property Manager Responded
Verified RenterSubmitted by a verified resident of the apartment community. Participating residents may receive reward points in exchange for posting a review during their lease term, regardless of the nature of the review.
Property Manager Responded
Verified RenterSubmitted by a verified resident of the apartment community. Participating residents may receive reward points in exchange for posting a review during their lease term, regardless of the nature of the review.
Property Manager Responded
Verified RenterSubmitted by a verified resident of the apartment community. Participating residents may receive reward points in exchange for posting a review during their lease term, regardless of the nature of the review.
Property Manager Responded
Verified RenterSubmitted by a verified resident of the apartment community. Participating residents may receive reward points in exchange for posting a review during their lease term, regardless of the nature of the review.
Property Manager Responded
Verified RenterSubmitted by a verified resident of the apartment community. Participating residents may receive reward points in exchange for posting a review during their lease term, regardless of the nature of the review.
Property Manager Responded
Verified RenterSubmitted by a verified resident of the apartment community. Participating residents may receive reward points in exchange for posting a review during their lease term, regardless of the nature of the review.
Property Manager Responded
Verified RenterSubmitted by a verified resident of the apartment community. Participating residents may receive reward points in exchange for posting a review during their lease term, regardless of the nature of the review.
Property Manager Responded
Verified RenterSubmitted by a verified resident of the apartment community. Participating residents may receive reward points in exchange for posting a review during their lease term, regardless of the nature of the review.
Property Manager Responded
Verified RenterSubmitted by a verified resident of the apartment community. Participating residents may receive reward points in exchange for posting a review during their lease term, regardless of the nature of the review.
Property Manager Responded
Verified RenterSubmitted by a verified resident of the apartment community. Participating residents may receive reward points in exchange for posting a review during their lease term, regardless of the nature of the review.
Property Manager Responded
Verified RenterSubmitted by a verified resident of the apartment community. Participating residents may receive reward points in exchange for posting a review during their lease term, regardless of the nature of the review.
Nearby Schools
Concord El School
Garnet Valley High School
Garnet Valley Middle School
Garnet Valley El School
About GreatSchools Data on ApartmentHomeLiving.com.
Points of Interest
Time and distance from Arrive Chadds Ford.
Big Box and Retail
Shoprite
Macy's
Kohl's
Colleges and Universities
Groceries
Wegmans
Shoprite
Save-A-Lot
Hospitals
Shopping Centers
Arrive Chadds Ford has 5 shopping centers within 0.6 miles.
Transit Stations
Nearby Neighborhoods
Rental Price Ranges in the Area
| Bedroom | Average Rent | Cheapest Rent | Highest Rent |
|---|---|---|---|
| Chadds Ford Studio Apartments | $1,504 | $790 | $1,853 |
| Chadds Ford 1 Bedroom Apartments | $2,142 | $845 | $4,798 |
| Chadds Ford 2 Bedroom Apartments | $2,567 | $965 | $5,330 |
| Chadds Ford 3 Bedroom Apartments | $3,230 | $1,080 | $7,332 |
| 2 Bedroom Homes | $2,539 | $1,800 | $3,300 |
| 3 Bedroom Homes | $3,230 | $2,200 | $4,995 |
| 4 Bedroom Homes | $4,013 | $2,750 | $6,000 |
| 5 Bedroom Homes | $4,850 | $4,850 | $4,850 |
| 6 Bedroom Homes | $4,600 | $4,600 | $4,600 |
Browse Top Apartments in Chadds Ford
By Price
By Community Type
- Chadds Ford Apartments with Rent Specials
- Chadds Ford Top Rated Apartments
- Chadds Ford Corporate Apartments
- Chadds Ford Furnished Apartments
- Chadds Ford Gated Apartments
- Chadds Ford Loft Apartments
- New Chadds Ford Apartments
- Chadds Ford Senior Apartments
- Chadds Ford Short-term Apartments
- Chadds Ford Student Apartments
- Chadds Ford Apartments with Utilities Included
Max of 2. Cats Welcome<br />Maximum Pets per Apartment: 2<br />Pet Fee per Pet: $400 first pet, $350 second pet. (non refundable)<br />Monthly Pet Rent per Pet: $45 first pet, $40 second pet.