


- 1–2 Bedrooms
- $1,415-$3,740 Pricing
- 549–1,568 Square Feet
Rent Specials
Limited-Time Offer: 6 Weeks FREE + Up to $3,000 in Savings! Move into your new home and take advantage of our best offer yet! *Restrictions apply. Specials, pricing, and availability are subject to change daily. Contact the leasing office for details.
About Valor at the Realm
Valor at the Realm Apartment Homes in Lewisville, TX, offers residents resort-style living in a pet-friendly community. Live in a spacious 1 or 2-bedroom apartment with stainless steel appliances, wood-style flooring, and granite countertops. Expand your living space at our various community amenities, including a fitness center, a pet wash station, and an outdoor pool with a lounge, and game area. We also offer 24-hour emergency maintenance services and a gated parking garage. You'll be surrounded by Lewisville's best entertainment and attractions in the Castle Hills neighborhood! Enjoy living near shops like Target, Macy's, Best Buy, and Kroger. Don't miss out on retail and employment centers, including Legacy Business Park and Granite Park. You'll be conveniently located by the Sam Rayburn Tollway and Highway 121, making travels to Midway Hills Shopping Center and Lewisville Towne Crossing convenient.You belong at Valor at the Realm Apartments in Lewisville, TX!
Valor at the Realm is located in the Carrollton Neighborhood and 75056 Zip code of Lewisville, TX. This community is professionally managed by Weidner Property Management LLC
Unique Features and Amenities
- 2 in. Wood Style Blinds
- 24 Hour State-of-the-Art Fitness Center
- 3 Elevators
- Bathtub/Shower with Tile Surround
- BBQ/Picnic Area
- Courtyard with Hammocks & Lounge Seating
- Designer Kitchen Backsplash
- Electronic Thermostat
- Flexible Rent Payments
- Granite Countertops in Kitchen and Bathrooms
- Ground Floor Restaurants
- Ground Floor Retail
- High Ceilings*
- Indoor Mail Room
- Kitchen Islands with Pendent Lighting
- Large Closets
- Patio/Balcony*
- Pet Wash Station
- Pool Side Cabanas & Outdoor Games
- Rentable Storage Units
- Reserved Parking Available
- Resort Style Pool
- Stainless Steel Appliance Package
- Valet Trash & Trash Chutes
- View
- W/D Hookup*
- Walk-In Glass Front Showers*
- Washer/Dryer*
- Wood Style Flooring
Property Contact Info

- Listed by:
- Agency:
- Vendor Logo:
- Website:
- View Property Website
- Call Us:
- (469) 933-0449
- Disclaimer:
Office Hours
| Monday | 10:00 am–6:00 pm |
| Tuesday | 10:00 am–6:00 pm |
| Wednesday | 10:00 am–6:00 pm |
| Thursday | 10:30 am–6:00 pm |
| Friday | 10:00 am–6:00 pm |
| Saturday | 10:00 am–5:00 pm |
| Sunday | Closed |
Floorplan Pricing and Availability
Valor at the Realm offers 1 to 2 Bedroom apartments starting from $1,415 and having 549–1,568 sq ft. Here is the current pricing and availability:
New! Interactive Property Map
 ApartmentHomeLiving.com's new Interactive Property Map allows you to see where every available unit is located at this community.Try It Now >
1 Bedroom
Show Unavailable FloorplansThe Brave
From $1,415
1 Bed, 1 Bath, 691 sq ftAvailable NowCheapest 1 BedroomThis is the cheapest 1 Bedroom at this PropertyModel Gallery
Floorplans
Availability Details
Price Availability Date Unit Sq Ft Deposit View Details $1,415 Available Now 219 691 $300 $1,415 Available Now 446 691 $300 $1,415 Available Now 429 691 $300 Model Amenities and Features
Features
- Air Conditioning
- Balcony
- Cable Ready
- Ceiling Fans
- Storage Space
- Washer/Dryer
- Washer/Dryer Hookup
Kitchen
- Granite Countertops
- Island Kitchen
- Kitchen
- Stainless Steel Appliances
Model Rent and Fees
Model Price Range
- $1,415 - $2,835
Current Available Pricing
- $1,415
Unit 219 Rent and Fees
Unit Price
- $1,415
Deposit
- $300 deposit
Model Rent and Fees
Model Price Range
- $1,415 - $2,835
Unit 446 Rent and Fees
Unit Price
- $1,415
Deposit
- $300 deposit
Model Rent and Fees
Model Price Range
- $1,415 - $2,835
Unit 429 Rent and Fees
Unit Price
- $1,415
Deposit
- $300 deposit
Model Rent and Fees
Model Price Range
- $1,415 - $2,835
Apartment Model: The BraveFrom $1,4151 Bedroom, 1 Bath, 691 sq ftAvailable Now![]()
The Brave - Floorplan Apartment Unit: 219Apartment Model: The Brave$1,4151 Bedroom, 1 Bath, 691 sq ftAvailable NowApartment Unit: 446Apartment Model: The Brave$1,4151 Bedroom, 1 Bath, 691 sq ftAvailable NowApartment Unit: 429Apartment Model: The Brave$1,4151 Bedroom, 1 Bath, 691 sq ftAvailable NowThe Spark
From $1,485
1 Bed, 1 Bath, 670 sq ftAvailable NowModel Gallery
Floorplans
Photos
3D Tours
Availability Details
Price Availability Date Unit Sq Ft Deposit View Details $1,485 Available Now 462 670 $300 $1,485 Available Now 227 670 $300 $1,485 Available Now 240 670 $300 Model Amenities and Features
Features
- Air Conditioning
- Balcony
- Cable Ready
- Ceiling Fans
- Storage Space
- Washer/Dryer
- Washer/Dryer Hookup
Kitchen
- Granite Countertops
- Island Kitchen
- Kitchen
- Stainless Steel Appliances
Model Rent and Fees
Model Price Range
- $1,485 - $2,990
Current Available Pricing
- $1,485
Unit 462 Rent and Fees
Unit Price
- $1,485
Deposit
- $300 deposit
Model Rent and Fees
Model Price Range
- $1,485 - $2,990
Unit 227 Rent and Fees
Unit Price
- $1,485
Deposit
- $300 deposit
Model Rent and Fees
Model Price Range
- $1,485 - $2,990
Unit 240 Rent and Fees
Unit Price
- $1,485
Deposit
- $300 deposit
Model Rent and Fees
Model Price Range
- $1,485 - $2,990
Apartment Model: The SparkFrom $1,4851 Bedroom, 1 Bath, 670 sq ftAvailable NowFloorplansPhotos3D Tours![]()
The Spark - Image 1 ![]()
The Spark - Image 2 ![]()
The Spark - Image 3 ![]()
The Spark - Image 4 ![]()
The Spark - Floorplan The Spark - 3D Tour Apartment Unit: 462Apartment Model: The Spark$1,4851 Bedroom, 1 Bath, 670 sq ftAvailable NowApartment Unit: 227Apartment Model: The Spark$1,4851 Bedroom, 1 Bath, 670 sq ftAvailable NowApartment Unit: 240Apartment Model: The Spark$1,4851 Bedroom, 1 Bath, 670 sq ftAvailable NowThe Gallant
From $1,735
1 Bed, 1 Bath, 840 sq ftAvailable NowModel Gallery
Floorplans
Availability Details
Price Availability Date Unit Sq Ft Deposit View Details $1,735 Available Now 334 840 $300 $1,765 September 10, 2026 534 840 $300 Model Amenities and Features
Features
- Air Conditioning
- Balcony
- Cable Ready
- Ceiling Fans
- Storage Space
- Washer/Dryer
- Washer/Dryer Hookup
Kitchen
- Granite Countertops
- Island Kitchen
- Kitchen
- Stainless Steel Appliances
Model Rent and Fees
Model Price Range
- $1,735 - $3,470
Current Available Pricing
- $1,735 - $1,765
Unit 334 Rent and Fees
Unit Price
- $1,735
Deposit
- $300 deposit
Model Rent and Fees
Model Price Range
- $1,735 - $3,470
Unit 534 Rent and Fees
Unit Price
- $1,765
Deposit
- $300 deposit
Model Rent and Fees
Model Price Range
- $1,735 - $3,470
Apartment Model: The GallantFrom $1,7351 Bedroom, 1 Bath, 840 sq ftAvailable Now![]()
The Gallant - Floorplan Apartment Unit: 334Apartment Model: The Gallant$1,7351 Bedroom, 1 Bath, 840 sq ftAvailable NowApartment Unit: 534Apartment Model: The Gallant$1,7651 Bedroom, 1 Bath, 840 sq ftAvailable September 10, 2026The Noble
From $1,780
1 Bed, 1 Bath, 896 sq ftAvailable NowLargest 1 BedroomThis is the largest 1 Bedroom at this PropertyModel Gallery
Floorplans
Photos
3D Tours
Availability Details
Price Availability Date Unit Sq Ft Deposit $1,780 Available Now 261 896 $300 Model Amenities and Features
Features
- Air Conditioning
- Balcony
- Cable Ready
- Ceiling Fans
- Storage Space
- Washer/Dryer
- Washer/Dryer Hookup
Kitchen
- Granite Countertops
- Island Kitchen
- Kitchen
- Stainless Steel Appliances
Unit 261 Rent and Fees
Unit Price
- $1,780
Deposit
- $300 deposit
Model Rent and Fees
Model Price Range
- $1,780 - $3,555
Apartment Model: The NobleFrom $1,7801 Bedroom, 1 Bath, 896 sq ftAvailable NowFloorplansPhotos3D Tours![]()
The Noble - Image 1 ![]()
The Noble - Image 2 ![]()
The Noble - Image 3 ![]()
The Noble - Image 4 ![]()
The Noble - Floorplan The Noble - 3D Tour Apartment Unit: 261Apartment Model: The Noble$1,7801 Bedroom, 1 Bath, 896 sq ftAvailable NowThe Intrepid
From $1,575
1 Bed, 1 Bath, 821 sq ftAvailable Sep 15Model Gallery
Floorplans
Availability Details
Price Availability Date Unit Sq Ft Deposit $1,575 September 15, 2026 505 821 $300 Model Amenities and Features
Features
- Air Conditioning
- Balcony
- Cable Ready
- Ceiling Fans
- Storage Space
- Washer/Dryer
- Washer/Dryer Hookup
Kitchen
- Granite Countertops
- Island Kitchen
- Kitchen
- Stainless Steel Appliances
Unit 505 Rent and Fees
Unit Price
- $1,575
Deposit
- $300 deposit
Model Rent and Fees
Model Price Range
- $1,575 - $2,710
Apartment Model: The IntrepidFrom $1,5751 Bedroom, 1 Bath, 821 sq ftAvailable September 15, 2026![]()
The Intrepid - Floorplan Apartment Unit: 505Apartment Model: The Intrepid$1,5751 Bedroom, 1 Bath, 821 sq ftAvailable September 15, 2026The Ember
From $1,500
1 Bed, 1 Bath, 672 sq ftAvailable Oct 13Model Gallery
Floorplans
Availability Details
Price Availability Date Unit Sq Ft Deposit $1,500 October 13, 2026 204 672 $300 Model Amenities and Features
Features
- Air Conditioning
- Balcony
- Cable Ready
- Ceiling Fans
- Storage Space
- Washer/Dryer
- Washer/Dryer Hookup
Kitchen
- Granite Countertops
- Island Kitchen
- Kitchen
- Stainless Steel Appliances
Unit 204 Rent and Fees
Unit Price
- $1,500
Deposit
- $300 deposit
Model Rent and Fees
Model Price Range
- $1,500 - $3,000
Apartment Model: The EmberFrom $1,5001 Bedroom, 1 Bath, 672 sq ftAvailable October 13, 2026![]()
The Ember - Floorplan Apartment Unit: 204Apartment Model: The Ember$1,5001 Bedroom, 1 Bath, 672 sq ftAvailable October 13, 2026The Crest
From $1,430
1 Bed, 1 Bath, 549 sq ftAvailable Oct 21Model Gallery
Floorplans
Availability Details
Price Availability Date Unit Sq Ft Deposit $1,430 October 21, 2026 430 549 $300 Model Amenities and Features
Features
- Air Conditioning
- Balcony
- Cable Ready
- Ceiling Fans
- Storage Space
- Washer/Dryer
- Washer/Dryer Hookup
Kitchen
- Granite Countertops
- Island Kitchen
- Kitchen
- Stainless Steel Appliances
Unit 430 Rent and Fees
Unit Price
- $1,430
Deposit
- $300 deposit
Model Rent and Fees
Model Price Range
- $1,430 - $2,855
Apartment Model: The CrestFrom $1,4301 Bedroom, 1 Bath, 549 sq ftAvailable October 21, 2026![]()
The Crest - Floorplan Apartment Unit: 430Apartment Model: The Crest$1,4301 Bedroom, 1 Bath, 549 sq ftAvailable October 21, 2026The Squire
1 Bed, 1 Bath, 587 sq ftModel Gallery
Floorplans
Availability Details
Availability Date Unit Sq Ft Call for Availability The Squire 587 sq ft Model Amenities and Features
Features
- Air Conditioning
- Balcony
- Cable Ready
- Ceiling Fans
- Storage Space
- Washer/Dryer
- Washer/Dryer Hookup
Kitchen
- Granite Countertops
- Island Kitchen
- Kitchen
- Stainless Steel Appliances
Apartment Model: The SquireCall For Rates1 Bedroom, 1 Bath, 587 sq ftUnavailable![]()
The Squire - Floorplan The Shield
1 Bed, 1 Bath, 662 sq ftModel Gallery
Floorplans
Availability Details
Availability Date Unit Sq Ft Call for Availability The Shield 662 sq ft Model Amenities and Features
Features
- Air Conditioning
- Balcony
- Cable Ready
- Ceiling Fans
- Storage Space
- Washer/Dryer
- Washer/Dryer Hookup
Kitchen
- Granite Countertops
- Island Kitchen
- Kitchen
- Stainless Steel Appliances
Apartment Model: The ShieldCall For Rates1 Bedroom, 1 Bath, 662 sq ftUnavailable![]()
The Shield - Floorplan The Honor
1 Bed, 1 Bath, 722 sq ftModel Gallery
Floorplans
Availability Details
Availability Date Unit Sq Ft Call for Availability The Honor 722 sq ft Model Amenities and Features
Features
- Air Conditioning
- Balcony
- Cable Ready
- Ceiling Fans
- Storage Space
- Washer/Dryer
- Washer/Dryer Hookup
Kitchen
- Granite Countertops
- Island Kitchen
- Kitchen
- Stainless Steel Appliances
Apartment Model: The HonorCall For Rates1 Bedroom, 1 Bath, 722 sq ftUnavailable![]()
The Honor - Floorplan 2 Bedrooms
Show Unavailable FloorplansThe Oath
From $2,150
2 Beds, 2 Baths, 1191 sq ftAvailable Sep 25Model Gallery
Floorplans
Availability Details
Price Availability Date Unit Sq Ft Deposit $2,150 September 25, 2026 418 1191 $400 Model Amenities and Features
Features
- Air Conditioning
- Balcony
- Cable Ready
- Ceiling Fans
- Storage Space
- Washer/Dryer
- Washer/Dryer Hookup
Kitchen
- Granite Countertops
- Island Kitchen
- Kitchen
- Stainless Steel Appliances
Unit 418 Rent and Fees
Unit Price
- $2,150
Deposit
- $400 deposit
Model Rent and Fees
Model Price Range
- $2,150 - $3,740
Apartment Model: The OathFrom $2,1502 Bedroom, 2 Bath, 1191 sq ftAvailable September 25, 2026![]()
The Oath - Floorplan Apartment Unit: 418Apartment Model: The Oath$2,1502 Bedroom, 2 Bath, 1191 sq ftAvailable September 25, 2026The Twinshield
From $2,135
2 Beds, 2 Baths, 1121 sq ftAvailable Nov 18Cheapest 2 BedroomThis is the cheapest 2 Bedroom at this PropertyModel Gallery
Floorplans
Photos
3D Tours
Availability Details
Price Availability Date Unit Sq Ft Deposit $2,135 November 18, 2026 538 1121 $400 Model Amenities and Features
Features
- Air Conditioning
- Balcony
- Cable Ready
- Ceiling Fans
- Storage Space
- Washer/Dryer
- Washer/Dryer Hookup
Kitchen
- Granite Countertops
- Island Kitchen
- Kitchen
- Stainless Steel Appliances
Unit 538 Rent and Fees
Unit Price
- $2,135
Deposit
- $400 deposit
Model Rent and Fees
Model Price Range
- $2,135 - $3,720
Apartment Model: The TwinshieldFrom $2,1352 Bedroom, 2 Bath, 1121 sq ftAvailable November 18, 2026FloorplansPhotos3D Tours![]()
The Twinshield - Image 1 ![]()
The Twinshield - Image 2 ![]()
The Twinshield - Image 3 ![]()
The Twinshield - Floorplan The Twinshield - 3D Tour Apartment Unit: 538Apartment Model: The Twinshield$2,1352 Bedroom, 2 Bath, 1121 sq ftAvailable November 18, 2026The Sentinel
2 Beds, 2 Baths, 1021 sq ftModel Gallery
Floorplans
Availability Details
Availability Date Unit Sq Ft Call for Availability The Sentinel 1021 sq ft Model Amenities and Features
Features
- Air Conditioning
- Balcony
- Cable Ready
- Ceiling Fans
- Storage Space
- Washer/Dryer
- Washer/Dryer Hookup
Kitchen
- Granite Countertops
- Island Kitchen
- Kitchen
- Stainless Steel Appliances
Apartment Model: The SentinelCall For Rates2 Bedroom, 2 Bath, 1021 sq ftUnavailable![]()
The Sentinel - Floorplan The Twinblade
2 Beds, 2 Baths, 1061 sq ftModel Gallery
Floorplans
Availability Details
Availability Date Unit Sq Ft Call for Availability The Twinblade 1061 sq ft Model Amenities and Features
Features
- Air Conditioning
- Balcony
- Cable Ready
- Ceiling Fans
- Storage Space
- Washer/Dryer
- Washer/Dryer Hookup
Kitchen
- Granite Countertops
- Island Kitchen
- Kitchen
- Stainless Steel Appliances
Apartment Model: The TwinbladeCall For Rates2 Bedroom, 2 Bath, 1061 sq ftUnavailable![]()
The Twinblade - Floorplan The Knight
2 Beds, 2 Baths, 1160 sq ftModel Gallery
Floorplans
Availability Details
Availability Date Unit Sq Ft Call for Availability The Knight 1160 sq ft Model Amenities and Features
Features
- Air Conditioning
- Balcony
- Cable Ready
- Ceiling Fans
- Storage Space
- Washer/Dryer
- Washer/Dryer Hookup
Kitchen
- Granite Countertops
- Island Kitchen
- Kitchen
- Stainless Steel Appliances
Apartment Model: The KnightCall For Rates2 Bedroom, 2 Bath, 1160 sq ftUnavailable![]()
The Knight - Floorplan The Crown
2 Beds, 2 Baths, 1276 sq ftModel Gallery
Floorplans
Availability Details
Availability Date Unit Sq Ft Call for Availability The Crown 1276 sq ft Model Amenities and Features
Features
- Air Conditioning
- Balcony
- Cable Ready
- Ceiling Fans
- Storage Space
- Washer/Dryer
- Washer/Dryer Hookup
Kitchen
- Granite Countertops
- Island Kitchen
- Kitchen
- Stainless Steel Appliances
Apartment Model: The CrownCall For Rates2 Bedroom, 2 Bath, 1276 sq ftUnavailable![]()
The Crown - Floorplan The Citadel
2 Beds, 2 Baths, 1568 sq ftLargest 2 BedroomThis is the largest 2 Bedroom at this PropertyModel Gallery
Floorplans
Availability Details
Availability Date Unit Sq Ft Call for Availability The Citadel 1568 sq ft Model Amenities and Features
Features
- Air Conditioning
- Balcony
- Cable Ready
- Ceiling Fans
- Storage Space
- Washer/Dryer
- Washer/Dryer Hookup
Kitchen
- Granite Countertops
- Island Kitchen
- Kitchen
- Stainless Steel Appliances
Apartment Model: The CitadelCall For Rates2 Bedroom, 2 Bath, 1568 sq ftUnavailable![]()
The Citadel - Floorplan


Schedule a Tour
Videos
3D Tours
Property Information
- 260 Units
- 5 Stories
- Built in 2021
Fees and Policies
The fees listed below are community-provided and may exclude utilities or add-ons. All payments are made directly to the property and are non-refundable unless otherwise specified.
Required Fees
Utilities
- Sewer ChargebackiSewer Utility Charge Charged per unit.Varies/mo
- Utility Billing Admin FeeiAdmin Fee Charged per unit.Varies/mo
- Water CharegbackiWater Utility Charge Charged per unit.Varies/mo
Other Fees and Policies
Situational Fees
- Late FeeiLate Fee Charged Per Unit.10.0% of base rent/per occurrence
- Transfer FeeiTransfer Fee - On-Site or Sister Property Transfer Charged Per Unit.$1,000.00
- NSF Tenant FeeiReturned Payment Charge Charged Per Unit.$100.00/per occurrence
- Lease Termination FeeiLease Termination Fee Charged per unit.200.0% of base rent
- Electric FeeiElectric Utility Fee - Charged to resident if account is not set up with utility provider Charged per unit.$50.00/per occurrence
- Electric ChargebackiElectric Utility Charge - Charged to resident if account is not set up with utility provider Charged per unit.Varies/mo
Pet Fees
- Cat
- Cat DepositiMax of 2. Charged Per Pet.$200.00
- Cat FeeiMax of 2. Charged Per Pet.$300.00
- Cat RentiCharged Per Pet.$25.00/mo
- Dog
- Dog DepositiMax of 2. Charged Per Pet.$200.00
- Dog FeeiMax of 2. Charged Per Pet.$300.00
- Dog RentiCharged Per Pet.$25.00/mo
None
Breed restrictions apply
Max of 2. Up to 2 pets per home are welcome.
Storage Fees
- Storage Unit
- Storage DepositiCharged per rentable item.$0.00
- Storage RentiCharged per rentable item.$45.00/mo
Parking Info and Fees
- Other
Property Fee Disclaimer: Based on community-supplied data and independent market research. Subject to change without notice. May exclude fees for mandatory or optional services and usage-based utilities.
Features and Amenities
On-Site Services
- Maintenance On Site
- Pet Washing Station
- Property Manager On Site
- Laundry Facilities
Community Features
- Clubhouse
- Corporate Housing
- Disposal Chutes
- Lounge
- Elevator
Outdoor Features
- Grill
- Cabana
- Courtyard
- Picnic Area
- Controlled Access
- Patio
Recreation and Fitness
- Fitness Center
- Playground
- Pool
Interior Features
- Balcony
- Storage Space
- Ceiling Fans
- Cable Ready
- Washer/Dryer Hookup
- Washer/Dryer
- Air Conditioning
Kitchen Amenities
- Island Kitchen
- Stainless Steel Appliances
- Kitchen
- Granite Countertops
Living Area Features
- High Ceilings
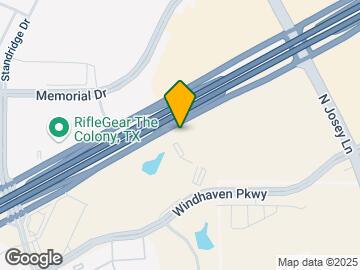
Map
- Shopping
- Colleges
- Grocery
- Medical
- Transportation
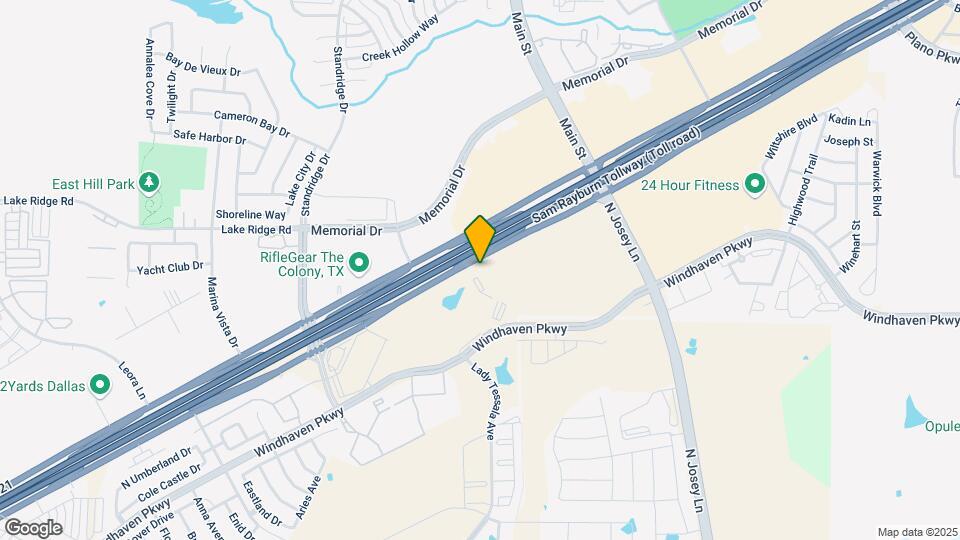
Map
Getting Around
40 / 100 Fairly walkable
30 / 100 Somewhat Bikeable
100 / 100 Exceptionally car friendly
 details
Getting to Know the Area
80 / 100 Restaurants
90 / 100 Cafes
70 / 100 Nightlife
60 / 100 Shopping
80 / 100 Noise Level
Frequently Asked Questions about Valor at the Realm
Where is Valor at the Realm located?
Valor at the Realm is located at 4440 Highway 121 near the Carrollton area of Lewisville, TX
What is the current rent range at Valor at the Realm?
1 Bedroom to 2 Bedroom Apartments at Valor at the Realm currently range from $1,415 to $3,740
When is the leasing office open?
- The office Hours for Valor at the Realm are
- Monday 10:00 am–6:00 pm
- Tuesday 10:00 am–6:00 pm
- Wednesday 10:00 am–6:00 pm
- Thursday 10:30 am–6:00 pm
- Friday 10:00 am–6:00 pm
- Saturday 10:00 am–5:00 pm
- Sunday Closed
Are pets allowed?
Call us today to find out our pet policy and if we allow pets
Are there any rent specials?
The current rent special at Valor at the Realm is: Limited-Time Offer: 6 Weeks FREE + Up to $3,000 in Savings! Move into your new home and take advantage of our best offer yet! *Restrictions apply. Specials, pricing, and availability are subject to change daily. Contact the leasing office for details..
Nearby Schools
The Colony High School
About GreatSchools Data on ApartmentHomeLiving.com.
Points of Interest
Time and distance from Valor at the Realm.
Big Box and Retail
Aldi
Target
Walgreens
Colleges and Universities
Collin County Community College - Courtyard Center Campus
Collin County Community College - Preston Ridge Campus
Groceries
Aldi
Kroger
Tom Thumb
Hospitals
Restaurants and Dining
Shopping Centers
Valor at the Realm has 5 shopping centers within 0.6 miles.
Transit Stations
Trinity Mills Station-Green Line
Downtown Carrollton Station-Green Line
Farmers Branch Station-Green Line
Nearby Neighborhoods
Rental Price Ranges in the Area
| Bedroom | Average Rent | Cheapest Rent | Highest Rent |
|---|---|---|---|
| Lewisville Studio Apartments | $1,396 | $1,025 | $3,575 |
| Lewisville 1 Bedroom Apartments | $1,517 | $820 | $8,374 |
| Lewisville 2 Bedroom Apartments | $1,973 | $1,039 | $10,000+ |
| Lewisville 3 Bedroom Apartments | $2,571 | $1,616 | $6,390 |
| Lewisville 4 Bedroom Apartments | $7,340 | $2,624 | $10,000+ |
| 2 Bedroom Homes | $1,981 | $1,350 | $2,600 |
| 3 Bedroom Homes | $2,667 | $1,500 | $5,995 |
| 4 Bedroom Homes | $3,475 | $2,180 | $10,000+ |
| 5 Bedroom Homes | $4,306 | $2,350 | $7,800 |
| 6 Bedroom Homes | $4,800 | $4,800 | $4,800 |
Browse Top Apartments in Lewisville
By Price
By Community Type
- Lewisville Apartments for Rent by Owner
- Lewisville Apartments with Rent Specials
- Lewisville Top Rated Apartments
- Lewisville Corporate Apartments
- Lewisville Furnished Apartments
- Lewisville Gated Apartments
- Lewisville Loft Apartments
- Lewisville Low Income Apartments
- New Lewisville Apartments
- Lewisville Senior Apartments
- Lewisville Short-term Apartments
- Lewisville Student Apartments
- Lewisville Apartments with Utilities Included
Max of 2. Up to 2 pets per home are welcome.