


- 1–2 Bedrooms
- $809-$1,104 Pricing
- 550–1,000 Square Feet
About Van Buren Village
Van Buren Village Apartments and Townhomes are located on 41 manicured acres in southeast Kettering, Ohio. Our community offers spacious one and two bedroom apartments and two bedroom townhomes. Each of our homes comes equipped with a gas range, ample closet space, and more. Van Buren is within the excellent Kettering School District. Browse our website to find your next apartment home today.
Van Buren Village is located in the Outer Centerville Kettering Neighborhood and 45420 Zip code of Kettering, OH. This community is professionally managed by Monarch Investment and Management Group
Unique Features and Amenities
- Air Conditioner
- BBQ/Picnic Area
- Carpeting
- Extra Storage
- Flex Rent Payments
- Large Closets
- Lower Level 1st floor- 1 Bedroom
- Lower Level 1st floor- 2 Bedroom
- Off Street Parking
- Washer/Dryer Connections
Property Contact Info

- Listed by:
- Agency:
- Vendor Logo:
- Website:
- View Property Website
- Call Us:
- (937) 709-5460
- Disclaimer:
Office Hours
| Monday | 10:00 am–5:30 pm |
| Tuesday | 10:00 am–5:30 pm |
| Wednesday | 10:00 am–5:30 pm |
| Thursday | 10:00 am–5:30 pm |
| Friday | 10:00 am–5:30 pm |
| Saturday | Closed |
| Sunday | Closed |
Floorplan Pricing and Availability
Van Buren Village offers 1 to 2 Bedroom apartments starting from $809 and having 550–1,000 sq ft. Here is the current pricing and availability:
New! Interactive Property Map
1 Bedroom
1 Bedroom
From $809
1 Bed, 1 Bath, 550 sq ftAvailable Aug 5Model Gallery
Floorplans
Photos
3D Tours
Availability Details
Price Availability Date Unit Sq Ft Deposit View Details $809 August 5, 2026 2048R-C 550 $400 $809 August 24, 2026 1351M-C 550 $400 $809 August 31, 2026 2027L-C 550 $400 Model Amenities and Features
Features
- Air Conditioning
- Cable Ready
- Heating
- Storage Space
- Tub/Shower
- Washer/Dryer Hookup
Kitchen
- Kitchen
- Oven
- Refrigerator
Living Space
- Carpet
- Dining Room
- Walk-In Closets
- Window Coverings
Model Rent and Fees
Model Price Range
- $809 - $829
Current Available Pricing
- $809
Unit 2048R-C Amenities and Features
Features
- Air Conditioning
- Cable Ready
- Heating
- Storage Space
- Tub/Shower
- Washer/Dryer Hookup
Kitchen
- Kitchen
- Oven
- Refrigerator
Living Space
- Carpet
- Dining Room
- Walk-In Closets
- Window Coverings
Unit 2048R-C Rent and Fees
Unit Price
- $809
Deposit
- $400 deposit
Model Rent and Fees
Model Price Range
- $809 - $829
Unit 1351M-C Amenities and Features
Features
- Air Conditioning
- Cable Ready
- Heating
- Storage Space
- Tub/Shower
- Washer/Dryer Hookup
Kitchen
- Kitchen
- Oven
- Refrigerator
Living Space
- Carpet
- Dining Room
- Walk-In Closets
- Window Coverings
Unit 1351M-C Rent and Fees
Unit Price
- $809
Deposit
- $400 deposit
Model Rent and Fees
Model Price Range
- $809 - $829
Unit 2027L-C Amenities and Features
Features
- Air Conditioning
- Cable Ready
- Heating
- Storage Space
- Tub/Shower
- Washer/Dryer Hookup
Kitchen
- Kitchen
- Oven
- Refrigerator
Living Space
- Carpet
- Dining Room
- Walk-In Closets
- Window Coverings
Unit 2027L-C Rent and Fees
Unit Price
- $809
Deposit
- $400 deposit
Model Rent and Fees
Model Price Range
- $809 - $829
Apartment Model: 1 BedroomFrom $8091 Bedroom, 1 Bath, 550 sq ftAvailable August 5, 2026FloorplansPhotos3D Tours![]()
1 Bedroom - Image 1 ![]()
1 Bedroom - Image 2 ![]()
1 Bedroom - Image 3 ![]()
1 Bedroom - Image 4 ![]()
1 Bedroom - Image 5 ![]()
1 Bedroom - Image 6 ![]()
1 Bedroom - Image 7 ![]()
1 Bedroom - Image 8 ![]()
1 Bedroom - Image 9 ![]()
1 Bedroom - Image 10 ![]()
1 Bedroom - Floorplan 1 ![]()
1 Bedroom - Floorplan 2 1 Bedroom - 3D Tour Apartment Unit: 2048R-CApartment Model: 1 Bedroom$8091 Bedroom, 1 Bath, 550 sq ftAvailable August 5, 2026Apartment Unit: 1351M-CApartment Model: 1 Bedroom$8091 Bedroom, 1 Bath, 550 sq ftAvailable August 24, 2026Apartment Unit: 2027L-CApartment Model: 1 Bedroom$8091 Bedroom, 1 Bath, 550 sq ftAvailable August 31, 20262 Bedrooms
2 Bedroom
From $914
2 Beds, 1 Bath, 550 sq ftAvailable NowModel Gallery
Floorplans
3D Tours
Availability Details
Price Availability Date Unit Sq Ft Deposit View Details $914 Available Now 1481T-B 550 $400 $914 July 31, 2026 1412M-B 550 $400 $914 July 31, 2026 2033R-A 550 $400 Model Amenities and Features
Features
- Air Conditioning
- Cable Ready
- Heating
- Tub/Shower
- Washer/Dryer Hookup
Kitchen
- Kitchen
- Oven
- Refrigerator
Living Space
- Carpet
- Dining Room
- Walk-In Closets
- Window Coverings
Model Rent and Fees
Model Price Range
- $914 - $964
Current Available Pricing
- $914
Unit 1481T-B Amenities and Features
Features
- Air Conditioning
- Cable Ready
- Heating
- Tub/Shower
- Washer/Dryer Hookup
Kitchen
- Kitchen
- Oven
- Refrigerator
Living Space
- Carpet
- Dining Room
- Walk-In Closets
- Window Coverings
Unit 1481T-B Rent and Fees
Unit Price
- $914
Deposit
- $400 deposit
Model Rent and Fees
Model Price Range
- $914 - $964
Unit 1412M-B Amenities and Features
Features
- Air Conditioning
- Cable Ready
- Heating
- Tub/Shower
- Washer/Dryer Hookup
Kitchen
- Kitchen
- Oven
- Refrigerator
Living Space
- Carpet
- Dining Room
- Walk-In Closets
- Window Coverings
Unit 1412M-B Rent and Fees
Unit Price
- $914
Deposit
- $400 deposit
Model Rent and Fees
Model Price Range
- $914 - $964
Unit 2033R-A Amenities and Features
Features
- Air Conditioning
- Cable Ready
- Heating
- Tub/Shower
- Washer/Dryer Hookup
Kitchen
- Kitchen
- Oven
- Refrigerator
Living Space
- Carpet
- Dining Room
- Walk-In Closets
- Window Coverings
Unit 2033R-A Rent and Fees
Unit Price
- $914
Deposit
- $400 deposit
Model Rent and Fees
Model Price Range
- $914 - $964
Apartment Model: 2 BedroomFrom $9142 Bedroom, 1 Bath, 550 sq ftAvailable NowFloorplans3D Tours![]()
2 Bedroom - Floorplan 1 ![]()
2 Bedroom - Floorplan 2 2 Bedroom - 3D Tour Apartment Unit: 1481T-BApartment Model: 2 Bedroom$9142 Bedroom, 1 Bath, 550 sq ftAvailable NowApartment Unit: 1412M-BApartment Model: 2 Bedroom$9142 Bedroom, 1 Bath, 550 sq ftAvailable July 31, 2026Apartment Unit: 2033R-AApartment Model: 2 Bedroom$9142 Bedroom, 1 Bath, 550 sq ftAvailable July 31, 20262 Bedroom Townhome
$1,104
2 Beds, 1 Bath, 1000 sq ftAvailable Oct 26Model Gallery
Floorplans
3D Tours
Availability Details
Price Availability Date Unit Sq Ft Deposit $1,104 October 26, 2026 1326M 1000 $400 Unit 1326M Amenities and Features
Features
- Air Conditioning
- Cable Ready
- Heating
- Tub/Shower
- Washer/Dryer Hookup
Kitchen
- Kitchen
Living Space
- Carpet
- Dining Room
- Walk-In Closets
- Window Coverings
Unit 1326M Rent and Fees
Unit Price
- $1,104
Deposit
- $400 deposit
Model Rent and Fees
Price
- $1,104
Apartment Model: 2 Bedroom Townhome$1,1042 Bedroom, 1 Bath, 1000 sq ftAvailable October 26, 2026Floorplans3D Tours![]()
2 Bedroom Townhome - Floorplan 1 ![]()
2 Bedroom Townhome - Floorplan 2 2 Bedroom Townhome - 3D Tour Apartment Unit: 1326MApartment Model: 2 Bedroom Townhome$1,1042 Bedroom, 1 Bath, 1000 sq ftAvailable October 26, 2026
Schedule a Tour
3D Tours
Property Information
- 500 Units
- 2 Stories
- Built in 1951
Lease Terms
- 12 mo
- Short Term Lease Options
Fees and Policies
The fees listed below are community-provided and may exclude utilities or add-ons. All payments are made directly to the property and are non-refundable unless otherwise specified.
Required Fees
One-Time Basics
- Due at Application
- Holding FeeiCharged Per Unit.$100.00
- Application Fee Per ApplicantiCharged Per Applicant.$100.00
Other Fees and Policies
Pet Fees
- Cat
- Cat FeeiCharged per Pet.$299.00
- Cat RentiCharged Per Pet.$30.00/mo
- Dog
- Dog FeeiCharged per Pet.$299.00
- Dog RentiCharged Per Pet.$30.00/mo
None
Dogs are only allowed in townhomes
2 pets Max; One-Time Pet Fees are $299 (1 pet) - $499 (2 pets), Monthly Pet Fees are $30 per pet; Contact the office for further stipulations or restriction information.
Parking Info and Fees
- Surface Lot
- Street
Property Fee Disclaimer: Based on community-supplied data and independent market research. Subject to change without notice. May exclude fees for mandatory or optional services and usage-based utilities.
Features and Amenities
Unique Amenities
- Air Conditioner
- BBQ/Picnic Area
- Carpeting
- Extra Storage
- Flex Rent Payments
- Large Closets
- Lower Level 1st floor- 1 Bedroom
- Lower Level 1st floor- 2 Bedroom
- Off Street Parking
- Washer/Dryer Connections
On-Site Services
- Maintenance On Site
- Property Manager On Site
- Online Services
- Public Transportation
Community Features
- Walk Up
- Corporate Housing
Outdoor Features
- Picnic Area
- Courtyard
Recreation and Fitness
- Playground
Interior Features
- Storage Space
- High Speed Internet Access
- Heating
- Tub/Shower
- Cable Ready
- Washer/Dryer Hookup
- Air Conditioning
Kitchen Amenities
- Gas Range
- Kitchen
- Refrigerator
- Oven
- Pantry
Living Area Features
- Walk In Closets
- Basement
- Dining Room
- Linen Closet
- Window Coverings
- Vinyl Flooring
- Carpet
- Hardwood Floors

Map
- Shopping
- Colleges
- Grocery
- Medical
- Parks

Map
Frequently Asked Questions about Van Buren Village
Where is Van Buren Village located?
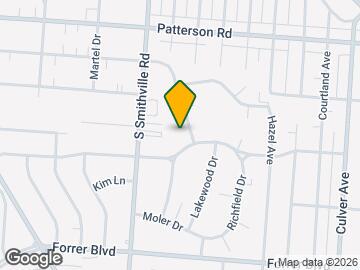
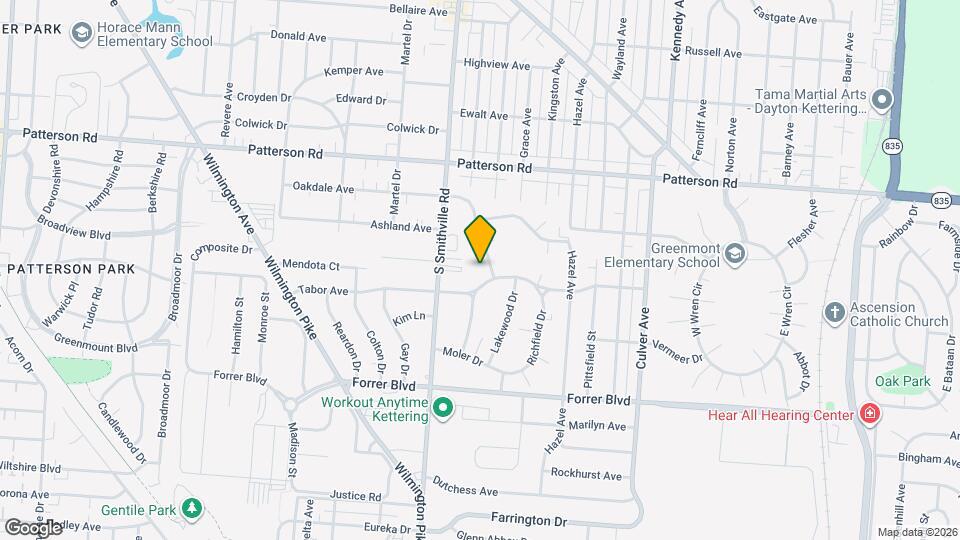
Van Buren Village is located at 3456 S Smithville Rd near the Outer Centerville Kettering area of Kettering, OH
What is the current rent range at Van Buren Village?
1 Bedroom to 2 Bedroom Apartments at Van Buren Village currently range from $809 to $1,104
When is the leasing office open?
- The office Hours for Van Buren Village are
- Monday 10:00 am–5:30 pm
- Tuesday 10:00 am–5:30 pm
- Wednesday 10:00 am–5:30 pm
- Thursday 10:00 am–5:30 pm
- Friday 10:00 am–5:30 pm
- Saturday Closed
- Sunday Closed
Are pets allowed?
Call us today to find out our pet policy and if we allow pets
Renters Reviews and Ratings
Awful - 3 year resident
Property Manager Responded
Love It Here!
Property Manager Responded
Poor maintenance
Property Manager Responded
Great place to live
Property Manager Responded
Not Worth the Money: Old/Poorly Maintained Buildings & Rude/Unhelpful Staff
Property Manager Responded
Excellent Complex!
Property Manager Responded
Stay away from here
Property Manager Responded
Awful experience, stay away
Property Manager Responded
One star if I could..
Property Manager Responded
Find another place…
Property Manager Responded
BEDBUGS
Property Manager Responded
ROACHES
Property Manager Responded
Nearby Schools
Greenmont Elementary School
Kettering Fairmont High School
Kettering Middle School
About GreatSchools Data on ApartmentHomeLiving.com.
Points of Interest
Time and distance from Van Buren Village.
Big Box and Retail
Walgreens
Kroger
Costco
Colleges and Universities
Groceries
Kroger
Meijer
Whole Foods
Hospitals
Military Bases
Gentile Air Force Station
Wright-Patterson Air Force Base
Wright-Patterson Air Force Base Bath
Parks and Recreation
Van Buren Village has 4 parks within 6.5 miles, including Deeds Point, Island Park, Wegerzyn Gardens, and Cox Arboretum.
Shopping Centers
Van Buren Village has 5 shopping centers within 0.7 miles.
Nearby Neighborhoods
Rental Price Ranges in the Area
| Bedroom | Average Rent | Cheapest Rent | Highest Rent |
|---|---|---|---|
| Kettering Studio Apartments | $1,055 | $659 | $1,469 |
| Kettering 1 Bedroom Apartments | $1,246 | $700 | $3,519 |
| Kettering 2 Bedroom Apartments | $1,471 | $675 | $5,000 |
| Kettering 3 Bedroom Apartments | $1,782 | $960 | $6,048 |
| Kettering 4 Bedroom Apartments | $2,056 | $750 | $3,599 |
| 2 Bedroom Homes | $1,463 | $899 | $2,300 |
| 3 Bedroom Homes | $1,807 | $1,150 | $3,500 |
| 4 Bedroom Homes | $2,415 | $1,245 | $3,995 |
| 5 Bedroom Homes | $2,800 | $2,800 | $2,800 |
Browse Top Apartments in Kettering
By Price
By Community Type
- Kettering Apartments for Rent by Owner
- Kettering Apartments with Rent Specials
- Kettering Top Rated Apartments
- Kettering Corporate Apartments
- Kettering Furnished Apartments
- Kettering Gated Apartments
- Kettering Loft Apartments
- Kettering Low Income Apartments
- New Kettering Apartments
- Kettering Senior Apartments
- Kettering Short-term Apartments
- Kettering Student Apartments
- Kettering Apartments with Utilities Included


2 pets Max; One-Time Pet Fees are $299 (1 pet) - $499 (2 pets), Monthly Pet Fees are $30 per pet; Contact the office for further stipulations or restriction information.