- 2 Bedroom Bedrooms
- $1,620-$2,130 Pricing
- 1,050 Square Feet
About Vance Station
Situated off Vance Rd and surrounded by an abundance of trees and the meandering Fishpot Creek, the two-bedroom, two-bathroom, condo-style apartment homes at Vance Station blend upscale living and everyday conveniences. Refine your culinary skills in your spacious kitchen and stainless steel appliances. Nine-foot ceilings with crown molding open up your living space. Enjoy upgraded conveniences throughout your home with Nest thermostats, dimmable LED lighting and a full-size washer and dryer. Take advantage of the ample storage space throughout your home with spacious walk-in closets. Take in the surrounding scenery or get lost in a good book on your private patio or balcony.

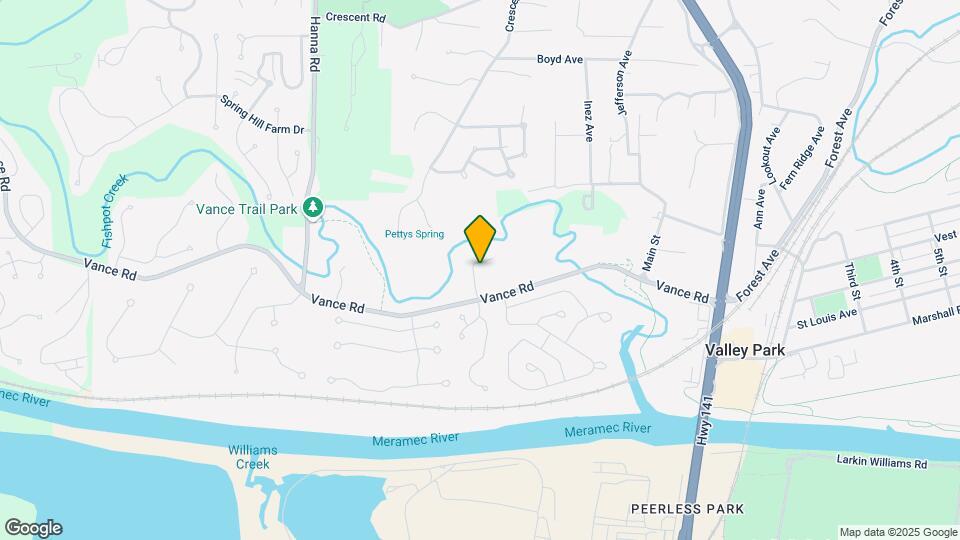
Vance Station is located in the Peerless Park Neighborhood and 63088 Zip code of Valley Park, MO. This community is professionally managed by Timberland Partners
Unique Features and Amenities
- Access to Vance Trails
- Automatic Pantry and Closet Lighting
- Breakfast Bar
- Ceiling Fan
- Central Heat and Air Conditioning
- Common Area Wi-Fi Access
- Dimmable LED Lighting
- Dog Waste Stations
- Flexible Rent Payments
- Full Size Washer/Dryer
- Fully-Equipped Kitchen
- Granite Bathroom Vanities
- Groundskeeping Services
- Luxury Vinyl Plank Flooring
- Nest Home System
- Nest thermostats
- Nest TStats,LED Lights,Auto Lit Closets
- Patio/Balcony
- Pet Friendly
- Plush Carpeting
- Premium Fixtures and Finishes
- Private Entrance
- Refrigerator with Ice Maker
- Snow Removal
- Spacious Closets
- Spacious Floor Plans
- Subway Tile Backsplash
Property Contact Info

- Listed by:
- Agency:
- Vendor Logo:
- Website:
- View Property Website
- Call Us:
- (636) 435-2134
- Disclaimer:
Office Hours
| Monday | 9:00 am–6:00 pm |
| Tuesday | 9:00 am–6:00 pm |
| Wednesday | 9:00 am–6:00 pm |
| Thursday | 9:00 am–6:00 pm |
| Friday | 9:00 am–6:00 pm |
| Saturday | Closed |
| Sunday | Closed |
Floorplan Pricing and Availability
Vance Station offers 2 Bedroom apartments starting from $1,620 and having 1,050 sq ft. Here is the current pricing and availability:
New! Interactive Property Map
2 Bedrooms
2 Bedroom
From $1,620
2 Beds, 2 Baths, 1050 sq ftAvailable NowModel Gallery
Floorplans
Availability Details
Price Availability Date Unit Sq Ft View Details $1,620 Available Now 7-201 1050 $1,620 August 27, 2026 7-200 1050 $1,640 September 2, 2026 8-101 1050 Model Amenities and Features
Features
- Air Conditioning
- Balcony
- Cable Ready
- Framed Mirrors
- Heating
- High Speed Internet Access
- Sprinkler System
- Storage Space
- Tub/Shower
- Washer/Dryer
Kitchen
- Dishwasher
- Disposal
- Eat-in Kitchen
- Freezer
- Granite Countertops
- Ice Maker
- Kitchen
- Microwave
- Oven
- Pantry
- Range
- Refrigerator
- Stainless Steel Appliances
Living Space
- Crown Molding
- Dining Room
- Hardwood Floors
- Tile Floors
- Vaulted Ceiling
- Views
- Walk-In Closets
Outdoor Space
- Deck
Unique Features
- Nest Home System
Model Rent and Fees
Model Price Range
- $1,620 - $2,130
Current Available Pricing
- $1,620 - $1,640
Unit 7-201 Amenities and Features
Features
- Air Conditioning
- Balcony
- Cable Ready
- Framed Mirrors
- Heating
- High Speed Internet Access
- Sprinkler System
- Storage Space
- Tub/Shower
- Washer/Dryer
Kitchen
- Dishwasher
- Disposal
- Eat-in Kitchen
- Freezer
- Granite Countertops
- Ice Maker
- Kitchen
- Microwave
- Oven
- Pantry
- Range
- Refrigerator
- Stainless Steel Appliances
Living Space
- Crown Molding
- Dining Room
- Hardwood Floors
- Tile Floors
- Vaulted Ceiling
- Views
- Walk-In Closets
Outdoor Space
- Deck
Unique Features
- Nest Home System
Unit 7-201 Rent and Fees
Unit Price
- $1,620
Model Rent and Fees
Model Price Range
- $1,620 - $2,130
Unit 7-200 Amenities and Features
Features
- Air Conditioning
- Balcony
- Cable Ready
- Framed Mirrors
- Heating
- High Speed Internet Access
- Sprinkler System
- Storage Space
- Tub/Shower
- Washer/Dryer
Kitchen
- Dishwasher
- Disposal
- Eat-in Kitchen
- Freezer
- Granite Countertops
- Ice Maker
- Kitchen
- Microwave
- Oven
- Pantry
- Range
- Refrigerator
- Stainless Steel Appliances
Living Space
- Crown Molding
- Dining Room
- Hardwood Floors
- Tile Floors
- Vaulted Ceiling
- Views
- Walk-In Closets
Outdoor Space
- Deck
Unique Features
- Nest Home System
Unit 7-200 Rent and Fees
Unit Price
- $1,620
Model Rent and Fees
Model Price Range
- $1,620 - $2,130
Unit 8-101 Amenities and Features
Features
- Air Conditioning
- Balcony
- Cable Ready
- Framed Mirrors
- Heating
- High Speed Internet Access
- Sprinkler System
- Storage Space
- Tub/Shower
- Washer/Dryer
Kitchen
- Dishwasher
- Disposal
- Eat-in Kitchen
- Freezer
- Granite Countertops
- Ice Maker
- Kitchen
- Microwave
- Oven
- Pantry
- Range
- Refrigerator
- Stainless Steel Appliances
Living Space
- Crown Molding
- Dining Room
- Hardwood Floors
- Tile Floors
- Vaulted Ceiling
- Views
- Walk-In Closets
Outdoor Space
- Deck
Unique Features
- Nest Home System
Unit 8-101 Rent and Fees
Unit Price
- $1,640
Model Rent and Fees
Model Price Range
- $1,620 - $2,130
Apartment Model: 2 BedroomFrom $1,6202 Bedroom, 2 Bath, 1050 sq ftAvailable Now![]()
2 Bedroom - Floorplan Apartment Unit: 7-201Apartment Model: 2 Bedroom$1,6202 Bedroom, 2 Bath, 1050 sq ftAvailable NowApartment Unit: 7-200Apartment Model: 2 Bedroom$1,6202 Bedroom, 2 Bath, 1050 sq ftAvailable August 27, 2026Apartment Unit: 8-101Apartment Model: 2 Bedroom$1,6402 Bedroom, 2 Bath, 1050 sq ftAvailable September 2, 2026
Schedule a Tour
3D Tours
Property Information
- 96 Units
- 3 Stories
- Built in 2005
Lease Terms
- 3 - 13 mo
- Short Term Lease Options
Fees and Policies
The fees listed below are community-provided and may exclude utilities or add-ons. All payments are made directly to the property and are non-refundable unless otherwise specified.
Required Fees
One-Time Basics
- Due at Application
- Administrative FeeiCharged per unit.$150.00
- Application Fee Per ApplicantiCharged per applicant.$50.00
Other Fees and Policies
Pet Fees
- Cat
- Cat FeeiCharged per Pet.$350.00
- Cat RentiCharged Per Pet.$25.00/mo
- Dog
- Dog FeeiCharged per Pet.$350.00
- Dog RentiCharged Per Pet.$25.00/mo
None
Maximum of 2 pets per apartment. Dogs must be 6 months of age or older.
Fees are per pet.
Parking Info and Fees
- Surface Lot
- 1 Max
- Garage Parking
- Other
Property Fee Disclaimer: Based on community-supplied data and independent market research. Subject to change without notice. May exclude fees for mandatory or optional services and usage-based utilities.
Features and Amenities
On-Site Services
- Maintenance On Site
- Package Service
- Planned Social Activities
- Property Manager On Site
- Online Services
- Recycling
- Renters Insurance Program
- 24 Hour Access
Community Features
- Walk Up
Outdoor Features
- Courtyard
- Deck
- Patio
Recreation and Fitness
- Walking/Biking Trails
Interior Features
- Balcony
- Storage Space
- Ceiling Fans
- High Speed Internet Access
- Sprinkler System
- Tub/Shower
- Framed Mirrors
- Heating
- Cable Ready
- Washer/Dryer
- Air Conditioning
- Wi Fi
- Wheelchair Accessible (Rooms)
Kitchen Amenities
- Breakfast Nook
- Oven
- Dishwasher
- Eat In Kitchen
- Microwave
- Island Kitchen
- Range
- Refrigerator
- Pantry
- Disposal
- Freezer
- Stainless Steel Appliances
- Ice Maker
- Kitchen
- Granite Countertops
Living Area Features
- Walk In Closets
- High Ceilings
- Window Coverings
- Linen Closet
- Tile Floors
- Views
- Vaulted Ceiling
- Dining Room
- Crown Molding
- Carpet
- Family Room
- Hardwood Floors

Map
- Shopping
- Colleges
- Schools
- Grocery
- Medical

Map
Frequently Asked Questions about Vance Station
Where is Vance Station located?
Vance Station is located at 1465-1469 Parkside Commons Ct near the Peerless Park area of Valley Park, MO
What is the current rent range at Vance Station?
2 Bedrooms at Vance Station currently start from $1,620. Call today for more info!
When is the leasing office open?
- The office Hours for Vance Station are
- Monday 9:00 am–6:00 pm
- Tuesday 9:00 am–6:00 pm
- Wednesday 9:00 am–6:00 pm
- Thursday 9:00 am–6:00 pm
- Friday 9:00 am–6:00 pm
- Saturday Closed
- Sunday Closed
Are pets allowed?
Call us today to find out our pet policy and if we allow pets
Renters Reviews and Ratings
Vance station is a beautiful property
Property Manager Responded
Vance Station
Property Manager Responded
Great place to call home!
Property Manager Responded
Love Living Here!
Great place to live
Perfect Home
Don’t be fooled
If I could give 0 stars I would
Property Manager Responded
Not worth the money
Points of Interest
Time and distance from Vance Station.
Big Box and Retail
Walgreens
Aldi
Kohl's
Colleges and Universities
Groceries
Save A Lot
Aldi
Schnucks
Hospitals
Shopping Centers
Vance Station has 5 shopping centers within 1.2 miles.
Nearby Neighborhoods
Rental Price Ranges in the Area
| Bedroom | Average Rent | Cheapest Rent | Highest Rent |
|---|---|---|---|
| Valley Park Studio Apartments | $2,478 | $2,478 | $2,478 |
| Valley Park 1 Bedroom Apartments | $1,420 | $810 | $2,159 |
| Valley Park 2 Bedroom Apartments | $1,640 | $875 | $2,902 |
| Valley Park 3 Bedroom Apartments | $2,002 | $1,050 | $2,540 |
Browse Top Apartments in Valley Park
By Price
By Community Type
- Valley Park Apartments with Rent Specials
- Valley Park Top Rated Apartments
- Valley Park Corporate Apartments
- Valley Park Furnished Apartments
- Valley Park Gated Apartments
- Valley Park Loft Apartments
- Valley Park Low Income Apartments
- New Valley Park Apartments
- Valley Park Senior Apartments
- Valley Park Short-term Apartments
- Valley Park Apartments with Utilities Included


| Restrictions: None.