- 1–3 Bedrooms
- $969-$1,725 Pricing
- 708–1,351 Square Feet
Rent Specials
Up to One Month Rent Off Move-In Costs on Select Apartments! Call NOW!~~Up to One Month Rent Off Move-In Costs on Select Apartments! Call NOW!
About Vantage on Yale
Vantage on Yale Apartments offers spacious one, two, and three bedroom apartments in Tulsa, Oklahoma that boast oversized, walk-in closets, large windows and natural light, modern fixtures, and more in-home amenities. Perfectly located near Gathering Place adventure park, the Jenks Boardwalk, the Woodland Hills Mall, and local dining and entertainment spots.
Vantage on Yale is located in the South Tulsa Neighborhood and 74137 Zip code of Tulsa, OK. This community is professionally managed by Apartment Management Consultants L.L.C.
Property Contact Info

- Listed by:
- Agency:
- Vendor Logo:
- Website:
- View Property Website
- Call Us:
- (539) 233-9143
- Disclaimer:
Office Hours
| Monday | 9:00 am–6:00 pm |
| Tuesday | 9:00 am–6:00 pm |
| Wednesday | 9:00 am–6:00 pm |
| Thursday | 9:00 am–6:00 pm |
| Friday | 9:00 am–6:00 pm |
| Saturday | 10:00 am–5:00 pm |
| Sunday | Closed |
Floorplan Pricing and Availability
Vantage on Yale offers 1 to 3 Bedroom apartments starting from $969 and having 708–1,351 sq ft. Here is the current pricing and availability:
New! Interactive Property Map
1 Bedroom
Durfee
From $969
1 Bed, 1 Bath, 708 sq ftAvailable NowModel Gallery
Floorplans
Availability Details
Price Availability Date Unit Sq Ft Deposit View Details $1,110 Available Now 1234 708 $300 $1,130 Available Now 0736 708 $300 $1,130 October 10, 2026 0815 708 $300 Model Amenities and Features
Features
- Air Conditioning
- Balcony
- Cable Ready
- Ceiling Fans
- Heating
- High Speed Internet Access
- Security System
- Washer/Dryer
- Washer/Dryer Hookup
Kitchen
- Dishwasher
- Disposal
- Ice Maker
- Microwave
Living Space
- Carpet
- Vinyl Flooring
- Walk-In Closets
Outdoor Space
- Patio
- Porch
Model Rent and Fees
Model Price Range
- $969 - $1,130
Current Available Pricing
- $1,110 - $1,130
Unit 1234 Amenities and Features
Features
- Air Conditioning
- Balcony
- Cable Ready
- Ceiling Fans
- Heating
- High Speed Internet Access
- Security System
- Washer/Dryer
- Washer/Dryer Hookup
Kitchen
- Dishwasher
- Disposal
- Ice Maker
- Microwave
Living Space
- Carpet
- Vinyl Flooring
- Walk-In Closets
Outdoor Space
- Patio
- Porch
Unit 1234 Rent and Fees
Unit Price
- $1,110
View Details and Rent EstimateDeposit
- $300 deposit
Model Rent and Fees
Model Price Range
- $969 - $1,130
Unit 0736 Amenities and Features
Features
- Air Conditioning
- Balcony
- Cable Ready
- Ceiling Fans
- Heating
- High Speed Internet Access
- Security System
- Washer/Dryer
- Washer/Dryer Hookup
Kitchen
- Dishwasher
- Disposal
- Ice Maker
- Microwave
Living Space
- Carpet
- Vinyl Flooring
- Walk-In Closets
Outdoor Space
- Patio
- Porch
Unit 0736 Rent and Fees
Unit Price
- $1,130
View Details and Rent EstimateDeposit
- $300 deposit
Model Rent and Fees
Model Price Range
- $969 - $1,130
Unit 0815 Amenities and Features
Features
- Air Conditioning
- Balcony
- Cable Ready
- Ceiling Fans
- Heating
- High Speed Internet Access
- Security System
- Washer/Dryer
- Washer/Dryer Hookup
Kitchen
- Dishwasher
- Disposal
- Ice Maker
- Microwave
Living Space
- Carpet
- Vinyl Flooring
- Walk-In Closets
Outdoor Space
- Patio
- Porch
Unit 0815 Rent and Fees
Unit Price
- $1,130
View Details and Rent EstimateDeposit
- $300 deposit
Model Rent and Fees
Model Price Range
- $969 - $1,130
Apartment Model: DurfeeFrom $9691 Bedroom, 1 Bath, 708 sq ftAvailable Now![]()
Durfee - Floorplan Apartment Unit: 1234Apartment Model: Durfee$1,1101 Bedroom, 1 Bath, 708 sq ftAvailable NowApartment Unit: 0736Apartment Model: Durfee$1,1301 Bedroom, 1 Bath, 708 sq ftAvailable NowApartment Unit: 0815Apartment Model: Durfee$1,1301 Bedroom, 1 Bath, 708 sq ftAvailable October 10, 2026Welch
$1,200
1 Bed, 1 Bath, 810 sq ftAvailable Sep 28Model Gallery
Floorplans
Photos
Availability Details
Price Availability Date Unit Sq Ft Deposit View Details $1,200 September 28, 2026 0224 810 $300 $1,200 October 11, 2026 1515 810 $300 $1,200 November 19, 2026 0636 810 $300 Model Amenities and Features
Features
- Air Conditioning
- Cable Ready
- Ceiling Fans
- High Speed Internet Access
- Security System
- Washer/Dryer
Kitchen
- Dishwasher
- Disposal
- Microwave
Living Space
- Carpet
- Vinyl Flooring
- Walk-In Closets
Model Rent and Fees
Model Price
- $1,200
Unit 0224 Amenities and Features
Features
- Air Conditioning
- Cable Ready
- Ceiling Fans
- High Speed Internet Access
- Security System
- Washer/Dryer
Kitchen
- Dishwasher
- Disposal
- Microwave
Living Space
- Carpet
- Vinyl Flooring
- Walk-In Closets
Unit 0224 Rent and Fees
Unit Price
- $1,200
View Details and Rent EstimateDeposit
- $300 deposit
Model Rent and Fees
Price
- $1,200
Unit 1515 Amenities and Features
Features
- Air Conditioning
- Cable Ready
- Ceiling Fans
- High Speed Internet Access
- Security System
- Washer/Dryer
Kitchen
- Dishwasher
- Disposal
- Microwave
Living Space
- Carpet
- Vinyl Flooring
- Walk-In Closets
Unit 1515 Rent and Fees
Unit Price
- $1,200
View Details and Rent EstimateDeposit
- $300 deposit
Model Rent and Fees
Price
- $1,200
Unit 0636 Amenities and Features
Features
- Air Conditioning
- Cable Ready
- Ceiling Fans
- High Speed Internet Access
- Security System
- Washer/Dryer
Kitchen
- Dishwasher
- Disposal
- Microwave
Living Space
- Carpet
- Vinyl Flooring
- Walk-In Closets
Unit 0636 Rent and Fees
Unit Price
- $1,200
View Details and Rent EstimateDeposit
- $300 deposit
Model Rent and Fees
Price
- $1,200
Apartment Model: WelchFrom $1,2001 Bedroom, 1 Bath, 810 sq ftAvailable September 28, 2026FloorplansPhotos![]()
Welch - Image 1 ![]()
Welch - Image 2 ![]()
Welch - Image 3 ![]()
Welch - Image 4 ![]()
Welch - Image 5 ![]()
Welch - Image 6 ![]()
Welch - Image 7 ![]()
Welch - Image 8 ![]()
Welch - Floorplan Apartment Unit: 0224Apartment Model: Welch$1,2001 Bedroom, 1 Bath, 810 sq ftAvailable September 28, 2026Apartment Unit: 1515Apartment Model: Welch$1,2001 Bedroom, 1 Bath, 810 sq ftAvailable October 11, 2026Apartment Unit: 0636Apartment Model: Welch$1,2001 Bedroom, 1 Bath, 810 sq ftAvailable November 19, 20262 Bedrooms
Farnham
From $1,269
2 Beds, 1 Bath, 993 sq ftAvailable NowCheapest 2 BedroomThis is the cheapest 2 Bedroom at this PropertyModel Gallery
Floorplans
3D Tours
Availability Details
Price Availability Date Unit Sq Ft Deposit View Details $1,299 Available Now 0728 993 $300 $1,269 Available Now 0737 993 $300 Model Amenities and Features
Features
- Air Conditioning
- Cable Ready
- Ceiling Fans
- High Speed Internet Access
- Security System
- Washer/Dryer
Kitchen
- Dishwasher
- Disposal
- Microwave
Living Space
- Walk-In Closets
Model Rent and Fees
Model Price Range
- $1,269 - $1,299
Unit 0728 Amenities and Features
Features
- Air Conditioning
- Cable Ready
- Ceiling Fans
- High Speed Internet Access
- Security System
- Washer/Dryer
Kitchen
- Dishwasher
- Disposal
- Microwave
Living Space
- Walk-In Closets
Unit 0728 Rent and Fees
Unit Price
- $1,299
View Details and Rent EstimateDeposit
- $300 deposit
Model Rent and Fees
Model Price Range
- $1,269 - $1,299
Unit 0737 Amenities and Features
Features
- Air Conditioning
- Cable Ready
- Ceiling Fans
- High Speed Internet Access
- Security System
- Washer/Dryer
Kitchen
- Dishwasher
- Disposal
- Microwave
Living Space
- Walk-In Closets
Unit 0737 Rent and Fees
Unit Price
- $1,269
View Details and Rent EstimateDeposit
- $300 deposit
Model Rent and Fees
Model Price Range
- $1,269 - $1,299
Apartment Model: FarnhamFrom $1,2692 Bedroom, 1 Bath, 993 sq ftAvailable NowFloorplans3D Tours![]()
Farnham - Floorplan Farnham - 3D Tour Apartment Unit: 0728Apartment Model: Farnham$1,2992 Bedroom, 1 Bath, 993 sq ftAvailable NowApartment Unit: 0737Apartment Model: Farnham$1,2692 Bedroom, 1 Bath, 993 sq ftAvailable NowBingham
From $1,299
2 Beds, 2 Baths, 1079 sq ftAvailable NowModel Gallery
Floorplans
Availability Details
Price Availability Date Unit Sq Ft Deposit View Details $1,299 Available Now 1332 1079 $300 $1,344 Available Now 1538 1079 $300 $1,310 Available Now 0938 1079 $300 Model Amenities and Features
Features
- Air Conditioning
- Cable Ready
- Ceiling Fans
- High Speed Internet Access
- Security System
- Washer/Dryer
Kitchen
- Dishwasher
- Disposal
- Microwave
Living Space
- Walk-In Closets
Model Rent and Fees
Model Price Range
- $1,299 - $1,394
Current Available Pricing
- $1,299 - $1,344
Unit 1332 Amenities and Features
Features
- Air Conditioning
- Cable Ready
- Ceiling Fans
- High Speed Internet Access
- Security System
- Washer/Dryer
Kitchen
- Dishwasher
- Disposal
- Microwave
Living Space
- Walk-In Closets
Unit 1332 Rent and Fees
Unit Price
- $1,299
View Details and Rent EstimateDeposit
- $300 deposit
Model Rent and Fees
Model Price Range
- $1,299 - $1,394
Unit 1538 Amenities and Features
Features
- Air Conditioning
- Cable Ready
- Ceiling Fans
- High Speed Internet Access
- Security System
- Washer/Dryer
Kitchen
- Dishwasher
- Disposal
- Microwave
Living Space
- Walk-In Closets
Unit 1538 Rent and Fees
Unit Price
- $1,344
View Details and Rent EstimateDeposit
- $300 deposit
Model Rent and Fees
Model Price Range
- $1,299 - $1,394
Unit 0938 Amenities and Features
Features
- Air Conditioning
- Cable Ready
- Ceiling Fans
- High Speed Internet Access
- Security System
- Washer/Dryer
Kitchen
- Dishwasher
- Disposal
- Microwave
Living Space
- Walk-In Closets
Unit 0938 Rent and Fees
Unit Price
- $1,310
View Details and Rent EstimateDeposit
- $300 deposit
Model Rent and Fees
Model Price Range
- $1,299 - $1,394
Apartment Model: BinghamFrom $1,2992 Bedroom, 2 Bath, 1079 sq ftAvailable Now![]()
Bingham - Floorplan Apartment Unit: 1332Apartment Model: Bingham$1,2992 Bedroom, 2 Bath, 1079 sq ftAvailable NowApartment Unit: 1538Apartment Model: Bingham$1,3442 Bedroom, 2 Bath, 1079 sq ftAvailable NowApartment Unit: 0938Apartment Model: Bingham$1,3102 Bedroom, 2 Bath, 1079 sq ftAvailable NowMcClellan
From $1,399
2 Beds, 2 Baths, 1148 sq ftAvailable NowLargest 2 BedroomThis is the largest 2 Bedroom at this PropertyModel Gallery
Floorplans
Availability Details
Price Availability Date Unit Sq Ft Deposit View Details $1,399 Available Now 0211 1148 $300 $1,416 Available Now 0512 1148 $300 $1,399 Available Now 0528 1148 $300 Model Amenities and Features
Features
- Air Conditioning
- Cable Ready
- Ceiling Fans
- High Speed Internet Access
- Security System
- Washer/Dryer
Kitchen
- Dishwasher
- Disposal
- Microwave
Living Space
- Walk-In Closets
Model Rent and Fees
Model Price Range
- $1,399 - $1,430
Current Available Pricing
- $1,399 - $1,416
Unit 0211 Amenities and Features
Features
- Air Conditioning
- Cable Ready
- Ceiling Fans
- High Speed Internet Access
- Security System
- Washer/Dryer
Kitchen
- Dishwasher
- Disposal
- Microwave
Living Space
- Walk-In Closets
Unit 0211 Rent and Fees
Unit Price
- $1,399
View Details and Rent EstimateDeposit
- $300 deposit
Model Rent and Fees
Model Price Range
- $1,399 - $1,430
Unit 0512 Amenities and Features
Features
- Air Conditioning
- Cable Ready
- Ceiling Fans
- High Speed Internet Access
- Security System
- Washer/Dryer
Kitchen
- Dishwasher
- Disposal
- Microwave
Living Space
- Walk-In Closets
Unit 0512 Rent and Fees
Unit Price
- $1,416
View Details and Rent EstimateDeposit
- $300 deposit
Model Rent and Fees
Model Price Range
- $1,399 - $1,430
Unit 0528 Amenities and Features
Features
- Air Conditioning
- Cable Ready
- Ceiling Fans
- High Speed Internet Access
- Security System
- Washer/Dryer
Kitchen
- Dishwasher
- Disposal
- Microwave
Living Space
- Walk-In Closets
Unit 0528 Rent and Fees
Unit Price
- $1,399
View Details and Rent EstimateDeposit
- $300 deposit
Model Rent and Fees
Model Price Range
- $1,399 - $1,430
Apartment Model: McClellanFrom $1,3992 Bedroom, 2 Bath, 1148 sq ftAvailable Now![]()
McClellan - Floorplan Apartment Unit: 0211Apartment Model: McClellan$1,3992 Bedroom, 2 Bath, 1148 sq ftAvailable NowApartment Unit: 0512Apartment Model: McClellan$1,4162 Bedroom, 2 Bath, 1148 sq ftAvailable NowApartment Unit: 0528Apartment Model: McClellan$1,3992 Bedroom, 2 Bath, 1148 sq ftAvailable Now3 Bedrooms
Vanderbilt
From $1,649
3 Beds, 2 Baths, 1351 sq ftAvailable NowModel Gallery
Floorplans
Availability Details
Price Availability Date Unit Sq Ft Deposit View Details $1,710 Available Now 1417 1351 $300 $1,659 Available Now 1117 1351 $300 $1,725 October 8, 2026 0338 1351 $300 Model Amenities and Features
Features
- Air Conditioning
- Cable Ready
- Ceiling Fans
- High Speed Internet Access
- Security System
- Washer/Dryer
Kitchen
- Dishwasher
- Disposal
- Microwave
Living Space
- Walk-In Closets
Model Rent and Fees
Model Price Range
- $1,649 - $1,725
Current Available Pricing
- $1,659 - $1,725
Unit 1417 Amenities and Features
Features
- Air Conditioning
- Cable Ready
- Ceiling Fans
- High Speed Internet Access
- Security System
- Washer/Dryer
Kitchen
- Dishwasher
- Disposal
- Microwave
Living Space
- Walk-In Closets
Unit 1417 Rent and Fees
Unit Price
- $1,710
View Details and Rent EstimateDeposit
- $300 deposit
Model Rent and Fees
Model Price Range
- $1,649 - $1,725
Unit 1117 Amenities and Features
Features
- Air Conditioning
- Cable Ready
- Ceiling Fans
- High Speed Internet Access
- Security System
- Washer/Dryer
Kitchen
- Dishwasher
- Disposal
- Microwave
Living Space
- Walk-In Closets
Unit 1117 Rent and Fees
Unit Price
- $1,659
View Details and Rent EstimateDeposit
- $300 deposit
Model Rent and Fees
Model Price Range
- $1,649 - $1,725
Unit 0338 Amenities and Features
Features
- Air Conditioning
- Cable Ready
- Ceiling Fans
- High Speed Internet Access
- Security System
- Washer/Dryer
Kitchen
- Dishwasher
- Disposal
- Microwave
Living Space
- Walk-In Closets
Unit 0338 Rent and Fees
Unit Price
- $1,725
View Details and Rent EstimateDeposit
- $300 deposit
Model Rent and Fees
Model Price Range
- $1,649 - $1,725
Apartment Model: VanderbiltFrom $1,6493 Bedroom, 2 Bath, 1351 sq ftAvailable Now![]()
Vanderbilt - Floorplan Apartment Unit: 1417Apartment Model: Vanderbilt$1,7103 Bedroom, 2 Bath, 1351 sq ftAvailable NowApartment Unit: 1117Apartment Model: Vanderbilt$1,6593 Bedroom, 2 Bath, 1351 sq ftAvailable NowApartment Unit: 0338Apartment Model: Vanderbilt$1,7253 Bedroom, 2 Bath, 1351 sq ftAvailable October 8, 2026
Schedule a Tour
Videos
3D Tours
Property Information
- Renovated In 2013
- 360 Units
- 3 Stories
- Built in 2000
Lease Terms
- 6 - 15 mo
Fees and Policies
The fees listed below are community-provided and may exclude utilities or add-ons. All payments are made directly to the property and are non-refundable unless otherwise specified. Use the Cost Calculator to determine costs based on your needs.
Other Fees and Policies
Pet Fees
- Cat
- Pet DepositiMax of 2. Charged per Pet.$0.00
- One-Time Pet FeeiMax of 2. Charged Per Pet.$300.00
- Monthly Pet FeeiMax of 2. Charged Per Pet.$35.00/mo
- Dog
- Pet DepositiMax of 2. Charged per Pet.$0.00
- One-Time Pet FeeiMax of 2. Charged Per Pet.$300.00
- Monthly Pet FeeiMax of 2. Charged Per Pet.$35.00/mo
Pet fee & pet rent are per pet.
Breed restrictions may apply. Pet fee & pet rent are per pet.
Max of 2.
Parking Fees
- Garage
- Parking FeeiCharged per vehicle.$75.00/mo
Storage Fees
- Storage Unit
- Storage DepositiCharged per rentable item.$0.00
- Storage RentiCharged per rentable item.$25.00/mo
Property Fee Disclaimer: Based on community-supplied data and independent market research. Subject to change without notice. May exclude fees for mandatory or optional services and usage-based utilities.
Features and Amenities
On-Site Services
- Maintenance On Site
- Package Service
- Property Manager On Site
- Trash Pickup Door To Door
- Pet Play Area
- Laundry Facilities
Community Features
- Business Center
- Clubhouse
- Walk Up
Outdoor Features
- Grill
- Picnic Area
- Courtyard
- Sundeck
- Patio
- Porch
Recreation and Fitness
- Fitness Center
- Media Center/Movie Theatre
- Pool
Interior Features
- Balcony
- Windows
- Security System
- Sprinkler System
- Heating
- Tub/Shower
- Ceiling Fans
- Fireplace
- High Speed Internet Access
- Trash Compactor
- Cable Ready
- Washer/Dryer Hookup
- Washer/Dryer
- Air Conditioning
- Wi Fi
Kitchen Amenities
- Oven
- Dishwasher
- Microwave
- Disposal
- Pantry
- Range
- Refrigerator
- Ice Maker
- Kitchen
- Stainless Steel Appliances
- Granite Countertops
Living Area Features
- Walk In Closets
- Vaulted Ceiling
- Crown Molding
- Vinyl Flooring
- Carpet
- Large Bedrooms
- Views

Map
- Shopping
- Colleges
- Grocery
- Medical

Map
Getting Around
60 / 100 Moderately walkable
50 / 100 Fairly bikeable
100 / 100 Exceptionally car friendly
Getting to Know the Area
70 / 100 Restaurants
60 / 100 Cafes
70 / 100 Nightlife
60 / 100 Shopping
50 / 100 Parks
40 / 100 Noise Level
Frequently Asked Questions about Vantage on Yale
Where is Vantage on Yale located?

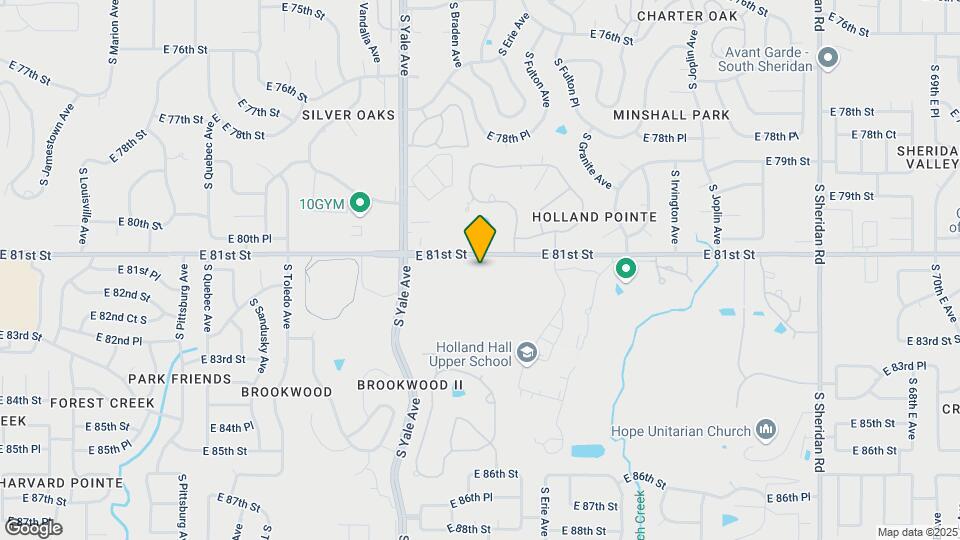
Vantage on Yale is located at 5202 E 81st St near the South Tulsa area of Tulsa, OK
What is the current rent range at Vantage on Yale?
1 Bedroom to 3 Bedroom Apartments at Vantage on Yale currently range from $969 to $1,725
When is the leasing office open?
- The office Hours for Vantage on Yale are
- Monday 9:00 am–6:00 pm
- Tuesday 9:00 am–6:00 pm
- Wednesday 9:00 am–6:00 pm
- Thursday 9:00 am–6:00 pm
- Friday 9:00 am–6:00 pm
- Saturday 10:00 am–5:00 pm
- Sunday Closed
Are pets allowed?
Call us today to find out our pet policy and if we allow pets
Are there any rent specials?
The current rent special at Vantage on Yale is: Up to One Month Rent Off Move-In Costs on Select Apartments! Call NOW!~~Up to One Month Rent Off Move-In Costs on Select Apartments! Call NOW!.
Renters Reviews and Ratings
Great place to live!
Property Manager Responded
Bad Maintenance, deteriorating apartments
Property Manager Responded
Love these apartments!
Property Manager Responded
Awesome
Property Manager Responded
great apartments
Property Manager Responded
new home
Property Manager Responded
Absolutely terrible management
Property Manager Responded
Terrible place to live.
Property Manager Responded
Horrible ownership
Management is an issue
Don’t do it
Nearby Schools
Darnaby Elementary School
Union 6th-7th Grade Center
Union High School Freshman Academy
Union High School
About GreatSchools Data on ApartmentHomeLiving.com.
Points of Interest
Time and distance from Vantage on Yale.
Big Box and Retail
Walgreens
Carmax
Aldi
Colleges and Universities
Groceries
The Fresh Market
Sprouts Farmers Market
Aldi
Hospitals
Laureate Psychiatric Clinic And Hospital
Saint Francis Hospital
Shadow Mountain Behavioral Health System
Shopping Centers
Vantage on Yale has 5 shopping centers within 0.9 miles.
Nearby Neighborhoods
Rental Price Ranges in the Area
| Bedroom | Average Rent | Cheapest Rent | Highest Rent |
|---|---|---|---|
| Tulsa Studio Apartments | $1,062 | $589 | $3,690 |
| Tulsa 1 Bedroom Apartments | $1,119 | $524 | $3,199 |
| Tulsa 2 Bedroom Apartments | $1,463 | $644 | $3,699 |
| Tulsa 3 Bedroom Apartments | $1,942 | $930 | $5,280 |
| Tulsa 4 Bedroom Apartments | $2,375 | $1,189 | $7,000 |
Browse Top Apartments in Tulsa
By Price
By Community Type
- Tulsa Apartments for Rent by Owner
- Tulsa Apartments with Rent Specials
- Tulsa Top Rated Apartments
- Tulsa Corporate Apartments
- Tulsa Furnished Apartments
- Tulsa Gated Apartments
- Tulsa Loft Apartments
- Tulsa Low Income Apartments
- New Tulsa Apartments
- Tulsa Senior Apartments
- Tulsa Short-term Apartments
- Tulsa Student Apartments
- Tulsa Apartments with Utilities Included


Max of 2.