


- 1–3 Bedrooms
- $834-$2,484 Total Monthly Price
Total Monthly Price
Base Rent$834 - $2,484Total Monthly Price$834 - $2,484 - 670–1,014 Square Feet
Rent Specials
NOW OFFERING UP TO 8 WEEKS FREE Waived Admin fee when you apply within 24hrs of touring *Restrictions Apply, Contact for Details
About Vara Westover Hills
Welcome to Vara Westover Hills in San Antonio, where comfort, style, and convenience come together. Our recently renovated community features upgraded amenities including a refreshed pool area, modern fitness center, updated leasing office, and beautifully enhanced outdoor spaces. Choose from spacious one-, two-, and three-bedroom apartments with in-unit washer and dryer, central air and heating, walk-in closets, extra storage, and private enclosed yards. Select homes also include balconies or patios, granite countertops, breakfast bars, cozy carpeting, and den or study spaces. We are a pet-friendly community, so your furry companions are always welcome. Schedule your tour today and experience the difference at Vara Westover Hills. **We reserve the right to change pricing at any time and for any reason. Pictures shown might not depict actual units available.**
Vara Westover Hills is located in the Westover Hills Neighborhood and 78251 Zip code of San Antonio, TX. This community is professionally managed by RPM
Unique Features and Amenities
- BBQ/Picnic Area
- Beautiful Turf Yards*
- Central Heating and Air Conditioning
- Conference Room
- Full Kitchen Appliance Package
- Hardwood Floors*
- In-Unit Washer/Dryer
- Island in Kitchen*
- Laundry Facility
- Patio/Balcony
- Renovated Units*
Property Contact Info
- Listed by:
- Agency:
- Vendor Logo:
- Website:
- View Property Website
- Call Us:
- (210) 972-0632
- Disclaimer:
Office Hours
| Monday | 9:00 am–6:00 pm |
| Tuesday | 9:00 am–6:00 pm |
| Wednesday | 9:00 am–6:00 pm |
| Thursday | 9:00 am–6:00 pm |
| Friday | 9:00 am–6:00 pm |
| Saturday | 10:00 am–5:00 pm |
| Sunday | Closed |
Floorplan Pricing and Availability
Vara Westover Hills offers 1 to 3 Bedroom apartments starting from $834 and having 670–1,014 sq ft. Here is the current pricing and availability:
New! Interactive Property Map
 ApartmentHomeLiving.com's new Interactive Property Map allows you to see where every available unit is located at this community.Try It Now >
1 Bedroom
Floorplan A1
From $834
1 Bed, 1 Bath, 670 sq ftTotal Monthly PriceAvailable NowTotal Monthly Price
Base Rent$834 - $1,320Total Monthly Price$834 - $1,320Model Gallery
Floorplans
Availability Details
Prices shown for this property are the Total Monthly Price including Fees.Price Availability Date Unit Sq Ft View Details $859 Available Now 18303 670 $857 Available Now 19303 670 $859 Available Now 22209 670 Model Amenities and Features
Features
- Air Conditioning
- Balcony
- Cable Ready
- Fireplace
- Heating
Kitchen
- Granite Countertops
- Kitchen
Model Lease Information
Model Price Range
- $834 - $1,320Total Monthly PriceBase Rent: $834 - $1,320Required Monthly Fees: None
Current Available Pricing
- $857 - $859 Total Monthly Price
Unit 18303 Lease Information
Unit Price
- $859Total Monthly PriceBase Rent: $859Required Monthly Fees: None
View Details and Rent EstimateModel Lease Information
Model Price Range
- $834 - $1,320Total Monthly Price
Unit 19303 Lease Information
Unit Price
- $857Total Monthly PriceBase Rent: $857Required Monthly Fees: None
View Details and Rent EstimateModel Lease Information
Model Price Range
- $834 - $1,320Total Monthly Price
Unit 22209 Lease Information
Unit Price
- $859Total Monthly PriceBase Rent: $859Required Monthly Fees: None
View Details and Rent EstimateModel Lease Information
Model Price Range
- $834 - $1,320Total Monthly Price
Apartment Model: A1From $8341 Bedroom, 1 Bath, 670 sq ftAvailable NowFloor plans are artist's rendering. All dimensions are approximate. Actual product and specifications may vary in dimension or detail. Not all features are available in every rental home. Please see a representative for details.
![]()
A1 - Floorplan Apartment Unit: 18303Apartment Model: A1$8591 Bedroom, 1 Bath, 670 sq ftAvailable NowApartment Unit: 19303Apartment Model: A1$8571 Bedroom, 1 Bath, 670 sq ftAvailable NowApartment Unit: 22209Apartment Model: A1$8591 Bedroom, 1 Bath, 670 sq ftAvailable NowFloorplan A2
From $974
1 Bed, 1 Bath, 828 sq ftTotal Monthly PriceAvailable NowTotal Monthly Price
Base Rent$974 - $1,837Total Monthly Price$974 - $1,837Model Gallery
Floorplans
Photos
Availability Details
Prices shown for this property are the Total Monthly Price including Fees.Price Availability Date Unit Sq Ft View Details $999 Available Now 17301 828 $987 September 7, 2026 17308 828 $974 September 30, 2026 14304 828 Model Amenities and Features
Features
- Air Conditioning
- Balcony
- Cable Ready
- Fireplace
- Heating
Kitchen
- Granite Countertops
- Kitchen
Model Lease Information
Model Price Range
- $974 - $1,837Total Monthly PriceBase Rent: $974 - $1,837Required Monthly Fees: None
Current Available Pricing
- $974 - $999 Total Monthly Price
Unit 17301 Lease Information
Unit Price
- $999Total Monthly PriceBase Rent: $999Required Monthly Fees: None
View Details and Rent EstimateModel Lease Information
Model Price Range
- $974 - $1,837Total Monthly Price
Unit 17308 Lease Information
Unit Price
- $987Total Monthly PriceBase Rent: $987Required Monthly Fees: None
View Details and Rent EstimateModel Lease Information
Model Price Range
- $974 - $1,837Total Monthly Price
Unit 14304 Lease Information
Unit Price
- $974Total Monthly PriceBase Rent: $974Required Monthly Fees: None
View Details and Rent EstimateModel Lease Information
Model Price Range
- $974 - $1,837Total Monthly Price
Apartment Model: A2From $9741 Bedroom, 1 Bath, 828 sq ftAvailable NowFloorplansPhotos![]()
A2 - Image 1 ![]()
A2 - Image 2 ![]()
A2 - Image 3 ![]()
A2 - Image 4 ![]()
A2 - Image 5 ![]()
A2 - Image 6 ![]()
A2 - Image 7 Floor plans are artist's rendering. All dimensions are approximate. Actual product and specifications may vary in dimension or detail. Not all features are available in every rental home. Please see a representative for details.
![]()
A2 - Floorplan Apartment Unit: 17301Apartment Model: A2$9991 Bedroom, 1 Bath, 828 sq ftAvailable NowApartment Unit: 17308Apartment Model: A2$9871 Bedroom, 1 Bath, 828 sq ftAvailable September 7, 2026Apartment Unit: 14304Apartment Model: A2$9741 Bedroom, 1 Bath, 828 sq ftAvailable September 30, 20262 Bedrooms
Show Unavailable FloorplansFloorplan B2D
From $996
2 Beds, 2 Baths, 950 sq ftTotal Monthly PriceAvailable NowTotal Monthly Price
Base Rent$996 - $2,000Total Monthly Price$996 - $2,000Cheapest 2 BedroomThis is the cheapest 2 Bedroom at this PropertyModel Gallery
Floorplans
Availability Details
Prices shown for this property are the Total Monthly Price including Fees.Price Availability Date Unit Sq Ft View Details $996 Available Now 1004 950 $996 Available Now 504 950 $996 Available Now 903 950 Model Amenities and Features
Features
- Air Conditioning
- Balcony
- Cable Ready
- Fireplace
- Heating
Kitchen
- Granite Countertops
- Kitchen
Model Lease Information
Model Price Range
- $996 - $2,000Total Monthly PriceBase Rent: $996 - $2,000Required Monthly Fees: None
Current Available Pricing
- $996Total Monthly Price
Unit 1004 Lease Information
Unit Price
- $996Total Monthly PriceBase Rent: $996Required Monthly Fees: None
View Details and Rent EstimateModel Lease Information
Model Price Range
- $996 - $2,000Total Monthly Price
Unit 504 Lease Information
Unit Price
- $996Total Monthly PriceBase Rent: $996Required Monthly Fees: None
View Details and Rent EstimateModel Lease Information
Model Price Range
- $996 - $2,000Total Monthly Price
Unit 903 Lease Information
Unit Price
- $996Total Monthly PriceBase Rent: $996Required Monthly Fees: None
View Details and Rent EstimateModel Lease Information
Model Price Range
- $996 - $2,000Total Monthly Price
Apartment Model: B2DFrom $9962 Bedroom, 2 Bath, 950 sq ftAvailable NowFloor plans are artist's rendering. All dimensions are approximate. Actual product and specifications may vary in dimension or detail. Not all features are available in every rental home. Please see a representative for details.
![]()
B2D - Floorplan Apartment Unit: 1004Apartment Model: B2D$9962 Bedroom, 2 Bath, 950 sq ftAvailable NowApartment Unit: 504Apartment Model: B2D$9962 Bedroom, 2 Bath, 950 sq ftAvailable NowApartment Unit: 903Apartment Model: B2D$9962 Bedroom, 2 Bath, 950 sq ftAvailable NowFloorplan B3L
From $1,351
2 Beds, 2 Baths, 1014 sq ftTotal Monthly PriceAvailable NowTotal Monthly Price
Base Rent$1,351 - $2,484Total Monthly Price$1,351 - $2,484Model Gallery
Floorplans
Availability Details
Prices shown for this property are the Total Monthly Price including Fees.Price Availability Date Unit Sq Ft View Details $1,351 Available Now 3202 1014 $1,351 Available Now 3204 1014 $1,351 August 31, 2026 3603 1014 Model Amenities and Features
Features
- Air Conditioning
- Balcony
- Cable Ready
- Fireplace
- Heating
Kitchen
- Granite Countertops
- Kitchen
Model Lease Information
Model Price Range
- $1,351 - $2,484Total Monthly PriceBase Rent: $1,351 - $2,484Required Monthly Fees: None
Current Available Pricing
- $1,351Total Monthly Price
Unit 3202 Amenities and Features
Unique Features
- Beautiful Turf Yards*
Unit 3202 Lease Information
Unit Price
- $1,351Total Monthly PriceBase Rent: $1,351Required Monthly Fees: None
View Details and Rent EstimateModel Lease Information
Model Price Range
- $1,351 - $2,484Total Monthly Price
Unit 3204 Amenities and Features
Unique Features
- Beautiful Turf Yards*
Unit 3204 Lease Information
Unit Price
- $1,351Total Monthly PriceBase Rent: $1,351Required Monthly Fees: None
View Details and Rent EstimateModel Lease Information
Model Price Range
- $1,351 - $2,484Total Monthly Price
Unit 3603 Amenities and Features
Unique Features
- Beautiful Turf Yards*
Unit 3603 Lease Information
Unit Price
- $1,351Total Monthly PriceBase Rent: $1,351Required Monthly Fees: None
View Details and Rent EstimateModel Lease Information
Model Price Range
- $1,351 - $2,484Total Monthly Price
Apartment Model: B3LFrom $1,3512 Bedroom, 2 Bath, 1014 sq ftAvailable NowFloor plans are artist's rendering. All dimensions are approximate. Actual product and specifications may vary in dimension or detail. Not all features are available in every rental home. Please see a representative for details.
![]()
B3L - Floorplan Apartment Unit: 3202Apartment Model: B3L$1,3512 Bedroom, 1.5 Bath, 1014 sq ftAvailable NowApartment Unit: 3204Apartment Model: B3L$1,3512 Bedroom, 1.5 Bath, 1014 sq ftAvailable NowApartment Unit: 3603Apartment Model: B3L$1,3512 Bedroom, 1.5 Bath, 1014 sq ftAvailable August 31, 2026Floorplan B2
From $1,071
2 Beds, 2 Baths, 950 sq ftTotal Monthly PriceAvailable Sep 1Total Monthly Price
Base Rent$1,071 - $1,976Total Monthly Price$1,071 - $1,976Model Gallery
Floorplans
Availability Details
Prices shown for this property are the Total Monthly Price including Fees.Price Availability Date Unit Sq Ft $1,071 September 1, 2026 1602 950 Unit 1602 Amenities and Features
Unique Features
- Beautiful Turf Yards*
Unit 1602 Lease Information
Unit Price
- $1,071Total Monthly PriceBase Rent: $1,071Required Monthly Fees: None
View Details and Rent EstimateModel Lease Information
Model Price Range
- $1,071 - $1,976Total Monthly Price
Apartment Model: B2From $1,0712 Bedroom, 2 Bath, 950 sq ftAvailable September 1, 2026Floor plans are artist's rendering. All dimensions are approximate. Actual product and specifications may vary in dimension or detail. Not all features are available in every rental home. Please see a representative for details.
![]()
B2 - Floorplan Apartment Unit: 1602Apartment Model: B2$1,0712 Bedroom, 2 Bath, 950 sq ftAvailable September 1, 2026Floorplan B2L
From $1,176
2 Beds, 2 Baths, 950 sq ftTotal Monthly PriceAvailable Sep 15Total Monthly Price
Base Rent$1,176 - $2,347Total Monthly Price$1,176 - $2,347Model Gallery
Floorplans
Availability Details
Prices shown for this property are the Total Monthly Price including Fees.Price Availability Date Unit Sq Ft View Details $1,176 September 15, 2026 1003 950 $1,176 September 15, 2026 104 950 $1,176 September 15, 2026 203 950 Model Amenities and Features
Features
- Air Conditioning
- Balcony
- Cable Ready
- Fireplace
- Heating
Kitchen
- Granite Countertops
- Kitchen
Model Lease Information
Model Price Range
- $1,176 - $2,347Total Monthly PriceBase Rent: $1,176 - $2,347Required Monthly Fees: None
Current Available Pricing
- $1,176Total Monthly Price
Unit 1003 Lease Information
Unit Price
- $1,176Total Monthly PriceBase Rent: $1,176Required Monthly Fees: None
View Details and Rent EstimateModel Lease Information
Model Price Range
- $1,176 - $2,347Total Monthly Price
Unit 104 Lease Information
Unit Price
- $1,176Total Monthly PriceBase Rent: $1,176Required Monthly Fees: None
View Details and Rent EstimateModel Lease Information
Model Price Range
- $1,176 - $2,347Total Monthly Price
Unit 203 Lease Information
Unit Price
- $1,176Total Monthly PriceBase Rent: $1,176Required Monthly Fees: None
View Details and Rent EstimateModel Lease Information
Model Price Range
- $1,176 - $2,347Total Monthly Price
Apartment Model: B2LFrom $1,1762 Bedroom, 2 Bath, 950 sq ftAvailable September 15, 2026Floor plans are artist's rendering. All dimensions are approximate. Actual product and specifications may vary in dimension or detail. Not all features are available in every rental home. Please see a representative for details.
![]()
B2L - Floorplan Apartment Unit: 1003Apartment Model: B2L$1,1762 Bedroom, 2 Bath, 950 sq ftAvailable September 15, 2026Apartment Unit: 104Apartment Model: B2L$1,1762 Bedroom, 2 Bath, 950 sq ftAvailable September 15, 2026Apartment Unit: 203Apartment Model: B2L$1,1762 Bedroom, 2 Bath, 950 sq ftAvailable September 15, 2026Floorplan B3D
From $1,171
2 Beds, 2 Baths, 1014 sq ftTotal Monthly PriceAvailable Sep 15Total Monthly Price
Base Rent$1,171 - $2,339Total Monthly Price$1,171 - $2,339Model Gallery
Floorplans
Availability Details
Prices shown for this property are the Total Monthly Price including Fees.Price Availability Date Unit Sq Ft View Details $1,171 September 15, 2026 3704 1014 $1,171 October 7, 2026 2803 1014 Model Amenities and Features
Features
- Air Conditioning
- Balcony
- Cable Ready
- Fireplace
- Heating
Kitchen
- Granite Countertops
- Kitchen
Model Lease Information
Model Price Range
- $1,171 - $2,339Total Monthly PriceBase Rent: $1,171 - $2,339Required Monthly Fees: None
Current Available Pricing
- $1,171Total Monthly Price
Unit 3704 Amenities and Features
Unique Features
- Beautiful Turf Yards*
Unit 3704 Lease Information
Unit Price
- $1,171Total Monthly PriceBase Rent: $1,171Required Monthly Fees: None
View Details and Rent EstimateModel Lease Information
Model Price Range
- $1,171 - $2,339Total Monthly Price
Unit 2803 Amenities and Features
Unique Features
- Beautiful Turf Yards*
Unit 2803 Lease Information
Unit Price
- $1,171Total Monthly PriceBase Rent: $1,171Required Monthly Fees: None
View Details and Rent EstimateModel Lease Information
Model Price Range
- $1,171 - $2,339Total Monthly Price
Apartment Model: B3DFrom $1,1712 Bedroom, 2 Bath, 1014 sq ftAvailable September 15, 2026Floor plans are artist's rendering. All dimensions are approximate. Actual product and specifications may vary in dimension or detail. Not all features are available in every rental home. Please see a representative for details.
![]()
B3D - Floorplan Apartment Unit: 3704Apartment Model: B3D$1,1712 Bedroom, 1.5 Bath, 1014 sq ftAvailable September 15, 2026Apartment Unit: 2803Apartment Model: B3D$1,1712 Bedroom, 1.5 Bath, 1014 sq ftAvailable October 7, 2026Floorplan B3
From $1,121
2 Beds, 2 Baths, 1014 sq ftTotal Monthly PriceAvailable Sep 30Total Monthly Price
Base Rent$1,121 - $2,239Total Monthly Price$1,121 - $2,239Model Gallery
Floorplans
Availability Details
Prices shown for this property are the Total Monthly Price including Fees.Price Availability Date Unit Sq Ft View Details $1,121 September 30, 2026 3604 1014 $1,121 October 15, 2026 2802 1014 Model Amenities and Features
Features
- Air Conditioning
- Balcony
- Cable Ready
- Fireplace
- Heating
Kitchen
- Granite Countertops
- Kitchen
Model Lease Information
Model Price Range
- $1,121 - $2,239Total Monthly PriceBase Rent: $1,121 - $2,239Required Monthly Fees: None
Current Available Pricing
- $1,121Total Monthly Price
Unit 3604 Amenities and Features
Unique Features
- Beautiful Turf Yards*
Unit 3604 Lease Information
Unit Price
- $1,121Total Monthly PriceBase Rent: $1,121Required Monthly Fees: None
View Details and Rent EstimateModel Lease Information
Model Price Range
- $1,121 - $2,239Total Monthly Price
Unit 2802 Amenities and Features
Unique Features
- Beautiful Turf Yards*
Unit 2802 Lease Information
Unit Price
- $1,121Total Monthly PriceBase Rent: $1,121Required Monthly Fees: None
View Details and Rent EstimateModel Lease Information
Model Price Range
- $1,121 - $2,239Total Monthly Price
Apartment Model: B3From $1,1212 Bedroom, 2 Bath, 1014 sq ftAvailable September 30, 2026Floor plans are artist's rendering. All dimensions are approximate. Actual product and specifications may vary in dimension or detail. Not all features are available in every rental home. Please see a representative for details.
![]()
B3 - Floorplan Apartment Unit: 3604Apartment Model: B3$1,1212 Bedroom, 1.5 Bath, 1014 sq ftAvailable September 30, 2026Apartment Unit: 2802Apartment Model: B3$1,1212 Bedroom, 1.5 Bath, 1014 sq ftAvailable October 15, 2026Floorplan B1L
2 Beds, 2 Baths, 930 sq ftModel Gallery
Floorplans
Availability Details
Prices shown for this property are the Total Monthly Price including Fees.Availability Date Unit Sq Ft Call for Availability B1L 930 sq ft Model Amenities and Features
Features
- Air Conditioning
- Balcony
- Cable Ready
- Fireplace
- Heating
Kitchen
- Granite Countertops
- Kitchen
Apartment Model: B1LCall For Rates2 Bedroom, 2 Bath, 930 sq ftUnavailableFloor plans are artist's rendering. All dimensions are approximate. Actual product and specifications may vary in dimension or detail. Not all features are available in every rental home. Please see a representative for details.
![]()
B1L - Floorplan Floorplan B1
2 Beds, 2 Baths, 930 sq ftModel Gallery
Floorplans
Availability Details
Prices shown for this property are the Total Monthly Price including Fees.Availability Date Unit Sq Ft Call for Availability B1 930 sq ft Model Amenities and Features
Features
- Air Conditioning
- Balcony
- Cable Ready
- Fireplace
- Heating
Kitchen
- Granite Countertops
- Kitchen
Apartment Model: B1Call For Rates2 Bedroom, 2 Bath, 930 sq ftUnavailableFloor plans are artist's rendering. All dimensions are approximate. Actual product and specifications may vary in dimension or detail. Not all features are available in every rental home. Please see a representative for details.
![]()
B1 - Floorplan 3 Bedrooms
Floorplan C1
3 Beds, 2 Baths, 1014 sq ftModel Gallery
Floorplans
Availability Details
Prices shown for this property are the Total Monthly Price including Fees.Availability Date Unit Sq Ft Call for Availability C1 1014 sq ft Model Amenities and Features
Features
- Air Conditioning
- Balcony
- Cable Ready
- Fireplace
- Heating
Kitchen
- Granite Countertops
- Kitchen
Apartment Model: C1Call For Rates3 Bedroom, 2 Bath, 1014 sq ftUnavailableFloor plans are artist's rendering. All dimensions are approximate. Actual product and specifications may vary in dimension or detail. Not all features are available in every rental home. Please see a representative for details.
![]()
C1 - Floorplan Floorplan C1L
3 Beds, 2 Baths, 1014 sq ftModel Gallery
Floorplans
Availability Details
Prices shown for this property are the Total Monthly Price including Fees.Availability Date Unit Sq Ft Call for Availability C1L 1014 sq ft Model Amenities and Features
Features
- Air Conditioning
- Balcony
- Cable Ready
- Fireplace
- Heating
Kitchen
- Granite Countertops
- Kitchen
Apartment Model: C1LCall For Rates3 Bedroom, 2 Bath, 1014 sq ftUnavailableFloor plans are artist's rendering. All dimensions are approximate. Actual product and specifications may vary in dimension or detail. Not all features are available in every rental home. Please see a representative for details.
![]()
C1L - Floorplan Floorplan C1D
3 Beds, 2 Baths, 1014 sq ftModel Gallery
Floorplans
Availability Details
Prices shown for this property are the Total Monthly Price including Fees.Availability Date Unit Sq Ft Call for Availability C1D 1014 sq ft Model Amenities and Features
Features
- Air Conditioning
- Balcony
- Cable Ready
- Fireplace
- Heating
Kitchen
- Granite Countertops
- Kitchen
Apartment Model: C1DCall For Rates3 Bedroom, 2 Bath, 1014 sq ftUnavailableFloor plans are artist's rendering. All dimensions are approximate. Actual product and specifications may vary in dimension or detail. Not all features are available in every rental home. Please see a representative for details.
![]()
C1D - Floorplan


Schedule a Tour
3D Tours
Property Information
- Renovated In 2017
- 268 Units
- 3 Stories
- Built in 1986
Fees and Policies
The fees listed below are community-provided and may exclude utilities or add-ons. All payments are made directly to the property and are non-refundable unless otherwise specified. Use the Cost Calculator to determine costs based on your needs.
Required Fees
One-Time Basics
- Due at Application
- Application Fee Per ApplicantiWaiving-call for details! Charged per applicant.$50.00
- Due at Move-In
- Administrative FeeiWaiving-call for details! Charged per unit.$150.00
- Community Amenity Set UpiAdministrative fee for community amenity setup and resident program enrollment. Charged per unit.$15.00
Utilities
- Community Amenity FeeiFee for access to shared resident amenities and facilities. Charged per unit.$25.00/mo
- Utility - ElectriciCost of electricity usage for your apartment. Charged Per Unit.Varies/mo
- Utility - Stormwater / DrainageiLocal stormwater management and drainage system fee. Charged Per Unit.Varies/mo
- Utility - Water / SeweriWater usage and wastewater removal costs. Charged Per Unit.Varies/mo
- Utility - New Account FeeiOne-time charge to activate new utility services. Charged per unit.$25.00
- Common Area UtilitiesiShared utility costs in community common areas. Charged per unit.Varies/mo
- Trash AdminiAdministrative costs for managing trash service billing, coordination, and related expenses for your apartment. Charged per unit.$21.00/mo
Other Fees and Policies
Personal Add-Ons
- Parking EV ChargingiFee for on-site electric vehicle charging access. Charged Per Unit.Varies
Situational Fees
- Late Fee (Percentage)iCalculated as a percentage of the base rent amount. Charged Per Unit.10.0% of base rent/per occurrence
- NSF Tenant FeeiNSF Tenant Fee Charged per unit.$30.00/per occurrence
- Utility - Non-transferred Utility FeeiCharge for utility costs not moved to resident’s name. Charged Per Unit.Varies/per occurrence
- Security Deposit (Refundable)iRefundable deposit covering potential damages and unpaid rent per lease terms. Charged per unit.$500-$1500
- Utility - Vacant Cost RecoveryiUtility costs incurred while the unit was unoccupied. Charged Per Unit.Varies
- MTM Flat FeeiMonth to Month Flat Fee Charged per unit.$200.00/mo
- Security Deposit AlternativeiAlternative to a standard security deposit typically issued through a surety bond. Charged per unit.$20-$39/mo
- Utility - GasiCost of gas usage for your apartment. Charged per unit.Varies/mo
Pet Fees
- Cat
- Cat FeeiMax of 2. Charged Per Pet.$400.00
- Cat RentiCharged Per Pet.$25.00/mo
- Dog
- Dog FeeiMax of 2. Charged Per Pet.$400.00
- Dog RentiCharged Per Pet.$25.00/mo
- Other Pet
- Pet FeeiPet Fee Charged Per Pet.Varies
- Pet ScreeningiRegistration fee for the pet screening step of the application process. Charged Per Pet.$400.00
- Pet / Animal Lease ViolationiFee issued for unauthorized pets or violations of pet policy. Charged Per Pet.Varies
None
None
Max of 2. | Restrictions: None.
Property Fee Disclaimer: Based on community-supplied data and independent market research. Subject to change without notice. May exclude fees for mandatory or optional services and usage-based utilities.
Features and Amenities
On-Site Services
- Laundry Facilities
Community Features
- Business Center
- Clubhouse
- Corporate Housing
- Conference Rooms
Outdoor Features
- Courtyard
- Picnic Area
- Gated
- Yard
- Patio
Recreation and Fitness
- Fitness Center
- Playground
- Pool
Interior Features
- Balcony
- Fireplace
- Heating
- Cable Ready
- Air Conditioning
Kitchen Amenities
- Kitchen
- Granite Countertops
Living Area Features
- Walk In Closets
- Den
- Hardwood Floors
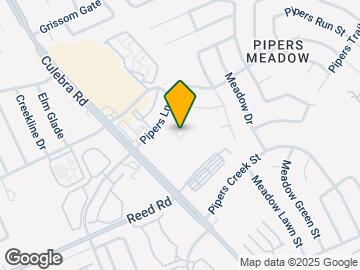
Map
- Shopping
- Colleges
- Grocery
- Medical
- Parks
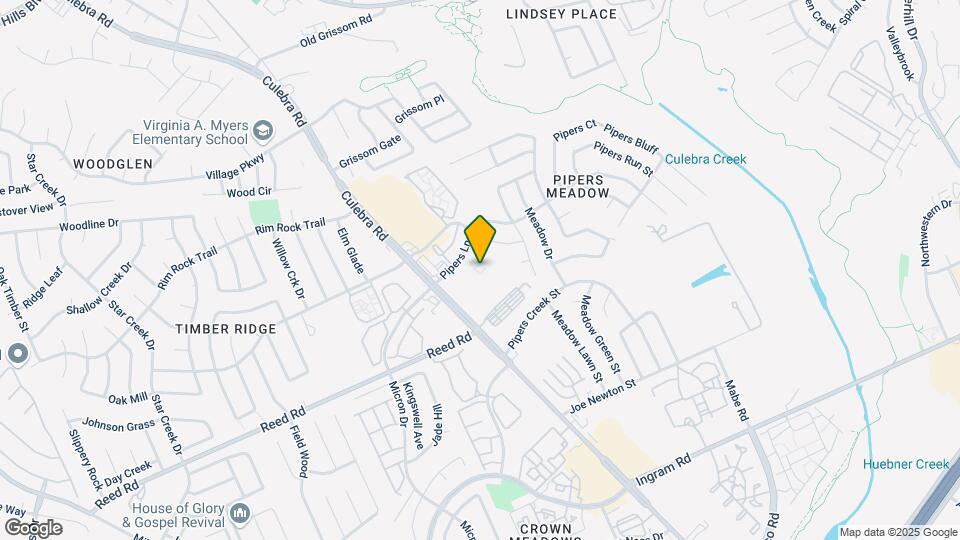
Map
Getting Around
50 / 100 Fairly walkable
30 / 100 Limited public transit
60 / 100 Moderately bikeable
80 / 100 Very car friendly
 details
Getting to Know the Area
70 / 100 Restaurants
40 / 100 Cafes
70 / 100 Nightlife
70 / 100 Shopping
70 / 100 Parks
90 / 100 Noise Level
Frequently Asked Questions about Vara Westover Hills
Where is Vara Westover Hills located?
Vara Westover Hills is located at 7770 Pipers Ln near the Westover Hills area of San Antonio, TX
What is the current rent range at Vara Westover Hills?
1 Bedroom to 3 Bedroom Apartments at Vara Westover Hills currently range from $834 to $2,484
When is the leasing office open?
- The office Hours for Vara Westover Hills are
- Monday 9:00 am–6:00 pm
- Tuesday 9:00 am–6:00 pm
- Wednesday 9:00 am–6:00 pm
- Thursday 9:00 am–6:00 pm
- Friday 9:00 am–6:00 pm
- Saturday 10:00 am–5:00 pm
- Sunday Closed
Are pets allowed?
Call us today to find out our pet policy and if we allow pets
Are there any rent specials?
The current rent special at Vara Westover Hills is: NOW OFFERING UP TO 8 WEEKS FREE Waived Admin fee when you apply within 24hrs of touring *Restrictions Apply, Contact for Details.
Nearby Schools
Jordan Middle School
Myers Elementary School
Holmes High School
About GreatSchools Data on ApartmentHomeLiving.com.
Points of Interest
Time and distance from Vara Westover Hills.
Big Box and Retail
Walmart
Jcpenney
Lowe's
Colleges and Universities
Galen College of Nursing-San Antonio
University of Texas Health Science Center San Antonio
Groceries
Heb
H E B Plus
Hospitals
San Antonio Behavioral Healthcare Hospital
Christus Santa Rosa Medical Center
Nix Health Care System
Hotspots
Military Bases
Lackland Air Force Base
Lackland Air Force Base Annex
Kelly Air Force Base
Parks and Recreation
Vara Westover Hills has 5 parks within 10.3 miles, including Sea World, Woodlawn Lake Park, Six Flags Fiesta Texas, San Antonio Riverwalk, and The Alamo.
Restaurants and Dining
Shopping Centers
Vara Westover Hills has 5 shopping centers within 0.7 miles.
Nearby Neighborhoods
Rental Price Ranges in the Area
| Bedroom | Average Rent | Cheapest Rent | Highest Rent |
|---|---|---|---|
| San Antonio Studio Apartments | $1,060 | $443 | $3,059 |
| San Antonio 1 Bedroom Apartments | $1,160 | $481 | $5,443 |
| San Antonio 2 Bedroom Apartments | $1,475 | $351 | $10,000+ |
| San Antonio 3 Bedroom Apartments | $1,803 | $400 | $10,000+ |
| San Antonio 4 Bedroom Apartments | $1,989 | $667 | $4,812 |
| San Antonio 5 Bedroom Apartments | $3,800 | $869 | $10,000+ |
Browse Top Apartments in San Antonio
By Price
- Cheap San Antonio Apartments
- San Antonio Apartments Under $500
- San Antonio Apartments Under $600
- San Antonio Apartments Under $700
- San Antonio Apartments Under $800
- San Antonio Apartments Under $900
- San Antonio Apartments Under $1000
- San Antonio Apartments Under $1200
- San Antonio Apartments Under $1500
- San Antonio Apartments Under $2000
- San Antonio Luxury Apartments
By Community Type
- San Antonio Apartments for Rent by Owner
- San Antonio Apartments with Rent Specials
- San Antonio Top Rated Apartments
- San Antonio Corporate Apartments
- San Antonio Furnished Apartments
- San Antonio Gated Apartments
- San Antonio Loft Apartments
- San Antonio Low Income Apartments
- San Antonio Military Apartments
- New San Antonio Apartments
- San Antonio Senior Apartments
- San Antonio Short-term Apartments
- San Antonio Student Apartments
- San Antonio Apartments with Utilities Included
Max of 2. | Restrictions: None.