- 1–3 Bedrooms
- $905-$1,310 Total Monthly Price
Total Monthly Price
Base Rent$905 - $1,310Total Monthly Price$905 - $1,310 - 840–1,231 Square Feet
About Vaughn Lakes Apartments
Vaughn Lakes Apartments in Montgomery, AL is a unique community that offers a carefree lifestyle with a splash of excitement that is central to everything that the city has to offer. These luxurious Montgomery apartments offer spacious floor plans with the latest amenities and a friendly staff ready to assist our residents. So if you are looking for apartments in Montgomery Vaughn Lakes is the perfect place to call home.
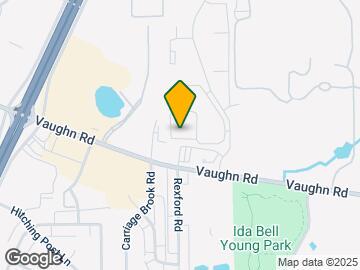
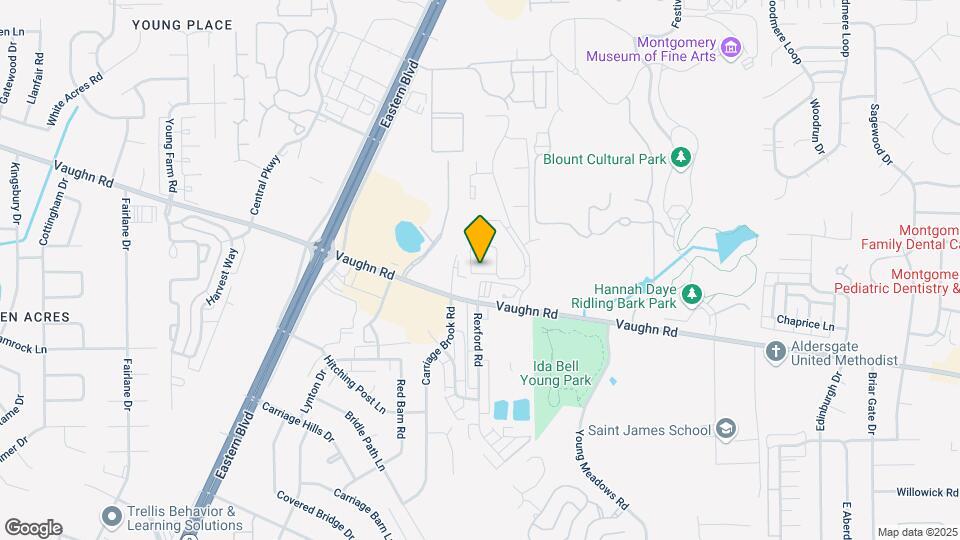
Vaughn Lakes Apartments is located in the Outer East Neighborhood and 36117 Zip code of Montgomery, AL. This community is professionally managed by Aronov Realty Management, Inc.
Unique Features and Amenities
- Ash Upgrade
- ceramic tiled tub and enclosures
- Dish Washer
- Disposal
- Full Upgrade
- Garden Room
- Good cents energy saving package
- Gourmet Kitchens
- Great View
- Partial Upgrade
- Vaulted Ceilings
Property Contact Info

- Listed by:
- Agency:
- Vendor Logo:
- Website:
- View Property Website
- Call Us:
- (334) 781-4058
- Disclaimer:
Office Hours
| Monday | 8:00 am–5:30 pm |
| Tuesday | 8:00 am–5:30 pm |
| Wednesday | 8:00 am–5:30 pm |
| Thursday | 8:00 am–5:30 pm |
| Friday | 8:00 am–5:00 pm |
| Saturday | 10:00 am–4:30 pm |
| Sunday | Closed |
Floorplan Pricing and Availability
Vaughn Lakes Apartments offers 1 to 3 Bedroom apartments starting from $895 and having 840–1,231 sq ft. Here is the current pricing and availability:
New! Interactive Property Map
1 Bedroom
Windsor Garden [A1G]
$895
1 Bed, 1 Bath, 840 sq ftTotal Monthly PriceAvailable Sep 11Total Monthly Price
Base Rent$895Total Monthly Price$895Model Gallery
Floorplans
Photos
3D Tours
Availability Details
Prices shown for this property are the Total Monthly Price including Fees.Price Availability Date Unit Sq Ft $895 September 11, 2026 1033 840 Unit 1033 Amenities and Features
Features
- Fireplace
Unique Features
- Garden Room
Unit 1033 Lease Information
Unit Price
- $895Total Monthly PriceBase Rent: $895Required Monthly Fees: None
Unit Description
1 Bed 1 Bath with Garden Room - Windsor Garden Floorplan
Model Lease Information
Price
- $895Total Monthly Price
Apartment Model: Windsor Garden [A1G]$8951 Bedroom, 1 Bath, 840 sq ftAvailable September 11, 2026FloorplansPhotos3D Tours![]()
Windsor Garden [A1G] - Image Floor plans are artist's rendering. All dimensions are approximate. Actual product and specifications may vary in dimension or detail. Not all features are available in every rental home. Please see a representative for details.
![]()
Windsor Garden [A1G] - Floorplan 1 Floor plans are artist's rendering. All dimensions are approximate. Actual product and specifications may vary in dimension or detail. Not all features are available in every rental home. Please see a representative for details.
![]()
Windsor Garden [A1G] - Floorplan 2 Windsor Garden [A1G] - 3D Tour Apartment Unit: 1033Apartment Model: Windsor Garden [A1G]$8951 Bedroom, 1 Bath, 840 sq ftAvailable September 11, 20262 Bedrooms
Lancaster [B1V]
From $946
2 Beds, 1 Bath, 938 sq ftTotal Monthly PriceAvailable Aug 22Total Monthly Price
Base Rent$946 - $996Total Monthly Price$946 - $996Cheapest 2 BedroomThis is the cheapest 2 Bedroom at this PropertyModel Gallery
Floorplans
Photos
Availability Details
Prices shown for this property are the Total Monthly Price including Fees.Price Availability Date Unit Sq Ft $946 August 22, 2026 0524 938 Unit 0524 Amenities and Features
Features
- Fireplace
Unique Features
- Great View
Unit 0524 Lease Information
Unit Price
- From $946Total Monthly PriceBase Rent: $946 - $996Required Monthly Fees: None
Unit Description
2 Bed 1 Bath with View - Lancaster Floorplan
Model Lease Information
Model Price Range
- $946 - $996Total Monthly Price
Apartment Model: Lancaster [B1V]From $9462 Bedroom, 1 Bath, 938 sq ftAvailable August 22, 2026FloorplansPhotos![]()
Lancaster [B1V] - Image Floor plans are artist's rendering. All dimensions are approximate. Actual product and specifications may vary in dimension or detail. Not all features are available in every rental home. Please see a representative for details.
![]()
Lancaster [B1V] - Floorplan Apartment Unit: 0524Apartment Model: Lancaster [B1V]From $9462 Bedroom, 1 Bath, 938 sq ftAvailable August 22, 2026Kensington Garden [B2G]
From $1,095
2 Beds, 2 Baths, 1155 sq ftTotal Monthly PriceAvailable Aug 11Total Monthly Price
Base Rent$1,095 - $1,149Total Monthly Price$1,095 - $1,149Largest 2 BedroomThis is the largest 2 Bedroom at this PropertyModel Gallery
Floorplans
Photos
Availability Details
Prices shown for this property are the Total Monthly Price including Fees.Price Availability Date Unit Sq Ft View Details $1,095 August 11, 2026 0921 1155 $1,188 September 9, 2026 1522 1155 Model Amenities and Features
Features
- Fireplace
Unique Features
- Garden Room
- Great View
Model Lease Information
Model Price Range
- $1,095 - $1,149Total Monthly PriceBase Rent: $1,095 - $1,149Required Monthly Fees: None
Current Available Pricing
- $1,095 - $1,244 Total Monthly Price
Unit 0921 Amenities and Features
Features
- Fireplace
Unique Features
- Garden Room
Unit 0921 Lease Information
Unit Price
- From $1,095Total Monthly PriceBase Rent: $1,095 - $1,149Required Monthly Fees: None
Unit Description
2 Bed 2 Bath with Garden Room - Kensington Garden Floorplan
Model Lease Information
Model Price Range
- $1,095 - $1,149Total Monthly Price
Unit 1522 Amenities and Features
Features
- Fireplace
Unique Features
- Garden Room
- Great View
Unit 1522 Lease Information
Unit Price
- From $1,188Total Monthly PriceBase Rent: $1,188 - $1,244Required Monthly Fees: None
Model Lease Information
Model Price Range
- $1,095 - $1,149Total Monthly Price
Apartment Model: Kensington Garden [B2G]From $1,0952 Bedroom, 2 Bath, 1155 sq ftAvailable August 11, 2026FloorplansPhotos![]()
Kensington Garden [B2G] - Image Floor plans are artist's rendering. All dimensions are approximate. Actual product and specifications may vary in dimension or detail. Not all features are available in every rental home. Please see a representative for details.
![]()
Kensington Garden [B2G] - Floorplan 1 Floor plans are artist's rendering. All dimensions are approximate. Actual product and specifications may vary in dimension or detail. Not all features are available in every rental home. Please see a representative for details.
![]()
Kensington Garden [B2G] - Floorplan 2 Apartment Unit: 0921Apartment Model: Kensington Garden [B2G]From $1,0952 Bedroom, 2 Bath, 1155 sq ftAvailable August 11, 2026Apartment Unit: 1522Apartment Model: 2 Beds, 2 bathsFrom $1,1882 Bedroom, 2 Bath, 1155 sq ftAvailable September 9, 2026Wales [B2V]
From $1,055
2 Beds, 2 Baths, 1079 sq ftTotal Monthly PriceAvailable Aug 19Total Monthly Price
Base Rent$1,055 - $1,148Total Monthly Price$1,055 - $1,148Model Gallery
Floorplans
Photos
3D Tours
Availability Details
Prices shown for this property are the Total Monthly Price including Fees.Price Availability Date Unit Sq Ft View Details $1,094 August 19, 2026 0218 1079 $1,055 October 16, 2026 0118 1079 Model Amenities and Features
Features
- Fireplace
Unique Features
- Great View
Model Lease Information
Model Price Range
- $1,055 - $1,148Total Monthly PriceBase Rent: $1,055 - $1,148Required Monthly Fees: None
Unit 0218 Amenities and Features
Features
- Fireplace
Unique Features
- Great View
Unit 0218 Lease Information
Unit Price
- From $1,094Total Monthly PriceBase Rent: $1,094 - $1,148Required Monthly Fees: None
Unit Description
2 Bed 2 Bath with View - Wales Floorplan
Model Lease Information
Model Price Range
- $1,055 - $1,148Total Monthly Price
Unit 0118 Amenities and Features
Features
- Fireplace
Unique Features
- Great View
Unit 0118 Lease Information
Unit Price
- $1,055Total Monthly PriceBase Rent: $1,055Required Monthly Fees: None
Unit Description
2 Bed 2 Bath with View - Wales Floorplan
Model Lease Information
Model Price Range
- $1,055 - $1,148Total Monthly Price
Apartment Model: Wales [B2V]From $1,0552 Bedroom, 2 Bath, 1079 sq ftAvailable August 19, 2026FloorplansPhotos3D Tours![]()
Wales [B2V] - Image Floor plans are artist's rendering. All dimensions are approximate. Actual product and specifications may vary in dimension or detail. Not all features are available in every rental home. Please see a representative for details.
![]()
Wales [B2V] - Floorplan 1 Floor plans are artist's rendering. All dimensions are approximate. Actual product and specifications may vary in dimension or detail. Not all features are available in every rental home. Please see a representative for details.
![]()
Wales [B2V] - Floorplan 2 Wales [B2V] - 3D Tour Apartment Unit: 0218Apartment Model: Wales [B2V]From $1,0942 Bedroom, 2 Bath, 1079 sq ftAvailable August 19, 2026Apartment Unit: 0118Apartment Model: Wales [B2V]$1,0552 Bedroom, 2 Bath, 1079 sq ftAvailable October 16, 20263 Bedrooms
Manchester [C1]
$1,240
3 Beds, 2 Baths, 1231 sq ftTotal Monthly PriceAvailable Sep 11Total Monthly Price
Base Rent$1,240Total Monthly Price$1,240Model Gallery
Floorplans
Photos
Availability Details
Prices shown for this property are the Total Monthly Price including Fees.Price Availability Date Unit Sq Ft $1,240 September 11, 2026 0327 1231 Unit 0327 Amenities and Features
Features
- Fireplace
Unit 0327 Lease Information
Unit Price
- $1,240Total Monthly PriceBase Rent: $1,240Required Monthly Fees: None
Unit Description
3 Bed 2 Bath - Manchester Floorplan
Model Lease Information
Price
- $1,240Total Monthly Price
Apartment Model: Manchester [C1]$1,2403 Bedroom, 2 Bath, 1231 sq ftAvailable September 11, 2026FloorplansPhotos![]()
Manchester [C1] - Image Floor plans are artist's rendering. All dimensions are approximate. Actual product and specifications may vary in dimension or detail. Not all features are available in every rental home. Please see a representative for details.
![]()
Manchester [C1] - Floorplan Apartment Unit: 0327Apartment Model: Manchester [C1]$1,2403 Bedroom, 2 Bath, 1231 sq ftAvailable September 11, 2026Manchester [C1V]
$1,295
3 Beds, 2 Baths, 1231 sq ftTotal Monthly PriceAvailable Sep 12Total Monthly Price
Base Rent$1,295Total Monthly Price$1,295Model Gallery
Floorplans
Photos
Availability Details
Prices shown for this property are the Total Monthly Price including Fees.Price Availability Date Unit Sq Ft $1,295 September 12, 2026 0628 1231 Unit 0628 Amenities and Features
Features
- Fireplace
Unique Features
- Great View
Unit 0628 Lease Information
Unit Price
- $1,295Total Monthly PriceBase Rent: $1,295Required Monthly Fees: None
Unit Description
3 Bed 2 Bath with View - Manchester Floorplan
Model Lease Information
Price
- $1,295Total Monthly Price
Apartment Model: Manchester [C1V]$1,2953 Bedroom, 2 Bath, 1231 sq ftAvailable September 12, 2026FloorplansPhotos![]()
Manchester [C1V] - Image Floor plans are artist's rendering. All dimensions are approximate. Actual product and specifications may vary in dimension or detail. Not all features are available in every rental home. Please see a representative for details.
![]()
Manchester [C1V] - Floorplan Apartment Unit: 0628Apartment Model: Manchester [C1V]$1,2953 Bedroom, 2 Bath, 1231 sq ftAvailable September 12, 2026
Schedule a Tour
Videos
3D Tours
Property Information
- 548 Units
- 2 Stories
- Built in 1990
Lease Terms
- 12 mo
Fees and Policies
The fees listed below are community-provided and may exclude utilities or add-ons. All payments are made directly to the property and are non-refundable unless otherwise specified.
Required Fees
One-Time Basics
- Due at Application
- Application Fee Per ApplicantiCharged per applicant.$75.00
- Due at Move-In
- Administrative FeeiCharged per unit.$0.00
Other Fees and Policies
Storage Fees
- Storage Unit
- Storage DepositiCharged per rentable item.$0.00
- Storage RentiCharged per rentable item.$0.00/mo
Parking Info and Fees
- Surface Lot
- 1 Max
Property Fee Disclaimer: Based on community-supplied data and independent market research. Subject to change without notice. May exclude fees for mandatory or optional services and usage-based utilities.
Features and Amenities
On-Site Services
- Car Wash Area
Community Features
- Walk Up
Outdoor Features
- Courtyard
- Sundeck
- Patio
Recreation and Fitness
- Fitness Center
- Playground
- Pool
Interior Features
- Balcony
- Security System
- Fireplace
- Washer/Dryer Hookup
Kitchen Amenities
- Dishwasher
- Microwave
- Refrigerator
- Disposal
- Ice Maker
- Kitchen
Living Area Features
- Walk In Closets
- Vaulted Ceiling
- Dining Room
- Carpet
- Built In Bookshelves
- Vinyl Flooring
- Tile Floors
- Hardwood Floors

Map
- Shopping
- Colleges
- Grocery
- Medical

Map
Getting Around
40 / 100 Fairly walkable
10 / 100 Minimal public transit
40 / 100 Fairly bikeable
100 / 100 Exceptionally car friendly
Getting to Know the Area
50 / 100 Restaurants
30 / 100 Cafes
40 / 100 Nightlife
40 / 100 Shopping
20 / 100 Noise Level
Frequently Asked Questions about Vaughn Lakes Apartments
Where is Vaughn Lakes Apartments located?
Vaughn Lakes Apartments is located at 2600 Vaughn Lakes Blvd near the Outer East area of Montgomery, AL
What is the current rent range at Vaughn Lakes Apartments?
1 Bedroom to 3 Bedroom Apartments at Vaughn Lakes Apartments currently range from $895 to $1,295
When is the leasing office open?
- The office Hours for Vaughn Lakes Apartments are
- Monday 8:00 am–5:30 pm
- Tuesday 8:00 am–5:30 pm
- Wednesday 8:00 am–5:30 pm
- Thursday 8:00 am–5:30 pm
- Friday 8:00 am–5:00 pm
- Saturday 10:00 am–4:30 pm
- Sunday Closed
Are pets allowed?
Call us today to find out our pet policy and if we allow pets
Renters Reviews and Ratings
Customer service
Poor Maintenance and Management
Love This Place
Highly NOT Recommended
I would give these apartments a zero
Worst Place to live
Pictures will fool you
Wonderful place to live!
Horrible
I love my home
Clean & Comfortable
looking for new residence
Nearby Schools
Vaughn Road Elementary School
Brewbaker Jr High School
Jefferson Davis High School
About GreatSchools Data on ApartmentHomeLiving.com.
Points of Interest
Time and distance from Vaughn Lakes Apartments.
Big Box and Retail
Goodwill
Aldi
Walgreens
Colleges and Universities
Groceries
Aldi
Save-A-Lot
Hospitals
Baptist Medical Center South
Baptist Medical Center East
Jackson Hospital & Clinic
Military Bases
Gunter Air Force Station
Maxwell Air Force Base
Maxwell Storage Annex
Shopping Centers
Vaughn Lakes Apartments has 5 shopping centers within 0.7 miles.
Nearby Neighborhoods
Rental Price Ranges in the Area
| Bedroom | Average Rent | Cheapest Rent | Highest Rent |
|---|---|---|---|
| Montgomery Studio Apartments | $982 | $525 | $2,100 |
| Montgomery 1 Bedroom Apartments | $1,122 | $585 | $2,400 |
| Montgomery 2 Bedroom Apartments | $1,226 | $680 | $3,611 |
| Montgomery 3 Bedroom Apartments | $1,634 | $850 | $5,853 |
| Montgomery 4 Bedroom Apartments | $3,167 | $1,000 | $6,099 |
| 2 Bedroom Homes | $1,124 | $625 | $2,250 |
| 3 Bedroom Homes | $1,363 | $650 | $3,000 |
| 4 Bedroom Homes | $1,963 | $995 | $4,000 |
| 5 Bedroom Homes | $2,285 | $1,600 | $3,000 |
| 6 Bedroom Homes | $1,920 | $1,840 | $2,000 |
Browse Top Apartments in Montgomery
By Price
By Community Type
- Montgomery Apartments for Rent by Owner
- Montgomery Apartments with Rent Specials
- Montgomery Top Rated Apartments
- Montgomery Corporate Apartments
- Montgomery Furnished Apartments
- Montgomery Gated Apartments
- Montgomery Loft Apartments
- Montgomery Low Income Apartments
- Montgomery Military Apartments
- New Montgomery Apartments
- Montgomery Senior Apartments
- Montgomery Short-term Apartments
- Montgomery Student Apartments
- Montgomery Apartments with Utilities Included