


- 3 Bedroom Bedrooms
- $2,342-$2,499 Pricing
- 1,875–1,929 Square Feet
Rent Specials
Enjoy $1,500 Off First Months Rent!~~Must Move-In By 9/30
About Vaughn Townhomes
Welcome to Vaughn Townhomes, where spacious three-bedroom homes in Conyers, GA offer the perfect mix of comfort and convenience. Nestled in a quiet suburban neighborhood, our thoughtfully designed townhomes feature modern living with easy access to shopping, dining, top-rated schools, and major highways. Enjoy a low-maintenance lifestyle in a charming community that keeps you close to everything Conyers has to offer. Vaughn Townhomes is the ideal place to call home.
Vaughn Townhomes is located in the Rockdale County Neighborhood and 30094 Zip code of Conyers, GA. This community is professionally managed by RangeWater Residential, LLC
Unique Features and Amenities
- Double Sink Vanities
- Electronic Thermostat
- Energy Efficient Appliances
- Exclusive Resident Events
- Faux Wood Blinds
- Fenced in Backyard
- Granite countertop
- Green Space
- Large Closets
- Professionally Managed
- Side by Side Fridge
- Streetscape Designed with Sidewalks and Lights
- Washer & Dryer
- Wood Style Flooring
Property Contact Info

- Listed by:
- Agency:
- Vendor Logo:
- Website:
- View Property Website
- Call Us:
- (470) 688-2267
- Disclaimer:
Office Hours
| Monday | 9:00 am–5:00 pm |
| Tuesday | 9:00 am–5:00 pm |
| Wednesday | 9:00 am–5:00 pm |
| Thursday | 9:00 am–5:00 pm |
| Friday | 9:00 am–5:00 pm |
| Saturday | Closed |
| Sunday | Closed |
Floorplan Pricing and Availability
Vaughn Townhomes offers 3 Bedroom apartments starting from $2,342 and having 1,875–1,929 sq ft. Here is the current pricing and availability:
New! Interactive Property Map
 ApartmentHomeLiving.com's new Interactive Property Map allows you to see where every available unit is located at this community.Try It Now >
3 Bedrooms
Show Unavailable FloorplansCrestwood
From $2,447
3 Beds, 2.5 Baths, 1929 sq ftAvailable NowLargest 3 BedroomThis is the largest 3 Bedroom at this PropertyModel Gallery
Floorplans
Availability Details
Price Availability Date Unit Sq Ft Deposit View Details $2,499 Available Now 1416 1929 $500 $2,447 September 11, 2026 1544 1929 $500 $2,447 September 21, 2026 1422 1929 $500 Model Amenities and Features
Features
- Air Conditioning
- Ceiling Fans
- Handrails
- Security System
Kitchen
- Dishwasher
- Disposal
- Microwave
- Refrigerator
- Stainless Steel Appliances
Unique Features
- Double Sink Vanities
- Electronic Thermostat
- Energy Efficient Appliances
- Exclusive Resident Events
- Faux Wood Blinds
- Fenced in Backyard
- Granite countertop
- Large Closets
- Professionally Managed
- Streetscape Designed with Sidewalks and Lights
- Washer & Dryer
- Wood Style Flooring
Model Rent and Fees
Model Price Range
- $2,447 - $2,499
Deposit
- $500 deposit
Unit 1416 Amenities and Features
Features
- Air Conditioning
- Ceiling Fans
- Handrails
- Security System
Kitchen
- Dishwasher
- Disposal
- Microwave
- Refrigerator
- Stainless Steel Appliances
Unique Features
- Double Sink Vanities
- Electronic Thermostat
- Energy Efficient Appliances
- Exclusive Resident Events
- Faux Wood Blinds
- Fenced in Backyard
- Granite countertop
- Large Closets
- Professionally Managed
- Streetscape Designed with Sidewalks and Lights
- Washer & Dryer
- Wood Style Flooring
Unit 1416 Rent and Fees
Unit Price
- $2,499
Deposit
- $500 deposit
Model Rent and Fees
Model Price Range
- $2,447 - $2,499
Unit 1544 Amenities and Features
Features
- Air Conditioning
- Ceiling Fans
- Handrails
- Security System
Kitchen
- Dishwasher
- Disposal
- Microwave
- Refrigerator
- Stainless Steel Appliances
Unique Features
- Double Sink Vanities
- Electronic Thermostat
- Energy Efficient Appliances
- Exclusive Resident Events
- Faux Wood Blinds
- Fenced in Backyard
- Granite countertop
- Large Closets
- Professionally Managed
- Streetscape Designed with Sidewalks and Lights
- Washer & Dryer
- Wood Style Flooring
Unit 1544 Rent and Fees
Unit Price
- $2,447
Deposit
- $500 deposit
Model Rent and Fees
Model Price Range
- $2,447 - $2,499
Unit 1422 Amenities and Features
Features
- Air Conditioning
- Ceiling Fans
- Handrails
- Security System
Kitchen
- Dishwasher
- Disposal
- Microwave
- Refrigerator
- Stainless Steel Appliances
Unique Features
- Double Sink Vanities
- Electronic Thermostat
- Energy Efficient Appliances
- Exclusive Resident Events
- Faux Wood Blinds
- Fenced in Backyard
- Granite countertop
- Large Closets
- Professionally Managed
- Streetscape Designed with Sidewalks and Lights
- Washer & Dryer
- Wood Style Flooring
Unit 1422 Rent and Fees
Unit Price
- $2,447
Deposit
- $500 deposit
Model Rent and Fees
Model Price Range
- $2,447 - $2,499
Apartment Model: CrestwoodFrom $2,4473 Bedroom, 2.5 Bath, 1929 sq ftAvailable Now![]()
Crestwood - Floorplan Apartment Unit: 1416Apartment Model: Crestwood$2,4993 Bedroom, 2.5 Bath, 1929 sq ftAvailable NowApartment Unit: 1544Apartment Model: Crestwood$2,4473 Bedroom, 2.5 Bath, 1929 sq ftAvailable September 11, 2026Apartment Unit: 1422Apartment Model: Crestwood$2,4473 Bedroom, 2.5 Bath, 1929 sq ftAvailable September 21, 2026Sequoia
$2,342
3 Beds, 2.5 Baths, 1875 sq ftAvailable Sep 18Cheapest 3 BedroomThis is the cheapest 3 Bedroom at this PropertyModel Gallery
Floorplans
Availability Details
Price Availability Date Unit Sq Ft Deposit View Details $2,342 September 18, 2026 1500 1875 $500 $2,342 October 15, 2026 1515 1875 $500 Model Amenities and Features
Features
- Air Conditioning
- Ceiling Fans
- Handrails
- Security System
Kitchen
- Dishwasher
- Disposal
- Microwave
- Refrigerator
- Stainless Steel Appliances
Unique Features
- Double Sink Vanities
- Electronic Thermostat
- Energy Efficient Appliances
- Exclusive Resident Events
- Faux Wood Blinds
- Fenced in Backyard
- Granite countertop
- Large Closets
- Professionally Managed
- Streetscape Designed with Sidewalks and Lights
- Washer & Dryer
- Wood Style Flooring
Model Rent and Fees
Model Price
- $2,342
Deposit
- $500 deposit
Unit 1500 Amenities and Features
Features
- Air Conditioning
- Ceiling Fans
- Handrails
- Security System
Kitchen
- Dishwasher
- Disposal
- Microwave
- Refrigerator
- Stainless Steel Appliances
Unique Features
- Double Sink Vanities
- Electronic Thermostat
- Energy Efficient Appliances
- Exclusive Resident Events
- Faux Wood Blinds
- Fenced in Backyard
- Granite countertop
- Large Closets
- Professionally Managed
- Streetscape Designed with Sidewalks and Lights
- Washer & Dryer
- Wood Style Flooring
Unit 1500 Rent and Fees
Unit Price
- $2,342
Deposit
- $500 deposit
Model Rent and Fees
Price
- $2,342
Unit 1515 Amenities and Features
Features
- Air Conditioning
- Ceiling Fans
- Handrails
- Security System
Kitchen
- Dishwasher
- Disposal
- Microwave
- Refrigerator
- Stainless Steel Appliances
Unique Features
- Double Sink Vanities
- Electronic Thermostat
- Energy Efficient Appliances
- Exclusive Resident Events
- Faux Wood Blinds
- Fenced in Backyard
- Granite countertop
- Large Closets
- Professionally Managed
- Streetscape Designed with Sidewalks and Lights
- Washer & Dryer
- Wood Style Flooring
Unit 1515 Rent and Fees
Unit Price
- $2,342
Deposit
- $500 deposit
Model Rent and Fees
Price
- $2,342
Apartment Model: SequoiaFrom $2,3423 Bedroom, 2.5 Bath, 1875 sq ftAvailable September 18, 2026![]()
Sequoia - Floorplan Apartment Unit: 1500Apartment Model: Sequoia$2,3423 Bedroom, 2.5 Bath, 1875 sq ftAvailable September 18, 2026Apartment Unit: 1515Apartment Model: Sequoia$2,3423 Bedroom, 2.5 Bath, 1875 sq ftAvailable October 15, 2026Redwood
$2,380
3 Beds, 2.5 Baths, 1875 sq ftAvailable Oct 9Model Gallery
Floorplans
Availability Details
Price Availability Date Unit Sq Ft Deposit $2,380 October 9, 2026 1435 1875 $500 Unit 1435 Amenities and Features
Features
- Air Conditioning
- Ceiling Fans
- Handrails
- Security System
Kitchen
- Dishwasher
- Disposal
- Microwave
- Refrigerator
- Stainless Steel Appliances
Unique Features
- Double Sink Vanities
- Electronic Thermostat
- Energy Efficient Appliances
- Exclusive Resident Events
- Faux Wood Blinds
- Fenced in Backyard
- Granite countertop
- Large Closets
- Professionally Managed
- Streetscape Designed with Sidewalks and Lights
- Washer & Dryer
- Wood Style Flooring
Unit 1435 Rent and Fees
Unit Price
- $2,380
Deposit
- $500 deposit
Model Rent and Fees
Price
- $2,380
Apartment Model: Redwood$2,3803 Bedroom, 2.5 Bath, 1875 sq ftAvailable October 9, 2026![]()
Redwood - Floorplan Apartment Unit: 1435Apartment Model: Redwood$2,3803 Bedroom, 2.5 Bath, 1875 sq ftAvailable October 9, 2026Crestford
3 Beds, 2.5 Baths, 1911 sq ftModel Gallery
Floorplans
Availability Details
Availability Date Unit Sq Ft Call for Availability Crestford 1911 sq ft Model Amenities and Features
Features
- Air Conditioning
- Ceiling Fans
- Handrails
- Security System
Kitchen
- Dishwasher
- Disposal
- Microwave
- Refrigerator
- Stainless Steel Appliances
Unique Features
- Double Sink Vanities
- Electronic Thermostat
- Energy Efficient Appliances
- Exclusive Resident Events
- Faux Wood Blinds
- Fenced in Backyard
- Granite countertop
- Large Closets
- Professionally Managed
- Streetscape Designed with Sidewalks and Lights
- Washer & Dryer
- Wood Style Flooring
Apartment Model: CrestfordCall For Rates3 Bedroom, 2.5 Bath, 1911 sq ftUnavailable![]()
Crestford - Floorplan


Schedule a Tour
3D Tours
Property Information
- 78 Units
- 2 Stories
- Built in 2024
Lease Terms
- 12 - 15 mo
Fees and Policies
The fees listed below are community-provided and may exclude utilities or add-ons. All payments are made directly to the property and are non-refundable unless otherwise specified.
Required Fees
One-Time Basics
- Due at Application
- Application Fee Per ApplicantiCharged Per Unit.$95.00
- Administrative FeeiCharged Per Unit.$250.00
Utilities
- Utility Service FeeiCharged Per Unit.$12.50/mo
- Community FeeiPest control, landscaping, others. Charged Per Unit.$80.00/mo
Other Fees and Policies
Pet Fees
- Cat
- One-Time Pet FeeiMax of 3. Charged Per Pet.$350.00
- Monthly Pet FeeiMax of 3. Charged Per Pet.$25.00
- Dog
- Monthly Pet FeeiMax of 3. Charged Per Pet.$25.00
- One-Time Pet FeeiMax of 3. Charged Per Pet.$350.00
Breed Restrictions are as follows: Tosa Inu/Ken, American Bandogge, Cane Corso, Rottweiler, Doberman, Pit Bull, Bull Terrier, Staffordshire Terrier, Dogo Argentino, Boer Boel, Gull Dong, Basenji, Mastiff, Perro de Presa Canario, Fila Brasiliero, Wolf Hybrid, Caucasian Oucharka, Alaskan Malamutes, Kangal, German Shepard, Shepard, Chow, Spitz, Akita, Reptiles, Rabbits and Pot Bellied Pigs. Mixed breeds containing these bloodlines are also prohibited.
Max of 3.
Parking Fees
- Garage Attached
- Parking FeeiCharged Per Vehicle.$0.00/mo
- Other
- Parking FeeiCharged Per Vehicle.$0.00/mo
Private Driveway.
Property Fee Disclaimer: Based on community-supplied data and independent market research. Subject to change without notice. May exclude fees for mandatory or optional services and usage-based utilities.
Features and Amenities
Interior Features
- Security System
- Double Vanities
- Ceiling Fans
- Fireplace
- Handrails
- Washer/Dryer
- Air Conditioning
Kitchen Amenities
- Dishwasher
- Microwave
- Oven
- Refrigerator
- Disposal
- Stainless Steel Appliances
- Granite Countertops
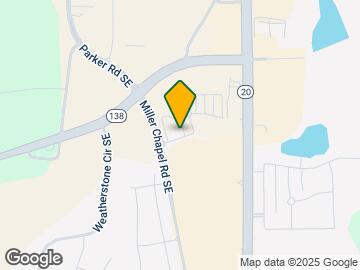
Map
- Shopping
- Colleges
- Grocery
- Medical
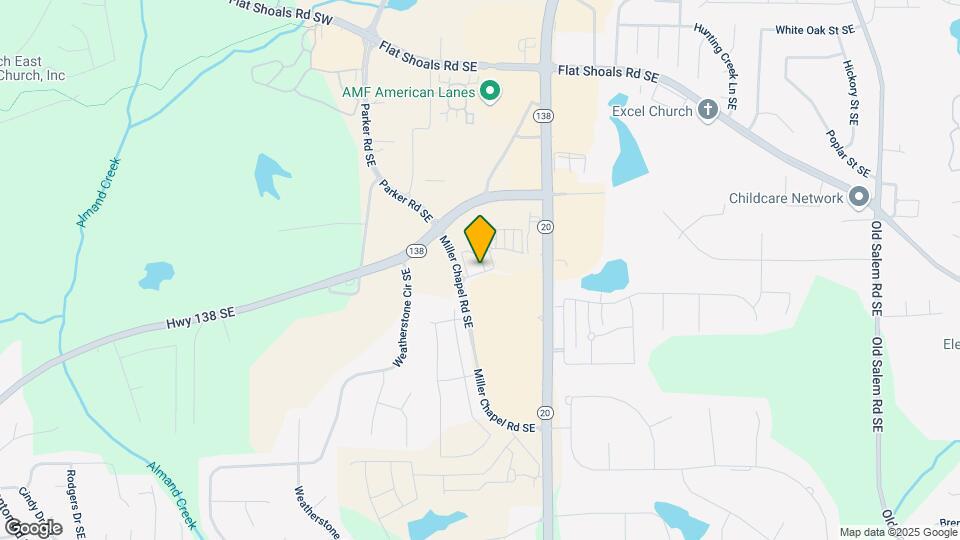
Map
Getting Around
50 / 100 Fairly walkable
30 / 100 Somewhat Bikeable
90 / 100 Exceptionally car friendly
 details
Getting to Know the Area
70 / 100 Restaurants
60 / 100 Cafes
60 / 100 Nightlife
70 / 100 Shopping
50 / 100 Parks
0 / 100 Noise Level
Frequently Asked Questions about Vaughn Townhomes
Where is Vaughn Townhomes located?
Vaughn Townhomes is located at 2146 Millers Chapel Rd near the Rockdale County area of Conyers, GA
What is the current rent range at Vaughn Townhomes?
3 Bedrooms at Vaughn Townhomes currently start from $2,342. Call today for more info!
When is the leasing office open?
- The office Hours for Vaughn Townhomes are
- Monday 9:00 am–5:00 pm
- Tuesday 9:00 am–5:00 pm
- Wednesday 9:00 am–5:00 pm
- Thursday 9:00 am–5:00 pm
- Friday 9:00 am–5:00 pm
- Saturday Closed
- Sunday Closed
Are pets allowed?
Call us today to find out our pet policy and if we allow pets
Are there any rent specials?
The current rent special at Vaughn Townhomes is: Enjoy $1,500 Off First Months Rent!~~Must Move-In By 9/30.
Nearby Schools
Flat Shoals Elementary School
Edwards Middle School
Rockdale County High School
About GreatSchools Data on ApartmentHomeLiving.com.
Points of Interest
Time and distance from Vaughn Townhomes.
Big Box and Retail
Lowe's
Walgreens
Target
Colleges and Universities
Groceries
Kroger
Lidl
Hospitals
Piedmont Rockdale Hospital
Emory Hillandale Hospital
Piedmont Newton Hospital
Shopping Centers
Vaughn Townhomes has 5 shopping centers within 0.6 miles.
Nearby Neighborhoods
Rental Price Ranges in the Area
| Bedroom | Average Rent | Cheapest Rent | Highest Rent |
|---|---|---|---|
| Conyers Studio Apartments | $809 | $809 | $809 |
| Conyers 1 Bedroom Apartments | $1,392 | $994 | $1,715 |
| Conyers 2 Bedroom Apartments | $1,541 | $1,060 | $2,706 |
| Conyers 3 Bedroom Apartments | $2,234 | $1,349 | $2,515 |
| Conyers 4 Bedroom Apartments | $2,999 | $2,065 | $6,744 |
| 2 Bedroom Homes | $1,455 | $1,095 | $1,800 |
| 3 Bedroom Homes | $1,861 | $1,495 | $2,649 |
| 4 Bedroom Homes | $2,253 | $1,689 | $3,899 |
| 5 Bedroom Homes | $2,403 | $1,995 | $3,057 |
| 6 Bedroom Homes | $772 | $772 | $772 |
Browse Top Apartments in Conyers
By Price
By Community Type
- Conyers Apartments for Rent by Owner
- Conyers Apartments with Rent Specials
- Conyers Top Rated Apartments
- Conyers Corporate Apartments
- Conyers Furnished Apartments
- Conyers Gated Apartments
- Conyers Loft Apartments
- Conyers Low Income Apartments
- New Conyers Apartments
- Conyers Senior Apartments
- Conyers Short-term Apartments
- Conyers Apartments with Utilities Included
Max of 3.