


- 1–2 Bedrooms
- $2,565-$3,435 Pricing
- 735–1,006 Square Feet
Rent Specials
Apply now and receive up to ONE MONTH of FREE RENT! Restrictions apply. Offer available on approved move-ins. Equal housing opportunity.
About Vela Santee Apartments
Welcome home to Vela Apartments in Santee, CA!Our location provides you with incredible access to the local natural and urban scene. You will love being within walking distance of Carlton Oaks Country Club and Resort and just moments away from Mission Trails Regional Park and Cowles Mountain Summit. There are several schools near our community, including Chet F. Harritt Elementary School, West Hills High School, and Grossmont College. At the edge of the country but near the heart of Santee, you can create a daily routine that fits your lifestyle.
Vela Santee Apartments is located in the El Cajon Neighborhood and 92071 Zip code of Santee, CA. This community is professionally managed by CONAM Management Corporation
Unique Features and Amenities
- Club Room with Fireplace and Multiple Television
- Custom Quartz Kitchen Countertops
- Double Pole and Shelves in Bedroom Closets
- Exercise Facility with All New Equipment & TV
- Extra Storage and Shelving
- Heated, Salt Water Pool
- High-Quality Professional Landscaping
- Large Walk in Closets
- Laundry Closets with Full-Size Washer & Dryer
- Luxury Vinyl Plank Flooring
- Pets Welcome!
- Private Balcony or Patio
- Separate Step-Down Pool Patio
- Smart Package Lockers + USPS Package Lockers
- Spacious Sundeck with Lounging Furniture
- Stainless Steel Appliances Featuring Gas Range
- Vaulted Ceilings on 3rd Floor Apartments
Property Contact Info

- Listed by:
- Agency:
- Vendor Logo:
- Website:
- View Property Website
- Call Us:
- (619) 536-1272
- Disclaimer:
Office Hours
| Monday | 9:00 am–5:00 pm |
| Tuesday | 9:00 am–5:00 pm |
| Wednesday | 9:00 am–5:00 pm |
| Thursday | 9:00 am–5:00 pm |
| Friday | 9:00 am–5:00 pm |
| Saturday | Closed |
| Sunday | Closed |
Floorplan Pricing and Availability
Vela Santee Apartments offers 1 to 2 Bedroom apartments starting from $2,560 and having 735–1,006 sq ft. Here is the current pricing and availability:
New! Interactive Property Map
1 Bedroom
A1: 1 Bedroom 1 Bath
From $2,565
1 Bed, 1 Bath, 735-753 sq ftAvailable NowModel Gallery
Floorplans
Availability Details
Price Availability Date Unit Sq Ft Deposit View Details $2,645 Available Now J310 753 $600 $2,565 Available Now J101 753 $600 $2,645 Available Now J309 753 $600 Model Amenities and Features
Features
- Air Conditioning
- Balcony
- Fireplace
- Storage Space
- Washer/Dryer
Kitchen
- Kitchen
- Stainless Steel Appliances
Model Rent and Fees
Model Price Range
- $2,560 - $2,640
Current Available Pricing
- $2,565 - $2,645
Unit J310 Rent and Fees
Unit Price
- $2,645
Deposit
- $600 deposit
Model Rent and Fees
Model Price Range
- $2,560 - $2,640
Unit J101 Rent and Fees
Unit Price
- $2,565
Deposit
- $600 deposit
Model Rent and Fees
Model Price Range
- $2,560 - $2,640
Unit J309 Rent and Fees
Unit Price
- $2,645
Deposit
- $600 deposit
Model Rent and Fees
Model Price Range
- $2,560 - $2,640
Apartment Model: A1: 1 Bedroom 1 BathFrom $2,5601 Bedroom, 1 Bath, 735-753 sq ftAvailable Now![]()
A1: 1 Bedroom 1 Bath - Floorplan Apartment Unit: J310Apartment Model: A1: 1 Bedroom 1 Bath$2,6451 Bedroom, 1 Bath, 753 sq ftAvailable NowApartment Unit: J101Apartment Model: A1: 1 Bedroom 1 Bath$2,5651 Bedroom, 1 Bath, 753 sq ftAvailable NowApartment Unit: J309Apartment Model: A1: 1 Bedroom 1 Bath$2,6451 Bedroom, 1 Bath, 753 sq ftAvailable NowB1: 1 Bedroom + Office 2 Bath
From $3,000
1 Bed, 2 Baths, 1006 sq ftAvailable Oct 5Model Gallery
Floorplans
Availability Details
Price Availability Date Unit Sq Ft Deposit $3,000 October 5, 2026 A309 1006 $600 Model Amenities and Features
Features
- Air Conditioning
- Balcony
- Fireplace
- Storage Space
- Washer/Dryer
Kitchen
- Kitchen
- Stainless Steel Appliances
Unit A309 Rent and Fees
Unit Price
- $3,000
Deposit
- $600 deposit
Model Rent and Fees
Model Price Range
- $3,000 - $4,557
Apartment Model: B1: 1 Bedroom + Office 2 BathFrom $3,0001 Bedroom, 2 Bath, 1006 sq ftAvailable October 5, 2026![]()
B1: 1 Bedroom + Office 2 Bath - Floorplan Apartment Unit: A309Apartment Model: B1: 1 Bedroom + Office 2 Bath$3,0001 Bedroom, 2 Bath, 1006 sq ftAvailable October 5, 20262 Bedrooms
B2: 2 Bedroom 2 Bath
From $3,250
2 Beds, 2 Baths, 960 sq ftAvailable NowModel Gallery
Floorplans
Availability Details
Price Availability Date Unit Sq Ft Deposit View Details $3,250 Available Now A213 960 $600 $3,435 October 7, 2026 E308 960 $600 $3,335 October 8, 2026 D204 960 $600 Model Amenities and Features
Features
- Air Conditioning
- Balcony
- Fireplace
- Storage Space
- Washer/Dryer
Kitchen
- Kitchen
- Stainless Steel Appliances
Model Rent and Fees
Model Price Range
- $3,240 - $5,573
Current Available Pricing
- $3,250 - $3,435
Unit A213 Rent and Fees
Unit Price
- $3,250
Deposit
- $600 deposit
Model Rent and Fees
Model Price Range
- $3,240 - $5,573
Unit E308 Rent and Fees
Unit Price
- $3,435
Deposit
- $600 deposit
Model Rent and Fees
Model Price Range
- $3,240 - $5,573
Unit D204 Rent and Fees
Unit Price
- $3,335
Deposit
- $600 deposit
Model Rent and Fees
Model Price Range
- $3,240 - $5,573
Apartment Model: B2: 2 Bedroom 2 BathFrom $3,2402 Bedroom, 2 Bath, 960 sq ftAvailable Now![]()
B2: 2 Bedroom 2 Bath - Floorplan Apartment Unit: A213Apartment Model: B2: 2 Bedroom 2 Bath$3,2502 Bedroom, 2 Bath, 960 sq ftAvailable NowApartment Unit: E308Apartment Model: B2: 2 Bedroom 2 Bath$3,4352 Bedroom, 2 Bath, 960 sq ftAvailable October 7, 2026Apartment Unit: D204Apartment Model: B2: 2 Bedroom 2 Bath$3,3352 Bedroom, 2 Bath, 960 sq ftAvailable October 8, 2026
Schedule a Tour
Property Information
- 113 Units
- 3 Stories
- Built in 2021
Fees and Policies
Pet Policy and Fees
Cats
- 2 Pet Limit
None
Dogs
- 2 Pet Limit
None
Parking Info and Fees
- Other
Property Fee Disclaimer: Based on community-supplied data and independent market research. Subject to change without notice. May exclude fees for mandatory or optional services and usage-based utilities.
Features and Amenities
On-Site Services
- Package Service
- Pet Play Area
Community Features
- Corporate Housing
- Clubhouse
Outdoor Features
- Grill
- Sundeck
- Patio
Recreation and Fitness
- Fitness Center
- Walking/Biking Trails
- Pool
Interior Features
- Balcony
- Storage Space
- Fireplace
- Washer/Dryer
- Air Conditioning
Kitchen Amenities
- Kitchen
- Stainless Steel Appliances
Living Area Features
- Walk In Closets
- Vaulted Ceiling
- Vinyl Flooring

Map
- Shopping
- Colleges
- Grocery
- Medical
- Parks
- Transportation

Map
Getting Around
30 / 100 Somewhat walkable
30 / 100 Limited public transit
70 / 100 Moderately bikeable
100 / 100 Exceptionally car friendly
Getting to Know the Area
50 / 100 Restaurants
30 / 100 Cafes
30 / 100 Nightlife
50 / 100 Shopping
100 / 100 Parks
50 / 100 Noise Level
Frequently Asked Questions about Vela Santee Apartments
Where is Vela Santee Apartments located?
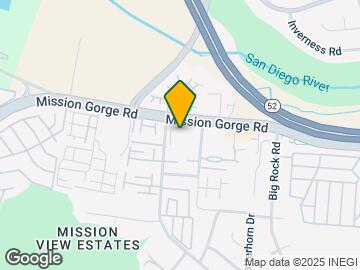
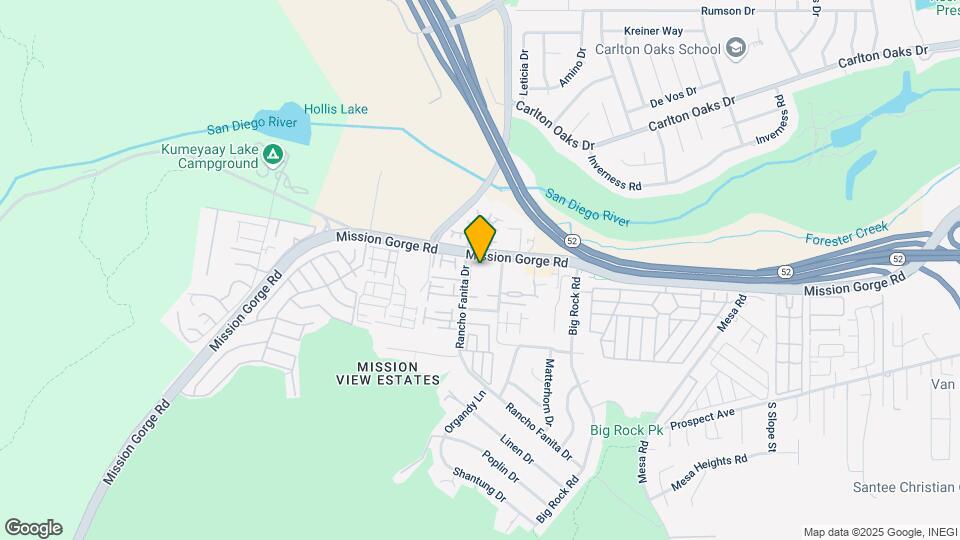
Vela Santee Apartments is located at 7847 Mission Gorge Rd near the El Cajon area of Santee, CA
What is the current rent range at Vela Santee Apartments?
1 Bedroom to 2 Bedroom Apartments at Vela Santee Apartments currently range from $2,560 to $5,573
When is the leasing office open?
- The office Hours for Vela Santee Apartments are
- Monday 9:00 am–5:00 pm
- Tuesday 9:00 am–5:00 pm
- Wednesday 9:00 am–5:00 pm
- Thursday 9:00 am–5:00 pm
- Friday 9:00 am–5:00 pm
- Saturday Closed
- Sunday Closed
Are pets allowed?
Call us today to find out our pet policy and if we allow pets
Are there any rent specials?
The current rent special at Vela Santee Apartments is: Apply now and receive up to ONE MONTH of FREE RENT! Restrictions apply. Offer available on approved move-ins. Equal housing opportunity..
Renters Reviews and Ratings
Nearby Schools
Chet F. Harritt Elementary School
West Hills High School
About GreatSchools Data on ApartmentHomeLiving.com.
Points of Interest
Time and distance from Vela Santee Apartments.
Arts Museums and Landmarks
Big Box and Retail
Kohl's
Lowe's
Costco
Colleges and Universities
Groceries
Albertsons
Food 4 Less
Vons
Hospitals
Grossmont Hospital
Alvarado Parkway Institute Behavioral Health System
East Campus Medical Center At Uc San Diego Health
Military Bases
San Diego Naval Medical Center
Parks and Recreation
Vela Santee Apartments has 1 park within 10.4 miles, including San Diego Zoo.
Restaurants and Dining
Waterfront Bar and Grill
Sammy's Woodfired Pizza
Red Pearl Kitchen
Shopping Centers
Vela Santee Apartments has 5 shopping centers within 1.5 miles.
Transit Stations
Nearby Neighborhoods
Rental Price Ranges in the Area
| Bedroom | Average Rent | Cheapest Rent | Highest Rent |
|---|---|---|---|
| Santee Studio Apartments | $1,744 | $1,425 | $2,080 |
| Santee 1 Bedroom Apartments | $2,097 | $1,450 | $4,041 |
| Santee 2 Bedroom Apartments | $2,508 | $1,835 | $3,435 |
| Santee 3 Bedroom Apartments | $3,052 | $2,495 | $5,080 |
| 2 Bedroom Homes | $2,625 | $1,995 | $3,400 |
| 3 Bedroom Homes | $3,362 | $1,900 | $4,995 |
| 4 Bedroom Homes | $4,396 | $4,200 | $4,495 |
| 5 Bedroom Homes | $5,500 | $5,500 | $5,500 |
Browse Top Apartments in Santee
By Price
By Community Type
- Santee Apartments for Rent by Owner
- Santee Apartments with Rent Specials
- Santee Top Rated Apartments
- Santee Corporate Apartments
- Santee Furnished Apartments
- Santee Gated Apartments
- Santee Loft Apartments
- Santee Military Apartments
- New Santee Apartments
- Santee Senior Apartments
- Santee Short-term Apartments
- Santee Apartments with Utilities Included


Property Manager Responded