


- Studio Bedrooms
- $1,185-$1,225 Pricing
- 583–589 Square Feet
About Ventnor
Introducing Ventnor, a newly constructed apartment complex located in the bustling city of Tiffin, IA. Choose from a variety of floor plans including studios, 1, 2, or 3 bedroom units, all featuring modern amenities such as granite countertops, stainless steel Samsung appliances, and luxury vinyl plank flooring. Enjoy the convenience of private patios, secured building access, and underground parking. Situated at the intersection of I-380 & I-80, Ventnor offers easy access to major highways and future bus stops for effortless commuting. With commercial businesses located on the first floor, residents can take advantage of shopping and dining options just steps away from their front door. Experience upscale living at Ventnor Apartments.
Ventnor is located in the 52340 Zip code of Tiffin, IA. This community is professionally managed by Silver Token Realty
Unique Features and Amenities
- 1 Bedroom
- 2 Bedroom
- 3 Bedroom
- 48" Standing Shower
- 60" Standing Shower
- Barn Door
- Commercial Businesses on first floor
- Elevators
- Floor-to-Ceiling Windows
- Fridge/Freezer
- Future Bus Stops
- Linen Closets
- Located at Park Place
- Located at the Intersection of I-380 & I-80
- LVP Flooring
- Mircowave
- New construction
- Pendant kitchen lights
- Secured building access
- Stainless Steel Samsung Appliances
- Studio
- Trash/Recycling
- Tub Shower
- Underground parking
- Vaulted ceilings
Property Contact Info
- Listed by:
- Agency:
- Vendor Logo:
- Website:
- View Property Website
- Call Us:
- (319) 600-7047
- Disclaimer:
Office Hours
| Monday | 9:00 am–5:00 pm |
| Tuesday | 9:00 am–5:00 pm |
| Wednesday | 9:00 am–5:00 pm |
| Thursday | 9:00 am–5:00 pm |
| Friday | 9:00 am–5:00 pm |
| Saturday | By Appointment |
| Sunday | Closed |
Floorplan Pricing and Availability
Ventnor offers Studio apartments starting from $1,185 and having 583–589 sq ft. Here is the current pricing and availability:
New! Interactive Property Map
 ApartmentHomeLiving.com's new Interactive Property Map allows you to see where every available unit is located at this community.Try It Now >
Studio
Style D1
$1,225
Studio, 1 Bath, 583 sq ftAvailable Sep 1Model Gallery
Photos
Availability Details
Price Availability Date Unit Sq Ft Deposit $1,225 September 1, 2026 411 583 $1,225 Unit 411 Amenities and Features
Kitchen
- Dishwasher
- Granite Countertops
- Microwave
- Range
Outdoor Space
- Patio
Unique Features
- 48" Standing Shower
- Barn Door
- Elevators
- Fridge/Freezer
- Linen Closets
- Located at the Intersection of I-380 & I-80
- LVP Flooring
- New construction
- Pendant kitchen lights
- Stainless Steel Samsung Appliances
- Trash/Recycling
Unit 411 Rent and Fees
Unit Price
- $1,225
Deposit
- $1,225 deposit
Unit Description
Welcome to your new home at Park Place, where modern luxury meets unbeatable convenience! Our brand-new apartments offer the perfect blend of style and functionality, starting with sleek stainless steel appliances and elegant granite countertops in every unit. Enjoy the privacy of your own patio, ideal for relaxing or entertaining. The unique barn door studio adds a touch of rustic charm and flexibility to your living space. Nestled at the intersection of I-380 and I-80, Park Place ensures easy access to everything you need, making your commute a breeze. Discover the ultimate in comfort and connectivity—your new apartment at Park Place is ready for you!
Model Rent and Fees
Price
- $1,225
Apartment Model: Style D1$1,225Studio, 1 Bath, 583 sq ftAvailable September 1, 2026![]()
Style D1 - Image 1 ![]()
Style D1 - Image 2 ![]()
Style D1 - Image 3 ![]()
Style D1 - Image 4 ![]()
Style D1 - Image 5 ![]()
Style D1 - Image 6 Apartment Unit: 411Apartment Model: Style D1$1,225Studio, 1 Bath, 583 sq ftAvailable September 1, 2026Style D
$1,185
Studio, 1 Bath, 589 sq ftAvailable Oct 28Model Gallery
Photos
Availability Details
Price Availability Date Unit Sq Ft Deposit $1,185 October 28, 2026 205 589 $1,185 Unit 205 Amenities and Features
Kitchen
- Dishwasher
- Granite Countertops
- Microwave
- Range
Outdoor Space
- Patio
Unique Features
- 48" Standing Shower
- Barn Door
- Elevators
- Fridge/Freezer
- Linen Closets
- Located at the Intersection of I-380 & I-80
- LVP Flooring
- New construction
- Pendant kitchen lights
- Stainless Steel Samsung Appliances
- Trash/Recycling
Unit 205 Rent and Fees
Unit Price
- $1,185
Deposit
- $1,185 deposit
Unit Description
Welcome to your new home at Park Place, where modern luxury meets unbeatable convenience! Our brand-new apartments offer the perfect blend of style and functionality, starting with sleek stainless steel appliances and elegant granite countertops in every unit. Enjoy the privacy of your own patio, ideal for relaxing or entertaining. The unique barn door studio adds a touch of rustic charm and flexibility to your living space. Nestled at the intersection of I-380 and I-80, Park Place ensures easy access to everything you need, making your commute a breeze. Discover the ultimate in comfort and connectivity—your new apartment at Park Place is ready for you!
Model Rent and Fees
Price
- $1,185
Apartment Model: Style D$1,185Studio, 1 Bath, 589 sq ftAvailable October 28, 2026![]()
Style D - Image 1 ![]()
Style D - Image 2 ![]()
Style D - Image 3 ![]()
Style D - Image 4 ![]()
Style D - Image 5 ![]()
Style D - Image 6 ![]()
Style D - Image 7 Apartment Unit: 205Apartment Model: Style D$1,185Studio, 1 Bath, 589 sq ftAvailable October 28, 2026


Schedule a Tour
3D Tours
Property Information
- Built in 2024
- 4 Stories
- 81 Units
Fees and Policies
The fees listed below are community-provided and may exclude utilities or add-ons. All payments are made directly to the property and are non-refundable unless otherwise specified.
Required Fees
One-Time Basics
- Due at Application
- Application Fee Per ApplicantiCharged per applicant.$45.00
Utilities
- Utility - ElectriciCharged Per Unit. Payable to Third Party.Usage-Based/mo
- Utility - Water/Waste WateriCharged Per Unit. Payable to Third Party.Usage-Based/mo
- High Speed Internet AccessiCharged Per Unit. Payable to Third Party.Usage-Based/mo
Other Fees and Policies
Pet Fees
Pet Policies are Negotiable
- Cat
- Pet DepositiMax of 2. Charged per Pet.$400.00
- Monthly Pet FeeiMax of 2. Charged Per Pet.$40.00/mo
Parking Fees
- Garage
- Parking FeeiCharged per vehicle.$75.00/mo
Property Fee Disclaimer: Based on community-supplied data and independent market research. Subject to change without notice. May exclude fees for mandatory or optional services and usage-based utilities.
Features and Amenities
On-Site Services
- Maintenance On Site
- Property Manager On Site
- Recycling
- 24 Hour Access
- Key Fob Entry
Community Features
- Elevator
Outdoor Features
- Controlled Access
- Patio
Recreation and Fitness
- Walking/Biking Trails
Interior Features
- Ceiling Fans
- High Speed Internet Access
- Tub/Shower
- Heating
- Washer/Dryer
- Air Conditioning
Kitchen Amenities
- Dishwasher
- Microwave
- Island Kitchen
- Oven
- Range
- Refrigerator
- Freezer
- Stainless Steel Appliances
- Ice Maker
- Kitchen
- Granite Countertops
Living Area Features
- High Ceilings
- Walk In Closets
- Vaulted Ceiling
- Vinyl Flooring
- Double Pane Windows
- Floor To Ceiling Windows
- Window Coverings
- Linen Closet
- Views
Student Features
- Individual Locking Bedrooms
Unique Amenities
- Garage Available
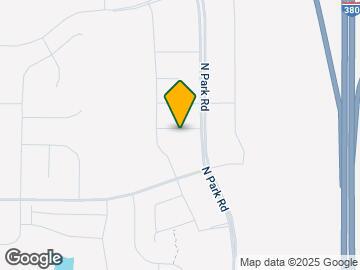
Map
- Shopping
- Colleges
- Grocery
- Medical
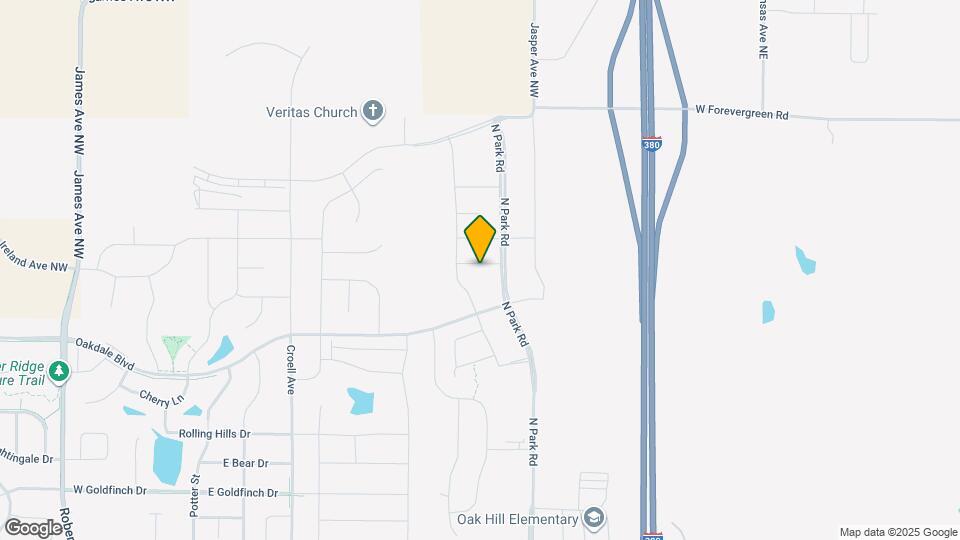
Map
Getting Around
20 / 100 Somewhat walkable
40 / 100 Fairly bikeable
100 / 100 Exceptionally car friendly
 details
Getting to Know the Area
30 / 100 Restaurants
20 / 100 Cafes
20 / 100 Nightlife
20 / 100 Shopping
70 / 100 Noise Level
Frequently Asked Questions about Ventnor
Where is Ventnor located?
Ventnor is located at 1111 Parkside St, Tiffin, IA
What is the current rent range at Ventnor?
Studio at Ventnor currently start from $1,185. Call today for more info!
When is the leasing office open?
- The office Hours for Ventnor are
- Monday 9:00 am–5:00 pm
- Tuesday 9:00 am–5:00 pm
- Wednesday 9:00 am–5:00 pm
- Thursday 9:00 am–5:00 pm
- Friday 9:00 am–5:00 pm
- Saturday By Appointment
- Sunday Closed
Are pets allowed?
Call us today to find out our pet policy and if we allow pets
Nearby Schools
Clear Creek Amana High School
Tiffin Elementary
Clear Creek Amana Middle School
About GreatSchools Data on ApartmentHomeLiving.com.
Points of Interest
Time and distance from Ventnor.
Big Box and Retail
Aldi
Goodwill
Lowe's
Colleges and Universities
Kirkwood Community College - Iowa City Campus
Groceries
Aldi
Hy-Vee
Hospitals
University Of Iowa Hospital & Clinics
Mercy Hospital
Shopping Centers
Ventnor has 5 shopping centers within 2.9 miles.
Nearby Neighborhoods
Rental Price Ranges in the Area
| Bedroom | Average Rent | Cheapest Rent | Highest Rent |
|---|---|---|---|
| Tiffin Studio Apartments | $1,120 | $695 | $1,350 |
| Tiffin 1 Bedroom Apartments | $1,636 | $845 | $3,279 |
| Tiffin 2 Bedroom Apartments | $1,574 | $836 | $3,114 |
| Tiffin 3 Bedroom Apartments | $1,768 | $1,225 | $3,328 |
| 2 Bedroom Homes | $1,656 | $1,050 | $2,400 |
| 3 Bedroom Homes | $2,210 | $1,650 | $2,750 |
| 4 Bedroom Homes | $2,558 | $2,200 | $2,995 |
| 5 Bedroom Homes | $2,375 | $2,100 | $2,650 |
Max of 2.