


- 1–3 Bedrooms
- $1,628-$8,643 Pricing
- 734–1,643 Square Feet
Rent Specials
Now offering up to 4 weeks free when you move in by July 31st! Contact our leasing office for more details. Restrictions Apply*
About Venue Brookwood Apartments
Refined apartment living in Atlanta.RELAX, UNWIND, & IMAGINE THE POSSIBILITIES.Blending just the right amount of privacy and possibility, our unique apartment homes are designed for our residents to relax, unwind and be pampered, while knowing that the excitement of Buckhead and Midtown are just minutes away. For those who value time, service and excellence through-and-through, Venue Brookwood is your best choice for apartment living.
Venue Brookwood Apartments is located in the Brookwood Neighborhood and 30309 Zip code of Atlanta, GA. This community is professionally managed by RAM Partners, LLC
Unique Features and Amenities
- 100% smoke-free community
- 24/7 package concierge service
- Bike Racks
- Chrome track lighting in kitchen/dining room
- Conference rooms for private meetings
- Custom cabinetry and quartz countertops
- Custom wood-grain flooring
- Floor-to-ceiling windows*
- Full Size Washer/Dryer
- Full-size washer/dryer
- Garbage disposal
- Large soaking tubs with custom surrounds*
- Nest Thermostat
- Night Patrol
- Outdoor lounge with grills, cornhole and firepit
- Oven
- Oversized 8-foot glass patio doors*
- Oversized terraces*
- Phone Booth Offices / Work Space
- Resident social lounge with pool table and games
- Retractable solar shades in every apartment home
- Rooftop terrace with city skyline views
- Self-cleaning oven
- Separate showers with rainfall showerheads*
- Sky Lounge With City Views
- Skyline views of Downtown, Midtown and Buckhead*
- Smart Lock Technology
- Solar Shades
- Some of the largest floorplans in the city
- Spacious floor plans
- Spacious walk-in closets
- Spin Room
- Teal System
Property Contact Info

- Listed by:
- Agency:
- Vendor Logo:
- Website:
- View Property Website
- Call Us:
- (470) 944-3325
- Disclaimer:
Office Hours
| Monday | 9:00 am–6:00 pm |
| Tuesday | 9:00 am–6:00 pm |
| Wednesday | 9:00 am–6:00 pm |
| Thursday | 9:00 am–6:00 pm |
| Friday | 9:00 am–6:00 pm |
| Saturday | 10:00 am–5:00 pm |
| Sunday | Closed |
Floorplan Pricing and Availability
Venue Brookwood Apartments offers 1 to 3 Bedroom apartments starting from $1,628 and having 734–1,643 sq ft. Here is the current pricing and availability:
New! Interactive Property Map
1 Bedroom
The Fox
From $1,691
1 Bed, 1 Bath, 771 sq ftAvailable NowModel Gallery
Floorplans
3D Tours
Availability Details
Price Availability Date Unit Sq Ft Deposit View Details $1,691 Available Now 1008 771 $500 $1,691 July 23, 2026 1006 771 $500 Model Amenities and Features
Features
- Air Conditioning
- Ceiling Fans
- Double Vanities
- Heating
- High Speed Internet Access
- Smoke Free
- Tub/Shower
- Washer/Dryer
- Wi-Fi
Kitchen
- Dishwasher
- Disposal
- Ice Maker
- Island Kitchen
- Microwave
- Oven
- Quartz Countertops
- Range
- Refrigerator
Model Rent and Fees
Model Price Range
- $1,691 - $4,387
Current Available Pricing
- $1,691
Unit 1008 Rent and Fees
Unit Price
- $1,691
View Details and Rent EstimateDeposit
- $500 deposit
Model Rent and Fees
Model Price Range
- $1,691 - $4,387
Unit 1006 Rent and Fees
Unit Price
- $1,691
View Details and Rent EstimateDeposit
- $500 deposit
Model Rent and Fees
Model Price Range
- $1,691 - $4,387
Apartment Model: The FoxFrom $1,6911 Bedroom, 1 Bath, 771 sq ftAvailable NowFloorplans3D Tours![]()
The Fox - Floorplan The Fox - 3D Tour Apartment Unit: 1008Apartment Model: The Fox$1,6911 Bedroom, 1 Bath, 771 sq ftAvailable NowApartment Unit: 1006Apartment Model: The Fox$1,6911 Bedroom, 1 Bath, 771 sq ftAvailable July 23, 2026The Carnegie
From $1,812
1 Bed, 1 Bath, 808 sq ftAvailable NowModel Gallery
Floorplans
Availability Details
Price Availability Date Unit Sq Ft Deposit View Details $1,812 Available Now 0723 808 $500 $1,857 August 4, 2026 0923 808 $500 $1,850 August 8, 2026 0827 808 $500 Model Amenities and Features
Features
- Air Conditioning
- Ceiling Fans
- Double Vanities
- Heating
- High Speed Internet Access
- Smoke Free
- Tub/Shower
- Washer/Dryer
- Wi-Fi
Kitchen
- Dishwasher
- Disposal
- Ice Maker
- Island Kitchen
- Microwave
- Oven
- Quartz Countertops
- Range
- Refrigerator
Model Rent and Fees
Model Price Range
- $1,812 - $4,765
Current Available Pricing
- $1,812 - $1,857
Unit 0723 Rent and Fees
Unit Price
- $1,812
View Details and Rent EstimateDeposit
- $500 deposit
Model Rent and Fees
Model Price Range
- $1,812 - $4,765
Unit 0923 Rent and Fees
Unit Price
- $1,857
View Details and Rent EstimateDeposit
- $500 deposit
Model Rent and Fees
Model Price Range
- $1,812 - $4,765
Unit 0827 Rent and Fees
Unit Price
- $1,850
View Details and Rent EstimateDeposit
- $500 deposit
Model Rent and Fees
Model Price Range
- $1,812 - $4,765
Apartment Model: The CarnegieFrom $1,8121 Bedroom, 1 Bath, 808 sq ftAvailable Now![]()
The Carnegie - Floorplan Apartment Unit: 0723Apartment Model: The Carnegie$1,8121 Bedroom, 1 Bath, 808 sq ftAvailable NowApartment Unit: 0923Apartment Model: The Carnegie$1,8571 Bedroom, 1 Bath, 808 sq ftAvailable August 4, 2026Apartment Unit: 0827Apartment Model: The Carnegie$1,8501 Bedroom, 1 Bath, 808 sq ftAvailable August 8, 2026The Woodruff
From $2,042
1 Bed, 1 Bath, 925-1211 sq ftAvailable NowLargest 1 BedroomThis is the largest 1 Bedroom at this PropertyModel Gallery
Floorplans
Availability Details
Price Availability Date Unit Sq Ft Deposit View Details $2,118 Available Now 0628 1211 $500 $2,168 Available Now 0828 1211 $500 $2,042 August 8, 2026 1115 925 $500 Model Amenities and Features
Features
- Air Conditioning
- Ceiling Fans
- Double Vanities
- Heating
- High Speed Internet Access
- Smoke Free
- Tub/Shower
- Washer/Dryer
- Wi-Fi
Kitchen
- Dishwasher
- Disposal
- Ice Maker
- Island Kitchen
- Microwave
- Oven
- Quartz Countertops
- Range
- Refrigerator
Model Rent and Fees
Model Price Range
- $2,042 - $5,492
Current Available Pricing
- $2,042 - $2,168
Unit 0628 Rent and Fees
Unit Price
- $2,118
View Details and Rent EstimateDeposit
- $500 deposit
Model Rent and Fees
Model Price Range
- $2,042 - $5,492
Unit 0828 Rent and Fees
Unit Price
- $2,168
View Details and Rent EstimateDeposit
- $500 deposit
Model Rent and Fees
Model Price Range
- $2,042 - $5,492
Unit 1115 Rent and Fees
Unit Price
- $2,042
View Details and Rent EstimateDeposit
- $500 deposit
Model Rent and Fees
Model Price Range
- $2,042 - $5,492
Apartment Model: The WoodruffFrom $2,0421 Bedroom, 1 Bath, 925-1211 sq ftAvailable Now![]()
The Woodruff - Floorplan Apartment Unit: 0628Apartment Model: The Woodruff$2,1181 Bedroom, 1 Bath, 1211 sq ftAvailable NowApartment Unit: 0828Apartment Model: The Woodruff$2,1681 Bedroom, 1 Bath, 1211 sq ftAvailable NowApartment Unit: 1115Apartment Model: The Woodruff$2,0421 Bedroom, 1 Bath, 925 sq ftAvailable August 8, 2026The Sydney
From $1,989
1 Bed, 1 Bath, 1166 sq ftAvailable Jul 31Model Gallery
Floorplans
Availability Details
Price Availability Date Unit Sq Ft Deposit $1,989 July 31, 2026 0301 1166 $500 Model Amenities and Features
Features
- Air Conditioning
- Ceiling Fans
- Double Vanities
- Heating
- High Speed Internet Access
- Smoke Free
- Tub/Shower
- Washer/Dryer
- Wi-Fi
Kitchen
- Dishwasher
- Disposal
- Ice Maker
- Island Kitchen
- Microwave
- Oven
- Quartz Countertops
- Range
- Refrigerator
Unit 0301 Rent and Fees
Unit Price
- $1,989
View Details and Rent EstimateDeposit
- $500 deposit
Model Rent and Fees
Model Price Range
- $1,989 - $5,057
Apartment Model: The SydneyFrom $1,9891 Bedroom, 1 Bath, 1166 sq ftAvailable July 31, 2026![]()
The Sydney - Floorplan Apartment Unit: 0301Apartment Model: The Sydney$1,9891 Bedroom, 1 Bath, 1166 sq ftAvailable July 31, 2026The Tabernacle
From $1,628
1 Bed, 1 Bath, 734 sq ftAvailable Oct 15Cheapest 1 BedroomThis is the cheapest 1 Bedroom at this PropertyModel Gallery
Floorplans
Availability Details
Price Availability Date Unit Sq Ft Deposit $1,628 October 15, 2026 1109 734 $500 Model Amenities and Features
Features
- Air Conditioning
- Ceiling Fans
- Double Vanities
- Heating
- High Speed Internet Access
- Smoke Free
- Tub/Shower
- Washer/Dryer
- Wi-Fi
Kitchen
- Dishwasher
- Disposal
- Ice Maker
- Island Kitchen
- Microwave
- Oven
- Quartz Countertops
- Range
- Refrigerator
Unit 1109 Rent and Fees
Unit Price
- $1,628
View Details and Rent EstimateDeposit
- $500 deposit
Model Rent and Fees
Model Price Range
- $1,628 - $4,070
Apartment Model: The Tabernacle From $1,6281 Bedroom, 1 Bath, 734 sq ftAvailable October 15, 2026![]()
The Tabernacle - Floorplan Apartment Unit: 1109Apartment Model: The Tabernacle $1,6281 Bedroom, 1 Bath, 734 sq ftAvailable October 15, 20262 Bedrooms
The Fillmore
From $2,127
2 Beds, 2 Baths, 1153 sq ftAvailable NowCheapest 2 BedroomThis is the cheapest 2 Bedroom at this PropertyModel Gallery
Floorplans
Availability Details
Price Availability Date Unit Sq Ft Deposit View Details $2,307 Available Now 0719 1153 $500 $2,127 Available Now 0511 1153 $500 $2,412 July 25, 2026 1014 1153 $500 Model Amenities and Features
Features
- Air Conditioning
- Ceiling Fans
- Double Vanities
- Heating
- High Speed Internet Access
- Smoke Free
- Tub/Shower
- Washer/Dryer
- Wi-Fi
Kitchen
- Dishwasher
- Disposal
- Ice Maker
- Island Kitchen
- Microwave
- Oven
- Quartz Countertops
- Range
- Refrigerator
Model Rent and Fees
Model Price Range
- $2,127 - $6,512
Current Available Pricing
- $2,127 - $2,412
Unit 0719 Rent and Fees
Unit Price
- $2,307
View Details and Rent EstimateDeposit
- $500 deposit
Model Rent and Fees
Model Price Range
- $2,127 - $6,512
Unit 0511 Rent and Fees
Unit Price
- $2,127
View Details and Rent EstimateDeposit
- $500 deposit
Model Rent and Fees
Model Price Range
- $2,127 - $6,512
Unit 1014 Rent and Fees
Unit Price
- $2,412
View Details and Rent EstimateDeposit
- $500 deposit
Model Rent and Fees
Model Price Range
- $2,127 - $6,512
Apartment Model: The FillmoreFrom $2,1272 Bedroom, 2 Bath, 1153 sq ftAvailable Now![]()
The Fillmore - Floorplan Apartment Unit: 0719Apartment Model: The Fillmore$2,3072 Bedroom, 2 Bath, 1153 sq ftAvailable NowApartment Unit: 0511Apartment Model: The Fillmore$2,1272 Bedroom, 2 Bath, 1153 sq ftAvailable NowApartment Unit: 1014Apartment Model: The Fillmore$2,4122 Bedroom, 2 Bath, 1153 sq ftAvailable July 25, 2026The Warner
From $2,457
2 Beds, 2 Baths, 1388 sq ftAvailable NowModel Gallery
Floorplans
Availability Details
Price Availability Date Unit Sq Ft Deposit View Details $2,642 Available Now 0901 1388 $500 $2,457 August 16, 2026 1030 1388 $500 Model Amenities and Features
Features
- Air Conditioning
- Ceiling Fans
- Double Vanities
- Heating
- High Speed Internet Access
- Smoke Free
- Tub/Shower
- Washer/Dryer
- Wi-Fi
Kitchen
- Dishwasher
- Disposal
- Ice Maker
- Island Kitchen
- Microwave
- Oven
- Quartz Countertops
- Range
- Refrigerator
Model Rent and Fees
Model Price Range
- $2,457 - $7,099
Current Available Pricing
- $2,457 - $2,642
Unit 0901 Amenities and Features
Unique Features
- Nest Thermostat
Unit 0901 Rent and Fees
Unit Price
- $2,642
View Details and Rent EstimateDeposit
- $500 deposit
Model Rent and Fees
Model Price Range
- $2,457 - $7,099
Unit 1030 Rent and Fees
Unit Price
- $2,457
View Details and Rent EstimateDeposit
- $500 deposit
Model Rent and Fees
Model Price Range
- $2,457 - $7,099
Apartment Model: The WarnerFrom $2,4572 Bedroom, 2 Bath, 1388 sq ftAvailable Now![]()
The Warner - Floorplan Apartment Unit: 0901Apartment Model: The Warner$2,6422 Bedroom, 2 Bath, 1388 sq ftAvailable NowApartment Unit: 1030Apartment Model: The Warner$2,4572 Bedroom, 2 Bath, 1388 sq ftAvailable August 16, 2026The Madison
From $2,612
2 Beds, 2 Baths, 1595 sq ftAvailable NowLargest 2 BedroomThis is the largest 2 Bedroom at this PropertyModel Gallery
Floorplans
Availability Details
Price Availability Date Unit Sq Ft Deposit $2,612 Available Now 0402 1595 $500 Model Amenities and Features
Features
- Air Conditioning
- Ceiling Fans
- Double Vanities
- Heating
- High Speed Internet Access
- Smoke Free
- Tub/Shower
- Washer/Dryer
- Wi-Fi
Kitchen
- Dishwasher
- Disposal
- Ice Maker
- Island Kitchen
- Microwave
- Oven
- Quartz Countertops
- Range
- Refrigerator
Unit 0402 Rent and Fees
Unit Price
- $2,612
View Details and Rent EstimateDeposit
- $500 deposit
Model Rent and Fees
Model Price Range
- $2,612 - $6,995
Apartment Model: The MadisonFrom $2,6122 Bedroom, 2 Bath, 1595 sq ftAvailable Now![]()
The Madison - Floorplan Apartment Unit: 0402Apartment Model: The Madison$2,6122 Bedroom, 2 Bath, 1595 sq ftAvailable NowThe Gramercy
From $2,417
2 Beds, 2 Baths, 1228 sq ftAvailable Aug 17Model Gallery
Floorplans
3D Tours
Availability Details
Price Availability Date Unit Sq Ft Deposit View Details $2,467 August 17, 2026 1117 1228 $500 $2,472 September 7, 2026 1116 1228 $500 $2,417 September 28, 2026 1017 1228 $500 Model Amenities and Features
Features
- Air Conditioning
- Ceiling Fans
- Double Vanities
- Heating
- High Speed Internet Access
- Smoke Free
- Tub/Shower
- Washer/Dryer
- Wi-Fi
Kitchen
- Dishwasher
- Disposal
- Ice Maker
- Island Kitchen
- Microwave
- Oven
- Quartz Countertops
- Range
- Refrigerator
Model Rent and Fees
Model Price Range
- $2,417 - $6,144
Current Available Pricing
- $2,417 - $2,472
Unit 1117 Amenities and Features
Unique Features
- Nest Thermostat
Unit 1117 Rent and Fees
Unit Price
- $2,467
View Details and Rent EstimateDeposit
- $500 deposit
Model Rent and Fees
Model Price Range
- $2,417 - $6,144
Unit 1116 Rent and Fees
Unit Price
- $2,472
View Details and Rent EstimateDeposit
- $500 deposit
Model Rent and Fees
Model Price Range
- $2,417 - $6,144
Unit 1017 Rent and Fees
Unit Price
- $2,417
View Details and Rent EstimateDeposit
- $500 deposit
Model Rent and Fees
Model Price Range
- $2,417 - $6,144
Apartment Model: The GramercyFrom $2,4172 Bedroom, 2 Bath, 1228 sq ftAvailable August 17, 2026Floorplans3D Tours![]()
The Gramercy - Floorplan The Gramercy - 3D Tour The Gramercy - 3D Tour Apartment Unit: 1117Apartment Model: The Gramercy$2,4672 Bedroom, 2 Bath, 1228 sq ftAvailable August 17, 2026Apartment Unit: 1116Apartment Model: The Gramercy$2,4722 Bedroom, 2 Bath, 1228 sq ftAvailable September 7, 2026Apartment Unit: 1017Apartment Model: The Gramercy$2,4172 Bedroom, 2 Bath, 1228 sq ftAvailable September 28, 20263 Bedrooms
The Metropolitan
From $3,675
3 Beds, 2 Baths, 1643 sq ftAvailable Aug 2Model Gallery
Floorplans
Availability Details
Price Availability Date Unit Sq Ft Deposit $3,675 August 2, 2026 1113 1643 $500 Model Amenities and Features
Features
- Air Conditioning
- Ceiling Fans
- Double Vanities
- Heating
- High Speed Internet Access
- Smoke Free
- Tub/Shower
- Washer/Dryer
- Wi-Fi
Kitchen
- Dishwasher
- Disposal
- Ice Maker
- Island Kitchen
- Microwave
- Oven
- Quartz Countertops
- Range
- Refrigerator
Unit 1113 Rent and Fees
Unit Price
- $3,675
View Details and Rent EstimateDeposit
- $500 deposit
Model Rent and Fees
Model Price Range
- $3,675 - $8,643
Apartment Model: The MetropolitanFrom $3,6753 Bedroom, 2 Bath, 1643 sq ftAvailable August 2, 2026![]()
The Metropolitan - Floorplan Apartment Unit: 1113Apartment Model: The Metropolitan$3,6753 Bedroom, 2 Bath, 1643 sq ftAvailable August 2, 2026
Schedule a Tour
Videos
3D Tours
Property Information
- 249 Units
- 12 Stories
- Built in 2016
Lease Terms
- 3 - 15 mo
Fees and Policies
The fees listed below are community-provided and may exclude utilities or add-ons. All payments are made directly to the property and are non-refundable unless otherwise specified. Use the Cost Calculator to determine costs based on your needs.
Required Fees
Utilities
- Electric / Gas - Third PartyiElectric / Gas - Third Party Charged Per Unit.Varies/mo
- Water/SeweriWater/Sewer Charged Per Unit.Varies/mo
- Utility Billing FeeiUtility Billing Fee Charged per unit.$10.50/mo
Other Fees and Policies
Personal Add-Ons
- ParkingiParking Charged Per Unit.$100-$175/mo
- StorageiStorage Charged Per Unit.$95-$175/mo
Situational Fees
- Transfer FeeiTransfer Fee Charged Per Unit.$500-$1000/per occurrence
- Early Termination FeeiEarly Termination Fee Charged Per Unit.100.0% of base rent/per occurrence
- Late FeeiLate Fee Charged Per Unit.10.0% of base rent/per occurrence
- Lease ViolationiLease Violation Charged Per Unit.Varies/per occurrence
- Legal / Eviction FeesiLegal / Eviction Fees Charged Per Unit.$500.00/per occurrence
- MTM Flat FeeiMonth to Month Flat Fee Charged Per Unit.$0.00/per occurrence
- NSF Tenant FeeiNSF Tenant Fee Charged Per Unit.$50.00/per occurrence
- Electric ReimbursementiElectric Reimbursement Charged per unit.Varies/per occurrence
- Utility Billing Electric / Gas Reimbursement FeeiUtility Billing Electric / Gas Reimbursement Fee Charged per unit.$25.00/per occurrence
- Forced Placed InsuranceiForced Placed Insurance Charged per unit.$25.00/mo
- Key / Fob / Card ReplacementiKey / Fob / Card Replacement Charged per unit.$150.00/per occurrence
- Move Out ChargesiMove Out Charges Charged per unit.Varies/per occurrence
- Rent PlusiRental Payment Credit Reporting Charged per unit.$10-$15/mo
- Short Term FeeiShort Term Fee Charged per unit.Varies/per occurrence
- Utility Account Final Move Out Fee - Third PartyiUtility Account Final Move Out Fee - Third Party Charged per unit.$20.00
- Utility Account Set Up Fee - Third PartyiUtility Account Set Up Fee - Third Party Charged per unit.$15.00
Parking Fees
- Garage
- Parking FeeiMax of 1. Charged per vehicle.$75-$225/mo
- Other
Additional Parking Options
Pet Policy and Fees
Cats
None
Comments: | Restrictions: None
Dogs
None
Comments: | Restrictions: None
Property Fee Disclaimer: Based on community-supplied data and independent market research. Subject to change without notice. May exclude fees for mandatory or optional services and usage-based utilities.
Features and Amenities
On-Site Services
- Car Charging Station
- Pet Play Area
- Concierge
- Property Manager On Site
- Pet Washing Station
- Package Service
- Maintenance On Site
- Community Wide Wi Fi
- Public Transportation
- Key Fob Entry
Community Features
- Clubhouse
- Disposal Chutes
- Lounge
- Elevator
Outdoor Features
- Grill
- Roof Terrace
- Cabana
- Controlled Access
Recreation and Fitness
- Fitness Center
- Bicycle Storage
- Pool
Interior Features
- Tub/Shower
- Heating
- Double Vanities
- High Speed Internet Access
- Ceiling Fans
- Washer/Dryer
- Air Conditioning
- Wi Fi
- Smoke Free
Kitchen Amenities
- Disposal
- Island Kitchen
- Quartz Countertops
- Oven
- Range
- Refrigerator
- Ice Maker
- Microwave
- Dishwasher
Living Area Features
- Walk In Closets
- Linen Closet
- Tile Floors
- Views
- Vinyl Flooring
- Carpet
Unique Amenities
- Garage Available

Map
- Shopping
- Colleges
- Grocery
- Medical
- Parks
- Transportation

Map
Frequently Asked Questions about Venue Brookwood Apartments
Where is Venue Brookwood Apartments located?
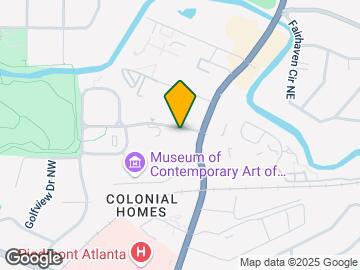
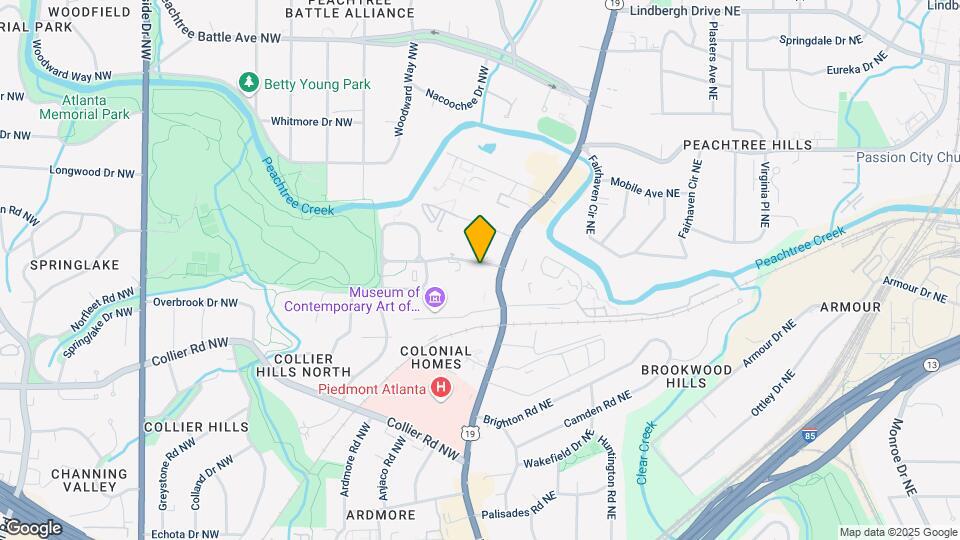
Venue Brookwood Apartments is located at 100 Colonial Homes Dr near the Brookwood area of Atlanta, GA
What is the current rent range at Venue Brookwood Apartments?
1 Bedroom to 3 Bedroom Apartments at Venue Brookwood Apartments currently range from $1,628 to $3,675
When is the leasing office open?
- The office Hours for Venue Brookwood Apartments are
- Monday 9:00 am–6:00 pm
- Tuesday 9:00 am–6:00 pm
- Wednesday 9:00 am–6:00 pm
- Thursday 9:00 am–6:00 pm
- Friday 9:00 am–6:00 pm
- Saturday 10:00 am–5:00 pm
- Sunday Closed
Are pets allowed?
Call us today to find out our pet policy and if we allow pets
Are there any rent specials?
The current rent special at Venue Brookwood Apartments is: Now offering up to 4 weeks free when you move in by July 31st! Contact our leasing office for more details. Restrictions Apply*.
Renters Reviews and Ratings
Verified RenterSubmitted by a verified resident of the apartment community. Participating residents may receive reward points in exchange for posting a review during their lease term, regardless of the nature of the review.
Property Manager Responded
Verified RenterSubmitted by a verified resident of the apartment community. Participating residents may receive reward points in exchange for posting a review during their lease term, regardless of the nature of the review.
Property Manager Responded
Verified RenterSubmitted by a verified resident of the apartment community. Participating residents may receive reward points in exchange for posting a review during their lease term, regardless of the nature of the review.
Property Manager Responded
Verified RenterSubmitted by a verified resident of the apartment community. Participating residents may receive reward points in exchange for posting a review during their lease term, regardless of the nature of the review.
Property Manager Responded
Verified RenterSubmitted by a verified resident of the apartment community. Participating residents may receive reward points in exchange for posting a review during their lease term, regardless of the nature of the review.
Property Manager Responded
Great Experience Touring
Property Manager Responded
Verified RenterSubmitted by a verified resident of the apartment community. Participating residents may receive reward points in exchange for posting a review during their lease term, regardless of the nature of the review.
Property Manager Responded
Verified RenterSubmitted by a verified resident of the apartment community. Participating residents may receive reward points in exchange for posting a review during their lease term, regardless of the nature of the review.
Property Manager Responded
Verified RenterSubmitted by a verified resident of the apartment community. Participating residents may receive reward points in exchange for posting a review during their lease term, regardless of the nature of the review.
Property Manager Responded
Verified RenterSubmitted by a verified resident of the apartment community. Participating residents may receive reward points in exchange for posting a review during their lease term, regardless of the nature of the review.
Property Manager Responded
Verified RenterSubmitted by a verified resident of the apartment community. Participating residents may receive reward points in exchange for posting a review during their lease term, regardless of the nature of the review.
Property Manager Responded
A Very Satisfied Tenant
Property Manager Responded
Nearby Schools
Rivers Elementary School
Sutton Middle School
North Atlanta High School
About GreatSchools Data on ApartmentHomeLiving.com.
Points of Interest
Time and distance from Venue Brookwood Apartments.
Arts Museums and Landmarks
Big Box and Retail
Kroger
Target
Publix
Colleges and Universities
Groceries
Kroger
Whole Foods
Trader Joe's
Hospitals
Piedmont Hospital
Emory University Hospital Midtown
Wellstar Atlanta Medical Center
Military Bases
Georgia National Guard
Fort McPherson
Dobbins Air Force Base
Parks and Recreation
Venue Brookwood Apartments has 5 parks within 3.4 miles, including Bobby Jones Golf Course, Ansley Park, Georgia Aquarium, Freedom Park, and Centennial Olympic Park.
Restaurants and Dining
Shopping Centers
Venue Brookwood Apartments has 5 shopping centers within 0.5 miles.
Transit Stations
Nearby Neighborhoods
Rental Price Ranges in the Area
| Bedroom | Average Rent | Cheapest Rent | Highest Rent |
|---|---|---|---|
| Atlanta Studio Apartments | $1,703 | $749 | $8,022 |
| Atlanta 1 Bedroom Apartments | $1,805 | $200 | $10,000+ |
| Atlanta 2 Bedroom Apartments | $2,215 | $784 | $10,000+ |
| Atlanta 3 Bedroom Apartments | $2,613 | $830 | $10,000+ |
| Atlanta 4 Bedroom Apartments | $2,057 | $789 | $10,000+ |
| Atlanta 5 Bedroom Apartments | $2,214 | $899 | $10,000+ |
Browse Top Apartments in Atlanta
By Price
- Cheap Atlanta Apartments
- Atlanta Apartments Under $500
- Atlanta Apartments Under $600
- Atlanta Apartments Under $700
- Atlanta Apartments Under $800
- Atlanta Apartments Under $900
- Atlanta Apartments Under $1000
- Atlanta Apartments Under $1200
- Atlanta Apartments Under $1500
- Atlanta Apartments Under $2000
- Atlanta Luxury Apartments
By Community Type
- Atlanta Apartments for Rent by Owner
- Atlanta Apartments with Rent Specials
- Atlanta Top Rated Apartments
- Atlanta Corporate Apartments
- Atlanta Furnished Apartments
- Atlanta Gated Apartments
- Atlanta Loft Apartments
- Atlanta Low Income Apartments
- Atlanta Military Apartments
- New Atlanta Apartments
- Atlanta Senior Apartments
- Atlanta Short-term Apartments
- Atlanta Student Apartments
- Atlanta Apartments with Utilities Included


Max of 1. There is a $75-225 parking fee. Please see Leasing office for parking policy.