

- 1–4 Bedrooms
- $998-$1,450 Pricing
- 516–1,056 Square Feet
Rent Specials
$450 Off Move In!~~$450 off is $150 off for each of your first 3 months!
About Verandas of Beaumont
Beautiful Renovated Town home Apartments! Light hard wood floors, stainless steel appliances, designer finishes, 2 stories, granite in bathrooms and kitchens.
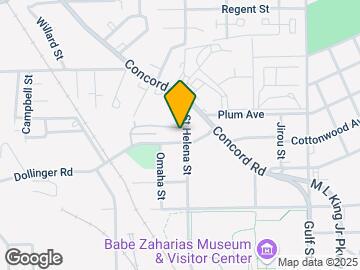
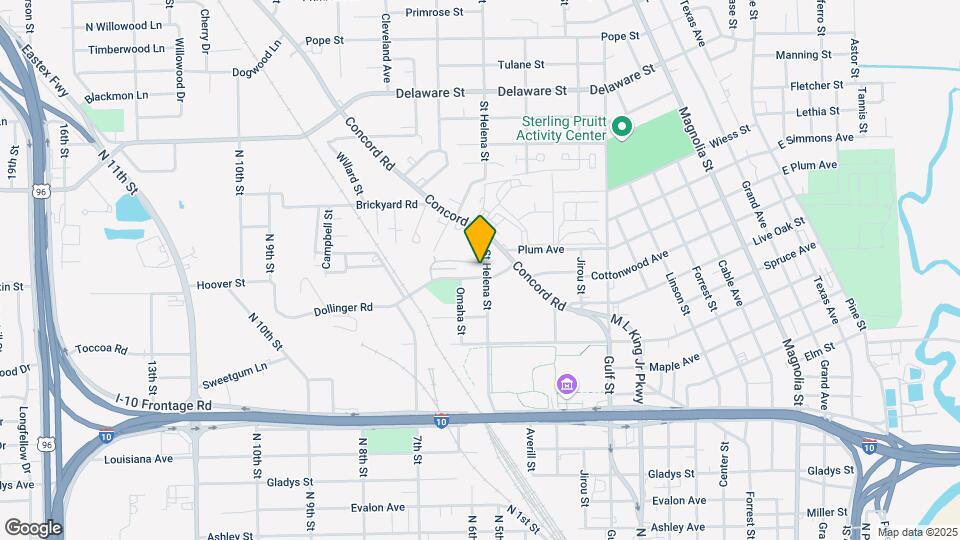
Verandas of Beaumont is located in the North End Neighborhood and 77703 Zip code of Beaumont, TX. This community is professionally managed by The Estes Companies

Property Contact Info

- Listed by:
- Agency:
- Vendor Logo:
- Website:
- View Property Website
- Call Us:
- (409) 684-4457
- Disclaimer:
Office Hours
| Monday | 8:30 am–5:30 pm |
| Tuesday | 8:30 am–5:30 pm |
| Wednesday | 8:30 am–5:30 pm |
| Thursday | 8:30 am–5:30 pm |
| Friday | 8:30 am–5:30 pm |
| Saturday | 10:00 am–2:00 pm |
| Sunday | Closed |
Floorplan Pricing and Availability
Verandas of Beaumont offers 1 to 4 Bedroom apartments starting from $998 and having 516–1,056 sq ft. Here is the current pricing and availability:
New! Interactive Property Map
1 Bedroom
A Plan 1 Bedroom
$998
1 Bed, 1 Bath, 516 sq ftAvailable NowModel Gallery
Photos
Availability Details
Price Availability Date Unit Sq Ft Deposit $998 Available Now 35 516 $350 Unit 35 Amenities and Features
Kitchen
- Dishwasher
- Disposal
- Microwave
- Refrigerator
Unique Features
- DirectTV Cable
- Door to Door Trash Pickup
Unit 35 Rent and Fees
Unit Price
- $998
View Details and Rent EstimateDeposit
- $350 deposit
Unit Description
One Bedroom One Bath with designer finishes throughout. Granite countertops with stainless steel appliances and black hardware in kitchen. Granite countertops with black hardware and faux marble tile in bathroom. Light grey wood floors in living room and bedroom, large front loading high efficiency washer and dryer ( $60) , built in shelving and modern finishes throughout.
Model Rent and Fees
Price
- $998
Apartment Model: A Plan 1 Bedroom$9981 Bedroom, 1 Bath, 516 sq ftAvailable Now![]()
A Plan 1 Bedroom - Image 1 ![]()
A Plan 1 Bedroom - Image 2 ![]()
A Plan 1 Bedroom - Image 3 ![]()
A Plan 1 Bedroom - Image 4 ![]()
A Plan 1 Bedroom - Image 5 ![]()
A Plan 1 Bedroom - Image 6 ![]()
A Plan 1 Bedroom - Image 7 ![]()
A Plan 1 Bedroom - Image 8 ![]()
A Plan 1 Bedroom - Image 9 ![]()
A Plan 1 Bedroom - Image 10 Apartment Unit: 35Apartment Model: A Plan 1 Bedroom$9981 Bedroom, 1 Bath, 516 sq ftAvailable Now2 Bedrooms
B Plan 2 Bedroom Townhouse
$1,250
2 Beds, 1 Bath, 800 sq ftAvailable NowModel Gallery
Photos
Availability Details
Price Availability Date Unit Sq Ft Deposit View Details $1,250 Available Now 5 800 $350 $1,250 Available Now 51 800 $350 $1,250 Available Now 64 800 $350 Model Amenities and Features
Kitchen
- Dishwasher
- Disposal
- Microwave
- Refrigerator
Unique Features
- DirectTV Cable
- Door to Door Trash Pickup
Model Rent and Fees
Model Price
- $1,250
Deposit
- $350 deposit
Unit 5 Amenities and Features
Kitchen
- Dishwasher
- Disposal
- Microwave
- Refrigerator
Unique Features
- DirectTV Cable
- Door to Door Trash Pickup
Unit 5 Rent and Fees
Unit Price
- $1,250
View Details and Rent EstimateDeposit
- $350 deposit
Unit Description
Two Bedroom One Bath Townhome with designer finishes throughout. Granite countertops with stainless steel appliances and black hardware with separate breakfast area in kitchen. Granite countertops with black hardware and faux marble tile in bathroom. Light grey wood floors in living room and bedrooms, large front loading high efficiency washer and dryer ( $60) , built in shelving, linen closet and modern finishes throughout.
Model Rent and Fees
Price
- $1,250
Unit 51 Amenities and Features
Kitchen
- Dishwasher
- Disposal
- Microwave
- Refrigerator
Unique Features
- DirectTV Cable
- Door to Door Trash Pickup
Unit 51 Rent and Fees
Unit Price
- $1,250
View Details and Rent EstimateDeposit
- $350 deposit
Unit Description
Two Bedroom One Bath Townhome with designer finishes throughout. Granite countertops with stainless steel appliances and black hardware with separate breakfast area in kitchen. Granite countertops with black hardware and faux marble tile in bathroom. Light grey wood floors in living room and bedrooms, large front loading high efficiency washer and dryer ( $60) , built in shelving, linen closet and modern finishes throughout.
Model Rent and Fees
Price
- $1,250
Unit 64 Amenities and Features
Kitchen
- Dishwasher
- Disposal
- Microwave
- Refrigerator
Unique Features
- DirectTV Cable
- Door to Door Trash Pickup
Unit 64 Rent and Fees
Unit Price
- $1,250
View Details and Rent EstimateDeposit
- $350 deposit
Unit Description
Two Bedroom One Bath Townhome with designer finishes throughout. Granite countertops with stainless steel appliances and black hardware with separate breakfast area in kitchen. Granite countertops with black hardware and faux marble tile in bathroom. Light grey wood floors in living room and bedrooms, large front loading high efficiency washer and dryer ( $60) , built in shelving, linen closet and modern finishes throughout.
Model Rent and Fees
Price
- $1,250
Apartment Model: B Plan 2 Bedroom TownhouseFrom $1,2502 Bedroom, 1 Bath, 800 sq ftAvailable Now![]()
B Plan 2 Bedroom Townhouse - Image 1 ![]()
B Plan 2 Bedroom Townhouse - Image 2 ![]()
B Plan 2 Bedroom Townhouse - Image 3 ![]()
B Plan 2 Bedroom Townhouse - Image 4 ![]()
B Plan 2 Bedroom Townhouse - Image 5 ![]()
B Plan 2 Bedroom Townhouse - Image 6 ![]()
B Plan 2 Bedroom Townhouse - Image 7 ![]()
B Plan 2 Bedroom Townhouse - Image 8 ![]()
B Plan 2 Bedroom Townhouse - Image 9 ![]()
B Plan 2 Bedroom Townhouse - Image 10 Apartment Unit: 5Apartment Model: B Plan 2 Bedroom Townhouse$1,2502 Bedroom, 1 Bath, 800 sq ftAvailable NowApartment Unit: 51Apartment Model: B Plan 2 Bedroom Townhouse$1,2502 Bedroom, 1 Bath, 800 sq ftAvailable NowApartment Unit: 64Apartment Model: B Plan 2 Bedroom Townhouse$1,2502 Bedroom, 1 Bath, 800 sq ftAvailable Now3 Bedrooms
C Plan 3 Bedroom Townhouse
$1,300
3 Beds, 1 Bath, 900 sq ftAvailable NowModel Gallery
Photos
Availability Details
Price Availability Date Unit Sq Ft Deposit View Details $1,300 Available Now 40 900 $350 $1,300 Available Now 86 900 $350 $1,300 Available Now 83 900 $350 Model Amenities and Features
Kitchen
- Dishwasher
- Disposal
- Microwave
- Refrigerator
Unique Features
- Direct TV Cable
- Door to Door Trash Pickup
Model Rent and Fees
Model Price
- $1,300
Deposit
- $350 deposit
Unit 40 Amenities and Features
Kitchen
- Dishwasher
- Disposal
- Microwave
- Refrigerator
Unique Features
- Direct TV Cable
- Door to Door Trash Pickup
Unit 40 Rent and Fees
Unit Price
- $1,300
View Details and Rent EstimateDeposit
- $350 deposit
Unit Description
Granite countertops with stainless steel appliances and black hardware with separate breakfast area in kitchen. Granite countertops with black hardware and faux marble tile in bathroom. Light grey wood floors in living room and bedrooms, large front loading high efficiency washer and dryer ( $60) , built in shelving, linen closet and modern finishes throughout.
Model Rent and Fees
Price
- $1,300
Unit 86 Amenities and Features
Kitchen
- Dishwasher
- Disposal
- Microwave
- Refrigerator
Unique Features
- Direct TV Cable
- Door to Door Trash Pickup
Unit 86 Rent and Fees
Unit Price
- $1,300
View Details and Rent EstimateDeposit
- $350 deposit
Unit Description
Granite countertops with stainless steel appliances and black hardware with separate breakfast area in kitchen. Granite countertops with black hardware and faux marble tile in bathroom. Light grey wood floors in living room and bedrooms, large front loading high efficiency washer and dryer ( $60) , built in shelving, linen closet and modern finishes throughout.
Model Rent and Fees
Price
- $1,300
Unit 83 Amenities and Features
Kitchen
- Dishwasher
- Disposal
- Microwave
- Refrigerator
Unique Features
- Direct TV Cable
- Door to Door Trash Pickup
Unit 83 Rent and Fees
Unit Price
- $1,300
View Details and Rent EstimateDeposit
- $350 deposit
Unit Description
Granite countertops with stainless steel appliances and black hardware with separate breakfast area in kitchen. Granite countertops with black hardware and faux marble tile in bathroom. Light grey wood floors in living room and bedrooms, large front loading high efficiency washer and dryer ( $60) , built in shelving, linen closet and modern finishes throughout.
Model Rent and Fees
Price
- $1,300
Apartment Model: C Plan 3 Bedroom TownhouseFrom $1,3003 Bedroom, 1 Bath, 900 sq ftAvailable Now![]()
C Plan 3 Bedroom Townhouse - Image 1 ![]()
C Plan 3 Bedroom Townhouse - Image 2 ![]()
C Plan 3 Bedroom Townhouse - Image 3 ![]()
C Plan 3 Bedroom Townhouse - Image 4 ![]()
C Plan 3 Bedroom Townhouse - Image 5 ![]()
C Plan 3 Bedroom Townhouse - Image 6 ![]()
C Plan 3 Bedroom Townhouse - Image 7 ![]()
C Plan 3 Bedroom Townhouse - Image 8 ![]()
C Plan 3 Bedroom Townhouse - Image 9 ![]()
C Plan 3 Bedroom Townhouse - Image 10 Apartment Unit: 40Apartment Model: C Plan 3 Bedroom Townhouse$1,3003 Bedroom, 1 Bath, 900 sq ftAvailable NowApartment Unit: 86Apartment Model: C Plan 3 Bedroom Townhouse$1,3003 Bedroom, 1 Bath, 900 sq ftAvailable NowApartment Unit: 83Apartment Model: C Plan 3 Bedroom Townhouse$1,3003 Bedroom, 1 Bath, 900 sq ftAvailable Now4 Bedrooms
D Plan 4 Bedroom Townhouse
$1,450
4 Beds, 1 Bath, 1056 sq ftAvailable NowModel Gallery
Photos
Availability Details
Price Availability Date Unit Sq Ft Deposit $1,450 Available Now 33 1056 $350 Unit 33 Amenities and Features
Kitchen
- Dishwasher
- Disposal
- Microwave
- Refrigerator
Unique Features
- Direct TV Cable
- Door to Door Trash Pickup
Unit 33 Rent and Fees
Unit Price
- $1,450
View Details and Rent EstimateDeposit
- $350 deposit
Unit Description
Four Bedroom One Bath Townhome with designer finishes throughout. Granite countertops with stainless steel appliances and black hardware with separate breakfast area in kitchen. Granite countertops with black hardware and faux marble tile in bathroom. Light grey wood floors in living room and bedrooms, large front loading high efficiency washer and dryer ( $60) , built in shelving, linen closet and modern finishes throughout.
Model Rent and Fees
Price
- $1,450
Apartment Model: D Plan 4 Bedroom Townhouse$1,4504 Bedroom, 1 Bath, 1056 sq ftAvailable Now![]()
D Plan 4 Bedroom Townhouse - Image 1 ![]()
D Plan 4 Bedroom Townhouse - Image 2 ![]()
D Plan 4 Bedroom Townhouse - Image 3 ![]()
D Plan 4 Bedroom Townhouse - Image 4 ![]()
D Plan 4 Bedroom Townhouse - Image 5 ![]()
D Plan 4 Bedroom Townhouse - Image 6 ![]()
D Plan 4 Bedroom Townhouse - Image 7 ![]()
D Plan 4 Bedroom Townhouse - Image 8 ![]()
D Plan 4 Bedroom Townhouse - Image 9 ![]()
D Plan 4 Bedroom Townhouse - Image 10 Apartment Unit: 33Apartment Model: D Plan 4 Bedroom Townhouse$1,4504 Bedroom, 1 Bath, 1056 sq ftAvailable Now
Schedule a Tour
3D Tours
Property Information
- Renovated In 2022
- 100 Units
- 2 Stories
- Built in 1978
Lease Terms
- 12, 13 mo
Fees and Policies
The fees listed below are community-provided and may exclude utilities or add-ons. All payments are made directly to the property and are non-refundable unless otherwise specified. Use the Cost Calculator to determine costs based on your needs.
Required Fees
One-Time Basics
- Due at Application
- Application Fee Per ApplicantiWe are running FREE apps! Just pay the $25 Admin fee! Charged per applicant.$45.00
- Due at Move-In
- Administrative FeeiWe are running FREE apps! Just pay the $25 Admin fee! Charged per unit.$35.00
Property Fee Disclaimer: Based on community-supplied data and independent market research. Subject to change without notice. May exclude fees for mandatory or optional services and usage-based utilities.
Features and Amenities
Unique Amenities
- Direct TV Cable
- DirectTV Cable
- Door to Door Trash Pickup
- Hard Wood Floors
- Video Surveillance Cameras
On-Site Services
- Maintenance On Site
- Trash Pickup Door To Door
- Video Patrol
Community Features
- Business Center
- Clubhouse
Outdoor Features
- Picnic Area
- Gated
Recreation and Fitness
- Playground
Kitchen Amenities
- Stainless Steel Appliances
- Kitchen
- Granite Countertops
Living Area Features
- Hardwood Floors

Map
- Shopping
- Colleges
- Grocery
- Medical

Map
Getting Around
50 / 100 Fairly walkable
40 / 100 Fairly bikeable
90 / 100 Exceptionally car friendly
Getting to Know the Area
50 / 100 Restaurants
30 / 100 Cafes
20 / 100 Nightlife
40 / 100 Shopping
100 / 100 Noise Level
Frequently Asked Questions about Verandas of Beaumont
Where is Verandas of Beaumont located?
Verandas of Beaumont is located at 2020 Cottonwood St near the North End area of Beaumont, TX
What is the current rent range at Verandas of Beaumont?
1 Bedroom to 4 Bedroom Apartments at Verandas of Beaumont currently range from $998 to $1,450
When is the leasing office open?
- The office Hours for Verandas of Beaumont are
- Monday 8:30 am–5:30 pm
- Tuesday 8:30 am–5:30 pm
- Wednesday 8:30 am–5:30 pm
- Thursday 8:30 am–5:30 pm
- Friday 8:30 am–5:30 pm
- Saturday 10:00 am–2:00 pm
- Sunday Closed
Are pets allowed?
Call us today to find out our pet policy and if we allow pets
Are there any rent specials?
The current rent special at Verandas of Beaumont is: $450 Off Move In!~~$450 off is $150 off for each of your first 3 months!.
Renters Reviews and Ratings
Great place to live!
Excellent maintenance team
Review
Awesome place to live
Fast, Friendly Service
Highly recommend
Great Home
Verandas of Beaumont
Great place to call home
Very accommodating
Wonderful place to live
Nearby Schools
Dr Mae E Jones-Clark Elementary School
Smith Middle
Beaumont United High School
About GreatSchools Data on ApartmentHomeLiving.com.
Points of Interest
Time and distance from Verandas of Beaumont.
Big Box and Retail
Kroger
Walgreens
Target
Colleges and Universities
Groceries
Kroger
Heb
Hospitals
Shopping Centers
Verandas of Beaumont has 5 shopping centers within 1.5 miles.
Nearby Neighborhoods
Rental Price Ranges in the Area
| Bedroom | Average Rent | Cheapest Rent | Highest Rent |
|---|---|---|---|
| Beaumont Studio Apartments | $859 | $595 | $1,079 |
| Beaumont 1 Bedroom Apartments | $953 | $427 | $2,124 |
| Beaumont 2 Bedroom Apartments | $1,150 | $250 | $3,161 |
| Beaumont 3 Bedroom Apartments | $1,438 | $250 | $2,288 |
| Beaumont 4 Bedroom Apartments | $1,322 | $250 | $1,575 |
| 2 Bedroom Homes | $1,491 | $775 | $2,900 |
| 3 Bedroom Homes | $1,656 | $950 | $3,400 |
| 4 Bedroom Homes | $2,256 | $1,300 | $3,900 |
| 5 Bedroom Homes | $3,983 | $2,800 | $4,650 |
Browse Top Apartments in Beaumont
By Price
- Cheap Beaumont Apartments
- Beaumont Apartments Under $600
- Beaumont Apartments Under $700
- Beaumont Apartments Under $800
- Beaumont Apartments Under $900
- Beaumont Apartments Under $1000
- Beaumont Apartments Under $1200
- Beaumont Apartments Under $1500
- Beaumont Apartments Under $2000
- Beaumont Luxury Apartments
By Community Type
- Beaumont Apartments for Rent by Owner
- Beaumont Apartments with Rent Specials
- Beaumont Top Rated Apartments
- Beaumont Corporate Apartments
- Beaumont Furnished Apartments
- Beaumont Gated Apartments
- Beaumont Low Income Apartments
- New Beaumont Apartments
- Beaumont Senior Apartments
- Beaumont Short-term Apartments
- Beaumont Student Apartments
- Beaumont Apartments with Utilities Included


