
Your message has been sent! Thank you!

Verano Townhomes

Verified
This is a CoStar Verified® Listing

Verano Townhomes in Phoenix, AZ is verified by CoStar’s® proprietary screening and fraud detection process, so you can shop and rent with confidence on ApartmentHomeLiving.com. Always protect yourself when shopping online.

(602) 698-9146
Check Availability
13820 S 44th St, Phoenix, AZ 85044

Contact

Verano Townhomes

13820 S 44th St
Phoenix, AZ 85044
(602) 698-9146
Verano Townhomes in Phoenix, AZ - Building Photo
  • 2–3 Bedrooms
  • $1,434-$2,157 Total Monthly Price

    Total Monthly Price

    Base Rent
    $1,434 - $2,157

    Total Monthly Price
    $1,434 - $2,157
  • 1,112–1,310 Square Feet

Rent Specials

UP TO 8 WEEKS FREE BASE RENT ON SELECT HOMES! A 12-month lease term minimum applies. Other costs and fees excluded.

About Verano Townhomes

Our community is operating as normal. Please call or stop by for a tour. Verano Townhomes is the only community located in the prestigious Ahwatukee Foothills that offers fully remodeled two and three-bedroom townhome floor plans. Brilliant, vibrant and unique best describes the interiors of this gorgeous community. Granite countertops, stainless steel appliances, faux wood flooring, and enormous kitchens are considered standard features in our luxury townhomes. Our modern community amenities take second to none.

Verano Townhomes is located in the Ahwatukee Neighborhood and 85044 Zip code of Phoenix, AZ. This community is professionally managed by Greystar Real Estate Partners

Unique Features and Amenities

  • $0 Deposit Option
  • Best Location in Ahwatukee! Minutes from Shopping
  • Ceiling Fans Throughout
  • Controlled Access Gated Community
  • Dual Master Bathroom Floor Plan Options
  • Every Home is a Townhome! Enjoy never having a nei
  • Every Home is a Townhome! Enjoy never having a neighbor living above you!
  • Full Sized Washer & Dryer
  • Full-size Washer and Dryer in Every Apartment
  • Fully Equipped Kitchens with White Shaker ...
  • Fully Equipped Kitchens with White Shaker Cabinetr
  • Gas & Charcoal Barbecue Grills Areas
  • Gorgeous Apartments with Granite Countertops, Stai
  • Gorgeous Apartments with Granite Countertops, Stainless Steel Appliances, New Cabinets, and Designer
  • Large Oval Tubs in Master Bathroom *
  • Offering Upgraded Wood Style Flooring or Carpet Op
  • Offering Upgraded Wood Style Flooring or Carpet Options
  • Part of an HOA- Access to Tennis Courts, Picklebal
  • Patio Storage Available
  • Private Patio or Balcony
  • Resident Business Center
  • Resort Style Swimming Areas with Water Features &
  • Walk in Pantry*
  • Wood Burning Fireplace *
  • Wood Burning Fireplace*

See All Amenities

Property Contact Info

Office Hours

Monday10:00 am–6:00 pm
Tuesday10:00 am–6:00 pm
Wednesday10:00 am–6:00 pm
Thursday10:00 am–6:00 pm
Friday10:00 am–6:00 pm
Saturday10:00 am–5:00 pm
Sunday12:00 pm–4:00 pm

Floorplan Pricing and Availability

Verano Townhomes offers 2 to 3 Bedroom apartments starting from $1,434 and having 1,112–1,310 sq ft. Here is the current pricing and availability:

Cost CalculatorEstimate your monthly and one-time fees
  • 2 Bedrooms

    Pinnacle

    From $1,486

    2 Beds, 2.5 Baths, 1112 sq ft
    Total Monthly Price

    Total Monthly Price

    Base Rent
    $1,434 - $1,714

    Total Monthly Price
    $1,434 - $1,714
    Available Sep 10

    Availability Details

    PriceAvailability DateUnitSq FtView Details
    $1,551 September 10, 202611901112
    $1,561 September 13, 202611291112
    $1,714 September 13, 202612741112
    Prices shown for this property are the Total Monthly Price including Fees.

    Model Amenities and Features

    Features

    • Air Conditioning
    • Balcony
    • Cable Ready
    • Ceiling Fans
    • Fireplace
    • Heating
    • Security System
    • Storage Space
    • Tub/Shower
    • Washer/Dryer

    Kitchen

    • Dishwasher
    • Disposal
    • Freezer
    • Granite Countertops
    • Kitchen
    • Microwave
    • Oven
    • Pantry
    • Range
    • Refrigerator
    • Stainless Steel Appliances

    Model Lease Information

    Model Price Range

    • $1,434 - $1,714Total Monthly Price
      Base Rent: $1,434 - $1,714
      Required Monthly Fees: None

    Current Available Pricing

    • $1,551 - $1,714 Total Monthly Price

    Deposit

    • $200 deposit

    Unit 1190 Amenities and Features

    Unique Features

    • Full Sized Washer & Dryer
    • Interior Stairs
    • Wood Burning Fireplace*

    Unit 1190 Lease Information

    Unit Price

    • $1,551Total Monthly Price
      Base Rent: $1,551
      Required Monthly Fees: None
    • View Details and Rent Estimate

    Deposit

    • $200 deposit

    Model Lease Information

    Model Price Range

    • $1,434 - $1,714Total Monthly Price

    Unit 1129 Amenities and Features

    Unique Features

    • Walk in Pantry*

    Unit 1129 Lease Information

    Unit Price

    • $1,561Total Monthly Price
      Base Rent: $1,561
      Required Monthly Fees: None
    • View Details and Rent Estimate

    Deposit

    • $200 deposit

    Model Lease Information

    Model Price Range

    • $1,434 - $1,714Total Monthly Price

    Unit 1274 Lease Information

    Unit Price

    • $1,714Total Monthly Price
      Base Rent: $1,714
      Required Monthly Fees: None
    • View Details and Rent Estimate

    Deposit

    • $200 deposit

    Model Lease Information

    Model Price Range

    • $1,434 - $1,714Total Monthly Price
  • 3 Bedrooms

    Canyon

    From $1,822

    3 Beds, 2 Baths, 1210 sq ft
    Total Monthly Price

    Total Monthly Price

    Base Rent
    $1,822 - $2,157

    Total Monthly Price
    $1,822 - $2,157
    Available Sep 6

    Availability Details

    PriceAvailability DateUnitSq FtView Details
    $1,822 September 6, 202610121210
    $2,157 September 12, 202610071210
    $1,873 September 13, 202611451210
    Prices shown for this property are the Total Monthly Price including Fees.

    Model Amenities and Features

    Features

    • Air Conditioning
    • Balcony
    • Cable Ready
    • Ceiling Fans
    • Fireplace
    • Heating
    • Security System
    • Storage Space
    • Tub/Shower
    • Washer/Dryer

    Kitchen

    • Dishwasher
    • Disposal
    • Freezer
    • Granite Countertops
    • Kitchen
    • Microwave
    • Oven
    • Pantry
    • Range
    • Refrigerator
    • Stainless Steel Appliances

    Model Lease Information

    Model Price Range

    • $1,822 - $2,157Total Monthly Price
      Base Rent: $1,822 - $2,157
      Required Monthly Fees: None

    Deposit

    • $200 deposit

    Unit 1012 Amenities and Features

    Unique Features

    • Full Sized Washer & Dryer
    • Private Patio or Balcony

    Unit 1012 Lease Information

    Unit Price

    • $1,822Total Monthly Price
      Base Rent: $1,822
      Required Monthly Fees: None
    • View Details and Rent Estimate

    Deposit

    • $200 deposit

    Model Lease Information

    Model Price Range

    • $1,822 - $2,157Total Monthly Price

    Unit 1007 Amenities and Features

    Unique Features

    • Interior Stairs

    Unit 1007 Lease Information

    Unit Price

    • $2,157Total Monthly Price
      Base Rent: $2,157
      Required Monthly Fees: None
    • View Details and Rent Estimate

    Deposit

    • $200 deposit

    Model Lease Information

    Model Price Range

    • $1,822 - $2,157Total Monthly Price

    Unit 1145 Amenities and Features

    Unique Features

    • Interior Stairs
    • Walk in Pantry*

    Unit 1145 Lease Information

    Unit Price

    • $1,873Total Monthly Price
      Base Rent: $1,873
      Required Monthly Fees: None
    • View Details and Rent Estimate

    Deposit

    • $200 deposit

    Model Lease Information

    Model Price Range

    • $1,822 - $2,157Total Monthly Price

    Estrella

    From $1,874

    3 Beds, 2.5 Baths, 1310 sq ft
    Total Monthly Price

    Total Monthly Price

    Base Rent
    $1,843 - $2,132

    Total Monthly Price
    $1,843 - $2,132
    Available Sep 16

    Availability Details

    PriceAvailability DateUnitSq FtView Details
    $1,874 September 16, 202612071310
    $2,027 September 30, 202612961310
    $1,959 October 1, 202613081310
    Prices shown for this property are the Total Monthly Price including Fees.

    Model Amenities and Features

    Features

    • Air Conditioning
    • Balcony
    • Cable Ready
    • Ceiling Fans
    • Fireplace
    • Heating
    • Security System
    • Storage Space
    • Tub/Shower
    • Washer/Dryer

    Kitchen

    • Dishwasher
    • Disposal
    • Freezer
    • Granite Countertops
    • Kitchen
    • Microwave
    • Oven
    • Pantry
    • Range
    • Refrigerator
    • Stainless Steel Appliances

    Model Lease Information

    Model Price Range

    • $1,843 - $2,132Total Monthly Price
      Base Rent: $1,843 - $2,132
      Required Monthly Fees: None

    Current Available Pricing

    • $1,874 - $2,027 Total Monthly Price

    Deposit

    • $200 deposit

    Unit 1207 Amenities and Features

    Unique Features

    • Walk in Pantry*

    Unit 1207 Lease Information

    Unit Price

    • $1,874Total Monthly Price
      Base Rent: $1,874
      Required Monthly Fees: None
    • View Details and Rent Estimate

    Deposit

    • $200 deposit

    Model Lease Information

    Model Price Range

    • $1,843 - $2,132Total Monthly Price

    Unit 1296 Amenities and Features

    Unique Features

    • Interior Stairs

    Unit 1296 Lease Information

    Unit Price

    • $2,027Total Monthly Price
      Base Rent: $2,027
      Required Monthly Fees: None
    • View Details and Rent Estimate

    Deposit

    • $200 deposit

    Model Lease Information

    Model Price Range

    • $1,843 - $2,132Total Monthly Price

    Unit 1308 Amenities and Features

    Unique Features

    • Walk in Pantry*

    Unit 1308 Lease Information

    Unit Price

    • $1,959Total Monthly Price
      Base Rent: $1,959
      Required Monthly Fees: None
    • View Details and Rent Estimate

    Deposit

    • $200 deposit

    Model Lease Information

    Model Price Range

    • $1,843 - $2,132Total Monthly Price
Price shown is total price based on community-supplied monthly required fees. Excludes user-selected optional fees and variable or usage-based fees and required charges due at or prior to move-in or at move-out. View Fees and Policies for details. Price, availability, fees, and any applicable rent special are subject to change without notice.

Schedule a Tour

Request Tour
Call us at: (602) 698-9146 to request a tour.

Videos

3D Tours

Property Information

  • 360 Units
  • 2 Stories
  • Built in 1996

Fees and Policies

The fees listed below are community-provided and may exclude utilities or add-ons. All payments are made directly to the property and are non-refundable unless otherwise specified. Use the Cost Calculator to determine costs based on your needs.

Ask About Our Fees

Required Fees

One-Time Basics

Due at Application
Application FeeiMax of 1. Amount to process application, initiate screening, and take a rental home off the market.$50
Holding Deposit (Refundable)iMax of 1. Amount to hold rental home off the market at time of application. Amount applied to security deposit and/or amounts owed upon application approval. Refundable per terms of application.$200
Due at Move-In
Utility - New Account FeeiMax of 1. Amount to establish utility services.$15
Due at Move-Out
Utility - Final Bill FeeiMax of 1. Amount billed to calculate final utility statement.$10

Utilities

Utility - Billing Administrative FeeiMax of 1. Amount to manage utility services billing.$5.35/mo
Pest Control ServicesiMax of 1. Amount for pest control services.$5/mo
Utility - Electric - Third PartyiMax of 1. Usage-Based (Utilities). Amount for provision and consumption of electric paid to a third party.Varies/mo
Utility - SeweriMax of 1. Usage-Based (Utilities). Amount for provision of sewer services.Varies/mo
Disclaimer: Utility apportionment is allocation: divided eq per unit.
Utility - WateriMax of 1. Usage-Based (Utilities). Amount for provision and consumption of water.Varies/mo
Disclaimer: Utility apportionment is allocation: divided eq per unit.
Trash Services - HaulingiMax of 1. Amount for shared trash/waste services.Varies/mo
Disclaimer: Utility apportionment is allocation: divided eq per unit.
Common Area - GasiMax of 1. Usage-Based (Utilities). Shared amount for common area gas usage.Varies/mo
Disclaimer: Utility apportionment is allocation: unit size & occupants.
HOA Fees/AssessmentsiMax of 1. Amount for HOA managed services.$36/mo
Parking Lot Maintenance FeeiMax of 1. Amount for shared parking lot maintenance expenses.$7.5/mo

Other Fees and Policies

Personal Add-Ons

Cable TV and Internet ServicesiMax of 1. Amount for cable and internet services in rental home.Varies/mo
Disclaimer: Price varies based on service level or type.
Comments:

Max of 1.

Situational Fees

Late FeeiMax of 1. Amount for paying after rent due date; per terms of lease.$10/day
Positive Credit Reporting ServicesiMax of 1. Amount to send positive payment history to credit reporting agency(ies); per person.$4.95/mo
Access Device - ReplacementiMax of 1. Amount to obtain a replacement access device for community; fobs, keys, remotes, access passes.$75/per occurrence
Utility - Vacant Cost RecoveryiMax of 1. Usage-Based (Utilities). Amount for utility usage not transferred to resident responsibility any time during occupancy.Varies/per occurrence
Returned Payment Fee (NSF)iMax of 1. Amount for returned payment.$50/per occurrence
Utility - Vacant Processing FeeiMax of 1. Amount for failing to transfer utilities into resident name.$50/per occurrence
Renters Liability Only - Non-ComplianceiMax of 1. Amount for not maintaining required Renters Liability Policy.$19/per occurrence
Comments:

Max of 1.

Pet Fees

Pet FeeiMax of 1. Amount to facilitate authorized pet move-in.$200
Pet Deposit (Refundable)iMax of 2. Amount for pet living in rental home. May be assessed per pet or per rental home, based on lease requirements. Refunds processed per lease terms.$200
Pet Management - Third PartyiMax of 1. Amount for authorized pet registration and screening services.$30/yr
Pet RentiMax of 1. Monthly amount for authorized pet.$40/mo
Comments:

Max of 1.

Birds
Allowed
Fish
Allowed
Reptiles
Allowed
Dogs
  • 2 Pet Limit
Restrictions:

Pet Screening Profile $30 yearly

Comments: We welcome up to 2 pets per apartment home. There is a $200 non-refundable pet fee for one pet, and $400 for two. Pet rent is $40 a month per pet. $80 for two pets. We can offer the option to pay pet deposits and pet fees in lieu of participating ...

Cats
  • 2 Pet Limit
Restrictions:

Pet Screening Profile $30 yearly

Comments: We welcome up to 2 pets per apartment home. There is a $200 non-refundable pet fee for one pet, and $400 for two. Pet rent is $40 a month per pet. $80 for two pets. We can offer the option to pay pet deposits and pet fees in lieu of participating ...

Parking Fees

Parking - GuestiMax of 1. Amount for guest parking space/services. May be subject to availability.$6/day
Parking - ReservediMax of 1. Amount for reserved parking space/services. May be subject to availability.$40-$80/mo
Disclaimer: Price varies based on amenity type.
Comments:

Max of 1.

Additional Parking Options

CoverediEach Townhome includes a covered parking space

Property Fee Disclaimer: Total Monthly Leasing Price includes base rent, all monthly mandatory and any user-selected optional fees. Excludes variable, usage-based, and required charges due at or prior to move-in or at move-out. Security Deposit may change based on screening results, but total will not exceed legal maximums. Some items may be taxed under applicable law. Some fees may not apply to rental homes subject to an affordable program. All fees are subject to application and/or lease terms. Prices and availability subject to change. Resident is responsible for damages beyond ordinary wear and tear. Resident may need to maintain insurance and to activate and maintain utility services, including but not limited to electricity, water, gas, and internet, per the lease. Additional fees may apply as detailed in the application and/or lease agreement, which can be requested prior to applying. Pets: Pet breed and other pet restrictions apply. Rentable Items: All Parking, storage, and other rentable items are subject to availability. Final pricing and availability will be determined during lease agreement. See Leasing Agent for details.

Features and Amenities

On-Site Services

  • Maintenance On Site
  • Property Manager On Site
  • Online Services
  • 24 Hour Access

Community Features

  • Walk Up
  • Multi Use Room
  • Business Center
  • Clubhouse
  • Corporate Housing
  • Lounge

Outdoor Features

  • Grill
  • Courtyard
  • Picnic Area
  • Fenced Lot
  • Controlled Access
  • Patio

Recreation and Fitness

  • Fitness Center
  • Tennis Court
  • Spa
  • Playground
  • Pool

Interior Features

  • Balcony
  • Security System
  • Storage Space
  • Tub/Shower
  • Heating
  • Ceiling Fans
  • Fireplace
  • Cable Ready
  • Washer/Dryer
  • Air Conditioning

Kitchen Amenities

  • Dishwasher
  • Microwave
  • Range
  • Refrigerator
  • Oven
  • Pantry
  • Disposal
  • Freezer
  • Stainless Steel Appliances
  • Kitchen
  • Granite Countertops

Living Area Features

  • Walk In Closets
  • Vinyl Flooring
  • Carpet
  • Linen Closet
  • Views
  • Window Coverings
  • Large Bedrooms
  • Hardwood Floors
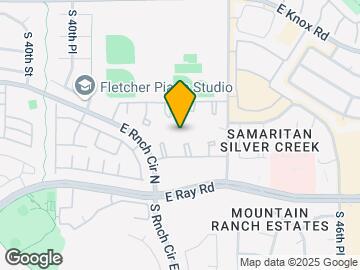
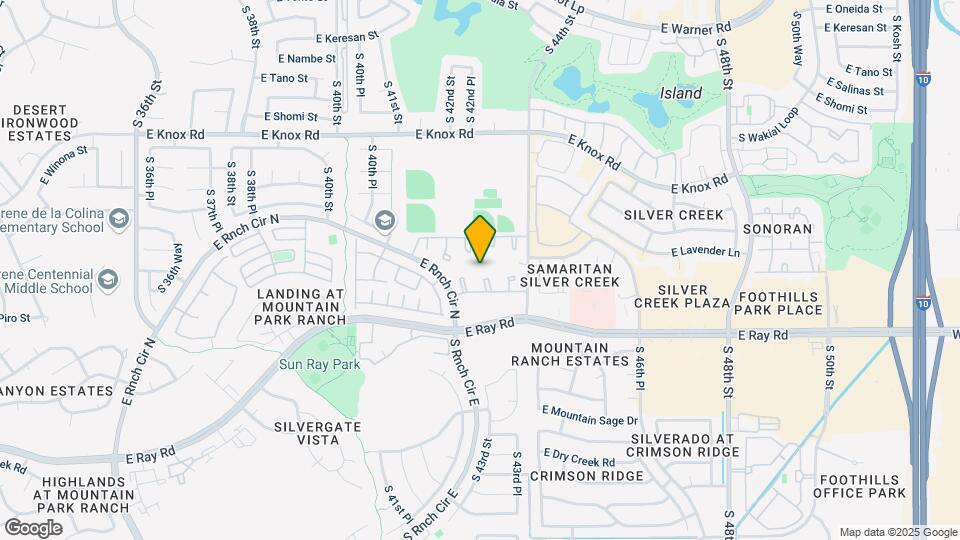
Google Map

Map

13820 S 44th St, Phoenix, AZ 85044

Getting Around

  • 50 / 100 Fairly walkable

    Some day-to-day needs are within walking distance

  • 30 / 100 Limited public transit

    Transit is available for some trips

  • 60 / 100 Moderately bikeable

    Suitable for bicycle commuting and/or recreation

  • 90 / 100 Exceptionally car friendly

    Excellent access to freeways and/or major arteries, with almost no chance of parking problems

Scores provided by Local Logic details

Getting to Know the Area

  • 80 / 100 Restaurants

    Wide variety of restaurants within a few minutes

  • 90 / 100 Cafes

    Exceptional variety of cafés within a few minutes

  • 60 / 100 Nightlife

    Several bars within a few minutes

  • 70 / 100 Shopping

    Several shops within a few minutes

  • 70 / 100 Parks

    Large amount of park space nearby

  • 90 / 100 Noise Level

    Virtually no sources of noise nearby

Scores provided by Local Logic

Frequently Asked Questions about Verano Townhomes

Where is Verano Townhomes located?

Verano Townhomes is located at 13820 S 44th St near the Ahwatukee area of Phoenix, AZ

What is the current rent range at Verano Townhomes?

2 Bedroom to 3 Bedroom Apartments at Verano Townhomes currently range from $1,434 to $2,157

When is the leasing office open?

  • The office Hours for Verano Townhomes are
  • Monday 10:00 am–6:00 pm
  • Tuesday 10:00 am–6:00 pm
  • Wednesday 10:00 am–6:00 pm
  • Thursday 10:00 am–6:00 pm
  • Friday 10:00 am–6:00 pm
  • Saturday 10:00 am–5:00 pm
  • Sunday 12:00 pm–4:00 pm

Are pets allowed?

Call us today to find out our pet policy and if we allow pets

Are there any rent specials?

The current rent special at Verano Townhomes is: UP TO 8 WEEKS FREE BASE RENT ON SELECT HOMES! A 12-month lease term minimum applies. Other costs and fees excluded..

Lifestyle Ratings

  • Luxury 3.2

    The Luxury rating shows you how this community's high end floorplan pricing relates to the local average.

    Rating Factors

    This 3.2-star Luxury rating is based on the following features:

    • Fireplaces
    • Views
    • Hardwood Floors
    • Balconies
    • Whirlpool/Spa/Sauna
    • Granite Countertops
    • Fitness Center
    • Controlled Gate Access
    • Stainless Steel Appliances
    • Swimming Pool(s)
    • Tennis Courts
    • Fenced Lot(s)
    • Clubhouse
    • Large Bedrooms
    • Maintenance on site
    • Linen Closets
    • Window Coverings
    • Kitchens
    • Patios
    • Freezers
    • Disposals
    • Pantries
    • Refrigerators
    • Ranges
    • Dishwashers
    • Air Conditioning
    • Washer/Dryer In Unit
    • Heating
    • Tub/Showers
    • Storage Spaces
    • Security Systems
    • Picnic Area
    • Courtyard
    • Grill(s)
    • Lounge
    • Multi-Use Room
    • 24 Hour Access
    • Property Manager on Site
    • Cable Ready
    See more
    See less
  • Affordability Good Value3.6

    The Verano Townhomes Apartments are 18.0% cheaper than the average apartment in the Ahwatukee area, and 27.2% cheaper than the average apartment city-wide.

    Rent Comparison to the Ahwatukee Neighborhood

    FloorplanLowest Price Here*Neighborhood Avg RentNbhd Avg RentCost Difference%
    2 Bedroom$1,434$1,703-$269-15.8%
    3 Bedroom$1,822$2,282-$460-20.2%
    Prices shown for this property are the Total Monthly Price including Fees.

    Rent Comparison to the city of Phoenix

    FloorplanLowest Price Here*City Average RentCost Difference%
    2 Bedroom$1,434$1,914-$480-25.1%
    3 Bedroom$1,822$2,577-$755-29.3%
    Prices shown for this property are the Total Monthly Price including Fees.

    Methodology: On 08/24/2026, ApartmentHomeLiving.com compared current rents by floorplan to 110 other apartment communities in the immediate area around Verano Townhomes (Ahwatukee), and 5037 other apartment communities in Phoenix using today’s up-to-date pricing using the sum/count averaging formula. This data will be updated in real-time as prices fluctuate.

    Rent Pricing Data as of 08/24/2026

    * Price shown is Total Monthly Price including fees
  • Pet Friendly 3.2

    Top Pet Friendly apartments have specified that they accept pets and feature a number pet friendly amenities for renters with furry friends.

    Rating Factors

    This 3.2-star Pet Friendly rating is based on the following features:

    • Fenced Lot(s)
    • Hardwood Floors
    • Balconies
    • Courtyard
    • Heating
    • Air Conditioning
    • Patios
Learn more about Lifestyle Search

Renters Reviews and Ratings

4.1
254 Renters Reviews

Verified RenterSubmitted by a verified resident of the apartment community. Participating residents may receive reward points in exchange for posting a review during their lease term, regardless of the nature of the review.

August 23, 2026 - Review from Apartments.com
Some of the stuff needs maintenance and there was roaches the floors upstairs are a bit wobbly but other then all that it's a very lovely house

Verified Renter

August 21, 2026 - Review from Apartments.com
My overall opinion about Veronica townhomes they’re beautiful. The property is well maintained however there’s cricket problems when you need to have things worked on. I only had three weeks so far and I’m still asking them to have come out and have things fixed the floor plans tonight I guess why we chose Verano Townhomes for the amount of money we’re paying it should be a rush to fix everything that’s broken.

Verified RenterSubmitted by a verified resident of the apartment community. Participating residents may receive reward points in exchange for posting a review during their lease term, regardless of the nature of the review.

August 19, 2026 - Review from Apartments.com
I just started my residential experience. Getting in and getting all the paperwork together was super easy. Everything was pretty self-explanatory. There was great instructions. Emails were well communicated. The two ladies that I worked with were amazing.

Verified RenterSubmitted by a verified resident of the apartment community. Participating residents may receive reward points in exchange for posting a review during their lease term, regardless of the nature of the review.

August 17, 2026 - Review from Apartments.com
I have been here a year and am really enjoying being a part of this community! I also enjoy that we are next to the high school which my daughter attends and the stores down Ray road.

Property Manager Responded

August 18, 2026
Thank you for your review. We are so happy you enjoy being part of our community. Please always feel free to call or stop by the office if you or your daughter need anything we are here to help.

Verified RenterSubmitted by a verified resident of the apartment community. Participating residents may receive reward points in exchange for posting a review during their lease term, regardless of the nature of the review.

August 16, 2026 - Review from Apartments.com
Convenient location Schools nearby Several grocery stores to choose from Nice having 3 bathrooms, 2 master bedrooms!! I’ve lived here 10 years.. rent currently equitable.

Property Manager Responded

August 18, 2026
Thank you for your review. We are so happy you have called Verano home for 10 years and hope you call us home for another 10 years. We love our long-term residents that have helped make us a home for all. Please let us know if you ever need anything we are here to help.

Verified RenterSubmitted by a verified resident of the apartment community. Participating residents may receive reward points in exchange for posting a review during their lease term, regardless of the nature of the review.

August 11, 2026 - Review from Apartments.com
The townhouse is beautiful and the grounds are well maintained. There is a massive cricket and sewer roach problem but they seem to be addressing it. When you call the office, they pick up right away and help you out. My side of the property is pretty quiet.

Property Manager Responded

August 18, 2026
Thank you so much for your review. We truly appreciate you taking the time to share your experience. Our team is committed to providing excellent service and creating a welcoming community for our residents. We are so glad to have you part of our community.

Verified RenterSubmitted by a verified resident of the apartment community. Participating residents may receive reward points in exchange for posting a review during their lease term, regardless of the nature of the review.

July 16, 2026 - Review from Apartments.com
Safe and clean with friendly neighbors. I haven’t had any issues with the actual community. I also enjoy the fact that I am very close to anything I could need

Property Manager Responded

July 22, 2026
Thank you for your wonderful 5-star review! We're so glad to hear you've had such a positive experience with our clean community and friendly neighbors. It's also great to know our convenient location has made it easy to access everything you need. We truly appreciate you taking the time to share your experience and are grateful to have you as part of our community!

Verified RenterSubmitted by a verified resident of the apartment community. Participating residents may receive reward points in exchange for posting a review during their lease term, regardless of the nature of the review.

July 2, 2026 - Review from Apartments.com
Apartments are nice, parking lot is tight tho. And the roaches are definitely a problem that occurs to everyone I’ve talked to. The splash pad is down but they have a good community kids space and there’s definitely a variety of parks and stores near by

Property Manager Responded

July 27, 2026
Thank you for your feedback! We're happy to hear you’re enjoying your apartment home. We apologize for the delays with the splash pad and appreciate your patience as we work with our vendors to get it resolved. We also offer pest control services and would be happy to look into any concerns you may have. Please give our office a call so we can assist.

Verified RenterSubmitted by a verified resident of the apartment community. Participating residents may receive reward points in exchange for posting a review during their lease term, regardless of the nature of the review.

July 1, 2026 - Review from Apartments.com
Very nice complex I don't like hoa fees for tenants it's not fair adding that to rent at a location with no land ownership it's a unit not a house.

Property Manager Responded

July 27, 2026
Thank you for your review! We're glad you enjoy the community. We appreciate your feedback regarding the fees and understand your perspective. If you ever have questions about your lease or community fees, our team is always happy to help.

Verified Renter

June 30, 2026 - Review from Apartments.com
Its a decent place to live.

Property Manager Responded

July 17, 2026
Hello there, thank you; we appreciate your feedback! Please don't hesitate to reach out if there's anything additional we can do for you.

Verified Renter

June 30, 2026 - Review from Apartments.com
Don’t live here

Property Manager Responded

July 17, 2026
Here at Verano Townhomes, we are always looking for ways to improve; we appreciate your input. If you would be willing, we would like to have you contact our manager at (480) 759-0111 to discuss ways we can better serve you in the future.

Verified RenterSubmitted by a verified resident of the apartment community. Participating residents may receive reward points in exchange for posting a review during their lease term, regardless of the nature of the review.

June 12, 2026 - Review from Apartments.com
Love it here. Love the community and staff is friendly. Love kids club it gives my kids opportunity to meet other kids in the community in a safe environment. Love the no smoking policy.

Property Manager Responded

June 22, 2026
Hello, we strive for 100% satisfaction, and it is great to see you had such a positive experience at Verano Townhomes. If you ever need anything from us, please feel free to give us a call or stop by. Have an awesome day! - Verano Townhomes Management

Nearby Schools

Kyrene Centennial Middle School

Kyrene Elementary School District
13808 South 36th Street
Public School - Grades K-8 (577 Students)
In Attendance Zone3 minute drive / 1.0 miles away
4/10

Kyrene de la Colina School

Kyrene Elementary School District
13612 South 36th Street
Public School - Grades PK-5 (413 Students)
In Attendance Zone2 minute drive / 0.9 miles away
5/10

Mountain Pointe High School

Tempe School District
4201 East Knox Road
Public School - Grades 9-12 (1564 Students)
In Attendance Zone1 minute drive / 0.3 miles away
5/10
School data provided by GreatSchools.
details
The GreatSchools Rating helps parents compare schools within a state based on a variety of school quality indicators and provides a helpful picture of how effectively each school serves all of its students. Ratings are on scale of 1 (below average) and to 10 (above average) and can include test scores, college readiness, academic progress, advanced courses, equity, discipline and attendance data. We also advise parents to visit schools, consider other information on school performance and programs, and consider needs as part of the school selection process.

About GreatSchools Data on ApartmentHomeLiving.com.

Points of Interest

Time and distance from Verano Townhomes.

Big Box and Retail

Target

4734 E Ray Rd
1 minute drive / 0.54 miles away

Jcpenney

5050 E Ray Rd
2 minute drive / 0.9 miles away

Walgreens

3960 E Chandler Blvd
3 minute drive / 1.07 miles away

Colleges and Universities

South Mountain Community College

7050 S 24th St
10 minute drive / 5.04 miles away

Arizona State University - The Sidney Poitier New American Film School

1001 S Forest Mall
16 minute drive / 7.54 miles away

Arizona State University - Tempe Campus

1151 South Forest Avenue
16 minute drive / 7.75 miles away

Groceries

Safeway

4747 E Elliot Rd
5 minute drive / 1.98 miles away

Natural Grocers

5805 W Ray Rd
5 minute drive / 2.8 miles away

Basha's

1721-1761 E Warner Rd
9 minute drive / 4.58 miles away

Hospitals

Aurora Behavioral Healthcare - Tempe

6350 South Maple Avenue
9 minute drive / 4.28 miles away

Arizona Orthopedic And Surgical Specialty Hospital

2905 West Warner Road, Suite 1
12 minute drive / 5.8 miles away

Chandler Regional Medical Center

1955 West Frye Road
14 minute drive / 6.89 miles away

Military Bases

Phoenix Sky Harbor Airport Air Guard Station

15 minute drive / 7.41 miles away

Restaurants and Dining

P.F. Chang's

740 South Mill Ave.
16 minute drive / 7.65 miles away

Bill Johnson's Big Apple

3757 E. Van Buren St
19 minute drive / 9.08 miles away

Los Dos Molinos

1010 E. Washington Street
20 minute drive / 9.76 miles away

Shopping Centers

Ahwatukee Foothills Towne Center

4609-4735 E Ray Rd
1 minute drive / 0.45 miles away

Foothills Park Place

N 48th St
2 minute drive / 0.7 miles away

Mountain Park Pavilions

3602-3626 E Ray Rd N
2 minute drive / 0.92 miles away

Verano Townhomes has 5 shopping centers within 1.0 miles.

Transit Stations

Tempe Transportation Center-METRO Light Rail

17 minute drive / 7.97 miles away

Nearby Neighborhoods

Hamilton Homes at Lakewood

Studio to 5 Bedroom Apartments from $1,198
View Rentals

Campbell Park Area

Studio to 5 Bedroom Apartments from $1,168
View Rentals

South Highline Lateral Canal

Studio to 5 Bedroom Apartments from $1,168
View Rentals

Rental Price Ranges in the Area

BedroomAverage RentCheapest RentHighest Rent
Phoenix Studio Apartments $1,321$618$4,413
Phoenix 1 Bedroom Apartments $1,568$291$10,000+
Phoenix 2 Bedroom Apartments $1,914$750$10,000+
Phoenix 3 Bedroom Apartments $2,577$801$10,000+
Phoenix 4 Bedroom Apartments $4,408$676$10,000+
Phoenix 5 Bedroom Apartments $13,098$720$10,000+
Phoenix 6 Bedroom Apartments $14,124$3,800$10,000+

Browse Top Apartments in Phoenix

Viewing: Verano Townhomes | Desktop Version | Listing Updated: 08/24/2026 | AHLPLA
Greystar Disclosures & Licenses