- Active Adult
- 1–2 Bedrooms
- $1,039-$1,579 Pricing
- 662–950 Square Feet
About Veridian Lexington
Live in style at Veridian of Lexington, located in one of Lexington's most desirable neighborhoods. Our community offers you a relaxing, carefree environment, while providing easy access to Fayette Mall, Hamburg Pavilion, Downtown Lexington, and the University of Kentucky. Stay active and fit in our 24/7 state of the art fitness center, play a game of tennis or volleyball or go for a swim in our resort style salt water pool. When it's time to relax, enjoy our designer clubhouse with resident lounge and Cyber Cafe. Veridian has all the amenities you desire. Experience the exceptional service that you deserve.
Veridian Lexington is located in the 40515 Zip code of Lexington, KY. This community is professionally managed by Brookside Properties, Inc.
Unique Features and Amenities
- Carports Available
- Custom Tile Tubs Arounds
- Gorgeous Volleyball Court
- Granite Counters
- Modern Cabinetry
- Paw Spa
- Pet Friendly
- Pickleball Court
- Pickleball Courts
- Private Balconies & Patios
- Stainless Appliance Package
- Subway Tile Backsplash
- Swimming Pool with Sundeck
- Tennis Court(s)
- Virtual Trainer
- Washer/Dryer Connections
Property Contact Info

- Listed by:
- Agency:
- Vendor Logo:
- Website:
- View Property Website
- Call Us:
- (859) 710-9820
- Disclaimer:
Office Hours
| Monday | 9:00 am–6:00 pm |
| Tuesday | 9:00 am–6:00 pm |
| Wednesday | 9:00 am–6:00 pm |
| Thursday | 9:00 am–6:00 pm |
| Friday | 9:00 am–6:00 pm |
| Saturday | 10:00 am–5:00 pm |
| Sunday | Closed |
Floorplan Pricing and Availability
Veridian Lexington offers 1 to 2 Bedroom apartments starting from $1,039 and having 662–950 sq ft. Here is the current pricing and availability:
New! Interactive Property Map
1 Bedroom
1 Bedroom 1 Bath
From $1,069
1 Bed, 1 Bath, 662 sq ftAvailable Oct 9Model Gallery
Floorplans
Availability Details
Price Availability Date Unit Sq Ft View Details $1,069 October 9, 2026 0131 662 $1,069 October 13, 2026 1836 662 $1,069 October 15, 2026 1036 662 Model Amenities and Features
Features
- Air Conditioning
- Balcony
- Cable Ready
- Ceiling Fans
- Fireplace
- Heating
- High Speed Internet Access
- Tub/Shower
- Washer/Dryer
- Washer/Dryer Hookup
Kitchen
- Dishwasher
- Freezer
- Granite Countertops
- Microwave
- Oven
- Range
- Refrigerator
- Stainless Steel Appliances
Living Space
- Carpet
- Vaulted Ceiling
- Vinyl Flooring
- Walk-In Closets
Unique Features
- Carports Available
- Custom Tile Tubs Arounds
- Granite Counters
- Modern Cabinetry
- Private Balconies & Patios
- Stainless Appliance Package
- Subway Tile Backsplash
Model Rent and Fees
Model Price Range
- $1,039 - $1,239
Current Available Pricing
- $1,069 - $1,169
Unit 0131 Amenities and Features
Features
- Air Conditioning
- Balcony
- Cable Ready
- Ceiling Fans
- Fireplace
- Heating
- High Speed Internet Access
- Tub/Shower
- Washer/Dryer
- Washer/Dryer Hookup
Kitchen
- Dishwasher
- Freezer
- Granite Countertops
- Microwave
- Oven
- Range
- Refrigerator
- Stainless Steel Appliances
Living Space
- Carpet
- Vaulted Ceiling
- Vinyl Flooring
- Walk-In Closets
Unique Features
- Carports Available
- Custom Tile Tubs Arounds
- Granite Counters
- Modern Cabinetry
- Private Balconies & Patios
- Stainless Appliance Package
- Subway Tile Backsplash
Unit 0131 Rent and Fees
Unit Price
- From $1,069
Model Rent and Fees
Model Price Range
- $1,039 - $1,239
Unit 1836 Amenities and Features
Features
- Air Conditioning
- Balcony
- Cable Ready
- Ceiling Fans
- Fireplace
- Heating
- High Speed Internet Access
- Tub/Shower
- Washer/Dryer
- Washer/Dryer Hookup
Kitchen
- Dishwasher
- Freezer
- Granite Countertops
- Microwave
- Oven
- Range
- Refrigerator
- Stainless Steel Appliances
Living Space
- Carpet
- Vaulted Ceiling
- Vinyl Flooring
- Walk-In Closets
Unique Features
- Carports Available
- Custom Tile Tubs Arounds
- Granite Counters
- Modern Cabinetry
- Private Balconies & Patios
- Stainless Appliance Package
- Subway Tile Backsplash
Unit 1836 Rent and Fees
Unit Price
- From $1,069
Model Rent and Fees
Model Price Range
- $1,039 - $1,239
Unit 1036 Amenities and Features
Features
- Air Conditioning
- Balcony
- Cable Ready
- Ceiling Fans
- Fireplace
- Heating
- High Speed Internet Access
- Tub/Shower
- Washer/Dryer
- Washer/Dryer Hookup
Kitchen
- Dishwasher
- Freezer
- Granite Countertops
- Microwave
- Oven
- Range
- Refrigerator
- Stainless Steel Appliances
Living Space
- Carpet
- Vaulted Ceiling
- Vinyl Flooring
- Walk-In Closets
Unique Features
- Carports Available
- Custom Tile Tubs Arounds
- Granite Counters
- Modern Cabinetry
- Private Balconies & Patios
- Stainless Appliance Package
- Subway Tile Backsplash
Unit 1036 Rent and Fees
Unit Price
- From $1,069
Model Rent and Fees
Model Price Range
- $1,039 - $1,239
Apartment Model: 1 Bedroom 1 BathFrom $1,0391 Bedroom, 1 Bath, 662 sq ftAvailable October 9, 2026![]()
1 Bedroom 1 Bath - Floorplan Apartment Unit: 0131Apartment Model: 1 Bedroom 1 BathFrom $1,0691 Bedroom, 1 Bath, 662 sq ftAvailable October 9, 2026Apartment Unit: 1836Apartment Model: 1 Bedroom 1 BathFrom $1,0691 Bedroom, 1 Bath, 662 sq ftAvailable October 13, 2026Apartment Unit: 1036Apartment Model: 1 Bedroom 1 BathFrom $1,0691 Bedroom, 1 Bath, 662 sq ftAvailable October 15, 20261 Bedroom 1 Bath 704
From $1,099
1 Bed, 1 Bath, 704 sq ftAvailable Oct 16Model Gallery
Floorplans
Availability Details
Price Availability Date Unit Sq Ft $1,099 October 16, 2026 1303 704 Unit 1303 Amenities and Features
Features
- Air Conditioning
- Balcony
- Cable Ready
- Ceiling Fans
- Fireplace
- Heating
- High Speed Internet Access
- Trash Compactor
- Tub/Shower
- Washer/Dryer
- Washer/Dryer Hookup
Kitchen
- Dishwasher
- Granite Countertops
- Kitchen
- Microwave
- Oven
- Range
- Refrigerator
- Stainless Steel Appliances
Living Space
- Carpet
- Vaulted Ceiling
- Vinyl Flooring
- Walk-In Closets
Outdoor Space
- Patio
Unique Features
- Carports Available
- Custom Tile Tubs Arounds
- Granite Counters
- Modern Cabinetry
- Private Balconies & Patios
- Stainless Appliance Package
- Subway Tile Backsplash
Unit 1303 Rent and Fees
Unit Price
- From $1,099
Model Rent and Fees
Model Price Range
- $1,069 - $1,269
Apartment Model: 1 Bedroom 1 Bath 704From $1,0691 Bedroom, 1 Bath, 704 sq ftAvailable October 16, 2026![]()
1 Bedroom 1 Bath 704 - Floorplan Apartment Unit: 1303Apartment Model: 1 Bedroom 1 Bath 704From $1,0991 Bedroom, 1 Bath, 704 sq ftAvailable October 16, 20262 Bedrooms
Show Unavailable Floorplans2 Bedroom 2 Bath
From $1,379
2 Beds, 2 Baths, 950 sq ftAvailable NowModel Gallery
Floorplans
Availability Details
Price Availability Date Unit Sq Ft View Details $1,379 Available Now 1132 950 $1,379 Available Now 2132 950 $1,379 September 2, 2026 1032 950 Model Amenities and Features
Features
- Air Conditioning
- Balcony
- Cable Ready
- Ceiling Fans
- Fireplace
- Heating
- High Speed Internet Access
- Trash Compactor
- Tub/Shower
- Washer/Dryer
- Washer/Dryer Hookup
Kitchen
- Dishwasher
- Granite Countertops
- Microwave
- Oven
- Range
- Refrigerator
- Stainless Steel Appliances
Living Space
- Carpet
- Vaulted Ceiling
- Vinyl Flooring
- Walk-In Closets
Outdoor Space
- Patio
Unique Features
- Carports Available
- Custom Tile Tubs Arounds
- Granite Counters
- Modern Cabinetry
- Private Balconies & Patios
- Stainless Appliance Package
- Subway Tile Backsplash
Model Rent and Fees
Model Price Range
- $1,279 - $1,579
Current Available Pricing
- $1,379 - $1,479
Unit 1132 Amenities and Features
Features
- Air Conditioning
- Balcony
- Cable Ready
- Ceiling Fans
- Fireplace
- Heating
- High Speed Internet Access
- Trash Compactor
- Tub/Shower
- Washer/Dryer
- Washer/Dryer Hookup
Kitchen
- Dishwasher
- Granite Countertops
- Microwave
- Oven
- Range
- Refrigerator
- Stainless Steel Appliances
Living Space
- Carpet
- Vaulted Ceiling
- Vinyl Flooring
- Walk-In Closets
Outdoor Space
- Patio
Unique Features
- Carports Available
- Custom Tile Tubs Arounds
- Granite Counters
- Modern Cabinetry
- Private Balconies & Patios
- Stainless Appliance Package
- Subway Tile Backsplash
Unit 1132 Rent and Fees
Unit Price
- From $1,379
Model Rent and Fees
Model Price Range
- $1,279 - $1,579
Unit 2132 Amenities and Features
Features
- Air Conditioning
- Balcony
- Cable Ready
- Ceiling Fans
- Fireplace
- Heating
- High Speed Internet Access
- Trash Compactor
- Tub/Shower
- Washer/Dryer
- Washer/Dryer Hookup
Kitchen
- Dishwasher
- Granite Countertops
- Microwave
- Oven
- Range
- Refrigerator
- Stainless Steel Appliances
Living Space
- Carpet
- Vaulted Ceiling
- Vinyl Flooring
- Walk-In Closets
Outdoor Space
- Patio
Unique Features
- Carports Available
- Custom Tile Tubs Arounds
- Granite Counters
- Modern Cabinetry
- Private Balconies & Patios
- Stainless Appliance Package
- Subway Tile Backsplash
Unit 2132 Rent and Fees
Unit Price
- From $1,379
Model Rent and Fees
Model Price Range
- $1,279 - $1,579
Unit 1032 Amenities and Features
Features
- Air Conditioning
- Balcony
- Cable Ready
- Ceiling Fans
- Fireplace
- Heating
- High Speed Internet Access
- Trash Compactor
- Tub/Shower
- Washer/Dryer
- Washer/Dryer Hookup
Kitchen
- Dishwasher
- Granite Countertops
- Microwave
- Oven
- Range
- Refrigerator
- Stainless Steel Appliances
Living Space
- Carpet
- Vaulted Ceiling
- Vinyl Flooring
- Walk-In Closets
Outdoor Space
- Patio
Unique Features
- Carports Available
- Custom Tile Tubs Arounds
- Granite Counters
- Modern Cabinetry
- Private Balconies & Patios
- Stainless Appliance Package
- Subway Tile Backsplash
Unit 1032 Rent and Fees
Unit Price
- From $1,379
Model Rent and Fees
Model Price Range
- $1,279 - $1,579
Apartment Model: 2 Bedroom 2 BathFrom $1,2792 Bedroom, 2 Bath, 950 sq ftAvailable Now![]()
2 Bedroom 2 Bath - Floorplan Apartment Unit: 1132Apartment Model: 2 Bedroom 2 BathFrom $1,3792 Bedroom, 2 Bath, 950 sq ftAvailable NowApartment Unit: 2132Apartment Model: 2 Bedroom 2 BathFrom $1,3792 Bedroom, 2 Bath, 950 sq ftAvailable NowApartment Unit: 1032Apartment Model: 2 Bedroom 2 BathFrom $1,3792 Bedroom, 2 Bath, 950 sq ftAvailable September 2, 20262 Bedroom 1 Bath
2 Beds, 1 Bath, 826 sq ftModel Gallery
Floorplans
Availability Details
Price Availability Date Unit Sq Ft From $1,279 Call for Availability 2 Bedroom 1 Bath 826 sq ft Model Amenities and Features
Features
- Air Conditioning
- Cable Ready
- Ceiling Fans
- Fireplace
- High Speed Internet Access
- Trash Compactor
- Tub/Shower
- Washer/Dryer
- Washer/Dryer Hookup
Kitchen
- Dishwasher
- Freezer
- Granite Countertops
- Microwave
- Oven
- Range
- Refrigerator
- Stainless Steel Appliances
Living Space
- Carpet
- Vinyl Flooring
- Window Coverings
Outdoor Space
- Patio
Unique Features
- Carports Available
- Custom Tile Tubs Arounds
- Granite Counters
- Modern Cabinetry
- Private Balconies & Patios
- Stainless Appliance Package
- Subway Tile Backsplash
Model Rent and Fees
Model Price Range
- $1,279 - $1,479
Apartment Model: 2 Bedroom 1 BathFrom $1,2792 Bedroom, 1 Bath, 826 sq ftUnavailable![]()
2 Bedroom 1 Bath - Floorplan
Schedule a Tour
Videos
3D Tours
Property Information
- 396 Units
- 3 Stories
- Built in 1986
Lease Terms
- 3 - 12 mo
Fees and Policies
The fees listed below are community-provided and may exclude utilities or add-ons. All payments are made directly to the property and are non-refundable unless otherwise specified.
Required Fees
One-Time Basics
- Due at Application
- Application Fee Per ApplicantiCharged per applicant.$50.00
- Due at Move-In
- Administrative FeeiCharged per unit.$100.00
Other Fees and Policies
Pet Fees
- Cat
- One-Time Pet FeeiMax of 2. Charged Per Pet.$350.00
- Monthly Pet FeeiMax of 2. Charged Per Pet.$25.00
- Dog
- Monthly Pet FeeiMax of 2. Charged Per Pet.$25.00
- One-Time Pet FeeiMax of 2. Charged Per Pet.$350.00
2 pet maximum per apartment
2 pet maximum per apartment. Aggressive breeds prohibited - please contact our office for details.
Max of 2. No pets are permitted without management approval in its sole discretion.
Property Fee Disclaimer: Based on community-supplied data and independent market research. Subject to change without notice. May exclude fees for mandatory or optional services and usage-based utilities.
Features and Amenities
On-Site Services
- Pet Washing Station
- Property Manager On Site
- Online Services
- Pet Play Area
- Maintenance On Site
- Laundry Facilities
Community Features
- Clubhouse
- Lounge
- Multi Use Room
- Walk Up
Outdoor Features
- Grill
- Courtyard
- Sundeck
- Picnic Area
- Controlled Access
- Patio
Recreation and Fitness
- Fitness Center
- Pickleball Court
- Spa
- Tennis Court
- Volleyball Court
- Pool
Interior Features
- Balcony
- Tub/Shower
- Ceiling Fans
- Satellite Tv
- Heating
- Framed Mirrors
- Trash Compactor
- High Speed Internet Access
- Fireplace
- Cable Ready
- Washer/Dryer Hookup
- Washer/Dryer
- Air Conditioning
- Wi Fi
- Wheelchair Accessible (Rooms)
Kitchen Amenities
- Range
- Refrigerator
- Freezer
- Stainless Steel Appliances
- Kitchen
- Microwave
- Dishwasher
- Oven
- Granite Countertops
Living Area Features
- Walk In Closets
- Dining Room
- Vaulted Ceiling
- Carpet
- Vinyl Flooring
- Window Coverings
- Family Room
- Hardwood Floors

Map
- Shopping
- Colleges
- Grocery
- Medical
- Parks

Map
Getting Around
40 / 100 Fairly walkable
10 / 100 Minimal public transit
50 / 100 Fairly bikeable
100 / 100 Exceptionally car friendly
Getting to Know the Area
50 / 100 Restaurants
20 / 100 Cafes
20 / 100 Nightlife
30 / 100 Shopping
60 / 100 Parks
50 / 100 Noise Level
Frequently Asked Questions about Veridian Lexington
Where is Veridian Lexington located?
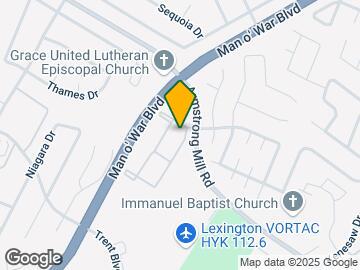
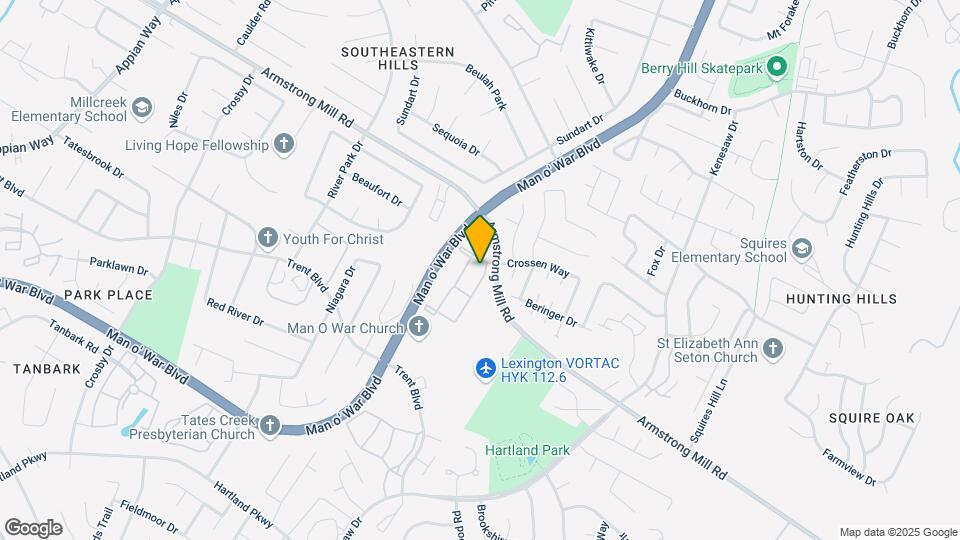
Veridian Lexington is located at 2020 Armstrong Mill Rd, Lexington, KY
What is the current rent range at Veridian Lexington?
1 Bedroom to 2 Bedroom Apartments at Veridian Lexington currently range from $1,039 to $1,579
When is the leasing office open?
- The office Hours for Veridian Lexington are
- Monday 9:00 am–6:00 pm
- Tuesday 9:00 am–6:00 pm
- Wednesday 9:00 am–6:00 pm
- Thursday 9:00 am–6:00 pm
- Friday 9:00 am–6:00 pm
- Saturday 10:00 am–5:00 pm
- Sunday Closed
Are pets allowed?
Call us today to find out our pet policy and if we allow pets
Renters Reviews and Ratings
absolutely NOT worth your time and money
Property Manager Responded
DO NOT WASTE YOUR MONEY
Listen to the REAL Reviews
Don’t move here
Horrible
WASTE of money
Disappointed
Rude staff, mediocre apartments
Was lied to and Rude Manger
Property Manager Responded
DO NOT LIVE HERE
Property Manager Responded
Not recommended
Property Manager Responded
Nearby Schools
Tates Creek Middle School
Tates Creek High School
Millcreek Elementary School
About GreatSchools Data on ApartmentHomeLiving.com.
Points of Interest
Time and distance from Veridian Lexington.
Arts Museums and Landmarks
Big Box and Retail
Carmax
Walgreens
Aldi
Colleges and Universities
Groceries
Aldi
Trader Joe's
Kroger
Hospitals
Chi Saint Joseph Health - Saint Joseph East
The Ridge Behavioral Health System
Baptist Health Lexington
Parks and Recreation
Veridian Lexington has 2 parks within 4.2 miles, including The Arboretum State Botanical Garden, and Ashland.
Shopping Centers
Veridian Lexington has 5 shopping centers within 1.6 miles.
Nearby Neighborhoods
Rental Price Ranges in the Area
| Bedroom | Average Rent | Cheapest Rent | Highest Rent |
|---|---|---|---|
| Lexington Studio Apartments | $1,237 | $540 | $1,855 |
| Lexington 1 Bedroom Apartments | $1,306 | $765 | $3,237 |
| Lexington 2 Bedroom Apartments | $1,587 | $895 | $5,950 |
| Lexington 3 Bedroom Apartments | $1,897 | $815 | $4,224 |
| Lexington 4 Bedroom Apartments | $1,415 | $799 | $2,900 |
Browse Top Apartments in Lexington
By Price
By Community Type
- Lexington Apartments for Rent by Owner
- Lexington Apartments with Rent Specials
- Lexington Top Rated Apartments
- Lexington Corporate Apartments
- Lexington Furnished Apartments
- Lexington Gated Apartments
- Lexington Loft Apartments
- Lexington Low Income Apartments
- Lexington Military Apartments
- New Lexington Apartments
- Lexington Senior Apartments
- Lexington Short-term Apartments
- Lexington Student Apartments
- Lexington Apartments with Utilities Included


Max of 2. No pets are permitted without management approval in its sole discretion.