- 1–2 Bedrooms
- $770-$1,245 Pricing
- 635–1,060 Square Feet
About Versailles Apartments
Discover the perfect home at Versailles Apartments, where modern living meets natural beauty. Our spacious floor plans and landscaped surroundings provide a fresh and inviting atmosphere you'll love coming home to. Tucked away in a private cul-de-sac community, our apartments offer a peaceful oasis just minutes from everything you need. Enjoy direct access to the Rock Island Bike/Hike Trail, perfect for outdoor enthusiasts and those who love to explore. Plus, our property boasts convenient laundry facilities, garage and carport availability, and additional storage options to make your life easier. At Versailles Apartments, we pride ourselves on providing our residents with the ultimate convenience, comfort, and style. Come experience our exceptional living spaces and discover the peace and tranquility of our beautiful community.
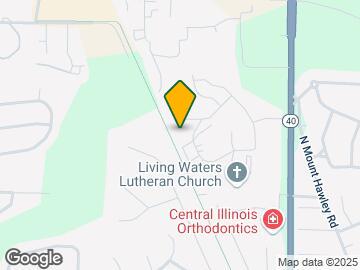
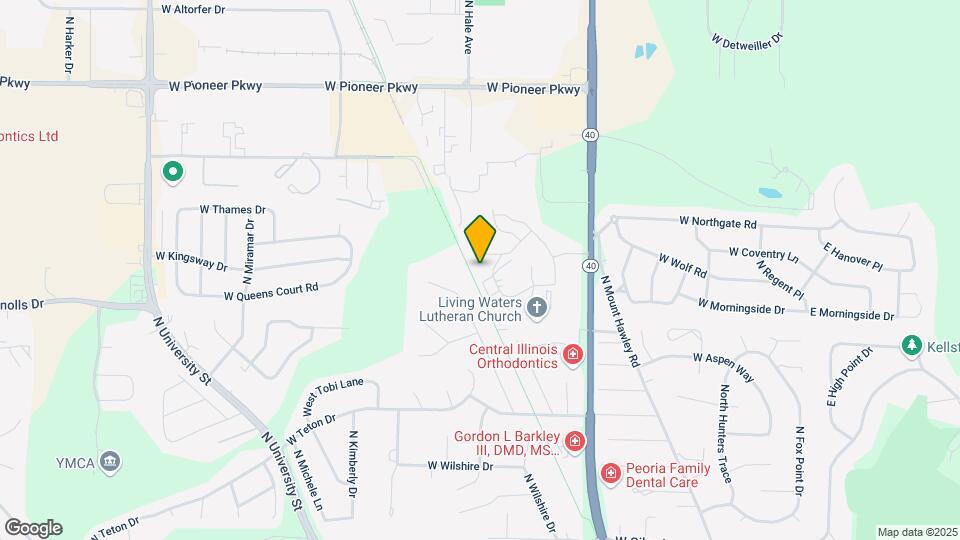
Versailles Apartments is located in the North Peoria Neighborhood and 61614 Zip code of Peoria, IL. This community is professionally managed by Fairlawn Real Estate
Unique Features and Amenities
- 24-Hour Emergency Maintenance
- Close to Proctor Hospital
- Easy Access to downtown and Pioneer Park
- Easy Access To The Rock Island Trail
- Garages available
- Laundry Facilities On-site
- Off-Street Parking
- Peaceful,secluded cul-de-sac location
- Pet-Friendly
- Trail Access
- Trash Service
- Water & Sewer
Property Contact Info

- Listed by:
- Agency:
- Vendor Logo:
- Website:
- View Property Website
- Call Us:
- (309) 240-9389
- Disclaimer:
Office Hours
| Monday | 8:30 am–5:00 pm |
| Tuesday | 8:30 am–5:00 pm |
| Wednesday | 8:30 am–5:00 pm |
| Thursday | 8:30 am–5:00 pm |
| Friday | 8:30 am–5:00 pm |
| Saturday | Closed |
| Sunday | Closed |
Floorplan Pricing and Availability
Versailles Apartments offers 1 to 2 Bedroom apartments starting from $770 and having 635–1,060 sq ft. Here is the current pricing and availability:
New! Interactive Property Map
1 Bedroom
Tradition - 1BR / 1BA
$880
1 Bed, 1 Bath, 780 sq ftAvailable Sep 3Largest 1 BedroomThis is the largest 1 Bedroom at this PropertyModel Gallery
Photos
Availability Details
Price Availability Date Unit Sq Ft Deposit $880 September 3, 2026 703 780 $880 Unit 703 Amenities and Features
Kitchen
- Dishwasher
- Range
- Refrigerator
Unique Features
- 24-Hour Emergency Maintenance
- Additional Storage Available
- Garages available
- Laundry Facilities On-site
- Pet-Friendly
- Trail Access
- Trash Service
- Water & Sewer
Unit 703 Rent and Fees
Unit Price
- $880
View Details and Rent EstimateDeposit
- $880 deposit
Model Rent and Fees
Price
- $880
Apartment Model: Tradition - 1BR / 1BA$8801 Bedroom, 1 Bath, 780 sq ftAvailable September 3, 2026![]()
Tradition - 1BR / 1BA - Image 1 ![]()
Tradition - 1BR / 1BA - Image 2 ![]()
Tradition - 1BR / 1BA - Image 3 ![]()
Tradition - 1BR / 1BA - Image 4 ![]()
Tradition - 1BR / 1BA - Image 5 ![]()
Tradition - 1BR / 1BA - Image 6 ![]()
Tradition - 1BR / 1BA - Image 7 ![]()
Tradition - 1BR / 1BA - Image 8 ![]()
Tradition - 1BR / 1BA - Image 9 ![]()
Tradition - 1BR / 1BA - Image 10 Apartment Unit: 703Apartment Model: Tradition - 1BR / 1BA$8801 Bedroom, 1 Bath, 780 sq ftAvailable September 3, 2026Monarch - 1BR / 1BA
$770
1 Bed, 1 Bath, 635 sq ftAvailable Sep 20Cheapest 1 BedroomThis is the cheapest 1 Bedroom at this PropertyModel Gallery
Floorplans
Photos
Availability Details
Price Availability Date Unit Sq Ft Deposit $770 September 20, 2026 404 635 $770 Unit 404 Amenities and Features
Kitchen
- Dishwasher
- Range
- Refrigerator
Unique Features
- 24-Hour Emergency Maintenance
- Additional Storage Available
- Garages available
- Laundry Facilities On-site
- Pet-Friendly
- Trail Access
- Trash Service
- Water & Sewer
Unit 404 Rent and Fees
Unit Price
- $770
View Details and Rent EstimateDeposit
- $770 deposit
Model Rent and Fees
Price
- $770
Apartment Model: Monarch - 1BR / 1BA$7701 Bedroom, 1 Bath, 635 sq ftAvailable September 20, 2026FloorplansPhotos![]()
Monarch - 1BR / 1BA - Image 1 ![]()
Monarch - 1BR / 1BA - Image 2 ![]()
Monarch - 1BR / 1BA - Image 3 ![]()
Monarch - 1BR / 1BA - Image 4 ![]()
Monarch - 1BR / 1BA - Image 5 ![]()
Monarch - 1BR / 1BA - Image 6 ![]()
Monarch - 1BR / 1BA - Image 7 ![]()
Monarch - 1BR / 1BA - Image 8 ![]()
Monarch - 1BR / 1BA - Image 9 ![]()
Monarch - 1BR / 1BA - Image 10 ![]()
Monarch - 1BR / 1BA - Floorplan Apartment Unit: 404Apartment Model: Monarch - 1BR / 1BA$7701 Bedroom, 1 Bath, 635 sq ftAvailable September 20, 2026Supreme - 1BR / 1BA
$865
1 Bed, 1 Bath, 765 sq ftAvailable Oct 7Model Gallery
Floorplans
Photos
Availability Details
Price Availability Date Unit Sq Ft Deposit $865 October 7, 2026 1303 765 $865 Unit 1303 Amenities and Features
Kitchen
- Dishwasher
- Range
- Refrigerator
Unique Features
- 24-Hour Emergency Maintenance
- Additional Storage Available
- Garages available
- Laundry Facilities On-site
- Pet-Friendly
- Trail Access
- Trash Service
- Water & Sewer
Unit 1303 Rent and Fees
Unit Price
- $865
View Details and Rent EstimateDeposit
- $865 deposit
Model Rent and Fees
Price
- $865
Apartment Model: Supreme - 1BR / 1BA$8651 Bedroom, 1 Bath, 765 sq ftAvailable October 7, 2026FloorplansPhotos![]()
Supreme - 1BR / 1BA - Image 1 ![]()
Supreme - 1BR / 1BA - Image 2 ![]()
Supreme - 1BR / 1BA - Image 3 ![]()
Supreme - 1BR / 1BA - Floorplan Apartment Unit: 1303Apartment Model: Supreme - 1BR / 1BA$8651 Bedroom, 1 Bath, 765 sq ftAvailable October 7, 20262 Bedrooms
Royal - 2BR / 1BA
$955
2 Beds, 1 Bath, 880 sq ftAvailable Oct 7Model Gallery
Floorplans
Photos
Availability Details
Price Availability Date Unit Sq Ft Deposit $955 October 7, 2026 401 880 $955 Unit 401 Amenities and Features
Kitchen
- Dishwasher
- Range
- Refrigerator
Unique Features
- 24-Hour Conference Rooms
- Additional Storage Available
- Garages available
- Laundry Facilities On-site
- Pet-Friendly
- Trail Access
- Trash Service
- Water & Sewer
Unit 401 Rent and Fees
Unit Price
- $955
View Details and Rent EstimateDeposit
- $955 deposit
Model Rent and Fees
Price
- $955
Apartment Model: Royal - 2BR / 1BA$9552 Bedroom, 1 Bath, 880 sq ftAvailable October 7, 2026FloorplansPhotos![]()
Royal - 2BR / 1BA - Image 1 ![]()
Royal - 2BR / 1BA - Image 2 ![]()
Royal - 2BR / 1BA - Image 3 ![]()
Royal - 2BR / 1BA - Image 4 ![]()
Royal - 2BR / 1BA - Image 5 ![]()
Royal - 2BR / 1BA - Image 6 ![]()
Royal - 2BR / 1BA - Image 7 ![]()
Royal - 2BR / 1BA - Image 8 ![]()
Royal - 2BR / 1BA - Image 9 ![]()
Royal - 2BR / 1BA - Image 10 ![]()
Royal - 2BR / 1BA - Floorplan Apartment Unit: 401Apartment Model: Royal - 2BR / 1BA$9552 Bedroom, 1 Bath, 880 sq ftAvailable October 7, 2026Castle - Townhome
$1,245
2 Beds, 1.5 Baths, 1060 sq ftAvailable Oct 12Model Gallery
Floorplans
Photos
3D Tours
Availability Details
Price Availability Date Unit Sq Ft Deposit $1,245 October 12, 2026 814 1060 $1,245 Unit 814 Amenities and Features
Kitchen
- Dishwasher
- Range
- Refrigerator
Unique Features
- 24-Hour Emergency Maintenance
- Garages available
- Laundry Facilities On-site
- Off-Street Parking
- Pet-Friendly
- Trail Access
- Trash Service
- Water & Sewer
Unit 814 Rent and Fees
Unit Price
- $1,245
View Details and Rent EstimateDeposit
- $1,245 deposit
Model Rent and Fees
Price
- $1,245
Apartment Model: Castle - Townhome$1,2452 Bedroom, 1.5 Bath, 1060 sq ftAvailable October 12, 2026FloorplansPhotos3D Tours![]()
Castle - Townhome - Image 1 ![]()
Castle - Townhome - Image 2 ![]()
Castle - Townhome - Image 3 ![]()
Castle - Townhome - Image 4 ![]()
Castle - Townhome - Image 5 ![]()
Castle - Townhome - Image 6 ![]()
Castle - Townhome - Image 7 ![]()
Castle - Townhome - Image 8 ![]()
Castle - Townhome - Image 9 ![]()
Castle - Townhome - Image 10 ![]()
Castle - Townhome - Floorplan 1 ![]()
Castle - Townhome - Floorplan 2 ![]()
Castle - Townhome - Floorplan 3 ![]()
Castle - Townhome - Floorplan 4 ![]()
Castle - Townhome - Floorplan 5 Castle - Townhome - 3D Tour Apartment Unit: 814Apartment Model: Castle - Townhome$1,2452 Bedroom, 1.5 Bath, 1060 sq ftAvailable October 12, 2026
Schedule a Tour
3D Tours
Property Information
- 109 Units
- 3 Stories
- Built in 1974
Lease Terms
- 12 mo
Fees and Policies
The fees listed below are community-provided and may exclude utilities or add-ons. All payments are made directly to the property and are non-refundable unless otherwise specified. Use the Cost Calculator to determine costs based on your needs.
Required Fees
One-Time Basics
- Due at Application
- Application Fee Per ApplicantiCharged per applicant.$75.00
- Security Deposit - RefundableiSecurity deposit is subject to credit approval. The final amount may vary based on credit history. Charged Per Unit.Varies
Utilities
- Utility Service FeeiA monthly utility fee covers essential services, including water, sewer, trash removal, lawn care, and snow removal. Price varies based on the number of bedrooms. Charged Per Unit.$60-$95/mo
Other Fees and Policies
Personal Add-Ons
- Liability InsuranceiOur property requires renters' insurance. If you do not have renters' insurance, you will be automatically enrolled in a property manager liability insurance program, which satisfies the requirement but does not cover personal belongings. Charged per unit.$13.50/mo
Parking Fees
- Car Port
- Parking FeeiCharged per vehicle.$20.00/mo
- Garage
- Parking FeeiMax of 1. Charged per vehicle.$50.00/mo
- Surface Lot
Additional Parking Options
Storage Fees
- Storage Small
- Storage FeeiCharged per rentable item.$10.00/mo
Property Fee Disclaimer: Based on community-supplied data and independent market research. Subject to change without notice. May exclude fees for mandatory or optional services and usage-based utilities.
Features and Amenities
On-Site Services
- Property Manager On Site
- 24 Hour Access
- Renters Insurance Program
- Online Services
- Planned Social Activities
- Maintenance On Site
- Laundry Facilities
Community Features
- Walk Up
Outdoor Features
- Picnic Area
- Controlled Access
- Patio
Recreation and Fitness
- Walking/Biking Trails
Interior Features
- Balcony
- Storage Space
- Intercom
- Heating
- Tub/Shower
- Ceiling Fans
- Cable Ready
- Air Conditioning
- Smoke Free
Kitchen Amenities
- Range
- Freezer
- Oven
- Dishwasher
- Refrigerator
- Kitchen
- Disposal
Living Area Features
- Walk In Closets
- Vinyl Flooring
- Window Coverings
- Carpet
- Dining Room
Unique Amenities
- Garage Available

Map
- Shopping
- Colleges
- Grocery
- Medical

Map
Getting Around
40 / 100 Fairly walkable
20 / 100 Limited public transit
30 / 100 Somewhat Bikeable
80 / 100 Very car friendly
Getting to Know the Area
50 / 100 Restaurants
30 / 100 Cafes
30 / 100 Nightlife
40 / 100 Shopping
50 / 100 Noise Level
Frequently Asked Questions about Versailles Apartments
Where is Versailles Apartments located?
Versailles Apartments is located at 935 W Loire Ct near the North Peoria area of Peoria, IL
What is the current rent range at Versailles Apartments?
1 Bedroom to 2 Bedroom Apartments at Versailles Apartments currently range from $770 to $1,245
When is the leasing office open?
- The office Hours for Versailles Apartments are
- Monday 8:30 am–5:00 pm
- Tuesday 8:30 am–5:00 pm
- Wednesday 8:30 am–5:00 pm
- Thursday 8:30 am–5:00 pm
- Friday 8:30 am–5:00 pm
- Saturday Closed
- Sunday Closed
Are pets allowed?
Call us today to find out our pet policy and if we allow pets
Renters Reviews and Ratings
Avoid at all costs
Property Manager Responded
Problems from move-in to move-out
Property Manager Responded
Leaky ceiling and sink in same weekend
Property Manager Responded
I love living here!
Great place to live
Management
Versailles management
We like it here!
Great neighborhood
Awesome
Staff
Nearby Schools
Charles A Lindbergh Middle School
Richwoods High School
Kellar Primary School
About GreatSchools Data on ApartmentHomeLiving.com.
Points of Interest
Time and distance from Versailles Apartments.
Big Box and Retail
Goodwill
Target
Walgreens
Colleges and Universities
Groceries
Save-A-Lot
Aldi
Hy-Vee
Hospitals
Carle Health Proctor Hospital
Saint Francis Medical Center
Carle Health Methodist Hospital
Shopping Centers
Versailles Apartments has 5 shopping centers within 0.5 miles.
Nearby Neighborhoods
Rental Price Ranges in the Area
| Bedroom | Average Rent | Cheapest Rent | Highest Rent |
|---|---|---|---|
| Peoria Studio Apartments | $1,056 | $700 | $1,600 |
| Peoria 1 Bedroom Apartments | $1,229 | $700 | $2,500 |
| Peoria 2 Bedroom Apartments | $1,356 | $547 | $2,675 |
| Peoria 3 Bedroom Apartments | $1,317 | $620 | $2,067 |
| Peoria 4 Bedroom Apartments | $630 | $630 | $630 |
| 2 Bedroom Homes | $1,036 | $551 | $2,500 |
| 3 Bedroom Homes | $1,399 | $662 | $2,950 |
| 4 Bedroom Homes | $1,503 | $528 | $3,200 |
| 5 Bedroom Homes | $2,042 | $1,750 | $3,000 |
| 6 Bedroom Homes | $3,450 | $2,400 | $4,500 |
Browse Top Apartments in Peoria
By Price
By Community Type
- Peoria Apartments for Rent by Owner
- Peoria Apartments with Rent Specials
- Peoria Top Rated Apartments
- Peoria Corporate Apartments
- Peoria Furnished Apartments
- Peoria Gated Apartments
- Peoria Loft Apartments
- Peoria Low Income Apartments
- New Peoria Apartments
- Peoria Senior Apartments
- Peoria Short-term Apartments
- Peoria Student Apartments
- Peoria Apartments with Utilities Included


Max of 1.