


- 1–3 Bedrooms
- $1,199-$1,949 Pricing
- 570–1,490 Square Feet
About Vetra 5480
Vetra 5480 Apartments & Townhomes offers a welcoming blend of comfort, convenience, and modern style in the heart of Indianapolis. Choose from spacious apartment homes or private townhome layouts designed to fit your lifestyle, featuring open floor plans, fully equipped kitchens, and plenty of natural light. Enjoy a range of community amenities-including a sparkling swimming pool, fitness center, and beautifully landscaped grounds-perfect for relaxation or recreation. With easy access to I-465, downtown Indianapolis, shopping, dining, and top employers, Vetra 5480 makes it easy to stay connected while coming home to peace and comfort. Discover a community where thoughtful design meets everyday convenience.
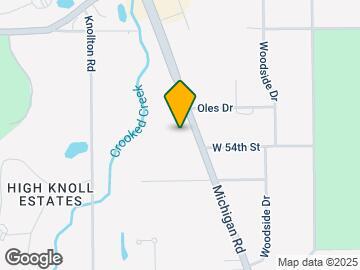
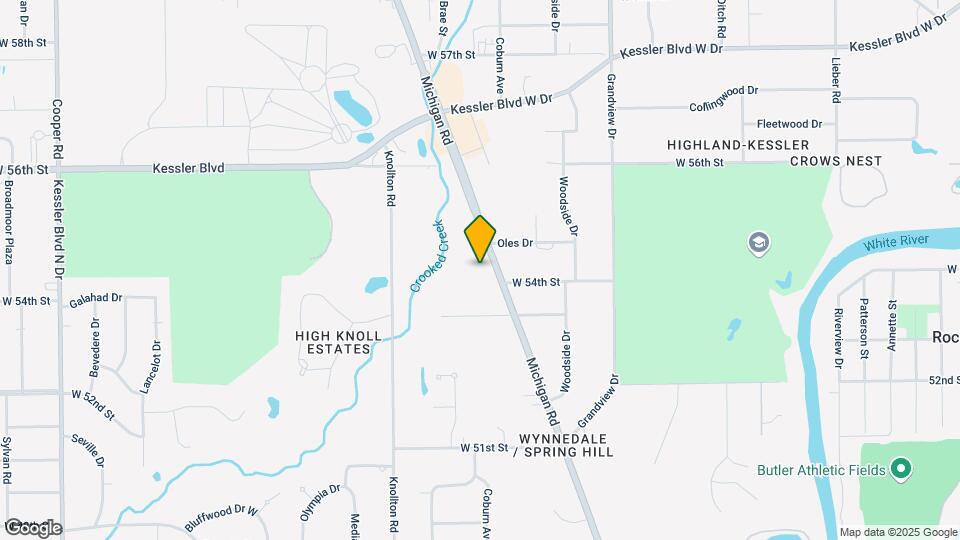
Vetra 5480 is located in the Wynnedale Spring Hill Neighborhood and 46228 Zip code of Indianapolis, IN. This community is professionally managed by Brookside Properties, Inc.
Unique Features and Amenities
- 24-Hour Clothes Care Facility
- Black Appliances
- Carports Available
- Granite Counters
- Hardwood Style Flooring
- Leash Free Bark Park
- Limited Access Community
- Modern Cabinetry
- Pavilion with Grilling Stations
- Resident & Guest Parking
- Storage Units Available
- Swimming Pool with Sundeck
- Valet Waste Service
- Washer/Dryer Included
- Wi-Fi Lounge and Coffee Bar
Property Contact Info

- Listed by:
- Agency:
- Vendor Logo:
- Website:
- View Property Website
- Call Us:
- (866) 348-0718
- Disclaimer:
Office Hours
| Monday | 8:00 am–5:00 pm |
| Tuesday | 8:00 am–5:00 pm |
| Wednesday | 8:00 am–5:00 pm |
| Thursday | 8:00 am–5:00 pm |
| Friday | 8:00 am–5:00 pm |
| Saturday | 10:00 am–4:00 pm |
| Sunday | Closed |
Floorplan Pricing and Availability
Vetra 5480 offers 1 to 3 Bedroom apartments starting from $1,099 and having 570–1,490 sq ft. Here is the current pricing and availability:
New! Interactive Property Map
1 Bedroom
Pine
From $1,199
1 Bed, 1 Bath, 685 sq ftAvailable NowCheapest 1 BedroomThis is the cheapest 1 Bedroom at this PropertyModel Gallery
Floorplans
Photos
Availability Details
Price Availability Date Unit Sq Ft View Details $1,199 Available Now 5314-04A 685 $1,199 October 5, 2026 5414-09C 685 $1,199 October 5, 2026 5458-03C 685 Model Amenities and Features
Features
- Fireplace
- Washer/Dryer
Unique Features
- 24-Hour Clothes Care Facility
- Black Appliances
- Carports Available
- Granite Counters
- Hardwood Style Flooring
- Modern Cabinetry
- Storage Units Available
- Valet Waste Service
- Washer/Dryer Included
Model Rent and Fees
Model Price Range
- $1,199 - $1,399
Current Available Pricing
- $1,199 - $1,349
Unit 5314-04A Amenities and Features
Features
- Fireplace
- Washer/Dryer
Unique Features
- 24-Hour Clothes Care Facility
- Black Appliances
- Carports Available
- Granite Counters
- Hardwood Style Flooring
- Modern Cabinetry
- Storage Units Available
- Valet Waste Service
- Washer/Dryer Included
Unit 5314-04A Rent and Fees
Unit Price
- From $1,199
Model Rent and Fees
Model Price Range
- $1,199 - $1,399
Unit 5414-09C Amenities and Features
Features
- Fireplace
- Washer/Dryer
Unique Features
- 24-Hour Clothes Care Facility
- Black Appliances
- Carports Available
- Granite Counters
- Hardwood Style Flooring
- Modern Cabinetry
- Storage Units Available
- Valet Waste Service
- Washer/Dryer Included
Unit 5414-09C Rent and Fees
Unit Price
- From $1,199
Model Rent and Fees
Model Price Range
- $1,199 - $1,399
Unit 5458-03C Amenities and Features
Features
- Fireplace
- Washer/Dryer
Unique Features
- 24-Hour Clothes Care Facility
- Black Appliances
- Carports Available
- Granite Counters
- Hardwood Style Flooring
- Modern Cabinetry
- Storage Units Available
- Valet Waste Service
- Washer/Dryer Included
Unit 5458-03C Rent and Fees
Unit Price
- From $1,199
Model Rent and Fees
Model Price Range
- $1,199 - $1,399
Apartment Model: PineFrom $1,1991 Bedroom, 1 Bath, 685 sq ftAvailable NowFloorplansPhotos![]()
Pine - Image ![]()
Pine - Floorplan Apartment Unit: 5314-04AApartment Model: PineFrom $1,1991 Bedroom, 1 Bath, 685 sq ftAvailable NowApartment Unit: 5414-09CApartment Model: PineFrom $1,1991 Bedroom, 1 Bath, 685 sq ftAvailable October 5, 2026Apartment Unit: 5458-03CApartment Model: PineFrom $1,1991 Bedroom, 1 Bath, 685 sq ftAvailable October 5, 2026Alpine
From $1,399
1 Bed, 2 Baths, 900 sq ftAvailable Nov 5Largest 1 BedroomThis is the largest 1 Bedroom at this PropertyModel Gallery
Floorplans
Availability Details
Price Availability Date Unit Sq Ft $1,399 November 5, 2026 5414-06C 900 Unit 5414-06C Amenities and Features
Features
- Fireplace
- Washer/Dryer
Unique Features
- 24-Hour Clothes Care Facility
- Black Appliances
- Carports Available
- Granite Counters
- Hardwood Style Flooring
- Modern Cabinetry
- Storage Units Available
- Valet Waste Service
- Washer/Dryer Included
Unit 5414-06C Rent and Fees
Unit Price
- From $1,399
Model Rent and Fees
Model Price Range
- $1,399 - $1,599
Apartment Model: AlpineFrom $1,3991 Bedroom, 2 Bath, 900 sq ftAvailable November 5, 2026![]()
Alpine - Floorplan Apartment Unit: 5414-06CApartment Model: AlpineFrom $1,3991 Bedroom, 2 Bath, 900 sq ftAvailable November 5, 2026Pinecone
1 Bed, 1 Bath, 570 sq ftAvailable SoonModel Gallery
Floorplans
Photos
Availability Details
Price Availability Date Unit Sq Ft From $1,099 Available Soon Pinecone 570 sq ft Model Amenities and Features
Features
- Fireplace
- Washer/Dryer
Unique Features
- 24-Hour Clothes Care Facility
- Black Appliances
- Carports Available
- Granite Counters
- Hardwood Style Flooring
- Modern Cabinetry
- Storage Units Available
- Valet Waste Service
- Washer/Dryer Included
Model Rent and Fees
Model Price Range
- $1,099 - $1,299
Apartment Model: PineconeFrom $1,0991 Bedroom, 1 Bath, 570 sq ftAvailable SoonFloorplansPhotos![]()
Pinecone - Image ![]()
Pinecone - Floorplan 2 Bedrooms
Summit
From $1,399
2 Beds, 2 Baths, 900 sq ftAvailable NowModel Gallery
Floorplans
Photos
Availability Details
Price Availability Date Unit Sq Ft View Details $1,399 Available Now 5414-02B 900 $1,399 October 19, 2026 5414-07A 900 $1,399 November 5, 2026 5314-01C 900 Model Amenities and Features
Features
- Fireplace
- Washer/Dryer
Unique Features
- 24-Hour Clothes Care Facility
- Black Appliances
- Carports Available
- Granite Counters
- Hardwood Style Flooring
- Modern Cabinetry
- Storage Units Available
- Valet Waste Service
- Washer/Dryer Included
Model Rent and Fees
Model Price Range
- $1,399 - $1,599
Current Available Pricing
- $1,399 - $1,549
Unit 5414-02B Amenities and Features
Features
- Fireplace
- Washer/Dryer
Unique Features
- 24-Hour Clothes Care Facility
- Black Appliances
- Carports Available
- Granite Counters
- Hardwood Style Flooring
- Modern Cabinetry
- Storage Units Available
- Valet Waste Service
- Washer/Dryer Included
Unit 5414-02B Rent and Fees
Unit Price
- From $1,399
Model Rent and Fees
Model Price Range
- $1,399 - $1,599
Unit 5414-07A Amenities and Features
Features
- Fireplace
- Washer/Dryer
Unique Features
- 24-Hour Clothes Care Facility
- Black Appliances
- Carports Available
- Granite Counters
- Hardwood Style Flooring
- Modern Cabinetry
- Storage Units Available
- Valet Waste Service
- Washer/Dryer Included
Unit 5414-07A Rent and Fees
Unit Price
- From $1,399
Model Rent and Fees
Model Price Range
- $1,399 - $1,599
Unit 5314-01C Amenities and Features
Features
- Fireplace
- Washer/Dryer
Unique Features
- 24-Hour Clothes Care Facility
- Black Appliances
- Carports Available
- Granite Counters
- Hardwood Style Flooring
- Modern Cabinetry
- Storage Units Available
- Valet Waste Service
- Washer/Dryer Included
Unit 5314-01C Rent and Fees
Unit Price
- From $1,399
Unit Description
This two-bedroom, two-bathroom apartment features 900 square feet of open-concept living and dining space, a primary bedroom with a full bathroom, and lots of closet space. The kitchen comes with a full-size oven range, refrigerator, and dishwasher. Live among beautiful mature trees and generous green space just minutes from the trendy Broad Ripple neighborhood and downtown. Highland Pointe of...Contact the property to learn more about this unit.
Model Rent and Fees
Model Price Range
- $1,399 - $1,599
Apartment Model: SummitFrom $1,3992 Bedroom, 2 Bath, 900 sq ftAvailable NowFloorplansPhotos![]()
Summit - Image 1 ![]()
Summit - Image 2 ![]()
Summit - Image 3 ![]()
Summit - Image 4 ![]()
Summit - Image 5 ![]()
Summit - Image 6 ![]()
Summit - Image 7 ![]()
Summit - Image 8 ![]()
Summit - Floorplan Apartment Unit: 5414-02BApartment Model: SummitFrom $1,3992 Bedroom, 2 Bath, 900 sq ftAvailable NowApartment Unit: 5414-07AApartment Model: SummitFrom $1,3992 Bedroom, 2 Bath, 900 sq ftAvailable October 19, 2026Apartment Unit: 5314-01CApartment Model: SummitFrom $1,3992 Bedroom, 2 Bath, 900 sq ftAvailable November 5, 2026Boulder
2 Beds, 1.5 Baths, 1050 sq ftAvailable SoonModel Gallery
Floorplans
Availability Details
Price Availability Date Unit Sq Ft From $1,599 Available Soon Boulder 1050 sq ft Model Amenities and Features
Features
- Fireplace
- Washer/Dryer
Unique Features
- 24-Hour Clothes Care Facility
- Black Appliances
- Carports Available
- Granite Counters
- Hardwood Style Flooring
- Modern Cabinetry
- Storage Units Available
- Valet Waste Service
- Washer/Dryer Included
Model Rent and Fees
Model Price Range
- $1,599 - $1,799
Apartment Model: BoulderFrom $1,5992 Bedroom, 1.5 Bath, 1050 sq ftAvailable Soon![]()
Boulder - Floorplan 3 Bedrooms
Aspen
From $1,799
3 Beds, 2.5 Baths, 1339-1490 sq ftAvailable Nov 5Model Gallery
Floorplans
Availability Details
Price Availability Date Unit Sq Ft $1,799 November 5, 2026 5470 1490 Unit 5470 Amenities and Features
Features
- Fireplace
- Washer/Dryer
Unique Features
- 24-Hour Clothes Care Facility
- Black Appliances
- Carports Available
- Granite Counters
- Hardwood Style Flooring
- Modern Cabinetry
- Storage Units Available
- Valet Waste Service
- Washer/Dryer Included
Unit 5470 Rent and Fees
Unit Price
- From $1,799
Model Rent and Fees
Model Price Range
- $1,799 - $1,999
Apartment Model: AspenFrom $1,7993 Bedroom, 2.5 Bath, 1339-1490 sq ftAvailable November 5, 2026![]()
Aspen - Floorplan Apartment Unit: 5470Apartment Model: AspenFrom $1,7993 Bedroom, 2.5 Bath, 1490 sq ftAvailable November 5, 2026
Schedule a Tour
3D Tours
Property Information
- Renovated In Sep 2017
- 132 Units
- 3 Stories
- Built in 1967
Lease Terms
- 3 - 12 mo
Fees and Policies
The fees listed below are community-provided and may exclude utilities or add-ons. All payments are made directly to the property and are non-refundable unless otherwise specified.
Required Fees
One-Time Basics
- Due at Application
- Application Fee Per ApplicantiCharged Per Applicant.$65.00
- Due at Move-In
- Administrative FeeiCharged Per Unit.$200.00
Other Fees and Policies
Pet Fees
- Cat
- One-Time Pet FeeiMax of 2. Charged Per Pet.$350.00
- Monthly Pet FeeiMax of 2. Charged Per Pet.$25.00
- Dog
- Monthly Pet FeeiMax of 2. Charged Per Pet.$25.00
- One-Time Pet FeeiMax of 2. Charged Per Pet.$350.00
Max of 2.
Storage Fees
- Storage Unit
- Storage DepositiCharged Per Rentable Item.$0.00
- Storage RentiCharged Per Rentable Item.$25.00/mo
Property Fee Disclaimer: Based on community-supplied data and independent market research. Subject to change without notice. May exclude fees for mandatory or optional services and usage-based utilities.
Features and Amenities
On-Site Services
- Maintenance On Site
- Property Manager On Site
- Key Fob Entry
Community Features
- Breakfast/Coffee Concierge
- Lounge
Outdoor Features
- Grill
- Sundeck
- Patio
Recreation and Fitness
- Fitness Center
- Playground
- Pool
Interior Features
- Storage Space
- Fireplace
- High Speed Internet Access
- Washer/Dryer Hookup
- Washer/Dryer
- Air Conditioning
- Wi Fi
- Wheelchair Accessible (Rooms)
- Smoke Free
Kitchen Amenities
- Freezer
- Kitchen
- Range
- Refrigerator
- Oven
- Pantry
- Dishwasher
- Microwave
- Granite Countertops
Living Area Features
- Walk In Closets
- Vinyl Flooring
- Carpet

Map
- Shopping
- Colleges
- Grocery
- Medical
- Parks

Map
Getting Around
40 / 100 Fairly walkable
30 / 100 Limited public transit
60 / 100 Moderately bikeable
100 / 100 Exceptionally car friendly
Getting to Know the Area
40 / 100 Restaurants
30 / 100 Cafes
20 / 100 Nightlife
30 / 100 Shopping
50 / 100 Parks
50 / 100 Noise Level
Frequently Asked Questions about Vetra 5480
Where is Vetra 5480 located?
Vetra 5480 is located at 5480 Michigan Rd near the Wynnedale Spring Hill area of Indianapolis, IN
What is the current rent range at Vetra 5480?
1 Bedroom to 3 Bedroom Apartments at Vetra 5480 currently range from $1,099 to $1,999
When is the leasing office open?
- The office Hours for Vetra 5480 are
- Monday 8:00 am–5:00 pm
- Tuesday 8:00 am–5:00 pm
- Wednesday 8:00 am–5:00 pm
- Thursday 8:00 am–5:00 pm
- Friday 8:00 am–5:00 pm
- Saturday 10:00 am–4:00 pm
- Sunday Closed
Are pets allowed?
Call us today to find out our pet policy and if we allow pets
Renters Reviews and Ratings
Renters beware
Property Manager Responded
They're trying, but...
Property Manager Responded
I like living here very much.
Review
Keep Looking
Highland Pointe
My dream
Nearby Schools
Crooked Creek Elementary School
Westlane Middle School
North Central High School
About GreatSchools Data on ApartmentHomeLiving.com.
Points of Interest
Time and distance from Vetra 5480.
Arts Museums and Landmarks
Big Box and Retail
Safeway
Walgreens
Kroger
Colleges and Universities
Ivy Tech Community College - Downtown Indianapolis Campus
Groceries
Safeway
The Fresh Market
Kroger
Hospitals
St. Vincent Hospital & Health Services
Indiana University Health
Eskenazi Health
Military Bases
Naval Avionics Center
Parks and Recreation
Vetra 5480 has 5 parks within 8.6 miles, including SpaceQuest Planetarium, Benjamin Harrison House, Caribbean Cove, White River State Park, and Garfirled Conservatory.
Restaurants and Dining
3 Sisters Cafe
H20 Sushi
Gabriel's Cafe
Shopping Centers
Vetra 5480 has 5 shopping centers within 2.2 miles.
Nearby Neighborhoods
Rental Price Ranges in the Area
| Bedroom | Average Rent | Cheapest Rent | Highest Rent |
|---|---|---|---|
| Indianapolis Studio Apartments | $1,221 | $579 | $5,271 |
| Indianapolis 1 Bedroom Apartments | $1,396 | $543 | $8,173 |
| Indianapolis 2 Bedroom Apartments | $1,666 | $513 | $10,000+ |
| Indianapolis 3 Bedroom Apartments | $2,027 | $799 | $7,822 |
| Indianapolis 4 Bedroom Apartments | $2,246 | $600 | $8,291 |
| Indianapolis 5 Bedroom Apartments | $6,179 | $2,192 | $10,000+ |
Browse Top Apartments in Indianapolis
By Price
- Cheap Indianapolis Apartments
- Indianapolis Apartments Under $500
- Indianapolis Apartments Under $600
- Indianapolis Apartments Under $700
- Indianapolis Apartments Under $800
- Indianapolis Apartments Under $900
- Indianapolis Apartments Under $1000
- Indianapolis Apartments Under $1200
- Indianapolis Apartments Under $1500
- Indianapolis Apartments Under $2000
- Indianapolis Luxury Apartments
By Community Type
- Indianapolis Apartments for Rent by Owner
- Indianapolis Apartments with Rent Specials
- Indianapolis Top Rated Apartments
- Indianapolis Corporate Apartments
- Indianapolis Furnished Apartments
- Indianapolis Gated Apartments
- Indianapolis Loft Apartments
- Indianapolis Low Income Apartments
- Indianapolis Military Apartments
- New Indianapolis Apartments
- Indianapolis Senior Apartments
- Indianapolis Short-term Apartments
- Indianapolis Student Apartments
- Indianapolis Apartments with Utilities Included


Max of 2.