


- Student Housing
- 1–3 Bedrooms
- $1,299-$2,199 Pricing
- 750–1,216 Square Feet
Rent Specials
1 month FREE on select homes - Must move in by 08/15! - $375 off app/admin when approved
About Vetra Asheville
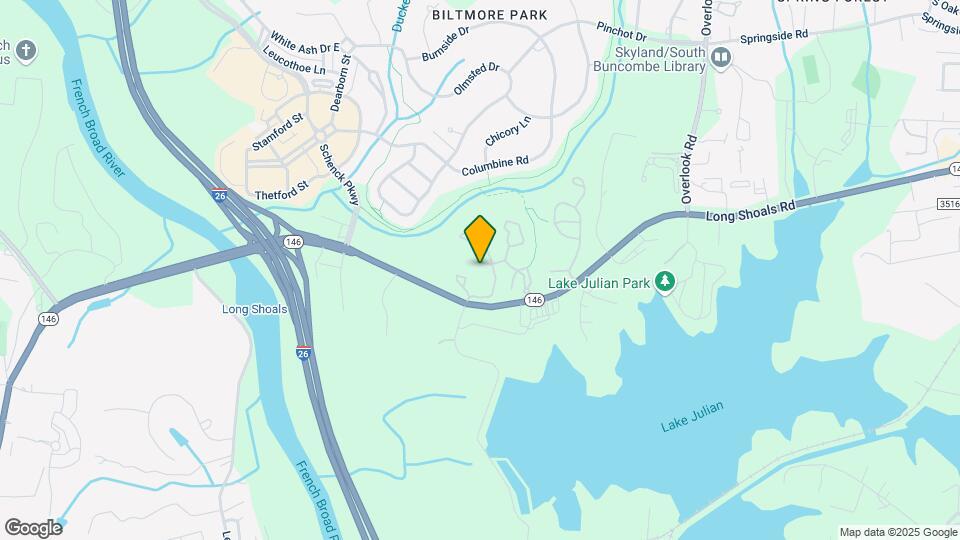
Schedule an appointment for a tour, virtual tour via video app, or a private self-guided tour. Connect with us for help finding your new home anytime, from anywhere!The professional staff at Vetra Asheville is proud to welcome you to our exclusive apartment homes in Arden, North Carolina, just outside of the Asheville, North Carolina city limits. Your new home will offer luxury living in a premier South Asheville location. Residents value the impressive selection of floor plans and amenities, as well as the natural beauty of the views overlooking the breathtaking Blue Ridge Mountain Range. The Biltmore Park neighborhood is great for commuters with Interstate 40 and Interstate 26 close by. Your community is surrounded by some of the best shopping, dining, and entertainment options in Asheville. Downtown and other major employment centers such as Mission Hospital System, The Biltmore Company, Corporate Headquarters for Ingle Markets, VA Medical Center, Eaton Corporation, Sitel, and Thermo Fisher Scientific, Inc., are just minutes away from Vetra Asheville. There are multiple parks and outdoor recreation areas in the neighborhood, such as the Blue Ridge Mountains and Lake Julian Park, which is perfect for enjoying the weekend. This premier location puts many local attractions within your grasp
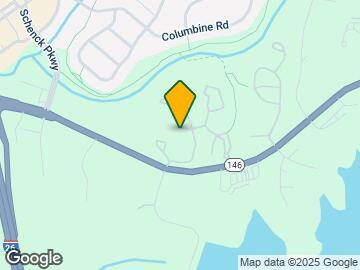
Vetra Asheville is located in the Biltmore Park Neighborhood and 28704 Zip code of Arden, NC. This community is professionally managed by Pegasus Residential, LLC
Unique Features and Amenities
- Barbecue Area
- Bike Storage
- Cardio Machines
- Coffee Bar
- Easy online rent payments
- E-Payments
- Fees or Deposit
- Gazebo
- Guest Parking
- Key Fob Access
- Key Pad
- Lobby
- Model Home to View
- Night Patrol
- Online Maintenance Portal
- Online Payment System
- Online Rent Payment
- Online Resident Services
- On-Site Office
- Pet Friendly
- Pickleball Court
- Recently Renovated
- Remote Control
- Renter`s Insurance Program
- Size of Model Home
- Smart Card
- Special
- Sport Court
- Town House Property Only
- Weight Machines
- WiFi at Clubhouse and Pool
Property Contact Info

- Listed by:
- Agency:
- Vendor Logo:
- Website:
- View Property Website
- Call Us:
- (251) 220-9165
- Disclaimer:
Office Hours
| Monday | 9:00 am–6:00 pm |
| Tuesday | 9:00 am–6:00 pm |
| Wednesday | 9:00 am–6:00 pm |
| Thursday | 9:00 am–6:00 pm |
| Friday | 9:00 am–6:00 pm |
| Saturday | 10:00 am–5:00 pm |
| Sunday | Closed |
Floorplan Pricing and Availability
Vetra Asheville offers 1 to 3 Bedroom apartments starting from $1,299 and having 750–1,216 sq ft. Here is the current pricing and availability:
New! Interactive Property Map
1 Bedroom
The Oak
From $1,299
1 Bed, 1 Bath, 750-760 sq ftAvailable NowModel Gallery
Floorplans
Availability Details
Price Availability Date Unit Sq Ft View Details $1,299 Available Now 11M 760 $1,399 August 12, 2026 14N 760 $1,399 August 15, 2026 12G 750 Model Amenities and Features
Features
- Ceiling Fans
- High Speed Internet Access
- Washer/Dryer Hookup
Kitchen
- Dishwasher
- Disposal
Living Space
- Walk-In Closets
Model Rent and Fees
Model Price Range
- $1,299 - $1,399
Deposit
- $450 deposit
Unit 11M Amenities and Features
Features
- Ceiling Fans
- High Speed Internet Access
- Washer/Dryer Hookup
Kitchen
- Dishwasher
- Disposal
Living Space
- Walk-In Closets
Unique Features
- Special
Unit 11M Rent and Fees
Unit Price
- $1,299
View Details and Rent EstimateDeposit
- $450 deposit
Model Rent and Fees
Model Price Range
- $1,299 - $1,399
Unit 14N Amenities and Features
Features
- Ceiling Fans
- High Speed Internet Access
- Washer/Dryer Hookup
Kitchen
- Dishwasher
- Disposal
Living Space
- Walk-In Closets
Unique Features
- Special
Unit 14N Rent and Fees
Unit Price
- $1,399
View Details and Rent EstimateDeposit
- $450 deposit
Model Rent and Fees
Model Price Range
- $1,299 - $1,399
Unit 12G Amenities and Features
Features
- Ceiling Fans
- High Speed Internet Access
- Washer/Dryer Hookup
Kitchen
- Dishwasher
- Disposal
Living Space
- Walk-In Closets
Unique Features
- Special
Unit 12G Rent and Fees
Unit Price
- $1,399
View Details and Rent EstimateDeposit
- $450 deposit
Model Rent and Fees
Model Price Range
- $1,299 - $1,399
Apartment Model: The OakFrom $1,2991 Bedroom, 1 Bath, 750-760 sq ftAvailable Now![]()
The Oak - Floorplan Apartment Unit: 11MApartment Model: The Oak$1,2991 Bedroom, 1 Bath, 760 sq ftAvailable NowApartment Unit: 14NApartment Model: The Oak$1,3991 Bedroom, 1 Bath, 760 sq ftAvailable August 12, 2026Apartment Unit: 12GApartment Model: The Oak$1,3991 Bedroom, 1 Bath, 750 sq ftAvailable August 15, 2026The Maple
From $1,299
1 Bed, 1 Bath, 767 sq ftAvailable Aug 4Model Gallery
Floorplans
Availability Details
Price Availability Date Unit Sq Ft View Details $1,599 August 4, 2026 11C 767 $1,299 August 4, 2026 11S 767 $1,299 August 4, 2026 14U 767 Model Amenities and Features
Features
- Ceiling Fans
- High Speed Internet Access
- Washer/Dryer Hookup
Kitchen
- Dishwasher
- Disposal
Living Space
- Walk-In Closets
Model Rent and Fees
Model Price Range
- $1,299 - $1,599
Deposit
- $450 deposit
Unit 11C Amenities and Features
Features
- Ceiling Fans
- High Speed Internet Access
- Washer/Dryer Hookup
Kitchen
- Dishwasher
- Disposal
Living Space
- Walk-In Closets
Unit 11C Rent and Fees
Unit Price
- $1,599
View Details and Rent EstimateDeposit
- $450 deposit
Model Rent and Fees
Model Price Range
- $1,299 - $1,599
Unit 11S Amenities and Features
Features
- Ceiling Fans
- High Speed Internet Access
- Washer/Dryer Hookup
Kitchen
- Dishwasher
- Disposal
Living Space
- Walk-In Closets
Unique Features
- Special
Unit 11S Rent and Fees
Unit Price
- $1,299
View Details and Rent EstimateDeposit
- $450 deposit
Model Rent and Fees
Model Price Range
- $1,299 - $1,599
Unit 14U Amenities and Features
Features
- Ceiling Fans
- High Speed Internet Access
- Washer/Dryer Hookup
Kitchen
- Dishwasher
- Disposal
Living Space
- Walk-In Closets
Unique Features
- Special
Unit 14U Rent and Fees
Unit Price
- $1,299
View Details and Rent EstimateDeposit
- $450 deposit
Model Rent and Fees
Model Price Range
- $1,299 - $1,599
Apartment Model: The MapleFrom $1,2991 Bedroom, 1 Bath, 767 sq ftAvailable August 4, 2026![]()
The Maple - Floorplan Apartment Unit: 11CApartment Model: The Maple$1,5991 Bedroom, 1 Bath, 767 sq ftAvailable August 4, 2026Apartment Unit: 11SApartment Model: The Maple$1,2991 Bedroom, 1 Bath, 767 sq ftAvailable August 4, 2026Apartment Unit: 14UApartment Model: The Maple$1,2991 Bedroom, 1 Bath, 767 sq ftAvailable August 4, 2026The Willow
$1,729
1 Bed, 1 Bath, 1034 sq ftAvailable Sep 12Largest 1 BedroomThis is the largest 1 Bedroom at this PropertyModel Gallery
Floorplans
Availability Details
Price Availability Date Unit Sq Ft View Details $1,729 September 12, 2026 15W 1034 $1,729 October 1, 2026 12F 1034 Model Amenities and Features
Features
- Ceiling Fans
- High Speed Internet Access
- Washer/Dryer Hookup
Kitchen
- Dishwasher
- Disposal
Living Space
- Walk-In Closets
Model Rent and Fees
Model Price
- $1,729
Deposit
- $450 deposit
Unit 15W Amenities and Features
Features
- Ceiling Fans
- High Speed Internet Access
- Washer/Dryer Hookup
Kitchen
- Dishwasher
- Disposal
Living Space
- Walk-In Closets
Unit 15W Rent and Fees
Unit Price
- $1,729
View Details and Rent EstimateDeposit
- $450 deposit
Model Rent and Fees
Price
- $1,729
Unit 12F Amenities and Features
Features
- Ceiling Fans
- High Speed Internet Access
- Washer/Dryer Hookup
Kitchen
- Dishwasher
- Disposal
Living Space
- Walk-In Closets
Unit 12F Rent and Fees
Unit Price
- $1,729
View Details and Rent EstimateDeposit
- $450 deposit
Model Rent and Fees
Price
- $1,729
Apartment Model: The WillowFrom $1,7291 Bedroom, 1 Bath, 1034 sq ftAvailable September 12, 2026![]()
The Willow - Floorplan Apartment Unit: 15WApartment Model: The Willow$1,7291 Bedroom, 1 Bath, 1034 sq ftAvailable September 12, 2026Apartment Unit: 12FApartment Model: The Willow$1,7291 Bedroom, 1 Bath, 1034 sq ftAvailable October 1, 2026The Birch
$1,699
1 Bed, 1 Bath, 931-945 sq ftAvailable Sep 22Model Gallery
Floorplans
Availability Details
Price Availability Date Unit Sq Ft $1,699 September 22, 2026 01O 931 Model Amenities and Features
Features
- Air Conditioning
- Ceiling Fans
- High Speed Internet Access
- Sprinkler System
- Storage Space
- Trash Compactor
- Washer/Dryer
- Washer/Dryer Hookup
Kitchen
- Dishwasher
- Disposal
- Stainless Steel Appliances
Unit 01O Rent and Fees
Unit Price
- $1,699
View Details and Rent EstimateDeposit
- $450 deposit
Model Rent and Fees
Price
- $1,699
Apartment Model: The Birch$1,6991 Bedroom, 1 Bath, 931-945 sq ftAvailable September 22, 2026![]()
The Birch - Floorplan Apartment Unit: 01OApartment Model: The Birch$1,6991 Bedroom, 1 Bath, 931 sq ftAvailable September 22, 20262 Bedrooms
The Dogwood
From $1,499
2 Beds, 2 Baths, 1026-1046 sq ftAvailable NowModel Gallery
Floorplans
Availability Details
Price Availability Date Unit Sq Ft View Details $1,499 Available Now 03K 1036 $1,499 Available Now 16L 1026 $1,599 Available Now 01L 1036 Model Amenities and Features
Features
- Air Conditioning
- Ceiling Fans
- High Speed Internet Access
- Sprinkler System
- Storage Space
- Trash Compactor
- Washer/Dryer
- Washer/Dryer Hookup
Kitchen
- Dishwasher
- Disposal
- Stainless Steel Appliances
Model Rent and Fees
Model Price Range
- $1,499 - $1,599
Deposit
- $450 deposit
Unit 03K Amenities and Features
Unique Features
- Special
Unit 03K Rent and Fees
Unit Price
- $1,499
View Details and Rent EstimateDeposit
- $450 deposit
Model Rent and Fees
Model Price Range
- $1,499 - $1,599
Unit 16L Amenities and Features
Unique Features
- Special
Unit 16L Rent and Fees
Unit Price
- $1,499
View Details and Rent EstimateDeposit
- $450 deposit
Model Rent and Fees
Model Price Range
- $1,499 - $1,599
Unit 01L Amenities and Features
Unique Features
- Special
Unit 01L Rent and Fees
Unit Price
- $1,599
View Details and Rent EstimateDeposit
- $450 deposit
Model Rent and Fees
Model Price Range
- $1,499 - $1,599
Apartment Model: The DogwoodFrom $1,4992 Bedroom, 2 Bath, 1026-1046 sq ftAvailable Now![]()
The Dogwood - Floorplan Apartment Unit: 03KApartment Model: The Dogwood$1,4992 Bedroom, 2 Bath, 1036 sq ftAvailable NowApartment Unit: 16LApartment Model: The Dogwood$1,4992 Bedroom, 2 Bath, 1026 sq ftAvailable NowApartment Unit: 01LApartment Model: The Dogwood$1,5992 Bedroom, 2 Bath, 1036 sq ftAvailable Now3 Bedrooms
The Magnolia
From $1,799
3 Beds, 2 Baths, 1196-1216 sq ftAvailable NowModel Gallery
Floorplans
Availability Details
Price Availability Date Unit Sq Ft View Details $1,799 Available Now 05F 1196 $2,199 Available Now 07G 1216 $1,799 Available Now 08E 1216 Model Amenities and Features
Features
- Air Conditioning
- Ceiling Fans
- High Speed Internet Access
- Sprinkler System
- Storage Space
- Trash Compactor
- Washer/Dryer
- Washer/Dryer Hookup
Kitchen
- Dishwasher
- Disposal
- Stainless Steel Appliances
Model Rent and Fees
Model Price Range
- $1,799 - $2,199
Deposit
- $450 deposit
Unit 05F Amenities and Features
Unique Features
- Special
Unit 05F Rent and Fees
Unit Price
- $1,799
View Details and Rent EstimateDeposit
- $450 deposit
Model Rent and Fees
Model Price Range
- $1,799 - $2,199
Unit 07G Rent and Fees
Unit Price
- $2,199
View Details and Rent EstimateDeposit
- $450 deposit
Model Rent and Fees
Model Price Range
- $1,799 - $2,199
Unit 08E Amenities and Features
Unique Features
- Special
Unit 08E Rent and Fees
Unit Price
- $1,799
View Details and Rent EstimateDeposit
- $450 deposit
Model Rent and Fees
Model Price Range
- $1,799 - $2,199
Apartment Model: The MagnoliaFrom $1,7993 Bedroom, 2 Bath, 1196-1216 sq ftAvailable Now![]()
The Magnolia - Floorplan Apartment Unit: 05FApartment Model: The Magnolia$1,7993 Bedroom, 2 Bath, 1196 sq ftAvailable NowApartment Unit: 07GApartment Model: The Magnolia$2,1993 Bedroom, 2 Bath, 1216 sq ftAvailable NowApartment Unit: 08EApartment Model: The Magnolia$1,7993 Bedroom, 2 Bath, 1216 sq ftAvailable Now
Schedule a Tour
Videos
3D Tours
Property Information
- Renovated In 1997
- 392 Units
- 3 Stories
- Built in 1995
Lease Terms
- 3, 4, 6, 7, 8, 9, 10, 11, 12, 13, 15 mo
- Short Term Lease Options
Fees and Policies
The fees listed below are community-provided and may exclude utilities or add-ons. All payments are made directly to the property and are non-refundable unless otherwise specified. Use the Cost Calculator to determine costs based on your needs.
Required Fees
One-Time Basics
- Due at Application
- Application Fee Per ApplicantiCharged per applicant.$25.00
- Due at Move-In
- Administrative FeeiCharged per unit.$75.00
Other Fees and Policies
Pet Fees
- Cat
- One-Time Pet FeeiMax of 2. Charged Per Pet.$400-$800
- Monthly Pet FeeiMax of 2. Charged Per Pet.$50.00
- Dog
- Monthly Pet FeeiMax of 2. Charged Per Pet.$50.00
- One-Time Pet FeeiMax of 2. Charged Per Pet.$400-$800
There is a limit of two pets per apartment and pets are limited by breed. A minimum pet fee of $400 per pet is due upon move in or when getting a pet payable online or via and eMoney order. Monthly pet rent is $25 which must be paid with full rent payment using the resident online portal or eMoney order. These requirements do not apply to service/assistive animals.
Max of 2. Pet registration and a separate registration fee is also required for all pets. The registration fee per Pet Profile is $30.00 if paid credit card or $25.00 if paid via ACH. There is no Registration fee ($0) for an Assistance or Service Animal, bu...
Parking Fees
- Covered
- Parking DepositiCharged Per Vehicle.$0.00
- Surface Lot
- Parking DepositiCharged Per Vehicle.$0.00
Please call us regarding our Parking Policy.
Property Fee Disclaimer: Based on community-supplied data and independent market research. Subject to change without notice. May exclude fees for mandatory or optional services and usage-based utilities.
Features and Amenities
On-Site Services
- Maintenance On Site
- Package Service
- Pet Care
- Pet Washing Station
- Planned Social Activities
- Property Manager On Site
- Trash Pickup Door To Door
- Car Charging Station
- Guest Apartment
- Online Services
- Pet Play Area
- Renters Insurance Program
Community Features
- Lounge
- Business Center
- Clubhouse
- Corporate Suites
Outdoor Features
- Grill
- Picnic Area
- Lawn
Recreation and Fitness
- Fitness Center
- Playground
- Pool
Interior Features
- Storage Space
- Sprinkler System
- Ceiling Fans
- High Speed Internet Access
- Trash Compactor
- Washer/Dryer Hookup
- Washer/Dryer
- Air Conditioning
Kitchen Amenities
- Dishwasher
- Disposal
- Stainless Steel Appliances
Living Area Features
- Walk In Closets

Map
- Shopping
- Colleges
- Grocery
- Medical

Map
Getting Around
40 / 100 Fairly walkable
30 / 100 Limited public transit
20 / 100 Somewhat Bikeable
100 / 100 Exceptionally car friendly
Getting to Know the Area
60 / 100 Restaurants
50 / 100 Cafes
60 / 100 Nightlife
40 / 100 Shopping
70 / 100 Parks
10 / 100 Noise Level
Frequently Asked Questions about Vetra Asheville
Where is Vetra Asheville located?
Vetra Asheville is located at 300 Long Shoals Rd near the Biltmore Park area of Arden, NC
What is the current rent range at Vetra Asheville?
1 Bedroom to 3 Bedroom Apartments at Vetra Asheville currently range from $1,299 to $2,199
When is the leasing office open?
- The office Hours for Vetra Asheville are
- Monday 9:00 am–6:00 pm
- Tuesday 9:00 am–6:00 pm
- Wednesday 9:00 am–6:00 pm
- Thursday 9:00 am–6:00 pm
- Friday 9:00 am–6:00 pm
- Saturday 10:00 am–5:00 pm
- Sunday Closed
Are pets allowed?
Call us today to find out our pet policy and if we allow pets
Are there any rent specials?
The current rent special at Vetra Asheville is: 1 month FREE on select homes - Must move in by 08/15! - $375 off app/admin when approved.
Renters Reviews and Ratings
Awful
Run away fast as you can
Property Manager Responded
Horrible place to rent
Property Manager Responded
Go Elsewhere
Property Manager Responded
Terrible office staff and awful “Beautification”
Property Manager Responded
Love the new renovations and changes
Property Manager Responded
Overpaying for Little in Return
Property Manager Responded
Don't waste your money
Property Manager Responded
Don’t Move Here
Property Manager Responded
Rent Elsewhere
Property Manager Responded
Verified Renter
Verified Renter
Nearby Schools
Valley Springs Middle
T C Roberson High
Koontz Intermediate
About GreatSchools Data on ApartmentHomeLiving.com.
Points of Interest
Time and distance from Vetra Asheville.
Big Box and Retail
Goodwill
Target
Publix
Colleges and Universities
Groceries
Publix
Ingles Markets
Harris Teeter
Hospitals
Memorial Mission Hospital And Asheville Surgery Center
Shopping Centers
Vetra Asheville has 5 shopping centers within 1.7 miles.
Nearby Neighborhoods
Rental Price Ranges in the Area
| Bedroom | Average Rent | Cheapest Rent | Highest Rent |
|---|---|---|---|
| Arden Studio Apartments | $1,252 | $1,166 | $1,500 |
| Arden 1 Bedroom Apartments | $1,511 | $942 | $2,272 |
| Arden 2 Bedroom Apartments | $1,834 | $1,127 | $3,040 |
| Arden 3 Bedroom Apartments | $2,310 | $1,309 | $3,104 |
| 2 Bedroom Homes | $1,696 | $1,250 | $2,495 |
| 3 Bedroom Homes | $2,311 | $1,195 | $3,895 |
| 4 Bedroom Homes | $2,815 | $2,400 | $3,395 |
| 6 Bedroom Homes | $4,995 | $4,995 | $4,995 |
Browse Top Apartments in Arden
By Price
By Community Type
- Arden Apartments with Rent Specials
- Arden Top Rated Apartments
- Arden Corporate Apartments
- Arden Furnished Apartments
- Arden Gated Apartments
- Arden Loft Apartments
- Arden Low Income Apartments
- New Arden Apartments
- Arden Senior Apartments
- Arden Short-term Apartments
- Arden Student Apartments
- Arden Apartments with Utilities Included


Max of 2. Pet registration and a separate registration fee is also required for all pets. The registration fee per Pet Profile is $30.00 if paid credit card or $25.00 if paid via ACH. There is no Registration fee ($0) for an Assistance or Service Animal, bu...