
Your message has been sent! Thank you!

Vetra Hurstbourne Apartments

Verified
This is a CoStar Verified® Listing

Vetra Hurstbourne in Louisville, KY is verified by CoStar’s® proprietary screening and fraud detection process, so you can shop and rent with confidence on ApartmentHomeLiving.com. Always protect yourself when shopping online.

(502) 586-5833
Check Availability
175 La Fontenay Dr, Louisville, KY 40223

Contact

Vetra Hurstbourne

175 La Fontenay Dr
Louisville, KY 40223
(502) 586-5833
Vetra Hurstbourne in Louisville, KY - Building Photo
  • 1–3 Bedrooms
  • $1,029-$2,364 Pricing
  • 782–1,622 Square Feet

About Vetra Hurstbourne

Welcome to Vetra Hurstbourne - a peaceful retreat tucked away in one of Louisville's most desirable neighborhoods. Surrounded by mature trees and scenic green spaces, our community combines classic charm with modern convenience to create a living experience you'll love coming home to. Choose from spacious one- and two-bedroom apartment homes featuring open-concept layouts, fully equipped kitchens, generous closet space, and private patios or balconies. Step outside your door to enjoy resort-style amenities including a sparkling swimming pool, fitness center, grilling areas, and beautifully maintained walking paths. Ideally located near top shopping, dining, and entertainment destinations, Vetra Hurstbourne offers easy access to major highways and downtown Louisville - so everything you need is just minutes away. Whether you're relaxing by the pool or exploring the city, you'll find the perfect balance of comfort and convenience here. Discover your next home at Vetra Hurstbourne Apartment Homes - where timeless style meets everyday living.

Vetra Hurstbourne is located in the Outer East End Neighborhood and 40223 Zip code of Louisville, KY. This community is professionally managed by Brookside Properties, Inc.

Unique Features and Amenities

  • 24 Hour Clothes Care Facility
  • Carports Available
  • Children's Play Area
  • Covered Parking Available
  • Custom Tile Tub Arounds
  • Granite Counters
  • Hardwood Style Flooring
  • Indoor Pool
  • Limited Access Community
  • Newly Renovated
  • Pavilion with Grilling Stations
  • Private Balcony/Patio
  • Resident Courtyard
  • Stainless Steel Appliance Package
  • Storage Units Available
  • Swimming Pool with Sundeck
  • Vaulted Ceilings
  • Wifi Lounge With Coffee Bar
  • Yoga and Mediation Room
  • Yoga And Meditation Room

See All Amenities

Property Contact Info

Office Hours

Monday9:00 am–6:00 pm
Tuesday9:00 am–6:00 pm
Wednesday9:00 am–6:00 pm
Thursday9:00 am–6:00 pm
Friday9:00 am–6:00 pm
Saturday10:00 am–5:00 pm
SundayClosed

Floorplan Pricing and Availability

Vetra Hurstbourne offers 1 to 3 Bedroom apartments starting from $1,244 and having 782–1,622 sq ft. Here is the current pricing and availability:

  • 1 Bedroom

    1 Bedroom 1 Bath

    From $1,244

    1 Bed, 1 Bath, 782 sq ft
    Available Aug 21

    Availability Details

    PriceAvailability DateUnitSq FtView Details
    $1,244 August 21, 202609-235782
    $1,244 August 28, 202607-203782
    $1,244 September 11, 202605-167782

    Model Amenities and Features

    Features

    • Air Conditioning
    • Washer/Dryer

    Living Space

    • Walk-In Closets

    Unique Features

    • Carports Available
    • Children's Play Area
    • Custom Tile Tub Arounds
    • Granite Counters
    • Hardwood Style Flooring
    • Newly Renovated
    • Private Balcony/Patio
    • Resident Courtyard
    • Stainless Steel Appliance Package
    • Storage Units Available
    • Vaulted Ceilings
    • WiFi Lounge with Coffee Bar
    • Yoga and Mediation Room

    Model Rent and Fees

    Model Price Range

    • $1,029 - $1,394

    Current Available Pricing

    • $1,244 - $1,394

    Unit 09-235 Amenities and Features

    Features

    • Air Conditioning
    • Washer/Dryer

    Living Space

    • Walk-In Closets

    Unique Features

    • Carports Available
    • Children's Play Area
    • Custom Tile Tub Arounds
    • Granite Counters
    • Hardwood Style Flooring
    • Newly Renovated
    • Private Balcony/Patio
    • Resident Courtyard
    • Stainless Steel Appliance Package
    • Storage Units Available
    • Vaulted Ceilings
    • WiFi Lounge with Coffee Bar
    • Yoga and Mediation Room

    Unit 09-235 Rent and Fees

    Unit Price

    • From $1,244

    Model Rent and Fees

    Model Price Range

    • $1,029 - $1,394

    Unit 07-203 Amenities and Features

    Features

    • Air Conditioning
    • Washer/Dryer

    Living Space

    • Walk-In Closets

    Unique Features

    • Carports Available
    • Children's Play Area
    • Custom Tile Tub Arounds
    • Granite Counters
    • Hardwood Style Flooring
    • Newly Renovated
    • Private Balcony/Patio
    • Resident Courtyard
    • Stainless Steel Appliance Package
    • Storage Units Available
    • Vaulted Ceilings
    • WiFi Lounge with Coffee Bar
    • Yoga and Mediation Room

    Unit 07-203 Rent and Fees

    Unit Price

    • From $1,244

    Model Rent and Fees

    Model Price Range

    • $1,029 - $1,394

    Unit 05-167 Amenities and Features

    Features

    • Air Conditioning
    • Washer/Dryer

    Living Space

    • Walk-In Closets

    Unique Features

    • Carports Available
    • Children's Play Area
    • Custom Tile Tub Arounds
    • Granite Counters
    • Hardwood Style Flooring
    • Newly Renovated
    • Private Balcony/Patio
    • Resident Courtyard
    • Stainless Steel Appliance Package
    • Storage Units Available
    • Vaulted Ceilings
    • WiFi Lounge with Coffee Bar
    • Yoga and Mediation Room

    Unit 05-167 Rent and Fees

    Unit Price

    • From $1,244

    Model Rent and Fees

    Model Price Range

    • $1,029 - $1,394

    1 Bedroom 2 Bath

    1 Bed, 2 Baths, 1007 sq ft
     

    Availability Details

    PriceAvailability DateUnitSq Ft
    From $1,049Call for Availability1 Bedroom 2 Bath1007 sq ft

    Model Amenities and Features

    Features

    • Air Conditioning
    • Washer/Dryer

    Living Space

    • Walk-In Closets

    Unique Features

    • Carports Available
    • Children's Play Area
    • Custom Tile Tub Arounds
    • Granite Counters
    • Hardwood Style Flooring
    • Newly Renovated
    • Private Balcony/Patio
    • Resident Courtyard
    • Stainless Steel Appliance Package
    • Storage Units Available
    • Vaulted Ceilings
    • WiFi Lounge with Coffee Bar
    • Yoga and Mediation Room

    Model Rent and Fees

    Model Price Range

    • $1,049 - $1,259
    Show Unavailable Floorplans
  • 2 Bedrooms

    2 Bedroom 2 Bath

    From $1,514

    2 Beds, 2 Baths, 1007 sq ft
    Available Now

    Availability Details

    PriceAvailability DateUnitSq FtView Details
    $1,514Available Now05-1651007
    $1,514Available Now06-1701007
    $1,514Available Now10-2441007

    Model Amenities and Features

    Features

    • Air Conditioning
    • Washer/Dryer

    Living Space

    • Walk-In Closets

    Unique Features

    • Carports Available
    • Children's Play Area
    • Custom Tile Tub Arounds
    • Granite Counters
    • Hardwood Style Flooring
    • Newly Renovated
    • Private Balcony/Patio
    • Resident Courtyard
    • Stainless Steel Appliance Package
    • Storage Units Available
    • Vaulted Ceilings
    • WiFi Lounge with Coffee Bar
    • Yoga and Mediation Room

    Model Rent and Fees

    Model Price Range

    • $1,249 - $1,664

    Current Available Pricing

    • $1,514 - $1,664

    Unit 05-165 Amenities and Features

    Features

    • Air Conditioning
    • Washer/Dryer

    Living Space

    • Walk-In Closets

    Unique Features

    • Carports Available
    • Children's Play Area
    • Custom Tile Tub Arounds
    • Granite Counters
    • Hardwood Style Flooring
    • Newly Renovated
    • Private Balcony/Patio
    • Resident Courtyard
    • Stainless Steel Appliance Package
    • Storage Units Available
    • Vaulted Ceilings
    • WiFi Lounge with Coffee Bar
    • Yoga and Mediation Room

    Unit 05-165 Rent and Fees

    Unit Price

    • From $1,514

    Model Rent and Fees

    Model Price Range

    • $1,249 - $1,664

    Unit 06-170 Amenities and Features

    Features

    • Air Conditioning
    • Washer/Dryer

    Living Space

    • Walk-In Closets

    Unique Features

    • Carports Available
    • Children's Play Area
    • Custom Tile Tub Arounds
    • Granite Counters
    • Hardwood Style Flooring
    • Newly Renovated
    • Private Balcony/Patio
    • Resident Courtyard
    • Stainless Steel Appliance Package
    • Storage Units Available
    • Vaulted Ceilings
    • WiFi Lounge with Coffee Bar
    • Yoga and Mediation Room

    Unit 06-170 Rent and Fees

    Unit Price

    • From $1,514

    Model Rent and Fees

    Model Price Range

    • $1,249 - $1,664

    Unit 10-244 Amenities and Features

    Features

    • Air Conditioning
    • Washer/Dryer

    Living Space

    • Walk-In Closets

    Unique Features

    • Carports Available
    • Children's Play Area
    • Custom Tile Tub Arounds
    • Granite Counters
    • Hardwood Style Flooring
    • Newly Renovated
    • Private Balcony/Patio
    • Resident Courtyard
    • Stainless Steel Appliance Package
    • Storage Units Available
    • Vaulted Ceilings
    • WiFi Lounge with Coffee Bar
    • Yoga and Mediation Room

    Unit 10-244 Rent and Fees

    Unit Price

    • From $1,514

    Model Rent and Fees

    Model Price Range

    • $1,249 - $1,664

    2 Bedroom 2.5 Bath Townhome

    From $1,914

    2 Beds, 2.5 Baths, 1361 sq ft
    Available Now

    Availability Details

    PriceAvailability DateUnitSq FtView Details
    $1,914Available Now15-2771361
    $1,914Available Now15-2811361
    $1,914Available Now16-2891361

    Model Amenities and Features

    Features

    • Air Conditioning
    • Washer/Dryer

    Living Space

    • Walk-In Closets

    Unique Features

    • Carports Available
    • Children's Play Area
    • Custom Tile Tub Arounds
    • Granite Counters
    • Hardwood Style Flooring
    • Newly Renovated
    • Private Balcony/Patio
    • Resident Courtyard
    • Stainless Steel Appliance Package
    • Storage Units Available
    • Vaulted Ceilings
    • WiFi Lounge with Coffee Bar
    • Yoga and Mediation Room

    Model Rent and Fees

    Model Price Range

    • $1,589 - $2,099

    Current Available Pricing

    • $1,914 - $2,064

    Unit 15-277 Amenities and Features

    Features

    • Air Conditioning
    • Washer/Dryer

    Living Space

    • Walk-In Closets

    Unique Features

    • Carports Available
    • Children's Play Area
    • Custom Tile Tub Arounds
    • Granite Counters
    • Hardwood Style Flooring
    • Newly Renovated
    • Private Balcony/Patio
    • Resident Courtyard
    • Stainless Steel Appliance Package
    • Storage Units Available
    • Vaulted Ceilings
    • WiFi Lounge with Coffee Bar
    • Yoga and Mediation Room

    Unit 15-277 Rent and Fees

    Unit Price

    • From $1,914

    Model Rent and Fees

    Model Price Range

    • $1,589 - $2,099

    Unit 15-281 Amenities and Features

    Features

    • Air Conditioning
    • Washer/Dryer

    Living Space

    • Walk-In Closets

    Unique Features

    • Carports Available
    • Children's Play Area
    • Custom Tile Tub Arounds
    • Granite Counters
    • Hardwood Style Flooring
    • Newly Renovated
    • Private Balcony/Patio
    • Resident Courtyard
    • Stainless Steel Appliance Package
    • Storage Units Available
    • Vaulted Ceilings
    • WiFi Lounge with Coffee Bar
    • Yoga and Mediation Room

    Unit 15-281 Rent and Fees

    Unit Price

    • From $1,914

    Model Rent and Fees

    Model Price Range

    • $1,589 - $2,099

    Unit 16-289 Amenities and Features

    Features

    • Air Conditioning
    • Washer/Dryer

    Living Space

    • Walk-In Closets

    Unique Features

    • Carports Available
    • Children's Play Area
    • Custom Tile Tub Arounds
    • Granite Counters
    • Hardwood Style Flooring
    • Newly Renovated
    • Private Balcony/Patio
    • Resident Courtyard
    • Stainless Steel Appliance Package
    • Storage Units Available
    • Vaulted Ceilings
    • WiFi Lounge with Coffee Bar
    • Yoga and Mediation Room

    Unit 16-289 Rent and Fees

    Unit Price

    • From $1,914

    Model Rent and Fees

    Model Price Range

    • $1,589 - $2,099
  • 3 Bedrooms

    3 Bedroom 2 Bath

    From $1,874

    3 Beds, 2 Baths, 1357 sq ft
    Available Now

    Availability Details

    PriceAvailability DateUnitSq FtView Details
    $1,874Available Now11-2211357
    $1,874Available Now12-2461357

    Model Amenities and Features

    Features

    • Air Conditioning
    • Washer/Dryer

    Living Space

    • Walk-In Closets

    Unique Features

    • Carports Available
    • Children's Play Area
    • Custom Tile Tub Arounds
    • Granite Counters
    • Hardwood Style Flooring
    • Newly Renovated
    • Private Balcony/Patio
    • Resident Courtyard
    • Stainless Steel Appliance Package
    • Storage Units Available
    • Vaulted Ceilings
    • WiFi Lounge with Coffee Bar
    • Yoga and Mediation Room

    Model Rent and Fees

    Model Price Range

    • $1,549 - $2,024

    Current Available Pricing

    • $1,874 - $2,024

    Unit 11-221 Amenities and Features

    Features

    • Air Conditioning
    • Washer/Dryer

    Living Space

    • Walk-In Closets

    Unique Features

    • Carports Available
    • Children's Play Area
    • Custom Tile Tub Arounds
    • Granite Counters
    • Hardwood Style Flooring
    • Newly Renovated
    • Private Balcony/Patio
    • Resident Courtyard
    • Stainless Steel Appliance Package
    • Storage Units Available
    • Vaulted Ceilings
    • WiFi Lounge with Coffee Bar
    • Yoga and Mediation Room

    Unit 11-221 Rent and Fees

    Unit Price

    • From $1,874

    Model Rent and Fees

    Model Price Range

    • $1,549 - $2,024

    Unit 12-246 Amenities and Features

    Features

    • Air Conditioning
    • Washer/Dryer

    Living Space

    • Walk-In Closets

    Unique Features

    • Carports Available
    • Children's Play Area
    • Custom Tile Tub Arounds
    • Granite Counters
    • Hardwood Style Flooring
    • Newly Renovated
    • Private Balcony/Patio
    • Resident Courtyard
    • Stainless Steel Appliance Package
    • Storage Units Available
    • Vaulted Ceilings
    • WiFi Lounge with Coffee Bar
    • Yoga and Mediation Room

    Unit 12-246 Rent and Fees

    Unit Price

    • From $1,874

    Model Rent and Fees

    Model Price Range

    • $1,549 - $2,024

    3 Bedroom 2.5 Bath Townhome

    From $2,214

    3 Beds, 2.5 Baths, 1622 sq ft
    Available Aug 27

    Availability Details

    PriceAvailability DateUnitSq FtView Details
    $2,214 August 27, 202614-2801622
    $2,214 September 14, 202614-2881622
    $2,214 September 18, 202617-2151622

    Model Amenities and Features

    Features

    • Air Conditioning
    • Washer/Dryer

    Living Space

    • Walk-In Closets

    Unique Features

    • Carports Available
    • Children's Play Area
    • Custom Tile Tub Arounds
    • Granite Counters
    • Hardwood Style Flooring
    • Newly Renovated
    • Private Balcony/Patio
    • Resident Courtyard
    • Stainless Steel Appliance Package
    • Storage Units Available
    • Vaulted Ceilings
    • WiFi Lounge with Coffee Bar
    • Yoga and Mediation Room

    Model Rent and Fees

    Model Price Range

    • $1,839 - $2,364

    Current Available Pricing

    • $2,214 - $2,364

    Unit 14-280 Amenities and Features

    Features

    • Air Conditioning
    • Washer/Dryer

    Living Space

    • Walk-In Closets

    Unique Features

    • Carports Available
    • Children's Play Area
    • Custom Tile Tub Arounds
    • Granite Counters
    • Hardwood Style Flooring
    • Newly Renovated
    • Private Balcony/Patio
    • Resident Courtyard
    • Stainless Steel Appliance Package
    • Storage Units Available
    • Vaulted Ceilings
    • WiFi Lounge with Coffee Bar
    • Yoga and Mediation Room

    Unit 14-280 Rent and Fees

    Unit Price

    • From $2,214

    Model Rent and Fees

    Model Price Range

    • $1,839 - $2,364

    Unit 14-288 Amenities and Features

    Features

    • Air Conditioning
    • Washer/Dryer

    Living Space

    • Walk-In Closets

    Unique Features

    • Carports Available
    • Children's Play Area
    • Custom Tile Tub Arounds
    • Granite Counters
    • Hardwood Style Flooring
    • Newly Renovated
    • Private Balcony/Patio
    • Resident Courtyard
    • Stainless Steel Appliance Package
    • Storage Units Available
    • Vaulted Ceilings
    • WiFi Lounge with Coffee Bar
    • Yoga and Mediation Room

    Unit 14-288 Rent and Fees

    Unit Price

    • From $2,214

    Model Rent and Fees

    Model Price Range

    • $1,839 - $2,364

    Unit 17-215 Amenities and Features

    Features

    • Air Conditioning
    • Washer/Dryer

    Living Space

    • Walk-In Closets

    Unique Features

    • Carports Available
    • Children's Play Area
    • Custom Tile Tub Arounds
    • Granite Counters
    • Hardwood Style Flooring
    • Newly Renovated
    • Private Balcony/Patio
    • Resident Courtyard
    • Stainless Steel Appliance Package
    • Storage Units Available
    • Vaulted Ceilings
    • WiFi Lounge with Coffee Bar
    • Yoga and Mediation Room

    Unit 17-215 Rent and Fees

    Unit Price

    • From $2,214

    Model Rent and Fees

    Model Price Range

    • $1,839 - $2,364
Price shown is base rent. Excludes user-selected optional fees and variable or usage-based fees and required charges due at or prior to move-in or at move-out. View Fees and Policies for details. Price, availability, fees, and any applicable rent special are subject to change without notice.

Schedule a Tour

Request Tour
Call us at: (502) 586-5833 to request a tour.

3D Tours

Property Information

  • 248 Units
  • 2 Stories
  • Built in 1973

Lease Terms

  • 3 - 12 mo

Fees and Policies

The fees listed below are community-provided and may exclude utilities or add-ons. All payments are made directly to the property and are non-refundable unless otherwise specified.

Required Fees

One-Time Basics

Due at Application
Application Fee Per ApplicantiCharged per applicant.$50.00
Due at Move-In
Administrative FeeiCharged per unit.$150.00

Other Fees and Policies

Pet Fees

Cat
One-Time Pet FeeiMax of 2. Charged Per Pet.$350.00
Monthly Pet FeeiMax of 2. Charged Per Pet.$25.00
Comments:

Max of 2.

Dog
Monthly Pet FeeiMax of 2. Charged Per Pet.$25.00
One-Time Pet FeeiMax of 2. Charged Per Pet.$350.00
Comments:

Max of 2.

Storage Fees

Storage Unit
Storage DepositiCharged per rentable item.$0.00
Storage RentiCharged per rentable item.$15.00/mo

Property Fee Disclaimer: Based on community-supplied data and independent market research. Subject to change without notice. May exclude fees for mandatory or optional services and usage-based utilities.

Features and Amenities

On-Site Services

  • Laundry Facilities

Community Features

  • Corporate Housing

Outdoor Features

  • Courtyard
  • Patio

Recreation and Fitness

  • Fitness Center
  • Pool

Interior Features

  • Balcony
  • Storage Space
  • Fireplace
  • Heating
  • Washer/Dryer Hookup
  • Air Conditioning

Kitchen Amenities

  • Stainless Steel Appliances
  • Granite Countertops

Living Area Features

  • Walk In Closets
  • Vaulted Ceiling
  • Hardwood Floors
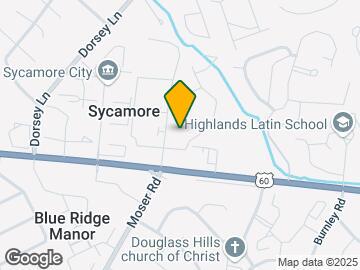

Google Map

Map

175 La Fontenay Dr, Louisville, KY 40223

Getting Around

  • 50 / 100 Fairly walkable

    Some day-to-day needs are within walking distance

  • 30 / 100 Limited public transit

    Transit is available for some trips

  • 40 / 100 Fairly bikeable

    Somewhat suitable for bicycle commuting and/or recreation

  • 80 / 100 Very car friendly

    Excellent access to freeways and/or major arteries, with a very low chance of parking problems

Scores provided by Local Logic details

Getting to Know the Area

  • 70 / 100 Restaurants

    Variety of restaurants within a few minutes

  • 40 / 100 Cafes

    Some cafés within a few minutes

  • 60 / 100 Nightlife

    Several bars within a few minutes

  • 70 / 100 Shopping

    Several shops within a few minutes

  • 40 / 100 Parks

    Moderate amount of park space nearby

  • 60 / 100 Noise Level

    Few sources of noise nearby

Scores provided by Local Logic

Frequently Asked Questions about Vetra Hurstbourne

Where is Vetra Hurstbourne located?

Vetra Hurstbourne is located at 175 La Fontenay Dr near the Outer East End area of Louisville, KY

What is the current rent range at Vetra Hurstbourne?

1 Bedroom to 3 Bedroom Apartments at Vetra Hurstbourne currently range from $1,244 to $2,364

When is the leasing office open?

  • The office Hours for Vetra Hurstbourne are
  • Monday 9:00 am–6:00 pm
  • Tuesday 9:00 am–6:00 pm
  • Wednesday 9:00 am–6:00 pm
  • Thursday 9:00 am–6:00 pm
  • Friday 9:00 am–6:00 pm
  • Saturday 10:00 am–5:00 pm
  • Sunday Closed

Are pets allowed?

Call us today to find out our pet policy and if we allow pets

Lifestyle Ratings

  • Affordability Nice Value3.2

    The Vetra Hurstbourne Apartments are 23.57% cheaper than the average apartment in the Outer East End area, and 15.17% cheaper than the average apartment city-wide.

    Rent Comparison to the Outer East End Neighborhood

    FloorplanLowest Price HereNeighborhood Avg RentNbhd Avg RentCost Difference%
    1 Bedroom$1,029$1,361-$332-24.4%
    2 Bedroom$1,249$1,582-$333-21.0%
    3 Bedroom$1,549$2,073-$524-25.3%

    Rent Comparison to the city of Louisville

    FloorplanLowest Price HereCity Average RentCost Difference%
    1 Bedroom$1,029$1,260-$231-18.3%
    2 Bedroom$1,249$1,423-$174-12.2%
    3 Bedroom$1,549$1,822-$273-15.0%

    Methodology: On 08/03/2026, ApartmentHomeLiving.com compared current rents by floorplan to 410 other apartment communities in the immediate area around Vetra Hurstbourne (Outer East End), and 2504 other apartment communities in Louisville using today’s up-to-date pricing using the sum/count averaging formula. This data will be updated in real-time as prices fluctuate.

    Rent Pricing Data as of 08/03/2026

Learn more about Lifestyle Search

Renters Reviews and Ratings

1.8
9 Renters Reviews

Would rather live in Park Hill

March 27, 2026 - Review from Apartments.com
Kids kicking our door and running. Mildew and mold all throughout the apartment. Hidden charges on the monthly bill. A courtesy officer on sight that never answers his phone. And the apartments are actually ancient. Dont trust the coat of white paint and pretty appliances. The mouse/drain fly/roach problem is terrible. And the water pipes/sewage in the building are so old that you'll often end up with the water being shut off in your entire building

I enjoy living here.

August 26, 2025 - Review from Apartments.com
I had to move here because of my dad and I wasn't thrilled at first. However, since I have been here I have really enjoyed going to the pool. It is like a mini vacation. The staff are always awesome. Maintenance takes care of problems as they come up. Great place to live!!

Property Manager Responded

August 28, 2025
Thank you for sharing your positive experience with us. We're glad to hear that you've come to enjoy living here and appreciate the amenities and our team's efforts. Your feedback is valuable to us. -The La Fontenay Management Team

Mildew & nickle-and-diming

June 10, 2023 - Review from Apartments.com
Run, don't walk from here! We should've listened. I was sick the entire time we lived there. We tried to get maintenance to test the place for mold since there was mildew everywhere and water coming through the walls, but they refused. Then, when we moved out, they bombarded us with charges (there was a patched square of carpet in the living room our cats tore up which understandably we would pay for, but charging us $250 for it on top of $669 for a brand new carpet? Seriously?)

Property Manager Responded

September 27, 2023
It's concerning to read this review. The upkeep of our community is of the utmost importance to us and we try to resolve our residents' concerns as best we can. We try our best to prepare residents for potential fees upon moving out. Ultimately, additional charges are dependent upon the condition of the items in your home. If you feel as though you were unfairly charged, please give us a call to further discuss our evaluation.

Bait and switch

March 9, 2020 - Review from Apartments.com
All in the title. They showed us a unit with hard floors, promised the same for our unit. Our unit turned out to have old stained carpets. All the building are infested with roaches. Maintenance never fixes anything. I could go on and on. Just don't fall for their image.

DO NOT RENT FROM HERE

July 19, 2019 - Review from Apartments.com
DO NOT RENT FROM HERE...THEY DON'T FIX ANYTHING IN A TIMELY FASHION. I am a current resident who always pays their rent on time....mostly earlier than required. Yet, the office staff and maintenance crew have no sense of urgency to fix anything. My screen door has been off of the balcony for over 1 1/2 months now. I have asked and reminded several times that the door still needs to be put back on the tracks. During my last conversation with Morgan (or Megan don't recall her name) the new ...
assistant manager, she indicated in a snarly and dismissive fashion that she would make sure that everyone was aware of my concerns. It is truly appalling the way the staff treats their current residents and how nothing gets repaired as it should. All I get are excuses and the sense that it is an inconvenience that I called. I cannot wait until my lease is up so that I can move because this is absolutely ridiculous. I have never lived in an apartment facility that allowed issues to go on for so long nor has any other facility been so nonchalant and dismissive of the concerns of its residents
Read More

Horrible!!!

August 23, 2018 - Review from Apartments.com
Do not move in here!! Everything is run down and broken. The roofs are caving in and they won’t fix anything!! The place is a garbage dump!!

Property Manager Responded

September 13, 2018
Thank you for your review. We are sorry you are not enjoying your tenure with us. When a roof leak is encountered, we contact a qualified roofing company for resolution.Our team is knowledgeable and responsive to all residents and prospects. Our office is open 6 days a week and we have a customer portal for accepting non emergency maintenance requests. For emergency maintenance requests, please dial the office to reach the system to have someone paged immediately 24/7. Please contact our office if we can assist you with anything else.

Strongly advice you do not live there!

July 14, 2017 - Review from Apartments.com
WORST PLACE I have ever lived in! The apratment CEILING ARE FALLING, the BATHROOM LEAKS, and AC DO NOT WORK! The manager are the worst person I known too! She would ignore me every time I went to the office, and say" IT MUST BE YOUR MISTAKE" to every problem I bring up! There is one time where she talked with another middle aged lady for an hour straight of personal things, leaving me outside waiting. DO NOT LIVE HERE! Unless you have no other place to go! This will be the worst choice you make!

Property Manager Responded

November 13, 2017
We are sorry this resident did not enjoy their tenure in our community.

Property Manager Responded

September 13, 2018
Thank you for your review. We find our team to be knowledgeable, professional, and responsive to all residents and prospects. I'm sorry to hear your wait time for service was longer than anticipated. When only one staff member is in the office, we work very hard to get to each person promptly. The office is available Monday through Saturday and we are always open to accept non emergency maintenance requests online through our resident portal. If you ever have an emergency maintenance request, simply dial the office to reach the system to have someone respond 24/7. Thank you for your valued feedback. Please contact our office if we can assist you with anything else.

La Fontenay

September 29, 2015 - Review from Apartments.com
Not the worst place out there by any means. The location is solid being right in between Middletown and St. Matthews. Parking in the townhouse parking lot has not been an issue. The area is generally quiet and have not experienced any crime since I've been there. With that being said, these are very old and not well maintained complexes. It appears after each tenant they just paint over another layer of paint. They did just replace all of the flooring before we moved in, so that was a ...
plus. The outside is pretty well maintained, mowed regularly and they have come by to landscape. The pool is nice and they always have a lifeguard on duty during pool season. If the location is good for you, these town houses are a great price considering the amount of space you get. However, if you expect to have non-emergency maintenance completed, skip over this place as our laundry list of fixes that need to be done have yet to be fixed, we've been there almost a year now.
Read More

1970's!

August 15, 2015 - Review from Apartments.com
This Apartment Complex was built in the 1970's, the advantage is the square footage - 1200 square foot, two bedroom with two bathrooms. This is the first year in my thirteen years the pool actually opened on time and the indoor pool - would be nice to use in the off season! Maintenance is good and helpful with the exception it takes four to six months for the maintenance request to be completed. I despise the carpet in the apartment and in the entry way, which is so dirty. I do not use the ...
laundry area and thankful I don't have to use it in that it is so nasty - another maintenance request the occupants are waiting on! I am close to the malls and many, many restaurants and parks.
Read More

Points of Interest

Time and distance from Vetra Hurstbourne.

Big Box and Retail

Carmax

9550 Bluegrass Pky
5 minute drive / 2.39 miles away

Walgreens

520 Lyndon Ln
5 minute drive / 2.42 miles away

Target

12975 Shelbyville Rd
5 minute drive / 2.46 miles away

Colleges and Universities

University of Louisville - Shelby Hurst Campus

9001 Shelbyville Road
3 minute drive / 1.3 miles away

Sullivan University - Louisville Campus

3101 Bardstown Road
14 minute drive / 6.58 miles away

The Southern Baptist Theological Seminary

2825 Lexington Road
14 minute drive / 6.98 miles away

Groceries

Publix

2500 Terra Crossing Blvd
7 minute drive / 3.69 miles away

Kroger

9440 Brownsboro Rd
8 minute drive / 3.91 miles away

The Fresh Market

1805 Rudy Ln
10 minute drive / 4.68 miles away

Hospitals

Central State Hospital

10510 Lagrange Road
4 minute drive / 1.44 miles away

The Brook Hospital - Kmi

8521 Lagrange Road
4 minute drive / 2.08 miles away

The Brook Hospital - Dupont

1405 Browns Lane
8 minute drive / 3.88 miles away

Parks and Recreation

Sawyer Park

3000 Freys Hill Rd
5 minute drive / 2.65 miles away

Louisville Extreme Park

E Witherspoon St & N Clay St
20 minute drive / 9.75 miles away

Vetra Hurstbourne has 2 parks within 9.8 miles, including Sawyer Park, and Louisville Extreme Park.

Shopping Centers

Stonefield Square

10400-10490 Shelbyville Rd
1 minute drive / 0.38 miles away

Dorsey Plaza

10240-10308 Shelbyville Rd
1 minute drive / 0.42 miles away

9800 Shelbyville Rd

9800-9810 Shelbyville Rd
2 minute drive / 0.81 miles away

Vetra Hurstbourne has 5 shopping centers within 0.9 miles.

Nearby Neighborhoods

Sycamore

Studio to 3 Bedroom Apartments from $699
View Rentals

Blue Ridge Manor

Studio to 3 Bedroom Apartments from $699
View Rentals

Wildwood

Studio to 5 Bedroom Apartments from $699
View Rentals

Rental Price Ranges in the Area

BedroomAverage RentCheapest RentHighest Rent
Louisville Studio Apartments $1,093$200$2,763
Louisville 1 Bedroom Apartments $1,260$200$3,522
Louisville 2 Bedroom Apartments $1,423$550$4,365
Louisville 3 Bedroom Apartments $1,822$673$5,824
Louisville 4 Bedroom Apartments $1,498$619$6,688

Browse Top Apartments in Louisville

Viewing: Vetra Hurstbourne | Desktop Version | Listing Updated: 07/31/2026 | AHLPLA