


- 1–2 Bedrooms
- $3,361-$7,011 Total Monthly Price
Total Monthly Price
Base Rent$3,361 - $7,011Total Monthly Price$3,361 - $7,011 - 589–1,513 Square Feet
Rent Specials
PRE-LEASING SPECIAL: Receive 1 month free rent when you reserve any apartment.* *Restrictions apply; offer subject to change at any time. Special offer only applies to base rent and not any fees included in Total Monthly Price. Credit will apply to the second full month’s statement. Special excludes all property transfers and current residents. 12-month minimum lease term applies.
About Via Avanti
At Via Avanti, everyday living is elevated through thoughtful design, timeless comfort, and the art of Italian-inspired hospitality. Our brand new one- and two-bedroom apartment homes capture the warmth and sophistication of Italian living, blending beautiful interiors, meaningful connections, and spaces designed for wellness and relaxation. From the moment you arrive, landscaped terraces and sunlit courtyards create a welcoming retreat with tranquil fountains, lush greenery, and a sense of calm. Inside each residence, refined finishes and thoughtfully designed floor plans create an effortless living experience. Gourmet kitchens feature stainless steel appliances, quartz countertops, tile backsplashes, Italian oak-inspired cabinetry, and under-cabinet lighting, providing an elegant backdrop for everyday moments and entertaining. Wood-style flooring adds warmth throughout the home, while full-slab quartz bathroom surrounds, glass-enclosed showers, and Moen® fixtures bring a sense of understated luxury to your daily routine. Walk-in closets with The Container Store® Elfa® system provide tailored organization, while the Daikin® Smart Thermostat with mobile app control offers personalized comfort at your fingertips. Discover the art of elevated living at Via Avanti. Explore our one- and two-bedroom apartment homes and schedule your private tour today. Please note: The Via Avanti Leasing Center is not yet open for in-person visits. Our Leasing Team is currently available by phone and email to assist with questions and pre-leasing inquiries
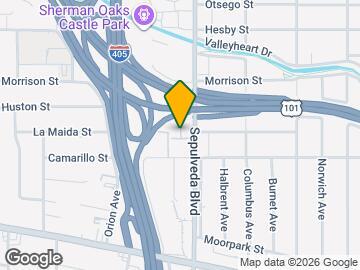
Via Avanti is located in the Sherman Oaks Neighborhood and 91403 Zip code of Sherman Oaks, CA. This community is professionally managed by IMT Residential
Unique Features and Amenities
- 24-Hour Courtesy Patrol
- 24-Hour Package Lockers
- Butterfly® Keyless Entry and Smart Intercom
- Cielo Lounge with Rooftop Seating
- Electric Vehicle (EV) Charging Stations Available
- Flexible Closet Organization
- Floor-to-Ceiling Windows*
- Full Slab Quartz Surrounds in Bathrooms
- Glass Showers
- High-Speed Internet Available
- LED Recessed Lighting
- Moen® Fixtures and Hardware
- My IMT Resident Portal with Online Access
- Nine-Foot Ceilings
- Non-Smoking Community
- Outdoor Entertainment Terrace with Barbecues
- Pet Palazzo with Dog Park & Pet Spa
- Quartz Countertops with Tile Backsplashes
- Retail Piazza with Future On-site Shops
- Roller Shades
- Single-Basin Sinks
- Soaking Bathtubs*
- The Hideaway Private Dining Lounge
- The Villa Wellness with Red Light Therapy, Sauna
- Two-tone White and Italian Oak Wood Cabinetry
Property Contact Info

- Listed by:
- Agency:
- Vendor Logo:
- Website:
- View Property Website
- Call Us:
- (844) 972-4739
- Disclaimer:
Office Hours
| Monday | 9:30 am–6:00 pm |
| Tuesday | 9:30 am–6:00 pm |
| Wednesday | 9:30 am–6:00 pm |
| Thursday | 9:30 am–6:00 pm |
| Friday | 9:30 am–6:00 pm |
| Saturday | 9:30 am–6:00 pm |
| Sunday | 9:30 am–6:00 pm |
Floorplan Pricing and Availability
Via Avanti offers 1 to 2 Bedroom apartments starting from $3,361 and having 589–1,513 sq ft. Here is the current pricing and availability:
New! Interactive Property Map
 ApartmentHomeLiving.com's new Interactive Property Map allows you to see where every available unit is located at this community.Try It Now >
1 Bedroom
Floorplan A1
From $3,361
1 Bed, 1 Bath, 589-676 sq ftTotal Monthly PriceAvailable Dec 1Total Monthly Price
Base Rent$3,361 - $3,786Total Monthly Price$3,361 - $3,786Cheapest 1 BedroomThis is the cheapest 1 Bedroom at this PropertyModel Gallery
Floorplans
Availability Details
Prices shown for this property are the Total Monthly Price including Fees.Price Availability Date Unit Sq Ft View Details $3,536 December 1, 2026 AA301 654 $3,636 December 1, 2026 AA302 656 $3,461 December 1, 2026 AA303 654 Model Amenities and Features
Features
- Air Conditioning
- Balcony
- Cable Ready
- Heating
- Washer/Dryer
Kitchen
- Dishwasher
- Disposal
- Microwave
- Refrigerator
Living Space
- Views
- Walk-In Closets
Outdoor Space
- Patio
Unique Features
- Butterfly® Keyless Entry and Smart Intercom
- Flexible Closet Organization
- Floor-to-Ceiling Windows*
- Full Slab Quartz Surrounds in Bathrooms
- Glass Showers
- High-Speed Internet Available
- LED Recessed Lighting
- Moen® Fixtures and Hardware
- Nine-Foot Ceilings
- Quartz Countertops with Tile Backsplashes
- Roller Shades
- Single-Basin Sinks
- Soaking Bathtubs*
- Two-tone White and Italian Oak Wood Cabinetry
Model Lease Information
Model Price Range
- $3,361 - $3,786Total Monthly PriceBase Rent: $3,361 - $3,786Required Monthly Fees: None
Current Available Pricing
- $3,461 - $3,636 Total Monthly Price
Unit AA301 Amenities and Features
Features
- Air Conditioning
- Balcony
- Cable Ready
- Heating
- Washer/Dryer
Kitchen
- Dishwasher
- Disposal
- Microwave
- Refrigerator
Living Space
- Views
- Walk-In Closets
Outdoor Space
- Patio
Unique Features
- Butterfly® Keyless Entry and Smart Intercom
- Flexible Closet Organization
- Floor-to-Ceiling Windows*
- Full Slab Quartz Surrounds in Bathrooms
- Glass Showers
- High-Speed Internet Available
- LED Recessed Lighting
- Moen® Fixtures and Hardware
- Nine-Foot Ceilings
- Quartz Countertops with Tile Backsplashes
- Roller Shades
- Single-Basin Sinks
- Soaking Bathtubs*
- Two-tone White and Italian Oak Wood Cabinetry
Unit AA301 Lease Information
Unit Price
- $3,536Total Monthly PriceBase Rent: $3,536Required Monthly Fees: None
View Details and Rent EstimateModel Lease Information
Model Price Range
- $3,361 - $3,786Total Monthly Price
Unit AA302 Amenities and Features
Features
- Air Conditioning
- Balcony
- Cable Ready
- Heating
- Washer/Dryer
Kitchen
- Dishwasher
- Disposal
- Microwave
- Refrigerator
Living Space
- Views
- Walk-In Closets
Outdoor Space
- Patio
Unique Features
- Butterfly® Keyless Entry and Smart Intercom
- Flexible Closet Organization
- Floor-to-Ceiling Windows*
- Full Slab Quartz Surrounds in Bathrooms
- Glass Showers
- High-Speed Internet Available
- LED Recessed Lighting
- Moen® Fixtures and Hardware
- Nine-Foot Ceilings
- Quartz Countertops with Tile Backsplashes
- Roller Shades
- Single-Basin Sinks
- Soaking Bathtubs*
- Two-tone White and Italian Oak Wood Cabinetry
Unit AA302 Lease Information
Unit Price
- $3,636Total Monthly PriceBase Rent: $3,636Required Monthly Fees: None
View Details and Rent EstimateModel Lease Information
Model Price Range
- $3,361 - $3,786Total Monthly Price
Unit AA303 Amenities and Features
Features
- Air Conditioning
- Balcony
- Cable Ready
- Heating
- Washer/Dryer
Kitchen
- Dishwasher
- Disposal
- Microwave
- Refrigerator
Living Space
- Views
- Walk-In Closets
Outdoor Space
- Patio
Unique Features
- Butterfly® Keyless Entry and Smart Intercom
- Flexible Closet Organization
- Floor-to-Ceiling Windows*
- Full Slab Quartz Surrounds in Bathrooms
- Glass Showers
- High-Speed Internet Available
- LED Recessed Lighting
- Moen® Fixtures and Hardware
- Nine-Foot Ceilings
- Quartz Countertops with Tile Backsplashes
- Roller Shades
- Single-Basin Sinks
- Soaking Bathtubs*
- Two-tone White and Italian Oak Wood Cabinetry
Unit AA303 Lease Information
Unit Price
- $3,461Total Monthly PriceBase Rent: $3,461Required Monthly Fees: None
View Details and Rent EstimateModel Lease Information
Model Price Range
- $3,361 - $3,786Total Monthly Price
Apartment Model: A1From $3,3611 Bedroom, 1 Bath, 589-676 sq ftAvailable December 1, 2026Floor plans are artist's rendering. All dimensions are approximate. Actual product and specifications may vary in dimension or detail. Not all features are available in every rental home. Please see a representative for details.
![]()
A1 - Floorplan Apartment Unit: AA301Apartment Model: A1$3,5361 Bedroom, 1 Bath, 654 sq ftAvailable December 1, 2026Apartment Unit: AA302Apartment Model: A1$3,6361 Bedroom, 1 Bath, 656 sq ftAvailable December 1, 2026Apartment Unit: AA303Apartment Model: A1$3,4611 Bedroom, 1 Bath, 654 sq ftAvailable December 1, 2026Floorplan A2
From $3,461
1 Bed, 1 Bath, 638-676 sq ftTotal Monthly PriceAvailable Dec 1Total Monthly Price
Base Rent$3,461 - $3,636Total Monthly Price$3,461 - $3,636Model Gallery
Floorplans
Availability Details
Prices shown for this property are the Total Monthly Price including Fees.Price Availability Date Unit Sq Ft View Details $3,486 December 1, 2026 BB324 646 $3,511 December 1, 2026 BB325 662 $3,486 December 1, 2026 BB424 646 Model Amenities and Features
Features
- Air Conditioning
- Balcony
- Cable Ready
- Heating
- Washer/Dryer
Kitchen
- Dishwasher
- Disposal
- Microwave
- Refrigerator
Living Space
- Views
- Walk-In Closets
Outdoor Space
- Patio
Unique Features
- Butterfly® Keyless Entry and Smart Intercom
- Flexible Closet Organization
- Floor-to-Ceiling Windows*
- Full Slab Quartz Surrounds in Bathrooms
- Glass Showers
- High-Speed Internet Available
- LED Recessed Lighting
- Moen® Fixtures and Hardware
- Nine-Foot Ceilings
- Quartz Countertops with Tile Backsplashes
- Roller Shades
- Single-Basin Sinks
- Soaking Bathtubs*
- Two-tone White and Italian Oak Wood Cabinetry
Model Lease Information
Model Price Range
- $3,461 - $3,636Total Monthly PriceBase Rent: $3,461 - $3,636Required Monthly Fees: None
Current Available Pricing
- $3,486 - $3,511 Total Monthly Price
Unit BB324 Amenities and Features
Features
- Air Conditioning
- Balcony
- Cable Ready
- Heating
- Washer/Dryer
Kitchen
- Dishwasher
- Disposal
- Microwave
- Refrigerator
Living Space
- Views
- Walk-In Closets
Outdoor Space
- Patio
Unique Features
- Butterfly® Keyless Entry and Smart Intercom
- Flexible Closet Organization
- Floor-to-Ceiling Windows*
- Full Slab Quartz Surrounds in Bathrooms
- Glass Showers
- High-Speed Internet Available
- LED Recessed Lighting
- Moen® Fixtures and Hardware
- Nine-Foot Ceilings
- Quartz Countertops with Tile Backsplashes
- Roller Shades
- Single-Basin Sinks
- Soaking Bathtubs*
- Two-tone White and Italian Oak Wood Cabinetry
Unit BB324 Lease Information
Unit Price
- $3,486Total Monthly PriceBase Rent: $3,486Required Monthly Fees: None
View Details and Rent EstimateModel Lease Information
Model Price Range
- $3,461 - $3,636Total Monthly Price
Unit BB325 Amenities and Features
Features
- Air Conditioning
- Balcony
- Cable Ready
- Heating
- Washer/Dryer
Kitchen
- Dishwasher
- Disposal
- Microwave
- Refrigerator
Living Space
- Views
- Walk-In Closets
Outdoor Space
- Patio
Unique Features
- Butterfly® Keyless Entry and Smart Intercom
- Flexible Closet Organization
- Floor-to-Ceiling Windows*
- Full Slab Quartz Surrounds in Bathrooms
- Glass Showers
- High-Speed Internet Available
- LED Recessed Lighting
- Moen® Fixtures and Hardware
- Nine-Foot Ceilings
- Quartz Countertops with Tile Backsplashes
- Roller Shades
- Single-Basin Sinks
- Soaking Bathtubs*
- Two-tone White and Italian Oak Wood Cabinetry
Unit BB325 Lease Information
Unit Price
- $3,511Total Monthly PriceBase Rent: $3,511Required Monthly Fees: None
View Details and Rent EstimateModel Lease Information
Model Price Range
- $3,461 - $3,636Total Monthly Price
Unit BB424 Amenities and Features
Features
- Air Conditioning
- Balcony
- Cable Ready
- Heating
- Washer/Dryer
Kitchen
- Dishwasher
- Disposal
- Microwave
- Refrigerator
Living Space
- Views
- Walk-In Closets
Outdoor Space
- Patio
Unique Features
- Butterfly® Keyless Entry and Smart Intercom
- Flexible Closet Organization
- Floor-to-Ceiling Windows*
- Full Slab Quartz Surrounds in Bathrooms
- Glass Showers
- High-Speed Internet Available
- LED Recessed Lighting
- Moen® Fixtures and Hardware
- Nine-Foot Ceilings
- Quartz Countertops with Tile Backsplashes
- Roller Shades
- Single-Basin Sinks
- Soaking Bathtubs*
- Two-tone White and Italian Oak Wood Cabinetry
Unit BB424 Lease Information
Unit Price
- $3,486Total Monthly PriceBase Rent: $3,486Required Monthly Fees: None
View Details and Rent EstimateModel Lease Information
Model Price Range
- $3,461 - $3,636Total Monthly Price
Apartment Model: A2From $3,4611 Bedroom, 1 Bath, 638-676 sq ftAvailable December 1, 2026Floor plans are artist's rendering. All dimensions are approximate. Actual product and specifications may vary in dimension or detail. Not all features are available in every rental home. Please see a representative for details.
![]()
A2 - Floorplan Apartment Unit: BB324Apartment Model: A2$3,4861 Bedroom, 1 Bath, 646 sq ftAvailable December 1, 2026Apartment Unit: BB325Apartment Model: A2$3,5111 Bedroom, 1 Bath, 662 sq ftAvailable December 1, 2026Apartment Unit: BB424Apartment Model: A2$3,4861 Bedroom, 1 Bath, 646 sq ftAvailable December 1, 2026Floorplan A3
From $3,736
1 Bed, 1 Bath, 719-725 sq ftTotal Monthly PriceAvailable Dec 1Total Monthly Price
Base Rent$3,736 - $3,886Total Monthly Price$3,736 - $3,886Model Gallery
Floorplans
Availability Details
Prices shown for this property are the Total Monthly Price including Fees.Price Availability Date Unit Sq Ft View Details $3,736 December 1, 2026 CC332 725 $3,736 December 1, 2026 CC432 725 $3,736 December 1, 2026 CC532 725 Model Amenities and Features
Features
- Air Conditioning
- Balcony
- Cable Ready
- Heating
- Washer/Dryer
Kitchen
- Dishwasher
- Disposal
- Microwave
- Refrigerator
Living Space
- Views
- Walk-In Closets
Outdoor Space
- Patio
Unique Features
- Butterfly® Keyless Entry and Smart Intercom
- Flexible Closet Organization
- Floor-to-Ceiling Windows*
- Full Slab Quartz Surrounds in Bathrooms
- Glass Showers
- High-Speed Internet Available
- LED Recessed Lighting
- Moen® Fixtures and Hardware
- Nine-Foot Ceilings
- Quartz Countertops with Tile Backsplashes
- Roller Shades
- Single-Basin Sinks
- Soaking Bathtubs*
- Two-tone White and Italian Oak Wood Cabinetry
Model Lease Information
Model Price Range
- $3,736 - $3,886Total Monthly PriceBase Rent: $3,736 - $3,886Required Monthly Fees: None
Current Available Pricing
- $3,736Total Monthly Price
Unit CC332 Amenities and Features
Features
- Air Conditioning
- Balcony
- Cable Ready
- Heating
- Washer/Dryer
Kitchen
- Dishwasher
- Disposal
- Microwave
- Refrigerator
Living Space
- Views
- Walk-In Closets
Outdoor Space
- Patio
Unique Features
- Butterfly® Keyless Entry and Smart Intercom
- Flexible Closet Organization
- Floor-to-Ceiling Windows*
- Full Slab Quartz Surrounds in Bathrooms
- Glass Showers
- High-Speed Internet Available
- LED Recessed Lighting
- Moen® Fixtures and Hardware
- Nine-Foot Ceilings
- Quartz Countertops with Tile Backsplashes
- Roller Shades
- Single-Basin Sinks
- Soaking Bathtubs*
- Two-tone White and Italian Oak Wood Cabinetry
Unit CC332 Lease Information
Unit Price
- $3,736Total Monthly PriceBase Rent: $3,736Required Monthly Fees: None
View Details and Rent EstimateModel Lease Information
Model Price Range
- $3,736 - $3,886Total Monthly Price
Unit CC432 Amenities and Features
Features
- Air Conditioning
- Balcony
- Cable Ready
- Heating
- Washer/Dryer
Kitchen
- Dishwasher
- Disposal
- Microwave
- Refrigerator
Living Space
- Views
- Walk-In Closets
Outdoor Space
- Patio
Unique Features
- Butterfly® Keyless Entry and Smart Intercom
- Flexible Closet Organization
- Floor-to-Ceiling Windows*
- Full Slab Quartz Surrounds in Bathrooms
- Glass Showers
- High-Speed Internet Available
- LED Recessed Lighting
- Moen® Fixtures and Hardware
- Nine-Foot Ceilings
- Quartz Countertops with Tile Backsplashes
- Roller Shades
- Single-Basin Sinks
- Soaking Bathtubs*
- Two-tone White and Italian Oak Wood Cabinetry
Unit CC432 Lease Information
Unit Price
- $3,736Total Monthly PriceBase Rent: $3,736Required Monthly Fees: None
View Details and Rent EstimateModel Lease Information
Model Price Range
- $3,736 - $3,886Total Monthly Price
Unit CC532 Amenities and Features
Features
- Air Conditioning
- Balcony
- Cable Ready
- Heating
- Washer/Dryer
Kitchen
- Dishwasher
- Disposal
- Microwave
- Refrigerator
Living Space
- Views
- Walk-In Closets
Outdoor Space
- Patio
Unique Features
- Butterfly® Keyless Entry and Smart Intercom
- Flexible Closet Organization
- Floor-to-Ceiling Windows*
- Full Slab Quartz Surrounds in Bathrooms
- Glass Showers
- High-Speed Internet Available
- LED Recessed Lighting
- Moen® Fixtures and Hardware
- Nine-Foot Ceilings
- Quartz Countertops with Tile Backsplashes
- Roller Shades
- Single-Basin Sinks
- Soaking Bathtubs*
- Two-tone White and Italian Oak Wood Cabinetry
Unit CC532 Lease Information
Unit Price
- $3,736Total Monthly PriceBase Rent: $3,736Required Monthly Fees: None
View Details and Rent EstimateModel Lease Information
Model Price Range
- $3,736 - $3,886Total Monthly Price
Apartment Model: A3From $3,7361 Bedroom, 1 Bath, 719-725 sq ftAvailable December 1, 2026Floor plans are artist's rendering. All dimensions are approximate. Actual product and specifications may vary in dimension or detail. Not all features are available in every rental home. Please see a representative for details.
![]()
A3 - Floorplan Apartment Unit: CC332Apartment Model: A3$3,7361 Bedroom, 1 Bath, 725 sq ftAvailable December 1, 2026Apartment Unit: CC432Apartment Model: A3$3,7361 Bedroom, 1 Bath, 725 sq ftAvailable December 1, 2026Apartment Unit: CC532Apartment Model: A3$3,7361 Bedroom, 1 Bath, 725 sq ftAvailable December 1, 2026Floorplan A7
$4,311
1 Bed, 1 Bath, 746 sq ftTotal Monthly PriceAvailable Dec 1Total Monthly Price
Base Rent$4,311Total Monthly Price$4,311Model Gallery
Floorplans
Availability Details
Prices shown for this property are the Total Monthly Price including Fees.Price Availability Date Unit Sq Ft $4,311 December 1, 2026 EE313 746 Unit EE313 Amenities and Features
Features
- Air Conditioning
- Balcony
- Cable Ready
- Heating
- Washer/Dryer
Kitchen
- Dishwasher
- Disposal
- Microwave
- Refrigerator
Living Space
- Views
- Walk-In Closets
Outdoor Space
- Patio
Unique Features
- Butterfly® Keyless Entry and Smart Intercom
- Flexible Closet Organization
- Floor-to-Ceiling Windows*
- Full Slab Quartz Surrounds in Bathrooms
- Glass Showers
- High-Speed Internet Available
- LED Recessed Lighting
- Moen® Fixtures and Hardware
- Nine-Foot Ceilings
- Quartz Countertops with Tile Backsplashes
- Roller Shades
- Single-Basin Sinks
- Soaking Bathtubs*
- Two-tone White and Italian Oak Wood Cabinetry
Unit EE313 Lease Information
Unit Price
- $4,311Total Monthly PriceBase Rent: $4,311Required Monthly Fees: None
View Details and Rent EstimateModel Lease Information
Price
- $4,311Total Monthly Price
Apartment Model: A7$4,3111 Bedroom, 1 Bath, 746 sq ftAvailable December 1, 2026Floor plans are artist's rendering. All dimensions are approximate. Actual product and specifications may vary in dimension or detail. Not all features are available in every rental home. Please see a representative for details.
![]()
A7 - Floorplan Apartment Unit: EE313Apartment Model: A7$4,3111 Bedroom, 1 Bath, 746 sq ftAvailable December 1, 2026Floorplan A4
From $3,636
1 Bed, 1 Bath, 759-764 sq ftTotal Monthly PriceAvailable Dec 1Total Monthly Price
Base Rent$3,636 - $3,736Total Monthly Price$3,636 - $3,736Model Gallery
Floorplans
Availability Details
Prices shown for this property are the Total Monthly Price including Fees.Price Availability Date Unit Sq Ft View Details $3,636 December 1, 2026 DD448 764 $3,736 December 1, 2026 DD548 764 $3,736 December 1, 2026 DD648 764 Model Amenities and Features
Features
- Air Conditioning
- Balcony
- Cable Ready
- Heating
- Washer/Dryer
Kitchen
- Dishwasher
- Disposal
- Microwave
- Refrigerator
Living Space
- Views
- Walk-In Closets
Outdoor Space
- Patio
Unique Features
- Butterfly® Keyless Entry and Smart Intercom
- Flexible Closet Organization
- Floor-to-Ceiling Windows*
- Full Slab Quartz Surrounds in Bathrooms
- Glass Showers
- High-Speed Internet Available
- LED Recessed Lighting
- Moen® Fixtures and Hardware
- Nine-Foot Ceilings
- Quartz Countertops with Tile Backsplashes
- Roller Shades
- Single-Basin Sinks
- Soaking Bathtubs*
- Two-tone White and Italian Oak Wood Cabinetry
Model Lease Information
Model Price Range
- $3,636 - $3,736Total Monthly PriceBase Rent: $3,636 - $3,736Required Monthly Fees: None
Unit DD448 Amenities and Features
Features
- Air Conditioning
- Balcony
- Cable Ready
- Heating
- Washer/Dryer
Kitchen
- Dishwasher
- Disposal
- Microwave
- Refrigerator
Living Space
- Views
- Walk-In Closets
Outdoor Space
- Patio
Unique Features
- Butterfly® Keyless Entry and Smart Intercom
- Flexible Closet Organization
- Floor-to-Ceiling Windows*
- Full Slab Quartz Surrounds in Bathrooms
- Glass Showers
- High-Speed Internet Available
- LED Recessed Lighting
- Moen® Fixtures and Hardware
- Nine-Foot Ceilings
- Quartz Countertops with Tile Backsplashes
- Roller Shades
- Single-Basin Sinks
- Soaking Bathtubs*
- Two-tone White and Italian Oak Wood Cabinetry
Unit DD448 Lease Information
Unit Price
- $3,636Total Monthly PriceBase Rent: $3,636Required Monthly Fees: None
View Details and Rent EstimateModel Lease Information
Model Price Range
- $3,636 - $3,736Total Monthly Price
Unit DD548 Amenities and Features
Features
- Air Conditioning
- Balcony
- Cable Ready
- Heating
- Washer/Dryer
Kitchen
- Dishwasher
- Disposal
- Microwave
- Refrigerator
Living Space
- Views
- Walk-In Closets
Outdoor Space
- Patio
Unique Features
- Butterfly® Keyless Entry and Smart Intercom
- Flexible Closet Organization
- Floor-to-Ceiling Windows*
- Full Slab Quartz Surrounds in Bathrooms
- Glass Showers
- High-Speed Internet Available
- LED Recessed Lighting
- Moen® Fixtures and Hardware
- Nine-Foot Ceilings
- Quartz Countertops with Tile Backsplashes
- Roller Shades
- Single-Basin Sinks
- Soaking Bathtubs*
- Two-tone White and Italian Oak Wood Cabinetry
Unit DD548 Lease Information
Unit Price
- $3,736Total Monthly PriceBase Rent: $3,736Required Monthly Fees: None
View Details and Rent EstimateModel Lease Information
Model Price Range
- $3,636 - $3,736Total Monthly Price
Unit DD648 Amenities and Features
Features
- Air Conditioning
- Balcony
- Cable Ready
- Heating
- Washer/Dryer
Kitchen
- Dishwasher
- Disposal
- Microwave
- Refrigerator
Living Space
- Views
- Walk-In Closets
Outdoor Space
- Patio
Unique Features
- Butterfly® Keyless Entry and Smart Intercom
- Flexible Closet Organization
- Floor-to-Ceiling Windows*
- Full Slab Quartz Surrounds in Bathrooms
- Glass Showers
- High-Speed Internet Available
- LED Recessed Lighting
- Moen® Fixtures and Hardware
- Nine-Foot Ceilings
- Quartz Countertops with Tile Backsplashes
- Roller Shades
- Single-Basin Sinks
- Soaking Bathtubs*
- Two-tone White and Italian Oak Wood Cabinetry
Unit DD648 Lease Information
Unit Price
- $3,736Total Monthly PriceBase Rent: $3,736Required Monthly Fees: None
View Details and Rent EstimateModel Lease Information
Model Price Range
- $3,636 - $3,736Total Monthly Price
Apartment Model: A4From $3,6361 Bedroom, 1 Bath, 759-764 sq ftAvailable December 1, 2026Floor plans are artist's rendering. All dimensions are approximate. Actual product and specifications may vary in dimension or detail. Not all features are available in every rental home. Please see a representative for details.
![]()
A4 - Floorplan Apartment Unit: DD448Apartment Model: A4$3,6361 Bedroom, 1 Bath, 764 sq ftAvailable December 1, 2026Apartment Unit: DD548Apartment Model: A4$3,7361 Bedroom, 1 Bath, 764 sq ftAvailable December 1, 2026Apartment Unit: DD648Apartment Model: A4$3,7361 Bedroom, 1 Bath, 764 sq ftAvailable December 1, 2026Floorplan A8
$4,511
1 Bed, 1 Bath, 809 sq ftTotal Monthly PriceAvailable Dec 1Total Monthly Price
Base Rent$4,511Total Monthly Price$4,511Model Gallery
Floorplans
Availability Details
Prices shown for this property are the Total Monthly Price including Fees.Price Availability Date Unit Sq Ft $4,511 December 1, 2026 EE316 809 Unit EE316 Amenities and Features
Features
- Air Conditioning
- Balcony
- Cable Ready
- Heating
- Washer/Dryer
Kitchen
- Dishwasher
- Disposal
- Microwave
- Refrigerator
Living Space
- Views
- Walk-In Closets
Outdoor Space
- Patio
Unique Features
- Butterfly® Keyless Entry and Smart Intercom
- Flexible Closet Organization
- Floor-to-Ceiling Windows*
- Full Slab Quartz Surrounds in Bathrooms
- Glass Showers
- High-Speed Internet Available
- LED Recessed Lighting
- Moen® Fixtures and Hardware
- Nine-Foot Ceilings
- Quartz Countertops with Tile Backsplashes
- Roller Shades
- Single-Basin Sinks
- Soaking Bathtubs*
- Two-tone White and Italian Oak Wood Cabinetry
Unit EE316 Lease Information
Unit Price
- $4,511Total Monthly PriceBase Rent: $4,511Required Monthly Fees: None
View Details and Rent EstimateModel Lease Information
Price
- $4,511Total Monthly Price
Apartment Model: A8$4,5111 Bedroom, 1 Bath, 809 sq ftAvailable December 1, 2026Floor plans are artist's rendering. All dimensions are approximate. Actual product and specifications may vary in dimension or detail. Not all features are available in every rental home. Please see a representative for details.
![]()
A8 - Floorplan Apartment Unit: EE316Apartment Model: A8$4,5111 Bedroom, 1 Bath, 809 sq ftAvailable December 1, 2026Floorplan A6
$4,536
1 Bed, 1 Bath, 827 sq ftTotal Monthly PriceAvailable Dec 1Total Monthly Price
Base Rent$4,536Total Monthly Price$4,536Model Gallery
Floorplans
Availability Details
Prices shown for this property are the Total Monthly Price including Fees.Price Availability Date Unit Sq Ft $4,536 December 1, 2026 AA710 827 Unit AA710 Amenities and Features
Features
- Air Conditioning
- Balcony
- Cable Ready
- Heating
- Washer/Dryer
Kitchen
- Dishwasher
- Disposal
- Microwave
- Refrigerator
Living Space
- Views
- Walk-In Closets
Outdoor Space
- Patio
Unique Features
- Butterfly® Keyless Entry and Smart Intercom
- Flexible Closet Organization
- Floor-to-Ceiling Windows*
- Full Slab Quartz Surrounds in Bathrooms
- Glass Showers
- High-Speed Internet Available
- LED Recessed Lighting
- Moen® Fixtures and Hardware
- Nine-Foot Ceilings
- Quartz Countertops with Tile Backsplashes
- Roller Shades
- Single-Basin Sinks
- Soaking Bathtubs*
- Two-tone White and Italian Oak Wood Cabinetry
Unit AA710 Lease Information
Unit Price
- $4,536Total Monthly PriceBase Rent: $4,536Required Monthly Fees: None
View Details and Rent EstimateModel Lease Information
Price
- $4,536Total Monthly Price
Apartment Model: A6$4,5361 Bedroom, 1 Bath, 827 sq ftAvailable December 1, 2026Floor plans are artist's rendering. All dimensions are approximate. Actual product and specifications may vary in dimension or detail. Not all features are available in every rental home. Please see a representative for details.
![]()
A6 - Floorplan Apartment Unit: AA710Apartment Model: A6$4,5361 Bedroom, 1 Bath, 827 sq ftAvailable December 1, 2026Floorplan A5
$4,336
1 Bed, 1 Bath, 859 sq ftTotal Monthly PriceAvailable Dec 1Total Monthly Price
Base Rent$4,336Total Monthly Price$4,336Largest 1 BedroomThis is the largest 1 Bedroom at this PropertyModel Gallery
Floorplans
Availability Details
Prices shown for this property are the Total Monthly Price including Fees.Price Availability Date Unit Sq Ft $4,336 December 1, 2026 DD353 859 Unit DD353 Amenities and Features
Features
- Air Conditioning
- Balcony
- Cable Ready
- Heating
- Washer/Dryer
Kitchen
- Dishwasher
- Disposal
- Microwave
- Refrigerator
Living Space
- Views
- Walk-In Closets
Outdoor Space
- Patio
Unique Features
- Butterfly® Keyless Entry and Smart Intercom
- Flexible Closet Organization
- Floor-to-Ceiling Windows*
- Full Slab Quartz Surrounds in Bathrooms
- Glass Showers
- High-Speed Internet Available
- LED Recessed Lighting
- Moen® Fixtures and Hardware
- Nine-Foot Ceilings
- Quartz Countertops with Tile Backsplashes
- Roller Shades
- Single-Basin Sinks
- Soaking Bathtubs*
- Two-tone White and Italian Oak Wood Cabinetry
Unit DD353 Lease Information
Unit Price
- $4,336Total Monthly PriceBase Rent: $4,336Required Monthly Fees: None
View Details and Rent EstimateModel Lease Information
Price
- $4,336Total Monthly Price
Apartment Model: A5$4,3361 Bedroom, 1 Bath, 859 sq ftAvailable December 1, 2026Floor plans are artist's rendering. All dimensions are approximate. Actual product and specifications may vary in dimension or detail. Not all features are available in every rental home. Please see a representative for details.
![]()
A5 - Floorplan Apartment Unit: DD353Apartment Model: A5$4,3361 Bedroom, 1 Bath, 859 sq ftAvailable December 1, 20262 Bedrooms
Floorplan B2
From $4,986
2 Beds, 2 Baths, 941 sq ftTotal Monthly PriceAvailable Dec 1Total Monthly Price
Base Rent$4,986 - $5,211Total Monthly Price$4,986 - $5,211Model Gallery
Floorplans
Availability Details
Prices shown for this property are the Total Monthly Price including Fees.Price Availability Date Unit Sq Ft View Details $4,986 December 1, 2026 BB331 941 $4,986 December 1, 2026 BB431 941 $4,986 December 1, 2026 BB531 941 Model Amenities and Features
Features
- Air Conditioning
- Balcony
- Cable Ready
- Heating
- Washer/Dryer
Kitchen
- Dishwasher
- Disposal
- Microwave
- Refrigerator
Living Space
- Views
- Walk-In Closets
Outdoor Space
- Patio
Unique Features
- Butterfly® Keyless Entry and Smart Intercom
- Flexible Closet Organization
- Floor-to-Ceiling Windows*
- Full Slab Quartz Surrounds in Bathrooms
- Glass Showers
- High-Speed Internet Available
- LED Recessed Lighting
- Moen® Fixtures and Hardware
- Nine-Foot Ceilings
- Quartz Countertops with Tile Backsplashes
- Roller Shades
- Single-Basin Sinks
- Soaking Bathtubs*
- Two-tone White and Italian Oak Wood Cabinetry
Model Lease Information
Model Price Range
- $4,986 - $5,211Total Monthly PriceBase Rent: $4,986 - $5,211Required Monthly Fees: None
Current Available Pricing
- $4,986Total Monthly Price
Unit BB331 Amenities and Features
Features
- Air Conditioning
- Balcony
- Cable Ready
- Heating
- Washer/Dryer
Kitchen
- Dishwasher
- Disposal
- Microwave
- Refrigerator
Living Space
- Views
- Walk-In Closets
Outdoor Space
- Patio
Unique Features
- Butterfly® Keyless Entry and Smart Intercom
- Flexible Closet Organization
- Floor-to-Ceiling Windows*
- Full Slab Quartz Surrounds in Bathrooms
- Glass Showers
- High-Speed Internet Available
- LED Recessed Lighting
- Moen® Fixtures and Hardware
- Nine-Foot Ceilings
- Quartz Countertops with Tile Backsplashes
- Roller Shades
- Single-Basin Sinks
- Soaking Bathtubs*
- Two-tone White and Italian Oak Wood Cabinetry
Unit BB331 Lease Information
Unit Price
- $4,986Total Monthly PriceBase Rent: $4,986Required Monthly Fees: None
View Details and Rent EstimateModel Lease Information
Model Price Range
- $4,986 - $5,211Total Monthly Price
Unit BB431 Amenities and Features
Features
- Air Conditioning
- Balcony
- Cable Ready
- Heating
- Washer/Dryer
Kitchen
- Dishwasher
- Disposal
- Microwave
- Refrigerator
Living Space
- Views
- Walk-In Closets
Outdoor Space
- Patio
Unique Features
- Butterfly® Keyless Entry and Smart Intercom
- Flexible Closet Organization
- Floor-to-Ceiling Windows*
- Full Slab Quartz Surrounds in Bathrooms
- Glass Showers
- High-Speed Internet Available
- LED Recessed Lighting
- Moen® Fixtures and Hardware
- Nine-Foot Ceilings
- Quartz Countertops with Tile Backsplashes
- Roller Shades
- Single-Basin Sinks
- Soaking Bathtubs*
- Two-tone White and Italian Oak Wood Cabinetry
Unit BB431 Lease Information
Unit Price
- $4,986Total Monthly PriceBase Rent: $4,986Required Monthly Fees: None
View Details and Rent EstimateModel Lease Information
Model Price Range
- $4,986 - $5,211Total Monthly Price
Unit BB531 Amenities and Features
Features
- Air Conditioning
- Balcony
- Cable Ready
- Heating
- Washer/Dryer
Kitchen
- Dishwasher
- Disposal
- Microwave
- Refrigerator
Living Space
- Views
- Walk-In Closets
Outdoor Space
- Patio
Unique Features
- Butterfly® Keyless Entry and Smart Intercom
- Flexible Closet Organization
- Floor-to-Ceiling Windows*
- Full Slab Quartz Surrounds in Bathrooms
- Glass Showers
- High-Speed Internet Available
- LED Recessed Lighting
- Moen® Fixtures and Hardware
- Nine-Foot Ceilings
- Quartz Countertops with Tile Backsplashes
- Roller Shades
- Single-Basin Sinks
- Soaking Bathtubs*
- Two-tone White and Italian Oak Wood Cabinetry
Unit BB531 Lease Information
Unit Price
- $4,986Total Monthly PriceBase Rent: $4,986Required Monthly Fees: None
View Details and Rent EstimateModel Lease Information
Model Price Range
- $4,986 - $5,211Total Monthly Price
Apartment Model: B2From $4,9862 Bedroom, 2 Bath, 941 sq ftAvailable December 1, 2026Floor plans are artist's rendering. All dimensions are approximate. Actual product and specifications may vary in dimension or detail. Not all features are available in every rental home. Please see a representative for details.
![]()
B2 - Floorplan Apartment Unit: BB331Apartment Model: B2$4,9862 Bedroom, 2 Bath, 941 sq ftAvailable December 1, 2026Apartment Unit: BB431Apartment Model: B2$4,9862 Bedroom, 2 Bath, 941 sq ftAvailable December 1, 2026Apartment Unit: BB531Apartment Model: B2$4,9862 Bedroom, 2 Bath, 941 sq ftAvailable December 1, 2026Floorplan B7
$4,836
2 Beds, 2 Baths, 957 sq ftTotal Monthly PriceAvailable Dec 1Total Monthly Price
Base Rent$4,836Total Monthly Price$4,836Cheapest 2 BedroomThis is the cheapest 2 Bedroom at this PropertyModel Gallery
Floorplans
Availability Details
Prices shown for this property are the Total Monthly Price including Fees.Price Availability Date Unit Sq Ft $4,836 December 1, 2026 DD370 957 Unit DD370 Amenities and Features
Features
- Air Conditioning
- Balcony
- Cable Ready
- Heating
- Washer/Dryer
Kitchen
- Dishwasher
- Disposal
- Microwave
- Refrigerator
Living Space
- Views
- Walk-In Closets
Outdoor Space
- Patio
Unique Features
- Butterfly® Keyless Entry and Smart Intercom
- Flexible Closet Organization
- Floor-to-Ceiling Windows*
- Full Slab Quartz Surrounds in Bathrooms
- Glass Showers
- High-Speed Internet Available
- LED Recessed Lighting
- Moen® Fixtures and Hardware
- Nine-Foot Ceilings
- Quartz Countertops with Tile Backsplashes
- Roller Shades
- Single-Basin Sinks
- Soaking Bathtubs*
- Two-tone White and Italian Oak Wood Cabinetry
Unit DD370 Lease Information
Unit Price
- $4,836Total Monthly PriceBase Rent: $4,836Required Monthly Fees: None
View Details and Rent EstimateModel Lease Information
Price
- $4,836Total Monthly Price
Apartment Model: B7$4,8362 Bedroom, 2 Bath, 957 sq ftAvailable December 1, 2026Floor plans are artist's rendering. All dimensions are approximate. Actual product and specifications may vary in dimension or detail. Not all features are available in every rental home. Please see a representative for details.
![]()
B7 - Floorplan Apartment Unit: DD370Apartment Model: B7$4,8362 Bedroom, 2 Bath, 957 sq ftAvailable December 1, 2026Floorplan B3
From $5,111
2 Beds, 2 Baths, 1019-1020 sq ftTotal Monthly PriceAvailable Dec 1Total Monthly Price
Base Rent$5,111 - $5,136Total Monthly Price$5,111 - $5,136Model Gallery
Floorplans
Availability Details
Prices shown for this property are the Total Monthly Price including Fees.Price Availability Date Unit Sq Ft View Details $5,111 December 1, 2026 BB330 1020 $5,111 December 1, 2026 BB430 1020 $5,111 December 1, 2026 BB530 1020 Model Amenities and Features
Features
- Air Conditioning
- Balcony
- Cable Ready
- Heating
- Washer/Dryer
Kitchen
- Dishwasher
- Disposal
- Microwave
- Refrigerator
Living Space
- Views
- Walk-In Closets
Outdoor Space
- Patio
Unique Features
- Butterfly® Keyless Entry and Smart Intercom
- Flexible Closet Organization
- Floor-to-Ceiling Windows*
- Full Slab Quartz Surrounds in Bathrooms
- Glass Showers
- High-Speed Internet Available
- LED Recessed Lighting
- Moen® Fixtures and Hardware
- Nine-Foot Ceilings
- Quartz Countertops with Tile Backsplashes
- Roller Shades
- Single-Basin Sinks
- Soaking Bathtubs*
- Two-tone White and Italian Oak Wood Cabinetry
Model Lease Information
Model Price Range
- $5,111 - $5,136Total Monthly PriceBase Rent: $5,111 - $5,136Required Monthly Fees: None
Current Available Pricing
- $5,111Total Monthly Price
Unit BB330 Amenities and Features
Features
- Air Conditioning
- Balcony
- Cable Ready
- Heating
- Washer/Dryer
Kitchen
- Dishwasher
- Disposal
- Microwave
- Refrigerator
Living Space
- Views
- Walk-In Closets
Outdoor Space
- Patio
Unique Features
- Butterfly® Keyless Entry and Smart Intercom
- Flexible Closet Organization
- Floor-to-Ceiling Windows*
- Full Slab Quartz Surrounds in Bathrooms
- Glass Showers
- High-Speed Internet Available
- LED Recessed Lighting
- Moen® Fixtures and Hardware
- Nine-Foot Ceilings
- Quartz Countertops with Tile Backsplashes
- Roller Shades
- Single-Basin Sinks
- Soaking Bathtubs*
- Two-tone White and Italian Oak Wood Cabinetry
Unit BB330 Lease Information
Unit Price
- $5,111Total Monthly PriceBase Rent: $5,111Required Monthly Fees: None
View Details and Rent EstimateModel Lease Information
Model Price Range
- $5,111 - $5,136Total Monthly Price
Unit BB430 Amenities and Features
Features
- Air Conditioning
- Balcony
- Cable Ready
- Heating
- Washer/Dryer
Kitchen
- Dishwasher
- Disposal
- Microwave
- Refrigerator
Living Space
- Views
- Walk-In Closets
Outdoor Space
- Patio
Unique Features
- Butterfly® Keyless Entry and Smart Intercom
- Flexible Closet Organization
- Floor-to-Ceiling Windows*
- Full Slab Quartz Surrounds in Bathrooms
- Glass Showers
- High-Speed Internet Available
- LED Recessed Lighting
- Moen® Fixtures and Hardware
- Nine-Foot Ceilings
- Quartz Countertops with Tile Backsplashes
- Roller Shades
- Single-Basin Sinks
- Soaking Bathtubs*
- Two-tone White and Italian Oak Wood Cabinetry
Unit BB430 Lease Information
Unit Price
- $5,111Total Monthly PriceBase Rent: $5,111Required Monthly Fees: None
View Details and Rent EstimateModel Lease Information
Model Price Range
- $5,111 - $5,136Total Monthly Price
Unit BB530 Amenities and Features
Features
- Air Conditioning
- Balcony
- Cable Ready
- Heating
- Washer/Dryer
Kitchen
- Dishwasher
- Disposal
- Microwave
- Refrigerator
Living Space
- Views
- Walk-In Closets
Outdoor Space
- Patio
Unique Features
- Butterfly® Keyless Entry and Smart Intercom
- Flexible Closet Organization
- Floor-to-Ceiling Windows*
- Full Slab Quartz Surrounds in Bathrooms
- Glass Showers
- High-Speed Internet Available
- LED Recessed Lighting
- Moen® Fixtures and Hardware
- Nine-Foot Ceilings
- Quartz Countertops with Tile Backsplashes
- Roller Shades
- Single-Basin Sinks
- Soaking Bathtubs*
- Two-tone White and Italian Oak Wood Cabinetry
Unit BB530 Lease Information
Unit Price
- $5,111Total Monthly PriceBase Rent: $5,111Required Monthly Fees: None
View Details and Rent EstimateModel Lease Information
Model Price Range
- $5,111 - $5,136Total Monthly Price
Apartment Model: B3From $5,1112 Bedroom, 2 Bath, 1019-1020 sq ftAvailable December 1, 2026Floor plans are artist's rendering. All dimensions are approximate. Actual product and specifications may vary in dimension or detail. Not all features are available in every rental home. Please see a representative for details.
![]()
B3 - Floorplan Apartment Unit: BB330Apartment Model: B3$5,1112 Bedroom, 2 Bath, 1020 sq ftAvailable December 1, 2026Apartment Unit: BB430Apartment Model: B3$5,1112 Bedroom, 2 Bath, 1020 sq ftAvailable December 1, 2026Apartment Unit: BB530Apartment Model: B3$5,1112 Bedroom, 2 Bath, 1020 sq ftAvailable December 1, 2026Floorplan B1
From $5,011
2 Beds, 2 Baths, 1035-1167 sq ftTotal Monthly PriceAvailable Dec 1Total Monthly Price
Base Rent$5,011 - $5,411Total Monthly Price$5,011 - $5,411Model Gallery
Floorplans
Availability Details
Prices shown for this property are the Total Monthly Price including Fees.Price Availability Date Unit Sq Ft View Details $5,186 December 1, 2026 AA309 1138 $5,111 December 1, 2026 AA310 1137 $5,111 December 1, 2026 AA311 1146 Model Amenities and Features
Features
- Air Conditioning
- Balcony
- Cable Ready
- Heating
- Washer/Dryer
Kitchen
- Dishwasher
- Disposal
- Microwave
- Refrigerator
Living Space
- Views
- Walk-In Closets
Outdoor Space
- Patio
Unique Features
- Butterfly® Keyless Entry and Smart Intercom
- Flexible Closet Organization
- Floor-to-Ceiling Windows*
- Full Slab Quartz Surrounds in Bathrooms
- Glass Showers
- High-Speed Internet Available
- LED Recessed Lighting
- Moen® Fixtures and Hardware
- Nine-Foot Ceilings
- Quartz Countertops with Tile Backsplashes
- Roller Shades
- Single-Basin Sinks
- Soaking Bathtubs*
- Two-tone White and Italian Oak Wood Cabinetry
Model Lease Information
Model Price Range
- $5,011 - $5,411Total Monthly PriceBase Rent: $5,011 - $5,411Required Monthly Fees: None
Current Available Pricing
- $5,111 - $5,186 Total Monthly Price
Unit AA309 Amenities and Features
Features
- Air Conditioning
- Balcony
- Cable Ready
- Heating
- Washer/Dryer
Kitchen
- Dishwasher
- Disposal
- Microwave
- Refrigerator
Living Space
- Views
- Walk-In Closets
Outdoor Space
- Patio
Unique Features
- Butterfly® Keyless Entry and Smart Intercom
- Flexible Closet Organization
- Floor-to-Ceiling Windows*
- Full Slab Quartz Surrounds in Bathrooms
- Glass Showers
- High-Speed Internet Available
- LED Recessed Lighting
- Moen® Fixtures and Hardware
- Nine-Foot Ceilings
- Quartz Countertops with Tile Backsplashes
- Roller Shades
- Single-Basin Sinks
- Soaking Bathtubs*
- Two-tone White and Italian Oak Wood Cabinetry
Unit AA309 Lease Information
Unit Price
- $5,186Total Monthly PriceBase Rent: $5,186Required Monthly Fees: None
View Details and Rent EstimateModel Lease Information
Model Price Range
- $5,011 - $5,411Total Monthly Price
Unit AA310 Amenities and Features
Features
- Air Conditioning
- Balcony
- Cable Ready
- Heating
- Washer/Dryer
Kitchen
- Dishwasher
- Disposal
- Microwave
- Refrigerator
Living Space
- Views
- Walk-In Closets
Outdoor Space
- Patio
Unique Features
- Butterfly® Keyless Entry and Smart Intercom
- Flexible Closet Organization
- Floor-to-Ceiling Windows*
- Full Slab Quartz Surrounds in Bathrooms
- Glass Showers
- High-Speed Internet Available
- LED Recessed Lighting
- Moen® Fixtures and Hardware
- Nine-Foot Ceilings
- Quartz Countertops with Tile Backsplashes
- Roller Shades
- Single-Basin Sinks
- Soaking Bathtubs*
- Two-tone White and Italian Oak Wood Cabinetry
Unit AA310 Lease Information
Unit Price
- $5,111Total Monthly PriceBase Rent: $5,111Required Monthly Fees: None
View Details and Rent EstimateModel Lease Information
Model Price Range
- $5,011 - $5,411Total Monthly Price
Unit AA311 Amenities and Features
Features
- Air Conditioning
- Balcony
- Cable Ready
- Heating
- Washer/Dryer
Kitchen
- Dishwasher
- Disposal
- Microwave
- Refrigerator
Living Space
- Views
- Walk-In Closets
Outdoor Space
- Patio
Unique Features
- Butterfly® Keyless Entry and Smart Intercom
- Flexible Closet Organization
- Floor-to-Ceiling Windows*
- Full Slab Quartz Surrounds in Bathrooms
- Glass Showers
- High-Speed Internet Available
- LED Recessed Lighting
- Moen® Fixtures and Hardware
- Nine-Foot Ceilings
- Quartz Countertops with Tile Backsplashes
- Roller Shades
- Single-Basin Sinks
- Soaking Bathtubs*
- Two-tone White and Italian Oak Wood Cabinetry
Unit AA311 Lease Information
Unit Price
- $5,111Total Monthly PriceBase Rent: $5,111Required Monthly Fees: None
View Details and Rent EstimateModel Lease Information
Model Price Range
- $5,011 - $5,411Total Monthly Price
Apartment Model: B1From $5,0112 Bedroom, 2 Bath, 1035-1167 sq ftAvailable December 1, 2026Floor plans are artist's rendering. All dimensions are approximate. Actual product and specifications may vary in dimension or detail. Not all features are available in every rental home. Please see a representative for details.
![]()
B1 - Floorplan Apartment Unit: AA309Apartment Model: B1$5,1862 Bedroom, 2 Bath, 1138 sq ftAvailable December 1, 2026Apartment Unit: AA310Apartment Model: B1$5,1112 Bedroom, 2 Bath, 1137 sq ftAvailable December 1, 2026Apartment Unit: AA311Apartment Model: B1$5,1112 Bedroom, 2 Bath, 1146 sq ftAvailable December 1, 2026Floorplan B8
$6,211
2 Beds, 2 Baths, 1153 sq ftTotal Monthly PriceAvailable Dec 1Total Monthly Price
Base Rent$6,211Total Monthly Price$6,211Model Gallery
Floorplans
Availability Details
Prices shown for this property are the Total Monthly Price including Fees.Price Availability Date Unit Sq Ft $6,211 December 1, 2026 EE314 1153 Unit EE314 Amenities and Features
Features
- Air Conditioning
- Balcony
- Cable Ready
- Heating
- Washer/Dryer
Kitchen
- Dishwasher
- Disposal
- Microwave
- Refrigerator
Living Space
- Views
- Walk-In Closets
Outdoor Space
- Patio
Unique Features
- Butterfly® Keyless Entry and Smart Intercom
- Flexible Closet Organization
- Floor-to-Ceiling Windows*
- Full Slab Quartz Surrounds in Bathrooms
- Glass Showers
- High-Speed Internet Available
- LED Recessed Lighting
- Moen® Fixtures and Hardware
- Nine-Foot Ceilings
- Quartz Countertops with Tile Backsplashes
- Roller Shades
- Single-Basin Sinks
- Soaking Bathtubs*
- Two-tone White and Italian Oak Wood Cabinetry
Unit EE314 Lease Information
Unit Price
- $6,211Total Monthly PriceBase Rent: $6,211Required Monthly Fees: None
View Details and Rent EstimateModel Lease Information
Price
- $6,211Total Monthly Price
Apartment Model: B8$6,2112 Bedroom, 2 Bath, 1153 sq ftAvailable December 1, 2026Floor plans are artist's rendering. All dimensions are approximate. Actual product and specifications may vary in dimension or detail. Not all features are available in every rental home. Please see a representative for details.
![]()
B8 - Floorplan Apartment Unit: EE314Apartment Model: B8$6,2112 Bedroom, 2 Bath, 1153 sq ftAvailable December 1, 2026Floorplan B4
From $5,111
2 Beds, 2 Baths, 1159-1165 sq ftTotal Monthly PriceAvailable Dec 1Total Monthly Price
Base Rent$5,111 - $5,361Total Monthly Price$5,111 - $5,361Model Gallery
Floorplans
Availability Details
Prices shown for this property are the Total Monthly Price including Fees.Price Availability Date Unit Sq Ft View Details $5,111 December 1, 2026 DD356 1165 $5,111 December 1, 2026 DD456 1165 $5,211 December 1, 2026 DD556 1165 Model Amenities and Features
Features
- Air Conditioning
- Balcony
- Cable Ready
- Heating
- Washer/Dryer
Kitchen
- Dishwasher
- Disposal
- Microwave
- Refrigerator
Living Space
- Views
- Walk-In Closets
Outdoor Space
- Patio
Unique Features
- Butterfly® Keyless Entry and Smart Intercom
- Flexible Closet Organization
- Floor-to-Ceiling Windows*
- Full Slab Quartz Surrounds in Bathrooms
- Glass Showers
- High-Speed Internet Available
- LED Recessed Lighting
- Moen® Fixtures and Hardware
- Nine-Foot Ceilings
- Quartz Countertops with Tile Backsplashes
- Roller Shades
- Single-Basin Sinks
- Soaking Bathtubs*
- Two-tone White and Italian Oak Wood Cabinetry
Model Lease Information
Model Price Range
- $5,111 - $5,361Total Monthly PriceBase Rent: $5,111 - $5,361Required Monthly Fees: None
Current Available Pricing
- $5,111 - $5,211 Total Monthly Price
Unit DD356 Amenities and Features
Features
- Air Conditioning
- Balcony
- Cable Ready
- Heating
- Washer/Dryer
Kitchen
- Dishwasher
- Disposal
- Microwave
- Refrigerator
Living Space
- Views
- Walk-In Closets
Outdoor Space
- Patio
Unique Features
- Butterfly® Keyless Entry and Smart Intercom
- Flexible Closet Organization
- Floor-to-Ceiling Windows*
- Full Slab Quartz Surrounds in Bathrooms
- Glass Showers
- High-Speed Internet Available
- LED Recessed Lighting
- Moen® Fixtures and Hardware
- Nine-Foot Ceilings
- Quartz Countertops with Tile Backsplashes
- Roller Shades
- Single-Basin Sinks
- Soaking Bathtubs*
- Two-tone White and Italian Oak Wood Cabinetry
Unit DD356 Lease Information
Unit Price
- $5,111Total Monthly PriceBase Rent: $5,111Required Monthly Fees: None
View Details and Rent EstimateModel Lease Information
Model Price Range
- $5,111 - $5,361Total Monthly Price
Unit DD456 Amenities and Features
Features
- Air Conditioning
- Balcony
- Cable Ready
- Heating
- Washer/Dryer
Kitchen
- Dishwasher
- Disposal
- Microwave
- Refrigerator
Living Space
- Views
- Walk-In Closets
Outdoor Space
- Patio
Unique Features
- Butterfly® Keyless Entry and Smart Intercom
- Flexible Closet Organization
- Floor-to-Ceiling Windows*
- Full Slab Quartz Surrounds in Bathrooms
- Glass Showers
- High-Speed Internet Available
- LED Recessed Lighting
- Moen® Fixtures and Hardware
- Nine-Foot Ceilings
- Quartz Countertops with Tile Backsplashes
- Roller Shades
- Single-Basin Sinks
- Soaking Bathtubs*
- Two-tone White and Italian Oak Wood Cabinetry
Unit DD456 Lease Information
Unit Price
- $5,111Total Monthly PriceBase Rent: $5,111Required Monthly Fees: None
View Details and Rent EstimateModel Lease Information
Model Price Range
- $5,111 - $5,361Total Monthly Price
Unit DD556 Amenities and Features
Features
- Air Conditioning
- Balcony
- Cable Ready
- Heating
- Washer/Dryer
Kitchen
- Dishwasher
- Disposal
- Microwave
- Refrigerator
Living Space
- Views
- Walk-In Closets
Outdoor Space
- Patio
Unique Features
- Butterfly® Keyless Entry and Smart Intercom
- Flexible Closet Organization
- Floor-to-Ceiling Windows*
- Full Slab Quartz Surrounds in Bathrooms
- Glass Showers
- High-Speed Internet Available
- LED Recessed Lighting
- Moen® Fixtures and Hardware
- Nine-Foot Ceilings
- Quartz Countertops with Tile Backsplashes
- Roller Shades
- Single-Basin Sinks
- Soaking Bathtubs*
- Two-tone White and Italian Oak Wood Cabinetry
Unit DD556 Lease Information
Unit Price
- $5,211Total Monthly PriceBase Rent: $5,211Required Monthly Fees: None
View Details and Rent EstimateModel Lease Information
Model Price Range
- $5,111 - $5,361Total Monthly Price
Apartment Model: B4From $5,1112 Bedroom, 2 Bath, 1159-1165 sq ftAvailable December 1, 2026Floor plans are artist's rendering. All dimensions are approximate. Actual product and specifications may vary in dimension or detail. Not all features are available in every rental home. Please see a representative for details.
![]()
B4 - Floorplan Apartment Unit: DD356Apartment Model: B4$5,1112 Bedroom, 2 Bath, 1165 sq ftAvailable December 1, 2026Apartment Unit: DD456Apartment Model: B4$5,1112 Bedroom, 2 Bath, 1165 sq ftAvailable December 1, 2026Apartment Unit: DD556Apartment Model: B4$5,2112 Bedroom, 2 Bath, 1165 sq ftAvailable December 1, 2026Floorplan B5
From $5,236
2 Beds, 2 Baths, 1177-1179 sq ftTotal Monthly PriceAvailable Dec 1Total Monthly Price
Base Rent$5,236 - $5,386Total Monthly Price$5,236 - $5,386Model Gallery
Floorplans
Availability Details
Prices shown for this property are the Total Monthly Price including Fees.Price Availability Date Unit Sq Ft View Details $5,261 December 1, 2026 CC339 1179 $5,261 December 1, 2026 CC439 1179 $5,236 December 1, 2026 CC639 1178 Model Amenities and Features
Features
- Air Conditioning
- Balcony
- Cable Ready
- Heating
- Washer/Dryer
Kitchen
- Dishwasher
- Disposal
- Microwave
- Refrigerator
Living Space
- Views
- Walk-In Closets
Outdoor Space
- Patio
Unique Features
- Butterfly® Keyless Entry and Smart Intercom
- Flexible Closet Organization
- Floor-to-Ceiling Windows*
- Full Slab Quartz Surrounds in Bathrooms
- Glass Showers
- High-Speed Internet Available
- LED Recessed Lighting
- Moen® Fixtures and Hardware
- Nine-Foot Ceilings
- Quartz Countertops with Tile Backsplashes
- Roller Shades
- Single-Basin Sinks
- Soaking Bathtubs*
- Two-tone White and Italian Oak Wood Cabinetry
Model Lease Information
Model Price Range
- $5,236 - $5,386Total Monthly PriceBase Rent: $5,236 - $5,386Required Monthly Fees: None
Current Available Pricing
- $5,236 - $5,261 Total Monthly Price
Unit CC339 Amenities and Features
Features
- Air Conditioning
- Balcony
- Cable Ready
- Heating
- Washer/Dryer
Kitchen
- Dishwasher
- Disposal
- Microwave
- Refrigerator
Living Space
- Views
- Walk-In Closets
Outdoor Space
- Patio
Unique Features
- Butterfly® Keyless Entry and Smart Intercom
- Flexible Closet Organization
- Floor-to-Ceiling Windows*
- Full Slab Quartz Surrounds in Bathrooms
- Glass Showers
- High-Speed Internet Available
- LED Recessed Lighting
- Moen® Fixtures and Hardware
- Nine-Foot Ceilings
- Quartz Countertops with Tile Backsplashes
- Roller Shades
- Single-Basin Sinks
- Soaking Bathtubs*
- Two-tone White and Italian Oak Wood Cabinetry
Unit CC339 Lease Information
Unit Price
- $5,261Total Monthly PriceBase Rent: $5,261Required Monthly Fees: None
View Details and Rent EstimateModel Lease Information
Model Price Range
- $5,236 - $5,386Total Monthly Price
Unit CC439 Amenities and Features
Features
- Air Conditioning
- Balcony
- Cable Ready
- Heating
- Washer/Dryer
Kitchen
- Dishwasher
- Disposal
- Microwave
- Refrigerator
Living Space
- Views
- Walk-In Closets
Outdoor Space
- Patio
Unique Features
- Butterfly® Keyless Entry and Smart Intercom
- Flexible Closet Organization
- Floor-to-Ceiling Windows*
- Full Slab Quartz Surrounds in Bathrooms
- Glass Showers
- High-Speed Internet Available
- LED Recessed Lighting
- Moen® Fixtures and Hardware
- Nine-Foot Ceilings
- Quartz Countertops with Tile Backsplashes
- Roller Shades
- Single-Basin Sinks
- Soaking Bathtubs*
- Two-tone White and Italian Oak Wood Cabinetry
Unit CC439 Lease Information
Unit Price
- $5,261Total Monthly PriceBase Rent: $5,261Required Monthly Fees: None
View Details and Rent EstimateModel Lease Information
Model Price Range
- $5,236 - $5,386Total Monthly Price
Unit CC639 Amenities and Features
Features
- Air Conditioning
- Balcony
- Cable Ready
- Heating
- Washer/Dryer
Kitchen
- Dishwasher
- Disposal
- Microwave
- Refrigerator
Living Space
- Views
- Walk-In Closets
Outdoor Space
- Patio
Unique Features
- Butterfly® Keyless Entry and Smart Intercom
- Flexible Closet Organization
- Floor-to-Ceiling Windows*
- Full Slab Quartz Surrounds in Bathrooms
- Glass Showers
- High-Speed Internet Available
- LED Recessed Lighting
- Moen® Fixtures and Hardware
- Nine-Foot Ceilings
- Quartz Countertops with Tile Backsplashes
- Roller Shades
- Single-Basin Sinks
- Soaking Bathtubs*
- Two-tone White and Italian Oak Wood Cabinetry
Unit CC639 Lease Information
Unit Price
- $5,236Total Monthly PriceBase Rent: $5,236Required Monthly Fees: None
View Details and Rent EstimateModel Lease Information
Model Price Range
- $5,236 - $5,386Total Monthly Price
Apartment Model: B5From $5,2362 Bedroom, 2 Bath, 1177-1179 sq ftAvailable December 1, 2026Floor plans are artist's rendering. All dimensions are approximate. Actual product and specifications may vary in dimension or detail. Not all features are available in every rental home. Please see a representative for details.
![]()
B5 - Floorplan Apartment Unit: CC339Apartment Model: B5$5,2612 Bedroom, 2 Bath, 1179 sq ftAvailable December 1, 2026Apartment Unit: CC439Apartment Model: B5$5,2612 Bedroom, 2 Bath, 1179 sq ftAvailable December 1, 2026Apartment Unit: CC639Apartment Model: B5$5,2362 Bedroom, 2 Bath, 1178 sq ftAvailable December 1, 2026Floorplan B6
$5,786
2 Beds, 2 Baths, 1352 sq ftTotal Monthly PriceAvailable Dec 1Total Monthly Price
Base Rent$5,786Total Monthly Price$5,786Model Gallery
Floorplans
Availability Details
Prices shown for this property are the Total Monthly Price including Fees.Price Availability Date Unit Sq Ft View Details $5,786 December 1, 2026 AA412 1352 $5,786 December 1, 2026 AA512 1352 Model Amenities and Features
Features
- Air Conditioning
- Balcony
- Cable Ready
- Heating
- Washer/Dryer
Kitchen
- Dishwasher
- Disposal
- Microwave
- Refrigerator
Living Space
- Views
- Walk-In Closets
Outdoor Space
- Patio
Unique Features
- Butterfly® Keyless Entry and Smart Intercom
- Flexible Closet Organization
- Floor-to-Ceiling Windows*
- Full Slab Quartz Surrounds in Bathrooms
- Glass Showers
- High-Speed Internet Available
- LED Recessed Lighting
- Moen® Fixtures and Hardware
- Nine-Foot Ceilings
- Quartz Countertops with Tile Backsplashes
- Roller Shades
- Single-Basin Sinks
- Soaking Bathtubs*
- Two-tone White and Italian Oak Wood Cabinetry
Model Lease Information
Model Price
- $5,786Total Monthly PriceBase Rent: $5,786Required Monthly Fees: None
Unit AA412 Amenities and Features
Features
- Air Conditioning
- Balcony
- Cable Ready
- Heating
- Washer/Dryer
Kitchen
- Dishwasher
- Disposal
- Microwave
- Refrigerator
Living Space
- Views
- Walk-In Closets
Outdoor Space
- Patio
Unique Features
- Butterfly® Keyless Entry and Smart Intercom
- Flexible Closet Organization
- Floor-to-Ceiling Windows*
- Full Slab Quartz Surrounds in Bathrooms
- Glass Showers
- High-Speed Internet Available
- LED Recessed Lighting
- Moen® Fixtures and Hardware
- Nine-Foot Ceilings
- Quartz Countertops with Tile Backsplashes
- Roller Shades
- Single-Basin Sinks
- Soaking Bathtubs*
- Two-tone White and Italian Oak Wood Cabinetry
Unit AA412 Lease Information
Unit Price
- $5,786Total Monthly PriceBase Rent: $5,786Required Monthly Fees: None
View Details and Rent EstimateModel Lease Information
Price
- $5,786Total Monthly Price
Unit AA512 Amenities and Features
Features
- Air Conditioning
- Balcony
- Cable Ready
- Heating
- Washer/Dryer
Kitchen
- Dishwasher
- Disposal
- Microwave
- Refrigerator
Living Space
- Views
- Walk-In Closets
Outdoor Space
- Patio
Unique Features
- Butterfly® Keyless Entry and Smart Intercom
- Flexible Closet Organization
- Floor-to-Ceiling Windows*
- Full Slab Quartz Surrounds in Bathrooms
- Glass Showers
- High-Speed Internet Available
- LED Recessed Lighting
- Moen® Fixtures and Hardware
- Nine-Foot Ceilings
- Quartz Countertops with Tile Backsplashes
- Roller Shades
- Single-Basin Sinks
- Soaking Bathtubs*
- Two-tone White and Italian Oak Wood Cabinetry
Unit AA512 Lease Information
Unit Price
- $5,786Total Monthly PriceBase Rent: $5,786Required Monthly Fees: None
View Details and Rent EstimateModel Lease Information
Price
- $5,786Total Monthly Price
Apartment Model: B6From $5,7862 Bedroom, 2 Bath, 1352 sq ftAvailable December 1, 2026Floor plans are artist's rendering. All dimensions are approximate. Actual product and specifications may vary in dimension or detail. Not all features are available in every rental home. Please see a representative for details.
![]()
B6 - Floorplan Apartment Unit: AA412Apartment Model: B6$5,7862 Bedroom, 2 Bath, 1352 sq ftAvailable December 1, 2026Apartment Unit: AA512Apartment Model: B6$5,7862 Bedroom, 2 Bath, 1352 sq ftAvailable December 1, 2026Floorplan B9
$7,011
2 Beds, 2 Baths, 1513 sq ftTotal Monthly PriceAvailable Dec 1Total Monthly Price
Base Rent$7,011Total Monthly Price$7,011Largest 2 BedroomThis is the largest 2 Bedroom at this PropertyModel Gallery
Floorplans
Availability Details
Prices shown for this property are the Total Monthly Price including Fees.Price Availability Date Unit Sq Ft $7,011 December 1, 2026 EE315 1513 Unit EE315 Amenities and Features
Features
- Air Conditioning
- Balcony
- Cable Ready
- Heating
- Washer/Dryer
Kitchen
- Dishwasher
- Disposal
- Microwave
- Refrigerator
Living Space
- Views
- Walk-In Closets
Outdoor Space
- Patio
Unique Features
- Butterfly® Keyless Entry and Smart Intercom
- Flexible Closet Organization
- Floor-to-Ceiling Windows*
- Full Slab Quartz Surrounds in Bathrooms
- Glass Showers
- High-Speed Internet Available
- LED Recessed Lighting
- Moen® Fixtures and Hardware
- Nine-Foot Ceilings
- Quartz Countertops with Tile Backsplashes
- Roller Shades
- Single-Basin Sinks
- Soaking Bathtubs*
- Two-tone White and Italian Oak Wood Cabinetry
Unit EE315 Lease Information
Unit Price
- $7,011Total Monthly PriceBase Rent: $7,011Required Monthly Fees: None
View Details and Rent EstimateModel Lease Information
Price
- $7,011Total Monthly Price
Apartment Model: B9$7,0112 Bedroom, 2 Bath, 1513 sq ftAvailable December 1, 2026Floor plans are artist's rendering. All dimensions are approximate. Actual product and specifications may vary in dimension or detail. Not all features are available in every rental home. Please see a representative for details.
![]()
B9 - Floorplan Apartment Unit: EE315Apartment Model: B9$7,0112 Bedroom, 2 Bath, 1513 sq ftAvailable December 1, 2026


Schedule a Tour
Property Information
- 325 Units
- 7 Stories
- Built in 2026
Lease Terms
- 12 mo
Fees and Policies
The fees listed below are community-provided and may exclude utilities or add-ons. All payments are made directly to the property and are non-refundable unless otherwise specified. Use the Cost Calculator to determine costs based on your needs.
Required Fees
One-Time Basics
- Due at Application
- Application Fee (Non-refundable)iMax of 4. Charged Per Applicant.$60.00
- Holding Deposit (may or may not be refundable)iMax of 4. Refundable if denied or if you cancel w/in 24 hrs. Applied to total deposit due at move in. Charged per unit.$250.00
- Due at Move-In
- Security DepositiMax of 1. One Bedroom: $1000. Two Bedroom: $1500. Security deposits are on approved credit only. Charged Per Unit.$1000-$1500
Utilities
- Code EnforcementiMax of 1. Charged per unit.$2.83/mo
- Package LockeriMax of 1. Charged per unit.$5.00/mo
- Credit ReportingiMax of 1. Charged per unit.$5.00/mo
- Trash ChargeiMax of 1. Charged per unit.Varies/mo
- Water ChargesiMax of 1. Charged per unit.Varies/mo
- Sewer ChargesiMax of 1. Charged per unit.Varies/mo
- Service FeeiMax of 1. Charged per unit.$3.00/mo
Other Fees and Policies
Personal Add-Ons
- Renters InsuranceiMax of 1. Charged per unit.$11.50/mo
Pet Fees
- Other Pet
- Pet FeeiMax of 2. Charged Per Pet.$500.00
- Pet RentiMax of 2. Charged Per Pet.$75.00/mo
2 pet max; No Weight Restrictions; Breed Restrictions Apply; $75 monthly pet rent; $500 refundable pet deposit. Please call our Leasing Office for complete Pet Policy information.
Max of 2. Dog/Cat.
Parking Fees
- Parking
- ParkingiMax of 5. Standard Parking: $25. Tandem Parking: $50. Charged Per Vehicle.$25-$50/mo
Max of 5.
Property Fee Disclaimer: Based on community-supplied data and independent market research. Subject to change without notice. May exclude fees for mandatory or optional services and usage-based utilities.
Features and Amenities
On-Site Services
- Maintenance On Site
- On Site Retail
- Package Service
- Pet Washing Station
- Pet Play Area
Community Features
- Lounge
- Business Center
- Clubhouse
- Elevator
Outdoor Features
- Grill
- Courtyard
- Cabana
- Patio
Recreation and Fitness
- Fitness Center
- Spa
- Bicycle Storage
- Sauna
- Pool
Interior Features
- Balcony
- Satellite Tv
- Tub/Shower
- High Speed Internet Access
- Heating
- Cable Ready
- Washer/Dryer
- Air Conditioning
Kitchen Amenities
- Dishwasher
- Microwave
- Refrigerator
- Pantry
- Oven
- Quartz Countertops
- Disposal
- Freezer
- Stainless Steel Appliances
- Kitchen
Living Area Features
- Walk In Closets
Map
- Shopping
- Colleges
- Grocery
- Medical
- Parks
- Transportation

Map
Getting Around
70 / 100 Moderately walkable
50 / 100 Some public transit
30 / 100 Somewhat Bikeable
100 / 100 Exceptionally car friendly
 details
Getting to Know the Area
80 / 100 Restaurants
80 / 100 Cafes
70 / 100 Nightlife
90 / 100 Shopping
100 / 100 Parks
50 / 100 Noise Level
Frequently Asked Questions about Via Avanti
Where is Via Avanti located?
Via Avanti is located at 4827 Sepulveda Blvd near the Sherman Oaks area of Sherman Oaks, CA
What is the current rent range at Via Avanti?
1 Bedroom to 2 Bedroom Apartments at Via Avanti currently range from $3,361 to $7,011
When is the leasing office open?
- The office Hours for Via Avanti are
- Monday 9:30 am–6:00 pm
- Tuesday 9:30 am–6:00 pm
- Wednesday 9:30 am–6:00 pm
- Thursday 9:30 am–6:00 pm
- Friday 9:30 am–6:00 pm
- Saturday 9:30 am–6:00 pm
- Sunday 9:30 am–6:00 pm
Are pets allowed?
Call us today to find out our pet policy and if we allow pets
Are there any rent specials?
The current rent special at Via Avanti is: PRE-LEASING SPECIAL: Receive 1 month free rent when you reserve any apartment.* *Restrictions apply; offer subject to change at any time. Special offer only applies to base rent and not any fees included in Total Monthly Price. Credit will apply to the second full month’s statement. Special excludes all property transfers and current residents. 12-month minimum lease term applies..
Nearby Schools
Van Nuys Senior High School
Van Nuys Middle School
About GreatSchools Data on ApartmentHomeLiving.com.
Points of Interest
Time and distance from Via Avanti.
Arts Museums and Landmarks
Big Box and Retail
Costco
Macy's
Walgreens
Colleges and Universities
Groceries
Ralphs
Smart & Final
Whole Foods
Hospitals
Parks and Recreation
Via Avanti has 4 parks within 10.8 miles, including Beverly Gardens Park, Bronson Canyon, La Brea Tarpits, and Barnsdall Art Park.
Restaurants and Dining
Le Pain Quotidien
Caffe Latte
Beacon
Shopping Centers
Via Avanti has 5 shopping centers within 0.7 miles.
Transit Stations
Burbank-Bob Hope Airport-Ventura County Line
Downtown Burbank-Ventura County Line
Downtown Burbank-Antelope Valley Line
Nearby Neighborhoods
Rental Price Ranges in the Area
| Bedroom | Average Rent | Cheapest Rent | Highest Rent |
|---|---|---|---|
| Sherman Oaks Studio Apartments | $1,846 | $1,350 | $3,041 |
| Sherman Oaks 1 Bedroom Apartments | $2,551 | $1,000 | $4,536 |
| Sherman Oaks 2 Bedroom Apartments | $3,606 | $1,925 | $10,000+ |
| Sherman Oaks 3 Bedroom Apartments | $3,519 | $2,350 | $5,999 |
| Sherman Oaks 4 Bedroom Apartments | $6,466 | $3,800 | $10,000+ |
Browse Top Apartments in Sherman Oaks
By Price
By Community Type
- Sherman Oaks Apartments for Rent by Owner
- Sherman Oaks Apartments with Rent Specials
- Sherman Oaks Top Rated Apartments
- Sherman Oaks Corporate Apartments
- Sherman Oaks Furnished Apartments
- Sherman Oaks Gated Apartments
- Sherman Oaks Loft Apartments
- Sherman Oaks Low Income Apartments
- Sherman Oaks Military Apartments
- New Sherman Oaks Apartments
- Sherman Oaks Senior Apartments
- Sherman Oaks Short-term Apartments
- Sherman Oaks Student Apartments
- Sherman Oaks Apartments with Utilities Included
Max of 1.