Request Notification
Vibe on Riverside
Austin, TX 78741

- Student Housing
- 1–4 Bedrooms
- 510–1,184 Square Feet
About Vibe on Riverside
Experience vibrant Austin living at Vibe on Riverside Apartments, located near UT Austin, Downtown, and the East Riverside entertainment district. Choose from spacious one-, two-, and four-bedroom apartment homes, with select homes featuring stainless-steel appliances, kitchen islands, and private patios or balconies. Enjoy resort-style amenities including a swimming pool with sundeck, hot tub, fitness center, and outdoor sports courts for basketball, tennis, and sand volleyball. Unwind in the game room with billiards and shuffleboard, or grab a coffee and come hang out with our team in the office. Pet-friendly living includes an on-site dog park with agility equipment. Vibe on Riverside is located within the Del Valle Independent School District, providing access to quality local schools. Conveniently close to Lady Bird Lake, I-35, and Highway 71, Vibe on Riverside connects you to UT Austin, Austin-Bergstrom International Airport, and all the fun of downtown. Schedule your tour today!
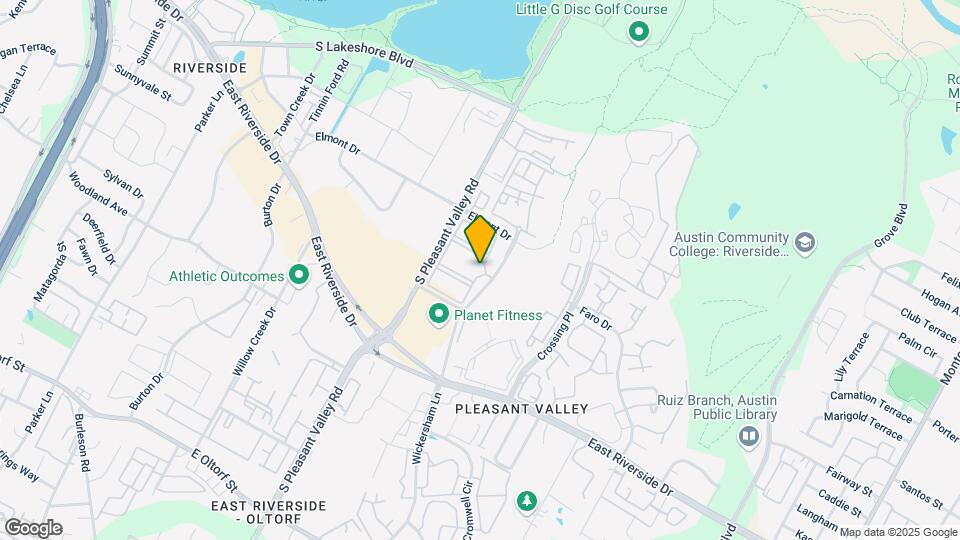
Vibe on Riverside is located in the South Shore Neighborhood and 78741 Zip code of Austin, TX.
Unique Features and Amenities
- 24-Hour Emergency Maintenance
- 24-Hour Fitness Center
- Ample Closet Space with Mirrored Doors
- Bilingual Management Team
- Built-In Dishwasher & Microwave
- Cable & Internet Service
- Ceiling Fans in Living Room & Bedrooms
- Combination Shower & Soaking Tub
- Convenient Access to I-35 and Highway 71
- Covered Carport Parking Available
- Co-Working Lounge & Business Center
- Dual Vanity in Primary Bathroom*
- Flexible Payment Options Available
- Free Extended Cable with HBO
- Free Gigabit Internet
- Game Room with Billiards & Shuffleboard
- Granite Countertops*
- Hot Tub with Cascading Water Feature
- Kitchen Island or Breakfast Bar*
- Leasing Center Lounge & Entertainment Kitchen
- Medicine Cabinet Storage
- On UT Austin & CapMetro Bus Routes
- On UT Bus Route
- On-Site Dog Park with Agility Equipment
- Open-Concept Living & Dining Areas
- Outdoor Grilling Stations & Picnic Areas
- Outdoor Tennis Courts
- Pet-Friendly Community
- Planned Resident Social Events & Activities
- Plush Carpet in Bedrooms & Closets
- Poolside Fire Pit Lounge
- Private Bedrooms and Bathrooms Available
- Private Patio or Balcony*
- Professionally Landscaped Courtyards
- Renovated Interiors with Contemporary Finishes*
- Reserved Parking Options
- Resort-Style Swimming Pool with Sundeck
- Sand Volleyball Court
- Smoke-Free Community
- Spacious 1-, 2-, & 4-Bedroom Floor Plans
- Spacious Bedrooms with Large Windows
- Track & Recessed Lighting
- Valet Trash Pick Up
- Washer & Dryer Connections
- Wood-Style Plank Flooring
Property Contact Info
Office Hours
| Monday | 8:30 am–5:30 pm |
| Tuesday | 8:30 am–7:00 pm |
| Wednesday | 8:30 am–5:30 pm |
| Thursday | 8:30 am–7:00 pm |
| Friday | 8:30 am–5:30 pm |
| Saturday | 10:00 am–5:00 pm |
| Sunday | Closed |
Floorplan Pricing and Availability
New! Interactive Property Map
1 Bedroom
1x1: Standard
1 Bed, 1 Bath, 510 sq ftAvailable Oct 11Model Gallery
Floorplans
Availability Details
Availability Date Unit Sq Ft October 11, 2026 2043 510 Unit 2043 Amenities and Features
Features
- Air Conditioning
- Balcony
- Cable Ready
- Ceiling Fans
- Heating
- High Speed Internet Access
- Smoke Free
- Tub/Shower
- Washer/Dryer
- Wi-Fi
Kitchen
- Dishwasher
- Freezer
- Granite Countertops
- Ice Maker
- Island Kitchen
- Kitchen
- Microwave
- Oven
- Range
- Refrigerator
- Stainless Steel Appliances
Living Space
- Carpet
Apartment Model: 1x1: Standard1 Bedroom, 1 Bath, 510 sq ftAvailable October 11, 2026![]()
1x1: Standard - Floorplan Apartment Unit: 2043Apartment Model: 1x1: Standard1 Bedroom, 1 Bath, 510 sq ftAvailable October 11, 20262 Bedrooms
2x2: Upgraded
2 Beds, 2 Baths, 766 sq ftAvailable NowModel Gallery
Floorplans
Photos
Availability Details
Availability Date Unit Sq Ft Available Now 2023 766 August 21, 2026 1026 766 August 28, 2026 1007 766 Apartment Model: 2x2: Upgraded2 Bedroom, 2 Bath, 766 sq ftAvailable NowFloorplansPhotos![]()
2x2: Upgraded - Image 1 ![]()
2x2: Upgraded - Image 2 ![]()
2x2: Upgraded - Floorplan 1 ![]()
2x2: Upgraded - Floorplan 2 ![]()
2x2: Upgraded - Floorplan 3 Apartment Unit: 2023Apartment Model: 2x2: Upgraded2 Bedroom, 2 Bath, 766 sq ftAvailable NowApartment Unit: 1026Apartment Model: 2x2: Upgraded2 Bedroom, 2 Bath, 766 sq ftAvailable August 21, 2026Apartment Unit: 1007Apartment Model: 2x2: Upgraded2 Bedroom, 2 Bath, 766 sq ftAvailable August 28, 20262x2: Standard
2 Beds, 2 Baths, 766 sq ftAvailable Aug 15Model Gallery
Floorplans
Photos
Availability Details
Availability Date Unit Sq Ft August 15, 2026 3080 766 August 21, 2026 3087 766 October 11, 2026 3065 766 Apartment Model: 2x2: Standard2 Bedroom, 2 Bath, 766 sq ftAvailable August 15, 2026FloorplansPhotos![]()
2x2: Standard - Image 1 ![]()
2x2: Standard - Image 2 ![]()
2x2: Standard - Floorplan 1 ![]()
2x2: Standard - Floorplan 2 ![]()
2x2: Standard - Floorplan 3 Apartment Unit: 3080Apartment Model: 2x2: Standard2 Bedroom, 2 Bath, 766 sq ftAvailable August 15, 2026Apartment Unit: 3087Apartment Model: 2x2: Standard2 Bedroom, 2 Bath, 766 sq ftAvailable August 21, 2026Apartment Unit: 3065Apartment Model: 2x2: Standard2 Bedroom, 2 Bath, 766 sq ftAvailable October 11, 20264 Bedrooms
4x2: Standard
4 Beds, 2 Baths, 1184 sq ftAvailable Aug 7Model Gallery
Floorplans
Availability Details
Availability Date Unit Sq Ft August 7, 2026 3086 1184 October 24, 2026 1078 1184 Apartment Model: 4x2: Standard4 Bedroom, 2 Bath, 1184 sq ftAvailable August 7, 2026![]()
4x2: Standard - Floorplan Apartment Unit: 3086Apartment Model: 4x2: Standard4 Bedroom, 2 Bath, 1184 sq ftAvailable August 7, 2026Apartment Unit: 1078Apartment Model: 4x2: Standard4 Bedroom, 2 Bath, 1184 sq ftAvailable October 24, 20264x2: Upgraded
4 Beds, 2 Baths, 1184 sq ftAvailable Aug 12Model Gallery
Floorplans
Availability Details
Availability Date Unit Sq Ft August 12, 2026 3006 1184 September 13, 2026 2036 1184 October 3, 2026 2027 1184 Apartment Model: 4x2: Upgraded4 Bedroom, 2 Bath, 1184 sq ftAvailable August 12, 2026![]()
4x2: Upgraded - Floorplan Apartment Unit: 3006Apartment Model: 4x2: Upgraded4 Bedroom, 2 Bath, 1184 sq ftAvailable August 12, 2026Apartment Unit: 2036Apartment Model: 4x2: Upgraded4 Bedroom, 2 Bath, 1184 sq ftAvailable September 13, 2026Apartment Unit: 2027Apartment Model: 4x2: Upgraded4 Bedroom, 2 Bath, 1184 sq ftAvailable October 3, 2026
Property Information
- Built in 1996
- 3 Stories
- 792 Units
- Renovated In 2022
Lease Terms
- 6 - 15 mo
Fees and Policies
The fees listed below are community-provided and may exclude utilities or add-ons. All payments are made directly to the property and are non-refundable unless otherwise specified.
Required Fees
One-Time Basics
- Due at Move-In
- Administrative FeeiCharged per unit.$100.00
Other Fees and Policies
Parking Fees
- Surface Lot
- Parking FeeiMax of 1. Charged per vehicle.$0.00/mo
- Other
Additional Parking Options
Pet Policy and Fees
Cats
None
Comments: See "Pet Policy" tab.
Dogs
None
Comments: See "Pet Policy" tab.
Property Fee Disclaimer: Based on community-supplied data and independent market research. Subject to change without notice. May exclude fees for mandatory or optional services and usage-based utilities.
Features and Amenities
Map
- Shopping
- Colleges
- Grocery
- Medical
- Parks
- Transportation
- Nearby Properties

Map
Getting Around
60 / 100 Moderately walkable
50 / 100 Some public transit
80 / 100 Very Bikeable
90 / 100 Exceptionally car friendly
Getting to Know the Area
80 / 100 Restaurants
70 / 100 Cafes
80 / 100 Nightlife
70 / 100 Shopping
100 / 100 Parks
60 / 100 Noise Level
Renters Reviews and Ratings
Worst Apartments In Austin
DO NOT LIVE HERE
Worst apartment ever
DO NOT LIVE HERE
Not a good place to live at
horrible move in experience
Misleading,voicemail full, don't care
Rats and bugs
Price Gouging of BallPark West.
Comfortable and affordable
Nearby Schools
Del Valle High School
Baty Elementary School
John P Ojeda Junior High School
About GreatSchools Data on ApartmentHomeLiving.com.
Points of Interest
Time and distance from Vibe on Riverside.
Arts Museums and Landmarks
George Washington Carver Museum & Cultural Center
Big Box and Retail
Walmart
Carmax
Walgreens
Colleges and Universities
Groceries
Heb
H-E-B
Hospitals
Dell Seton Medical Center At The University Of Texas
St. David's South Austin Medical Center
Austin Lakes Hospital
Hotspots
Military Bases
Camp Mabry Military Reserve
Parks and Recreation
Vibe on Riverside has 5 parks within 3.9 miles, including Umlauf Sculpture Garden, Barton Springs Pool, Jimmy Clay Golf Course, Roy Kizer Golf Course, and Morris Williams Golf Course.
Restaurants and Dining
Shopping Centers
Vibe on Riverside has 5 shopping centers within 0.5 miles.
Transit Stations
Martin Luther King, Jr. Station-Capital MetroRail
Nearby Neighborhoods
Rental Price Ranges in the Area
| Bedroom | Average Rent | Cheapest Rent | Highest Rent |
|---|---|---|---|
| Austin Studio Apartments | $1,288 | $635 | $5,053 |
| Austin 1 Bedroom Apartments | $1,469 | $500 | $10,000+ |
| Austin 2 Bedroom Apartments | $1,858 | $624 | $10,000+ |
| Austin 3 Bedroom Apartments | $2,186 | $695 | $10,000+ |
| Austin 4 Bedroom Apartments | $2,056 | $575 | $10,000+ |
| Austin 5 Bedroom Apartments | $2,956 | $830 | $7,578 |
| Austin 6 Bedroom Apartments | $2,121 | $814 | $10,000+ |
Nearby Apartments
Nearby Homes
Did You Know?
43% of renters tour a property with an agent before signing a lease.


Max of 1. Free Uncovered Parking.