

- 1–2 Bedrooms
- $1,539-$1,899 Pricing
- 825–1,031 Square Feet
Rent Specials
MOVE-IN SPECIAL!~~Apply NOW and Take Advantage of our MOVE-IN SPECIAL! 4 WEEKS FREE on select floor plans! Move-In By 8/31/2026 Schedule a tour now and see your new home!
About Viceroy
Apply NOW and Take Advantage of our MOVE-IN SPECIAL! 4 WEEKS FREE on select floor plans! Move-In By 8/31/2026 Schedule a tour now and see your new home! Experience the epitome of luxury living at Viceroy, nestled in the vibrant heart of Grand Prairie, Texas! Our recently renovated community offers a range of upscale one and two bedroom apartments, each showcasing modern sophistication and refinement. Step into kitchens adorned with granite countertops, custom cabinetry featuring premium hardware, sleek stainless steel appliances, and vinyl wood flooring, complete with a convenient pantry. Inside, discover walk-in closets, washer & dryer connections, open-concept design, and your own private patio or balcony. Indulge in our exceptional amenities designed to enhance your lifestyle, including a swimming pool, a movie theater, an on-site salon, a fitness center, and library. Inside our welcoming clubhouse, unwind in the fireplace lounge equipped with a coffee and tea bar. Rest assured with our on-site maintenance and management team. Don't miss the opportunity to experience luxurious living at Viceroy
Viceroy is located in the Grand Prairie Neighborhood and 75052 Zip code of Grand Prairie, TX. This community is professionally managed by Velo Residential

Unique Features and Amenities
- 24-Hour Emergency Maintenance
- Activity Room
- ADA Unit
- Attached Garage
- Coffee & Tea Bar
- Covered Parking
- Dog Park
- Faux Wood Blinds
- Fireplace Lounge
- First Floor
- Garage
- Garages
- In-Unit Washer/Dryer
- In-Unit Washer/Dryers
- Kitchen Island or Peninsula
- Movie Theater
- On-Site Maintenance
- On-Site Management
- On-Site Salon
- Patio or Balcony with Private Storage
- Picnic Area with BBQ Grills
- Resident Events
- Storage Unit
- Swimming Pool
- Valet Trash Services
- Vinyl Plank Flooring
Property Contact Info

- Listed by:
- Agency:
- Vendor Logo:
- Website:
- View Property Website
- Call Us:
- (972) 236-5941
- Disclaimer:
Office Hours
| Monday | 8:00 am–5:00 pm |
| Tuesday | 8:00 am–5:00 pm |
| Wednesday | 8:00 am–5:00 pm |
| Thursday | 8:00 am–5:00 pm |
| Friday | 8:00 am–5:00 pm |
| Saturday | Closed |
| Sunday | Closed |
Floorplan Pricing and Availability
Viceroy offers 1 to 2 Bedroom apartments starting from $1,539 and having 825–1,031 sq ft. Here is the current pricing and availability:
New! Interactive Property Map
1 Bedroom
Floorplan A4
$1,597
1 Bed, 1 Bath, 850 sq ftAvailable NowModel Gallery
Photos
Availability Details
Price Availability Date Unit Sq Ft Deposit View Details $1,597 Available Now 1311 850 $500 $1,597 October 2, 2026 1218 850 $500 Model Amenities and Features
Features
- High Speed Internet Access
- Smoke Free
Model Rent and Fees
Model Price
- $1,597
Deposit
- $500 deposit
Unit 1311 Amenities and Features
Features
- Air Conditioning
Fitness & Recreation
- Fitness Center
- Hot Tub
Interior
- Business Center
- Clubhouse
- Elevator
Kitchen
- Granite Countertops
- Pantry
Living Space
- Linen Closet
- Walk-In Closets
Outdoor Space
- Controlled Access
Unique Features
- 24-Hour Emergency Maintenance
- Activity Room
- Coffee & Tea Bar
- Covered Parking
- Dog Park
- Faux Wood Blinds
- Fireplace Lounge
- Garages
- Kitchen Island or Peninsula
- Movie Theater
- On-Site Maintenance
- On-Site Management
- On-Site Salon
- Patio or Balcony with Private Storage
- Picnic Area with BBQ Grills
- Resident Events
- Storage Unit
- Swimming Pool
- Valet Trash Services
- Vinyl Plank Flooring
Unit 1311 Rent and Fees
Unit Price
- $1,597
View Details and Rent EstimateDeposit
- $500 deposit
Model Rent and Fees
Price
- $1,597
Unit 1218 Amenities and Features
Features
- Air Conditioning
Fitness & Recreation
- Fitness Center
- Hot Tub
Interior
- Business Center
- Clubhouse
- Elevator
Kitchen
- Granite Countertops
- Pantry
Living Space
- Linen Closet
- Walk-In Closets
Outdoor Space
- Controlled Access
Unique Features
- 24-Hour Emergency Maintenance
- Activity Room
- Coffee & Tea Bar
- Covered Parking
- Dog Park
- Faux Wood Blinds
- Fireplace Lounge
- Garages
- Kitchen Island or Peninsula
- Movie Theater
- On-Site Maintenance
- On-Site Management
- On-Site Salon
- Patio or Balcony with Private Storage
- Picnic Area with BBQ Grills
- Resident Events
- Storage Unit
- Swimming Pool
- Valet Trash Services
- Vinyl Plank Flooring
Unit 1218 Rent and Fees
Unit Price
- $1,597
View Details and Rent EstimateDeposit
- $500 deposit
Model Rent and Fees
Price
- $1,597
Apartment Model: A4$1,5971 Bedroom, 1 Bath, 850 sq ftAvailable Now![]()
A4 - Image Apartment Unit: 1311Apartment Model: A4$1,5971 Bedroom, 1 Bath, 850 sq ftAvailable NowApartment Unit: 1218Apartment Model: A4$1,5971 Bedroom, 1 Bath, 850 sq ftAvailable October 2, 2026A5G W/ Attached Garage
$1,795
1 Bed, 1 Bath, 850 sq ftAvailable NowModel Gallery
Photos
Availability Details
Price Availability Date Unit Sq Ft Deposit $1,795 Available Now 1111 850 $500 Unit 1111 Amenities and Features
Features
- Air Conditioning
Fitness & Recreation
- Fitness Center
- Hot Tub
Interior
- Business Center
- Clubhouse
- Elevator
Kitchen
- Granite Countertops
- Pantry
Living Space
- Linen Closet
- Walk-In Closets
Outdoor Space
- Controlled Access
Unique Features
- 24-Hour Emergency Maintenance
- Activity Room
- Attached Garage
- Coffee & Tea Bar
- Covered Parking
- Dog Park
- Faux Wood Blinds
- Fireplace Lounge
- Garages
- Kitchen Island or Peninsula
- Movie Theater
- On-Site Maintenance
- On-Site Management
- On-Site Salon
- Patio or Balcony with Private Storage
- Picnic Area with BBQ Grills
- Resident Events
- Storage Unit
- Swimming Pool
- Valet Trash Services
- Vinyl Plank Flooring
Unit 1111 Rent and Fees
Unit Price
- $1,795
View Details and Rent EstimateDeposit
- $500 deposit
Model Rent and Fees
Price
- $1,795
Apartment Model: A5G W/ Attached Garage$1,7951 Bedroom, 1 Bath, 850 sq ftAvailable Now![]()
A5G W/ Attached Garage - Image Apartment Unit: 1111Apartment Model: A5G W/ Attached Garage$1,7951 Bedroom, 1 Bath, 850 sq ftAvailable NowFloorplan A3
$1,539
1 Bed, 1 Bath, 825 sq ftAvailable Oct 2Cheapest 1 BedroomThis is the cheapest 1 Bedroom at this PropertyModel Gallery
Photos
Availability Details
Price Availability Date Unit Sq Ft Deposit $1,539 October 2, 2026 1331 825 $500 Unit 1331 Amenities and Features
Features
- Air Conditioning
Fitness & Recreation
- Fitness Center
- Hot Tub
Interior
- Business Center
- Clubhouse
- Elevator
Kitchen
- Granite Countertops
- Pantry
Living Space
- Linen Closet
- Walk-In Closets
Outdoor Space
- Controlled Access
Unique Features
- 24-Hour Emergency Maintenance
- Activity Room
- Coffee & Tea Bar
- Covered Parking
- Dog Park
- Faux Wood Blinds
- Fireplace Lounge
- Garages
- In-Unit Washer/Dryer
- Kitchen Island or Peninsula
- Movie Theater
- On-Site Maintenance
- On-Site Management
- On-Site Salon
- Patio or Balcony with Private Storage
- Picnic Area with BBQ Grills
- Resident Events
- Storage Unit
- Swimming Pool
- Valet Trash Services
- Vinyl Plank Flooring
Unit 1331 Rent and Fees
Unit Price
- $1,539
View Details and Rent EstimateDeposit
- $500 deposit
Model Rent and Fees
Price
- $1,539
Apartment Model: A3$1,5391 Bedroom, 1 Bath, 825 sq ftAvailable October 2, 2026![]()
A3 - Image Apartment Unit: 1331Apartment Model: A3$1,5391 Bedroom, 1 Bath, 825 sq ftAvailable October 2, 20262 Bedrooms
Floorplan B1
$1,667
2 Beds, 1 Bath, 980 sq ftAvailable Sep 13Model Gallery
Photos
3D Tours
Availability Details
Price Availability Date Unit Sq Ft Deposit View Details $1,667 September 13, 2026 1312 980 $500 $1,667 November 14, 2026 1316 980 $500 Model Amenities and Features
Features
- Air Conditioning
- Balcony
- Cable Ready
- Ceiling Fans
- Double Vanities
- Fireplace
- Framed Mirrors
- Handrails
- Heating
- High Speed Internet Access
- Smoke Free
- Sprinkler System
- Storage Space
- Tub/Shower
- Washer/Dryer
- Washer/Dryer Hookup
- Wheelchair Accessible
Kitchen
- Dishwasher
- Disposal
- Freezer
- Granite Countertops
- Ice Maker
- Island Kitchen
- Kitchen
- Microwave
- Oven
- Pantry
- Quartz Countertops
- Range
- Refrigerator
- Stainless Steel Appliances
Model Rent and Fees
Model Price
- $1,667
Deposit
- $500 deposit
Unit 1312 Amenities and Features
Features
- Air Conditioning
Fitness & Recreation
- Fitness Center
- Hot Tub
Interior
- Business Center
- Clubhouse
- Elevator
Kitchen
- Granite Countertops
- Pantry
Living Space
- Linen Closet
- Walk-In Closets
Outdoor Space
- Controlled Access
Unique Features
- 24-Hour Emergency Maintenance
- Activity Room
- Coffee & Tea Bar
- Covered Parking
- Dog Park
- Faux Wood Blinds
- Fireplace Lounge
- Garages
- Kitchen Island or Peninsula
- Movie Theater
- On-Site Maintenance
- On-Site Management
- On-Site Salon
- Patio or Balcony with Private Storage
- Picnic Area with BBQ Grills
- Resident Events
- Storage Unit
- Swimming Pool
- Valet Trash Services
- Vinyl Plank Flooring
Unit 1312 Rent and Fees
Unit Price
- $1,667
View Details and Rent EstimateDeposit
- $500 deposit
Model Rent and Fees
Price
- $1,667
Unit 1316 Amenities and Features
Features
- Air Conditioning
Fitness & Recreation
- Fitness Center
- Hot Tub
Interior
- Business Center
- Clubhouse
- Elevator
Kitchen
- Granite Countertops
- Pantry
Living Space
- Linen Closet
- Walk-In Closets
Outdoor Space
- Controlled Access
Unique Features
- 24-Hour Emergency Maintenance
- Activity Room
- Coffee & Tea Bar
- Covered Parking
- Dog Park
- Faux Wood Blinds
- Fireplace Lounge
- Garages
- Kitchen Island or Peninsula
- Movie Theater
- On-Site Maintenance
- On-Site Management
- On-Site Salon
- Patio or Balcony with Private Storage
- Picnic Area with BBQ Grills
- Resident Events
- Storage Unit
- Swimming Pool
- Valet Trash Services
- Vinyl Plank Flooring
Unit 1316 Rent and Fees
Unit Price
- $1,667
View Details and Rent EstimateDeposit
- $500 deposit
Model Rent and Fees
Price
- $1,667
Apartment Model: B1From $1,6672 Bedroom, 1 Bath, 980 sq ftAvailable September 13, 2026Photos3D Tours![]()
B1 - Image B1 - 3D Tour Apartment Unit: 1312Apartment Model: B1$1,6672 Bedroom, 1 Bath, 980 sq ftAvailable September 13, 2026Apartment Unit: 1316Apartment Model: B1$1,6672 Bedroom, 1 Bath, 980 sq ftAvailable November 14, 2026Floorplan B2
$1,899
2 Beds, 2 Baths, 1031 sq ftAvailable Aug 24Model Gallery
Photos
3D Tours
Availability Details
Price Availability Date Unit Sq Ft Deposit View Details $1,899 August 24, 2026 1323 1031 $500 $1,899 September 5, 2026 1213 1031 $500 $1,899 September 13, 2026 1224 1031 $500 Model Amenities and Features
Features
- Air Conditioning
- Balcony
- Cable Ready
- Ceiling Fans
- Double Vanities
- Fireplace
- Framed Mirrors
- Handrails
- Heating
- High Speed Internet Access
- Smoke Free
- Sprinkler System
- Storage Space
- Tub/Shower
- Washer/Dryer
- Washer/Dryer Hookup
- Wheelchair Accessible
Kitchen
- Dishwasher
- Disposal
- Freezer
- Granite Countertops
- Ice Maker
- Island Kitchen
- Kitchen
- Microwave
- Oven
- Pantry
- Quartz Countertops
- Range
- Refrigerator
- Stainless Steel Appliances
Model Rent and Fees
Model Price
- $1,899
Deposit
- $500 deposit
Unit 1323 Amenities and Features
Features
- Air Conditioning
Fitness & Recreation
- Fitness Center
- Hot Tub
Interior
- Business Center
- Clubhouse
- Elevator
Kitchen
- Granite Countertops
- Pantry
Living Space
- Linen Closet
- Walk-In Closets
Outdoor Space
- Controlled Access
Unique Features
- 24-Hour Emergency Maintenance
- Activity Room
- Coffee & Tea Bar
- Covered Parking
- Dog Park
- Faux Wood Blinds
- Fireplace Lounge
- Garages
- Kitchen Island or Peninsula
- Movie Theater
- On-Site Maintenance
- On-Site Management
- On-Site Salon
- Patio or Balcony with Private Storage
- Picnic Area with BBQ Grills
- Resident Events
- Storage Unit
- Swimming Pool
- Valet Trash Services
- Vinyl Plank Flooring
Unit 1323 Rent and Fees
Unit Price
- $1,899
View Details and Rent EstimateDeposit
- $500 deposit
Model Rent and Fees
Price
- $1,899
Unit 1213 Amenities and Features
Features
- Air Conditioning
Fitness & Recreation
- Fitness Center
- Hot Tub
Interior
- Business Center
- Clubhouse
- Elevator
Kitchen
- Granite Countertops
- Pantry
Living Space
- Linen Closet
- Walk-In Closets
Outdoor Space
- Controlled Access
Unique Features
- 24-Hour Emergency Maintenance
- Activity Room
- Coffee & Tea Bar
- Covered Parking
- Dog Park
- Faux Wood Blinds
- Fireplace Lounge
- Garages
- Kitchen Island or Peninsula
- Movie Theater
- On-Site Maintenance
- On-Site Management
- On-Site Salon
- Patio or Balcony with Private Storage
- Picnic Area with BBQ Grills
- Resident Events
- Storage Unit
- Swimming Pool
- Valet Trash Services
- Vinyl Plank Flooring
Unit 1213 Rent and Fees
Unit Price
- $1,899
View Details and Rent EstimateDeposit
- $500 deposit
Model Rent and Fees
Price
- $1,899
Unit 1224 Amenities and Features
Features
- Air Conditioning
Fitness & Recreation
- Fitness Center
- Hot Tub
Interior
- Business Center
- Clubhouse
- Elevator
Kitchen
- Granite Countertops
- Pantry
Living Space
- Linen Closet
- Walk-In Closets
Outdoor Space
- Controlled Access
Unique Features
- 24-Hour Emergency Maintenance
- Activity Room
- Coffee & Tea Bar
- Covered Parking
- Dog Park
- Faux Wood Blinds
- Fireplace Lounge
- Garages
- Kitchen Island or Peninsula
- Movie Theater
- On-Site Maintenance
- On-Site Management
- On-Site Salon
- Patio or Balcony with Private Storage
- Picnic Area with BBQ Grills
- Resident Events
- Storage Unit
- Swimming Pool
- Valet Trash Services
- Vinyl Plank Flooring
Unit 1224 Rent and Fees
Unit Price
- $1,899
View Details and Rent EstimateDeposit
- $500 deposit
Model Rent and Fees
Price
- $1,899
Apartment Model: B2From $1,8992 Bedroom, 2 Bath, 1031 sq ftAvailable August 24, 2026Photos3D Tours![]()
B2 - Image B2 - 3D Tour Apartment Unit: 1323Apartment Model: B2$1,8992 Bedroom, 2 Bath, 1031 sq ftAvailable August 24, 2026Apartment Unit: 1213Apartment Model: B2$1,8992 Bedroom, 2 Bath, 1031 sq ftAvailable September 5, 2026Apartment Unit: 1224Apartment Model: B2$1,8992 Bedroom, 2 Bath, 1031 sq ftAvailable September 13, 2026
Schedule a Tour
Videos
3D Tours
Property Information
- 130 Units
- 3 Stories
- Built in 2012
- Furnished
Lease Terms
- 6, 12 mo
Fees and Policies
The fees listed below are community-provided and may exclude utilities or add-ons. All payments are made directly to the property and are non-refundable unless otherwise specified. Use the Cost Calculator to determine costs based on your needs.
Required Fees
One-Time Basics
- Due at Application
- Application Fee Per ApplicantiCharged per applicant.$75.00
- Due at Move-In
- Administrative FeeiNon-refundable Charged per applicant.$150.00
Utilities
- Pest ControliPest Control should be by request. Charged per unit.$5.00/mo
- High Speed Internet AccessiMust call Spectrum to get the equipment. Charged per unit.$39.00/mo
- Utility - Water/SeweriCharged per unit.Varies/mo
- Utility - Storm wateriCharged per unit.Varies/mo
- Valet TrashiMonday to Friday: 5:30PM-6:30PM | Must be in trash bin and bag should be secured Charged per unit.$30.00/mo
- Unit Protection Fee (Renter's Legal Liability)iUnit Protection Fee (Renter's Legal Liability) Charged per unit.$15.00/mo
- Utility - Billing Administrative FeeiCharged per unit.$3.00/mo
Other Fees and Policies
Parking Fees
- Car Port
- Parking FeeiMax of 1. Charged per vehicle.$65.00/mo
- Garage
- Parking FeeiMax of 1. Charged per vehicle.$150.00/mo
Max of 1.
Storage Fees
- Storage Unit
- Storage DepositiCharged per rentable item.$0.00
- Storage RentiCharged per rentable item.$40.00/mo
- Storage Large
- Storage DepositiCharged per rentable item.$0.00
- Storage RentiCharged per rentable item.$70.00/mo
6X7.
11X8.
Property Fee Disclaimer: Based on community-supplied data and independent market research. Subject to change without notice. May exclude fees for mandatory or optional services and usage-based utilities.
Features and Amenities
On-Site Services
- Maintenance On Site
- Planned Social Activities
- Property Manager On Site
- Trash Pickup Door To Door
- Online Services
- Key Fob Entry
Community Features
- Lounge
- Breakfast/Coffee Concierge
- Business Center
- Clubhouse
- Elevator
Outdoor Features
- Grill
- Picnic Area
- Controlled Access
- Patio
Recreation and Fitness
- Hot Tub
- Fitness Center
- Media Center/Movie Theatre
- Pickleball Court
- Pool
Interior Features
- Balcony
- Storage Space
- Double Vanities
- Framed Mirrors
- Heating
- Ceiling Fans
- Fireplace
- High Speed Internet Access
- Tub/Shower
- Sprinkler System
- Handrails
- Cable Ready
- Washer/Dryer Hookup
- Washer/Dryer
- Air Conditioning
- Wheelchair Accessible
- Smoke Free
Kitchen Amenities
- Disposal
- Freezer
- Stainless Steel Appliances
- Ice Maker
- Kitchen
- Quartz Countertops
- Oven
- Pantry
- Island Kitchen
- Range
- Refrigerator
- Dishwasher
- Microwave
- Granite Countertops
Living Area Features
- Walk In Closets
- Dining Room
- Carpet
- Linen Closet
- Floor To Ceiling Windows
- Large Bedrooms
- Hardwood Floors
Unique Amenities
- Garage Available

Map
- Shopping
- Colleges
- Grocery
- Medical
- Parks
- Transportation

Map
Getting Around
50 / 100 Fairly walkable
50 / 100 Fairly bikeable
100 / 100 Exceptionally car friendly
Getting to Know the Area
70 / 100 Restaurants
50 / 100 Cafes
50 / 100 Nightlife
60 / 100 Shopping
40 / 100 Parks
10 / 100 Noise Level
Frequently Asked Questions about Viceroy
Where is Viceroy located?
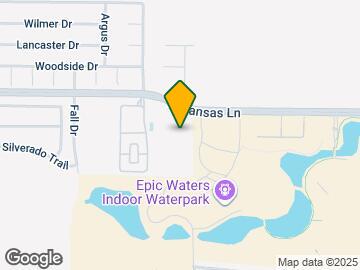
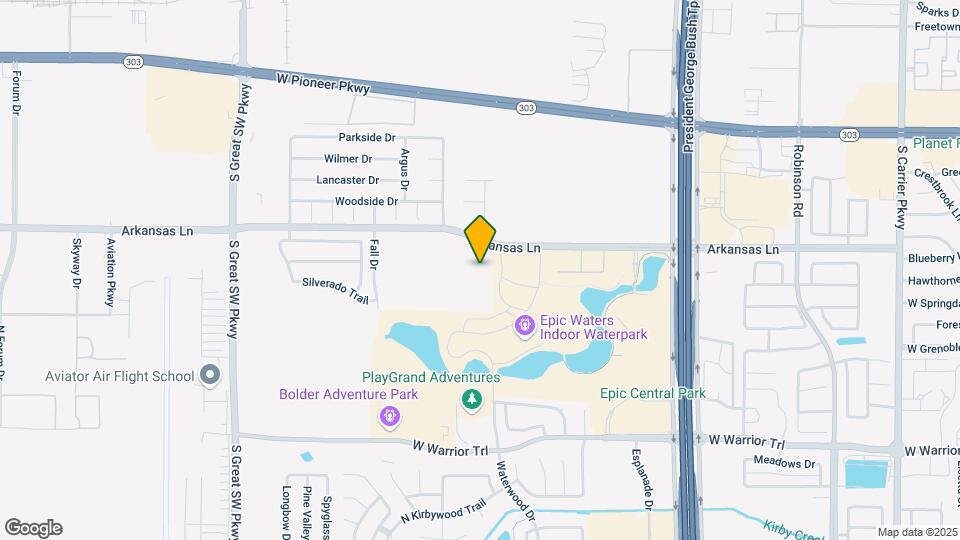
Viceroy is located at 2155 Arkansas Ln near the Grand Prairie area of Grand Prairie, TX
What is the current rent range at Viceroy?
1 Bedroom to 2 Bedroom Apartments at Viceroy currently range from $1,539 to $1,899
When is the leasing office open?
- The office Hours for Viceroy are
- Monday 8:00 am–5:00 pm
- Tuesday 8:00 am–5:00 pm
- Wednesday 8:00 am–5:00 pm
- Thursday 8:00 am–5:00 pm
- Friday 8:00 am–5:00 pm
- Saturday Closed
- Sunday Closed
Are pets allowed?
Call us today to find out our pet policy and if we allow pets
Are there any rent specials?
The current rent special at Viceroy is: MOVE-IN SPECIAL!~~Apply NOW and Take Advantage of our MOVE-IN SPECIAL! 4 WEEKS FREE on select floor plans! Move-In By 8/31/2026 Schedule a tour now and see your new home!.
Renters Reviews and Ratings
Great tours and location!
An Incredible Management D
Property visit
Office visit
Quiet property
New Owners are unreliable (note most recent review in 2022)
Verified Renter
Property Manager Responded
Verified Renter
Property Manager Responded
Verified Renter
Verified Renter
Verified Renter
Verified Renter
Nearby Schools
South Grand Prairie High School
Ymla At John F Kennedy Middle
About GreatSchools Data on ApartmentHomeLiving.com.
Points of Interest
Time and distance from Viceroy.
Big Box and Retail
Kohl's
Walmart
Target
Colleges and Universities
The University of Texas at Arlington - Arlington Campus
Groceries
Kroger
La Michoacana Meat Market
Food Lion
Hospitals
Baylor Scott & White Orthopedic And Spine Hospital
Military Bases
Dallas Naval Air Station
Parks and Recreation
Viceroy has 4 parks within 11.6 miles, including Six Flags Over Texas, Ballpark in Arlington, Hurricane Harbor, and Texas Stadium.
Shopping Centers
Viceroy has 5 shopping centers within 0.9 miles.
Nearby Neighborhoods
Rental Price Ranges in the Area
| Bedroom | Average Rent | Cheapest Rent | Highest Rent |
|---|---|---|---|
| Grand Prairie Studio Apartments | $1,293 | $739 | $4,650 |
| Grand Prairie 1 Bedroom Apartments | $1,397 | $699 | $5,336 |
| Grand Prairie 2 Bedroom Apartments | $1,756 | $898 | $9,123 |
| Grand Prairie 3 Bedroom Apartments | $2,458 | $1,349 | $10,000+ |
| Grand Prairie 4 Bedroom Apartments | $3,566 | $2,090 | $9,397 |
| 2 Bedroom Homes | $1,734 | $895 | $3,500 |
| 3 Bedroom Homes | $2,438 | $1,150 | $4,250 |
| 4 Bedroom Homes | $3,071 | $700 | $7,200 |
| 5 Bedroom Homes | $3,679 | $2,670 | $5,000 |
| 6 Bedroom Homes | $3,324 | $2,699 | $4,600 |
Browse Top Apartments in Grand Prairie
By Price
- Cheap Grand Prairie Apartments
- Grand Prairie Apartments Under $700
- Grand Prairie Apartments Under $800
- Grand Prairie Apartments Under $900
- Grand Prairie Apartments Under $1000
- Grand Prairie Apartments Under $1200
- Grand Prairie Apartments Under $1500
- Grand Prairie Apartments Under $2000
- Grand Prairie Luxury Apartments
By Community Type
- Grand Prairie Apartments with Rent Specials
- Grand Prairie Top Rated Apartments
- Grand Prairie Corporate Apartments
- Grand Prairie Furnished Apartments
- Grand Prairie Gated Apartments
- Grand Prairie Loft Apartments
- Grand Prairie Low Income Apartments
- New Grand Prairie Apartments
- Grand Prairie Senior Apartments
- Grand Prairie Short-term Apartments
- Grand Prairie Student Apartments
- Grand Prairie Apartments with Utilities Included


Max of 1.