- 1–3 Bedrooms
- $2,195-$3,595 Total Monthly Price
Total Monthly Price
Base Rent$2,195 - $3,595Total Monthly Price$2,195 - $3,595 - 700–1,032 Square Feet
About Vicino
Get into a renovated Lakewood, CA, one-, two-, or three-bedroom apartment home at Vicino, an apartment community boasting premium amenities, upgraded interiors, and quick access to the area's major freeways, including I-605 and I-5. Providing all the perks you need for a lovely and fulfilling residential experience, such as a picnic area, jacuzzi, and fitness center, this pet-friendly home is located near a variety of stores and restaurants, which makes for convenient running of routine errands and meals out whenever you like. Numerous nearby parks invite you to stretch out under the clouds, while Disneyland itself is a 20-minute drive to the west (with Knott's Berry Farm right on the way).
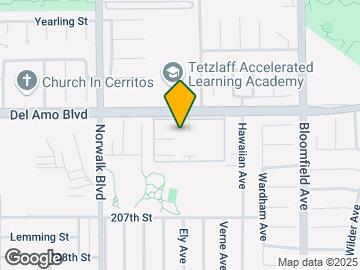
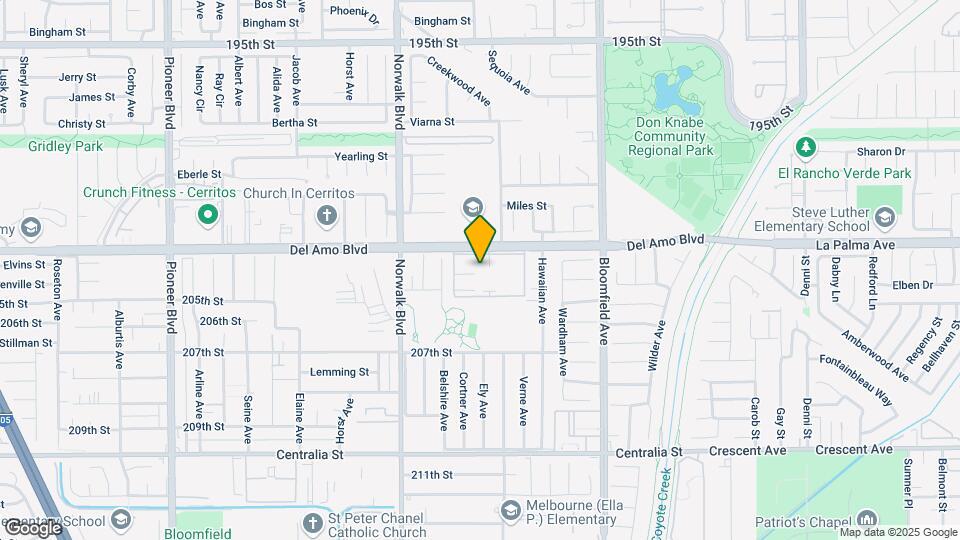
Vicino is located in the ABC Neighborhood and 90715 Zip code of Lakewood, CA. This community is professionally managed by Greystar Real Estate Partners
Unique Features and Amenities
- Ample Interior Storage
- Barbeque Pavilion with Fire Pit
- Convenient access to 605, 91, 405, and 5 Freeways
- Courtyard picnic areas
- Door to Door Trash Service
- Hard Surface Flooring
- Open kitchen with Breakfast bar*
- Outdoor Living Room with Fireplace
- Outdoor Storage Closet
- Pet Park
- Pets Welcome
- Prestigious ABC School District
- Reserved-Control Access Parking
- Short Term Leases available
- Six Laundry Care Facilities
- Stainless Steel Appliances*
- USB Charging Outlets
Property Contact Info

- Listed by:
- Agency:
- Vendor Logo:
- Website:
- View Property Website
- Call Us:
- (562) 262-8352
- Disclaimer:
Office Hours
| Monday | 9:00 am–6:00 pm |
| Tuesday | 9:00 am–6:00 pm |
| Wednesday | 9:00 am–6:00 pm |
| Thursday | 9:00 am–6:00 pm |
| Friday | 9:00 am–6:00 pm |
| Saturday | 9:00 am–6:00 pm |
| Sunday | 9:00 am–6:00 pm |
Floorplan Pricing and Availability
Vicino offers 1 to 3 Bedroom apartments starting from $2,195 and having 700–1,032 sq ft. Here is the current pricing and availability:
New! Interactive Property Map
1 Bedroom
Show Unavailable FloorplansOne Bedroom One Bathroom B
From $2,195
1 Bed, 1 Bath, 725 sq ftTotal Monthly PriceAvailable Aug 31Total Monthly Price
Base Rent$2,195 - $2,347Total Monthly Price$2,195 - $2,347Model Gallery
Floorplans
Availability Details
Prices shown for this property are the Total Monthly Price including Fees.Price Availability Date Unit Sq Ft $2,195 August 31, 2026 6-0609 725 Model Amenities and Features
Features
- Cable Ready
- Fireplace
Kitchen
- Kitchen
- Stainless Steel Appliances
Unit 6-0609 Lease Information
Unit Price
- $2,195Total Monthly PriceBase Rent: $2,195Required Monthly Fees: None
View Details and Rent EstimateModel Lease Information
Model Price Range
- $2,195 - $2,347Total Monthly Price
Apartment Model: One Bedroom One Bathroom BFrom $2,1951 Bedroom, 1 Bath, 725 sq ftAvailable August 31, 2026Floor plans are artist's rendering. All dimensions are approximate. Actual product and specifications may vary in dimension or detail. Not all features are available in every rental home. Please see a representative for details.
![]()
One Bedroom One Bathroom B - Floorplan Apartment Unit: 6-0609Apartment Model: One Bedroom One Bathroom B$2,1951 Bedroom, 1 Bath, 725 sq ftAvailable August 31, 2026One Bedroom One Bathroom A
1 Bed, 1 Bath, 700 sq ftModel Gallery
Floorplans
Availability Details
Prices shown for this property are the Total Monthly Price including Fees.Availability Date Unit Sq Ft Call for Availability One Bedroom One Bathroom A 700 sq ft Model Amenities and Features
Features
- Air Conditioning
- Cable Ready
- Ceiling Fans
Kitchen
- Disposal
Living Space
- Walk-In Closets
Apartment Model: One Bedroom One Bathroom ACall For Rates1 Bedroom, 1 Bath, 700 sq ftUnavailableFloor plans are artist's rendering. All dimensions are approximate. Actual product and specifications may vary in dimension or detail. Not all features are available in every rental home. Please see a representative for details.
![]()
One Bedroom One Bathroom A - Floorplan 1 Floor plans are artist's rendering. All dimensions are approximate. Actual product and specifications may vary in dimension or detail. Not all features are available in every rental home. Please see a representative for details.
![]()
One Bedroom One Bathroom A - Floorplan 2 2 Bedrooms
Show Unavailable FloorplansFloorplan 2x2
From $2,628
2 Beds, 2 Baths, 938 sq ftTotal Monthly PriceAvailable NowTotal Monthly Price
Base Rent$2,628 - $2,883Total Monthly Price$2,628 - $2,883Availability Details
Prices shown for this property are the Total Monthly Price including Fees.Price Availability Date Unit Sq Ft View Details $2,628 Available Now 11-1113 938 $2,658 September 3, 2026 16-1605 938 $2,733 September 6, 2026 14-1404 938 Model Amenities and Features
Features
- Cable Ready
- Fireplace
Kitchen
- Kitchen
- Stainless Steel Appliances
Model Lease Information
Model Price Range
- $2,628 - $2,883Total Monthly PriceBase Rent: $2,628 - $2,883Required Monthly Fees: None
Current Available Pricing
- $2,628 - $2,733 Total Monthly Price
Unit 11-1113 Lease Information
Unit Price
- $2,628Total Monthly PriceBase Rent: $2,628Required Monthly Fees: None
View Details and Rent EstimateModel Lease Information
Model Price Range
- $2,628 - $2,883Total Monthly Price
Unit 16-1605 Lease Information
Unit Price
- $2,658Total Monthly PriceBase Rent: $2,658Required Monthly Fees: None
View Details and Rent EstimateModel Lease Information
Model Price Range
- $2,628 - $2,883Total Monthly Price
Unit 14-1404 Lease Information
Unit Price
- $2,733Total Monthly PriceBase Rent: $2,733Required Monthly Fees: None
View Details and Rent EstimateModel Lease Information
Model Price Range
- $2,628 - $2,883Total Monthly Price
Apartment Unit: 11-1113Apartment Model: 2x2$2,6282 Bedroom, 2 Bath, 938 sq ftAvailable NowApartment Unit: 16-1605Apartment Model: 2x2$2,6582 Bedroom, 2 Bath, 938 sq ftAvailable September 3, 2026Apartment Unit: 14-1404Apartment Model: 2x2$2,7332 Bedroom, 2 Bath, 938 sq ftAvailable September 6, 2026Two Bedroom Two Bathroom A
From $2,628
2 Beds, 2 Baths, 884 sq ftTotal Monthly PriceAvailable NowTotal Monthly Price
Base Rent$2,628 - $3,015Total Monthly Price$2,628 - $3,015Model Gallery
Floorplans
3D Tours
Availability Details
Prices shown for this property are the Total Monthly Price including Fees.Price Availability Date Unit Sq Ft View Details $2,628 Available Now 18-1806 884 $2,703 August 7, 2026 18-1807 884 Model Amenities and Features
Features
- Air Conditioning
- Cable Ready
- Ceiling Fans
Kitchen
- Dishwasher
- Disposal
Living Space
- Walk-In Closets
Model Lease Information
Model Price Range
- $2,628 - $3,015Total Monthly PriceBase Rent: $2,628 - $3,015Required Monthly Fees: None
Current Available Pricing
- $2,628 - $2,703 Total Monthly Price
Unit 18-1806 Amenities and Features
Features
- Air Conditioning
- Cable Ready
- Ceiling Fans
Kitchen
- Dishwasher
- Disposal
Living Space
- Walk-In Closets
Unit 18-1806 Lease Information
Unit Price
- $2,628Total Monthly PriceBase Rent: $2,628Required Monthly Fees: None
View Details and Rent EstimateModel Lease Information
Model Price Range
- $2,628 - $3,015Total Monthly Price
Unit 18-1807 Amenities and Features
Features
- Air Conditioning
- Cable Ready
- Ceiling Fans
Kitchen
- Dishwasher
- Disposal
Living Space
- Walk-In Closets
Unit 18-1807 Lease Information
Unit Price
- $2,703Total Monthly PriceBase Rent: $2,703Required Monthly Fees: None
View Details and Rent EstimateModel Lease Information
Model Price Range
- $2,628 - $3,015Total Monthly Price
Apartment Model: Two Bedroom Two Bathroom AFrom $2,6282 Bedroom, 2 Bath, 884 sq ftAvailable NowFloorplans3D ToursFloor plans are artist's rendering. All dimensions are approximate. Actual product and specifications may vary in dimension or detail. Not all features are available in every rental home. Please see a representative for details.
![]()
Two Bedroom Two Bathroom A - Floorplan 1 Floor plans are artist's rendering. All dimensions are approximate. Actual product and specifications may vary in dimension or detail. Not all features are available in every rental home. Please see a representative for details.
![]()
Two Bedroom Two Bathroom A - Floorplan 2 Two Bedroom Two Bathroom A - 3D Tour Apartment Unit: 18-1806Apartment Model: Two Bedroom Two Bathroom A$2,6282 Bedroom, 2 Bath, 884 sq ftAvailable NowApartment Unit: 18-1807Apartment Model: Two Bedroom Two Bathroom A$2,7032 Bedroom, 2 Bath, 884 sq ftAvailable August 7, 2026Two Bedroom Two Bathroom C
From $2,678
2 Beds, 2 Baths, 862 sq ftTotal Monthly PriceAvailable NowTotal Monthly Price
Base Rent$2,678 - $3,140Total Monthly Price$2,678 - $3,140Model Gallery
Floorplans
Availability Details
Prices shown for this property are the Total Monthly Price including Fees.Price Availability Date Unit Sq Ft View Details $2,693 Available Now 8-0819 862 $2,721 Available Now 5-0520 862 $2,693 Available Now 6-0620 862 Model Amenities and Features
Features
- Cable Ready
- Fireplace
Kitchen
- Kitchen
- Stainless Steel Appliances
Model Lease Information
Model Price Range
- $2,678 - $3,140Total Monthly PriceBase Rent: $2,678 - $3,140Required Monthly Fees: None
Current Available Pricing
- $2,693 - $2,721 Total Monthly Price
Unit 8-0819 Lease Information
Unit Price
- $2,693Total Monthly PriceBase Rent: $2,693Required Monthly Fees: None
View Details and Rent EstimateModel Lease Information
Model Price Range
- $2,678 - $3,140Total Monthly Price
Unit 5-0520 Lease Information
Unit Price
- $2,721Total Monthly PriceBase Rent: $2,721Required Monthly Fees: None
View Details and Rent EstimateModel Lease Information
Model Price Range
- $2,678 - $3,140Total Monthly Price
Unit 6-0620 Lease Information
Unit Price
- $2,693Total Monthly PriceBase Rent: $2,693Required Monthly Fees: None
View Details and Rent EstimateModel Lease Information
Model Price Range
- $2,678 - $3,140Total Monthly Price
Apartment Model: Two Bedroom Two Bathroom CFrom $2,6782 Bedroom, 2 Bath, 862 sq ftAvailable NowFloor plans are artist's rendering. All dimensions are approximate. Actual product and specifications may vary in dimension or detail. Not all features are available in every rental home. Please see a representative for details.
![]()
Two Bedroom Two Bathroom C - Floorplan Apartment Unit: 8-0819Apartment Model: Two Bedroom Two Bathroom C$2,6932 Bedroom, 2 Bath, 862 sq ftAvailable NowApartment Unit: 5-0520Apartment Model: Two Bedroom Two Bathroom C$2,7212 Bedroom, 2 Bath, 862 sq ftAvailable NowApartment Unit: 6-0620Apartment Model: Two Bedroom Two Bathroom C$2,6932 Bedroom, 2 Bath, 862 sq ftAvailable NowTwo Bedroom One Half Bathroom
From $2,727
2 Beds, 1.5 Baths, 932 sq ftTotal Monthly PriceAvailable NowTotal Monthly Price
Base Rent$2,727 - $2,765Total Monthly Price$2,727 - $2,765Model Gallery
Floorplans
Availability Details
Prices shown for this property are the Total Monthly Price including Fees.Price Availability Date Unit Sq Ft View Details $2,727 Available Now 19-1905 932 $2,739 Available Now 18-1815 932 Model Amenities and Features
Features
- Air Conditioning
- Cable Ready
- Ceiling Fans
Kitchen
- Dishwasher
- Disposal
Living Space
- Walk-In Closets
Model Lease Information
Model Price Range
- $2,727 - $2,765Total Monthly PriceBase Rent: $2,727 - $2,765Required Monthly Fees: None
Current Available Pricing
- $2,727 - $2,739 Total Monthly Price
Unit 19-1905 Amenities and Features
Features
- Air Conditioning
- Cable Ready
- Ceiling Fans
Kitchen
- Dishwasher
- Disposal
Living Space
- Walk-In Closets
Unit 19-1905 Lease Information
Unit Price
- $2,727Total Monthly PriceBase Rent: $2,727Required Monthly Fees: None
View Details and Rent EstimateModel Lease Information
Model Price Range
- $2,727 - $2,765Total Monthly Price
Unit 18-1815 Amenities and Features
Features
- Air Conditioning
- Cable Ready
- Ceiling Fans
Kitchen
- Dishwasher
- Disposal
Living Space
- Walk-In Closets
Unit 18-1815 Lease Information
Unit Price
- $2,739Total Monthly PriceBase Rent: $2,739Required Monthly Fees: None
View Details and Rent EstimateModel Lease Information
Model Price Range
- $2,727 - $2,765Total Monthly Price
Apartment Model: Two Bedroom One Half BathroomFrom $2,7272 Bedroom, 1.5 Bath, 932 sq ftAvailable NowFloor plans are artist's rendering. All dimensions are approximate. Actual product and specifications may vary in dimension or detail. Not all features are available in every rental home. Please see a representative for details.
![]()
Two Bedroom One Half Bathroom - Floorplan 1 Floor plans are artist's rendering. All dimensions are approximate. Actual product and specifications may vary in dimension or detail. Not all features are available in every rental home. Please see a representative for details.
![]()
Two Bedroom One Half Bathroom - Floorplan 2 Floor plans are artist's rendering. All dimensions are approximate. Actual product and specifications may vary in dimension or detail. Not all features are available in every rental home. Please see a representative for details.
![]()
Two Bedroom One Half Bathroom - Floorplan 3 Floor plans are artist's rendering. All dimensions are approximate. Actual product and specifications may vary in dimension or detail. Not all features are available in every rental home. Please see a representative for details.
![]()
Two Bedroom One Half Bathroom - Floorplan 4 Apartment Unit: 19-1905Apartment Model: Two Bedroom One Half Bathroom$2,7272 Bedroom, 1.5 Bath, 932 sq ftAvailable NowApartment Unit: 18-1815Apartment Model: Two Bedroom One Half Bathroom$2,7392 Bedroom, 1.5 Bath, 932 sq ftAvailable NowFloorplan 2x2
From $2,628
2 Beds, 2 Baths, 960 sq ftTotal Monthly PriceAvailable Aug 8Total Monthly Price
Base Rent$2,628 - $2,773Total Monthly Price$2,628 - $2,773Largest 2 BedroomThis is the largest 2 Bedroom at this PropertyAvailability Details
Prices shown for this property are the Total Monthly Price including Fees.Price Availability Date Unit Sq Ft $2,628 August 8, 2026 4-0406 960 Model Amenities and Features
Features
- Cable Ready
- Fireplace
Kitchen
- Kitchen
- Stainless Steel Appliances
Unit 4-0406 Lease Information
Unit Price
- $2,628Total Monthly PriceBase Rent: $2,628Required Monthly Fees: None
View Details and Rent EstimateModel Lease Information
Model Price Range
- $2,628 - $2,773Total Monthly Price
Apartment Unit: 4-0406Apartment Model: 2x2$2,6282 Bedroom, 2 Bath, 960 sq ftAvailable August 8, 2026Two Bedroom One Bathroom A
2 Beds, 1 Bath, 830 sq ftModel Gallery
Floorplans
Availability Details
Prices shown for this property are the Total Monthly Price including Fees.Availability Date Unit Sq Ft Call for Availability Two Bedroom One Bathroom A 830 sq ft Model Amenities and Features
Features
- Cable Ready
- Fireplace
Kitchen
- Kitchen
- Stainless Steel Appliances
Apartment Model: Two Bedroom One Bathroom ACall For Rates2 Bedroom, 1 Bath, 830 sq ftUnavailableFloor plans are artist's rendering. All dimensions are approximate. Actual product and specifications may vary in dimension or detail. Not all features are available in every rental home. Please see a representative for details.
![]()
Two Bedroom One Bathroom A - Floorplan Two Bedroom One Bathroom B
2 Beds, 1 Bath, 840 sq ftModel Gallery
Floorplans
Availability Details
Prices shown for this property are the Total Monthly Price including Fees.Availability Date Unit Sq Ft Call for Availability Two Bedroom One Bathroom B 840 sq ft Model Amenities and Features
Features
- Cable Ready
- Fireplace
Kitchen
- Kitchen
- Stainless Steel Appliances
Apartment Model: Two Bedroom One Bathroom BCall For Rates2 Bedroom, 1 Bath, 840 sq ftUnavailableFloor plans are artist's rendering. All dimensions are approximate. Actual product and specifications may vary in dimension or detail. Not all features are available in every rental home. Please see a representative for details.
![]()
Two Bedroom One Bathroom B - Floorplan Two Bedroom One Bathroom C
2 Beds, 1 Bath, 862 sq ftModel Gallery
Floorplans
Availability Details
Prices shown for this property are the Total Monthly Price including Fees.Availability Date Unit Sq Ft Call for Availability Two Bedroom One Bathroom C 862 sq ft Model Amenities and Features
Features
- Cable Ready
- Fireplace
Kitchen
- Kitchen
- Stainless Steel Appliances
Apartment Model: Two Bedroom One Bathroom CCall For Rates2 Bedroom, 1 Bath, 862 sq ftUnavailableFloor plans are artist's rendering. All dimensions are approximate. Actual product and specifications may vary in dimension or detail. Not all features are available in every rental home. Please see a representative for details.
![]()
Two Bedroom One Bathroom C - Floorplan Two Bedroom Two Bathroom D
2 Beds, 2 Baths, 840 sq ftModel Gallery
Floorplans
Availability Details
Prices shown for this property are the Total Monthly Price including Fees.Availability Date Unit Sq Ft Call for Availability Two Bedroom Two Bathroom D 840 sq ft Model Amenities and Features
Features
- Cable Ready
- Fireplace
Kitchen
- Kitchen
- Stainless Steel Appliances
Apartment Model: Two Bedroom Two Bathroom DCall For Rates2 Bedroom, 2 Bath, 840 sq ftUnavailableFloor plans are artist's rendering. All dimensions are approximate. Actual product and specifications may vary in dimension or detail. Not all features are available in every rental home. Please see a representative for details.
![]()
Two Bedroom Two Bathroom D - Floorplan Two Bedroom Two Bathroom B
2 Beds, 2 Baths, 918 sq ftModel Gallery
Floorplans
Availability Details
Prices shown for this property are the Total Monthly Price including Fees.Availability Date Unit Sq Ft Call for Availability Two Bedroom Two Bathroom B 918 sq ft Model Amenities and Features
Features
- Cable Ready
- Fireplace
Kitchen
- Kitchen
- Stainless Steel Appliances
Apartment Model: Two Bedroom Two Bathroom BCall For Rates2 Bedroom, 2 Bath, 918 sq ftUnavailableFloor plans are artist's rendering. All dimensions are approximate. Actual product and specifications may vary in dimension or detail. Not all features are available in every rental home. Please see a representative for details.
![]()
Two Bedroom Two Bathroom B - Floorplan 3 Bedrooms
Three Bedroom Two Bathroom
From $2,948
3 Beds, 2 Baths, 1032 sq ftTotal Monthly PriceAvailable NowTotal Monthly Price
Base Rent$2,948 - $3,595Total Monthly Price$2,948 - $3,595Model Gallery
Floorplans
3D Tours
Availability Details
Prices shown for this property are the Total Monthly Price including Fees.Price Availability Date Unit Sq Ft View Details $3,083 Available Now 17-1709 1032 $3,108 Available Now 26-2603 1032 $3,008 Available Now 16-1609 1032 Model Amenities and Features
Features
- Air Conditioning
- Cable Ready
- Ceiling Fans
Kitchen
- Dishwasher
- Disposal
Living Space
- Walk-In Closets
Model Lease Information
Model Price Range
- $2,948 - $3,595Total Monthly PriceBase Rent: $2,948 - $3,595Required Monthly Fees: None
Current Available Pricing
- $3,008 - $3,108 Total Monthly Price
Unit 17-1709 Amenities and Features
Features
- Air Conditioning
- Cable Ready
- Ceiling Fans
Kitchen
- Dishwasher
- Disposal
Living Space
- Walk-In Closets
Unit 17-1709 Lease Information
Unit Price
- $3,083Total Monthly PriceBase Rent: $3,083Required Monthly Fees: None
View Details and Rent EstimateModel Lease Information
Model Price Range
- $2,948 - $3,595Total Monthly Price
Unit 26-2603 Amenities and Features
Features
- Air Conditioning
- Cable Ready
- Ceiling Fans
Kitchen
- Dishwasher
- Disposal
Living Space
- Walk-In Closets
Unit 26-2603 Lease Information
Unit Price
- $3,108Total Monthly PriceBase Rent: $3,108Required Monthly Fees: None
View Details and Rent EstimateModel Lease Information
Model Price Range
- $2,948 - $3,595Total Monthly Price
Unit 16-1609 Amenities and Features
Features
- Air Conditioning
- Cable Ready
- Ceiling Fans
Kitchen
- Dishwasher
- Disposal
Living Space
- Walk-In Closets
Unit 16-1609 Lease Information
Unit Price
- $3,008Total Monthly PriceBase Rent: $3,008Required Monthly Fees: None
View Details and Rent EstimateModel Lease Information
Model Price Range
- $2,948 - $3,595Total Monthly Price
Apartment Model: Three Bedroom Two BathroomFrom $2,9483 Bedroom, 2 Bath, 1032 sq ftAvailable NowFloorplans3D ToursFloor plans are artist's rendering. All dimensions are approximate. Actual product and specifications may vary in dimension or detail. Not all features are available in every rental home. Please see a representative for details.
![]()
Three Bedroom Two Bathroom - Floorplan 1 Floor plans are artist's rendering. All dimensions are approximate. Actual product and specifications may vary in dimension or detail. Not all features are available in every rental home. Please see a representative for details.
![]()
Three Bedroom Two Bathroom - Floorplan 2 Three Bedroom Two Bathroom - 3D Tour Three Bedroom Two Bathroom - 3D Tour Apartment Unit: 17-1709Apartment Model: Three Bedroom Two Bathroom$3,0833 Bedroom, 2 Bath, 1032 sq ftAvailable NowApartment Unit: 26-2603Apartment Model: Three Bedroom Two Bathroom$3,1083 Bedroom, 2 Bath, 1032 sq ftAvailable NowApartment Unit: 16-1609Apartment Model: Three Bedroom Two Bathroom$3,0083 Bedroom, 2 Bath, 1032 sq ftAvailable Now
Schedule a Tour
Videos
3D Tours
Property Information
- 386 Units
- 3 Stories
- Built in 1971
Fees and Policies
The fees listed below are community-provided and may exclude utilities or add-ons. All payments are made directly to the property and are non-refundable unless otherwise specified. Use the Cost Calculator to determine costs based on your needs.
Required Fees
One-Time Basics
- Due at Application
- Application FeeiMax of 1. Amount to process application, initiate screening, and take a rental home off the market.$35
- Due at Move-In
- Utility - New Account FeeiMax of 1. Amount to establish utility services.$10
- Due at Move-Out
- Utility - Final Bill FeeiMax of 1. Amount billed to calculate final utility statement.$20
Utilities
- Utility - Billing Administrative FeeiMax of 1. Amount to manage utility services billing.$6/mo
- Utility - SeweriMax of 1. Usage-Based (Utilities). Amount for provision of sewer services.Varies/mo
- Pest Control ServicesiMax of 1. Amount for pest control services.$5/mo
- Trash Services - HaulingiMax of 1. Amount for shared trash/waste services.Varies/mo
- Utility - Water/SeweriMax of 1. Usage-Based (Utilities). Amount for provision and/or consumption of water and sewer services.Varies/mo
Other Fees and Policies
Situational Fees
- Late FeeiMax of 1. Amount for paying after rent due date; per terms of lease.$50/per occurrence
- Utility - Vacant Cost RecoveryiMax of 1. Usage-Based (Utilities). Amount for utility usage not transferred to resident responsibility any time during occupancy.Varies/per occurrence
- Damage Waiver ProgramiMax of 1. Amount to participate in waiver program in lieu of obtaining liability insurance.$15/mo
- Returned Payment Fee (NSF)iMax of 1. Amount for returned payment.$25/per occurrence
- Access Device - ReplacementiMax of 1. Amount to obtain a replacement access device for community; fobs, keys, remotes, access passes.$75/per occurrence
- Positive Credit Reporting ServicesiMax of 1. Amount to send positive payment history to credit reporting agency(ies); per person.$3.7/mo
Pet Fees
- Cat
- Pet RentiMax of 2. Monthly amount for authorized pet.$50/mo
- Pet Deposit (Refundable)iMax of 2. Amount for pet living in rental home. May be assessed per pet or per rental home, based on lease requirements. Refunds processed per lease terms.$500
- Dog
- Pet RentiMax of 2. Monthly amount for authorized pet.$50/mo
- Pet Deposit (Refundable)iMax of 2. Amount for pet living in rental home. May be assessed per pet or per rental home, based on lease requirements. Refunds processed per lease terms.$500
- 100 Lb Weight Limit
Max of 2.
Max of 2.
Cats
None
Comments: Up to 2 pets per home are welcome.
Dogs
Breed restrictions apply
Comments: Up to 2 pets per home are welcome.
Parking Info and Fees
- Other
Property Fee Disclaimer: Total Monthly Leasing Price includes base rent, all monthly mandatory and any user-selected optional fees. Excludes variable, usage-based, and required charges due at or prior to move-in or at move-out. Security Deposit may change based on screening results, but total will not exceed legal maximums. Some items may be taxed under applicable law. Some fees may not apply to rental homes subject to an affordable program. All fees are subject to application and/or lease terms. Prices and availability subject to change. Resident is responsible for damages beyond ordinary wear and tear. Resident may need to maintain insurance and to activate and maintain utility services, including but not limited to electricity, water, gas, and internet, per the lease. Additional fees may apply as detailed in the application and/or lease agreement, which can be requested prior to applying. Pets: Pet breed and other pet restrictions apply. Rentable Items: All Parking, storage, and other rentable items are subject to availability. Final pricing and availability will be determined during lease agreement. See Leasing Agent for details.
Features and Amenities
Community Features
- Corporate Housing
Outdoor Features
- Grill
- Courtyard
- Controlled Access
Interior Features
- Fireplace
- Cable Ready
Kitchen Amenities
- Stainless Steel Appliances
- Kitchen

Map
- Shopping
- Colleges
- Grocery
- Medical
- Transportation

Map
Getting Around
60 / 100 Moderately walkable
40 / 100 Some public transit
70 / 100 Moderately bikeable
100 / 100 Exceptionally car friendly
Getting to Know the Area
80 / 100 Restaurants
80 / 100 Cafes
40 / 100 Nightlife
70 / 100 Shopping
80 / 100 Parks
40 / 100 Noise Level
Frequently Asked Questions about Vicino
Where is Vicino located?
Vicino is located at 12350 Del Amo Blvd near the ABC area of Lakewood, CA
What is the current rent range at Vicino?
1 Bedroom to 3 Bedroom Apartments at Vicino currently range from $2,195 to $3,108
When is the leasing office open?
- The office Hours for Vicino are
- Monday 9:00 am–6:00 pm
- Tuesday 9:00 am–6:00 pm
- Wednesday 9:00 am–6:00 pm
- Thursday 9:00 am–6:00 pm
- Friday 9:00 am–6:00 pm
- Saturday 9:00 am–6:00 pm
- Sunday 9:00 am–6:00 pm
Are pets allowed?
Call us today to find out our pet policy and if we allow pets
Renters Reviews and Ratings
Couldnt be happier
Property Manager Responded
Do not rent here
Property Manager Responded
This is by far the worse management has ever been here!
Property Manager Responded
just no
Property Manager Responded
Walk away from this place
Property Manager Responded
ok
Don’t do it !!!
DONT
Horrible!!
Just Pathetic... Management is so bad
It's as bad as other reviews suggest
Don't move here.
Nearby Schools
Palms Elementary School
About GreatSchools Data on ApartmentHomeLiving.com.
Points of Interest
Time and distance from Vicino.
Big Box and Retail
Target
Walgreens
Macy's
Colleges and Universities
Groceries
Food 4 Less
99 Ranch Market
Seafood City
Hospitals
La Palma Intercommunity Hospital
College Hospitals
Los Alamitos Medical Center
Military Bases
Los Alamitos Army Airfield
US Naval Weapons Station
Restaurants and Dining
Shopping Centers
Vicino has 5 shopping centers within 0.7 miles.
Transit Stations
Buena Park-91 Line
Buena Park-Orange County Line
Nearby Neighborhoods
Rental Price Ranges in the Area
| Bedroom | Average Rent | Cheapest Rent | Highest Rent |
|---|---|---|---|
| Lakewood Studio Apartments | $1,882 | $1,425 | $2,832 |
| Lakewood 1 Bedroom Apartments | $2,252 | $1,100 | $3,790 |
| Lakewood 2 Bedroom Apartments | $2,766 | $1,795 | $4,660 |
| Lakewood 3 Bedroom Apartments | $3,265 | $2,645 | $4,100 |
| Lakewood 4 Bedroom Apartments | $3,156 | $2,595 | $3,580 |
| 2 Bedroom Homes | $2,914 | $2,295 | $3,500 |
| 3 Bedroom Homes | $4,131 | $2,595 | $5,950 |
| 4 Bedroom Homes | $5,673 | $4,195 | $9,000 |
| 5 Bedroom Homes | $4,614 | $3,849 | $5,700 |
| 6 Bedroom Homes | $6,500 | $6,500 | $6,500 |
Browse Top Apartments in Lakewood
By Price
By Community Type
- Lakewood Apartments for Rent by Owner
- Lakewood Apartments with Rent Specials
- Lakewood Top Rated Apartments
- Lakewood Corporate Apartments
- Lakewood Furnished Apartments
- Lakewood Gated Apartments
- Lakewood Low Income Apartments
- New Lakewood Apartments
- Lakewood Senior Apartments
- Lakewood Short-term Apartments
- Lakewood Student Apartments
- Lakewood Apartments with Utilities Included


Max of 1.