


Contact
Victory Flats at Elmonica Station Apartments

- 1–3 Bedrooms
- $1,725-$3,120 Pricing
- 688–1,267 Square Feet
Rent Specials
Receive Up to 2 Months FREE Base Rent! Contact Leasing for Details.
About Victory Flats at Elmonica Station Apartments
Discover Victory Flats at Elmonica Station Apartments, a pet-friendly garden community in Beaverton, one of the Portland area's most connected suburbs. Our one-, two-, and three-bedroom apartment homes feature air conditioning in every home, an in-home washer and dryer, energy-efficient stainless steel appliances, and luxury vinyl plank flooring — comfortable essentials for Pacific Northwest living.Cool off at our resort-style heated pool with hot tub, and enjoy being located right across from the Elmonica MAX Station, putting downtown Portland within easy reach from our neighborhood-style community. Nike World Headquarters, Intel's Aloha Campus, Tualatin Hills Nature Park, The Streets of Tanasbourne, Cedar Hills Crossing, and Tektronix are all nearby. Welcome home to Victory Flats at Elmonica Station.
Victory Flats at Elmonica Station Apartments is located in the Cooper Mountain Aloha North Neighborhood and 97003 Zip code of Beaverton, OR. This community is professionally managed by Simpson Property Group
Unique Features and Amenities
- 9' Ceilings
- Air Conditioner
- BBQ/Picnic Area
- Bike Maintenance Station
- Bike Racks
- Breakfast Bar
- Carpeting
- Carport
- Curved Shower Rods
- Dog walk
- Efficient Appliances
- Energy-efficient Appliances
- Extra Storage
- Flexible Lease Terms
- Granite Countertops in Bath
- Granite Countertops in Kitchen
- Kitchen Island
- Large Closets
- LED Lighting
- Low-flow Plumbing Fixtures
- Luxury Vinyl Plank Flooring
- Mass Transit Nearby
- Open Layout
- Outdoor kitchen and fireplace
- Patio/Balcony
- Ping Pong
- Plumbing Fixtures
- Resident Lounge
- Running / Bike Path Nearby
- Smoke-free Community
- Smoke-free Interiors
- Undermount Single-basin Sink in Kitchen
- Undermount Sinks in Baths
- Upgraded Lighting
- USB Charging Ports
- Walk-in Closet
- Wi-Fi Lounge
Property Contact Info

- Listed by:
- Agency:
- Vendor Logo:
- Website:
- View Property Website
- Call Us:
- (503) 243-1220
- Disclaimer:
Office Hours
| Monday | Closed |
| Tuesday | 10:00 am–6:00 pm |
| Wednesday | 10:00 am–6:00 pm |
| Thursday | 10:00 am–6:00 pm |
| Friday | 10:00 am–6:00 pm |
| Saturday | 10:00 am–6:00 pm |
| Sunday | Closed |
Floorplan Pricing and Availability
Victory Flats at Elmonica Station Apartments offers 1 to 3 Bedroom apartments starting from $1,725 and having 688–1,267 sq ft. Here is the current pricing and availability:
New! Interactive Property Map
1 Bedroom
11F2
From $1,725
1 Bed, 1 Bath, 728 sq ftAvailable NowModel Gallery
Floorplans
Availability Details
Price Availability Date Unit Sq Ft Deposit Photos View Details $1,892 Available Now 1-108 716 $250 $1,725 September 25, 2026 1-206 716 $250 Model Amenities and Features
Features
- Air Conditioning
- Balcony
- Washer/Dryer
Kitchen
- Dishwasher
- Disposal
- Granite Countertops
- Kitchen
- Microwave
- Pantry
- Refrigerator
- Stainless Steel Appliances
Model Rent and Fees
Model Price Range
- $1,725 - $2,292
Current Available Pricing
- $1,725 - $1,892
Unit 1-108 Gallery
Photos
Unit 1-108 Rent and Fees
Unit Price
- $1,892
View Details and Rent EstimateDeposit
- $250 deposit
Model Rent and Fees
Model Price Range
- $1,725 - $2,292
Unit 1-206 Gallery
Photos
Unit 1-206 Rent and Fees
Unit Price
- $1,725
View Details and Rent EstimateDeposit
- $250 deposit
Model Rent and Fees
Model Price Range
- $1,725 - $2,292
Apartment Model: 11F2From $1,7251 Bedroom, 1 Bath, 728 sq ftAvailable Now![]()
11F2 - Floorplan Apartment Unit: 1-108Apartment Model: 11F2$1,8921 Bedroom, 1 Bath, 716 sq ftAvailable Now![]()
Unit: 1-108 - Image Apartment Unit: 1-206Apartment Model: 11F2$1,7251 Bedroom, 1 Bath, 716 sq ftAvailable September 25, 2026![]()
Unit: 1-206 - Image 11F1
From $1,762
1 Bed, 1 Bath, 694-706 sq ftAvailable NowModel Gallery
Floorplans
3D Tours
Availability Details
Price Availability Date Unit Sq Ft Deposit Photos View Details $1,762 Available Now 12-102 688 $250 $1,872 Available Now 2-306 706 $250 $1,832 Available Now 1-201 694 $250 Model Amenities and Features
Features
- Air Conditioning
- Balcony
- Washer/Dryer
Kitchen
- Dishwasher
- Disposal
- Granite Countertops
- Kitchen
- Microwave
- Pantry
- Refrigerator
- Stainless Steel Appliances
Model Rent and Fees
Model Price Range
- $1,762 - $2,237
Current Available Pricing
- $1,762 - $1,872
Unit 12-102 Gallery
Photos
Unit 12-102 Rent and Fees
Unit Price
- $1,762
View Details and Rent EstimateDeposit
- $250 deposit
Model Rent and Fees
Model Price Range
- $1,762 - $2,237
Unit 2-306 Gallery
Photos
Unit 2-306 Rent and Fees
Unit Price
- $1,872
View Details and Rent EstimateDeposit
- $250 deposit
Model Rent and Fees
Model Price Range
- $1,762 - $2,237
Unit 1-201 Gallery
Photos
Unit 1-201 Rent and Fees
Unit Price
- $1,832
View Details and Rent EstimateDeposit
- $250 deposit
Model Rent and Fees
Model Price Range
- $1,762 - $2,237
Apartment Model: 11F1From $1,7621 Bedroom, 1 Bath, 694-706 sq ftAvailable NowFloorplans3D Tours![]()
11F1 - Floorplan 11F1 - 3D Tour Apartment Unit: 12-102Apartment Model: 11F1$1,7621 Bedroom, 1 Bath, 688 sq ftAvailable Now![]()
Unit: 12-102 - Image Apartment Unit: 2-306Apartment Model: 11F1$1,8721 Bedroom, 1 Bath, 706 sq ftAvailable Now![]()
Unit: 2-306 - Image Apartment Unit: 1-201Apartment Model: 11F1$1,8321 Bedroom, 1 Bath, 694 sq ftAvailable Now![]()
Unit: 1-201 - Image 2 Bedrooms
22F2
From $1,940
2 Beds, 2 Baths, 1026 sq ftAvailable NowModel Gallery
Floorplans
3D Tours
Availability Details
Price Availability Date Unit Sq Ft Deposit Photos View Details $2,047 Available Now 16-201 1041 $250 $1,940 Available Now 16-301 1041 $250 $2,137 Available Now 6-301 1041 $250 Model Amenities and Features
Features
- Air Conditioning
- Balcony
- Washer/Dryer
Kitchen
- Dishwasher
- Disposal
- Granite Countertops
- Kitchen
- Microwave
- Pantry
- Refrigerator
- Stainless Steel Appliances
Model Rent and Fees
Model Price Range
- $1,940 - $2,482
Current Available Pricing
- $1,940 - $2,137
Unit 16-201 Gallery
Photos
Unit 16-201 Rent and Fees
Unit Price
- $2,047
View Details and Rent EstimateDeposit
- $250 deposit
Model Rent and Fees
Model Price Range
- $1,940 - $2,482
Unit 16-301 Gallery
Photos
Unit 16-301 Rent and Fees
Unit Price
- $1,940
View Details and Rent EstimateDeposit
- $250 deposit
Model Rent and Fees
Model Price Range
- $1,940 - $2,482
Unit 6-301 Gallery
Photos
Unit 6-301 Rent and Fees
Unit Price
- $2,137
View Details and Rent EstimateDeposit
- $250 deposit
Model Rent and Fees
Model Price Range
- $1,940 - $2,482
Apartment Model: 22F2From $1,9402 Bedroom, 2 Bath, 1026 sq ftAvailable NowFloorplans3D Tours![]()
22F2 - Floorplan 22F2 - 3D Tour 22F2 - 3D Tour Apartment Unit: 16-201Apartment Model: 22F2$2,0472 Bedroom, 2 Bath, 1041 sq ftAvailable Now![]()
Unit: 16-201 - Image Apartment Unit: 16-301Apartment Model: 22F2$1,9402 Bedroom, 2 Bath, 1041 sq ftAvailable Now![]()
Unit: 16-301 - Image Apartment Unit: 6-301Apartment Model: 22F2$2,1372 Bedroom, 2 Bath, 1041 sq ftAvailable Now![]()
Unit: 6-301 - Image 22F1
From $1,980
2 Beds, 2 Baths, 1003-1017 sq ftAvailable NowModel Gallery
Floorplans
3D Tours
Availability Details
Price Availability Date Unit Sq Ft Deposit Photos View Details $2,022 Available Now 14-302 1017 $250 $2,157 August 26, 2026 11-302 1024 $250 $2,147 September 11, 2026 14-307 1017 $250 Model Amenities and Features
Features
- Air Conditioning
- Balcony
- Washer/Dryer
Kitchen
- Dishwasher
- Disposal
- Granite Countertops
- Kitchen
- Microwave
- Pantry
- Refrigerator
- Stainless Steel Appliances
Model Rent and Fees
Model Price Range
- $1,980 - $2,717
Current Available Pricing
- $2,022 - $2,157
Unit 14-302 Gallery
Photos
Unit 14-302 Rent and Fees
Unit Price
- $2,022
View Details and Rent EstimateDeposit
- $250 deposit
Model Rent and Fees
Model Price Range
- $1,980 - $2,717
Unit 11-302 Gallery
Photos
Unit 11-302 Rent and Fees
Unit Price
- $2,157
View Details and Rent EstimateDeposit
- $250 deposit
Model Rent and Fees
Model Price Range
- $1,980 - $2,717
Unit 14-307 Gallery
Photos
Unit 14-307 Rent and Fees
Unit Price
- $2,147
View Details and Rent EstimateDeposit
- $250 deposit
Model Rent and Fees
Model Price Range
- $1,980 - $2,717
Apartment Model: 22F1From $1,9802 Bedroom, 2 Bath, 1003-1017 sq ftAvailable NowFloorplans3D Tours![]()
22F1 - Floorplan 22F1 - 3D Tour Apartment Unit: 14-302Apartment Model: 22F1$2,0222 Bedroom, 2 Bath, 1017 sq ftAvailable Now![]()
Unit: 14-302 - Image Apartment Unit: 11-302Apartment Model: 22F1$2,1572 Bedroom, 2 Bath, 1024 sq ftAvailable August 26, 2026![]()
Unit: 11-302 - Image Apartment Unit: 14-307Apartment Model: 22F1$2,1472 Bedroom, 2 Bath, 1017 sq ftAvailable September 11, 2026![]()
Unit: 14-307 - Image 3 Bedrooms
32F1
From $2,395
3 Beds, 2 Baths, 1267 sq ftAvailable NowModel Gallery
Floorplans
Availability Details
Price Availability Date Unit Sq Ft Deposit Photos View Details $2,447 Available Now 8-103 1253 $250 $2,395 September 26, 2026 5-303 1267 $250 Model Amenities and Features
Features
- Air Conditioning
- Balcony
- Washer/Dryer
Kitchen
- Dishwasher
- Disposal
- Granite Countertops
- Kitchen
- Microwave
- Pantry
- Refrigerator
- Stainless Steel Appliances
Model Rent and Fees
Model Price Range
- $2,395 - $3,120
Current Available Pricing
- $2,395 - $2,447
Unit 8-103 Gallery
Photos
Unit 8-103 Rent and Fees
Unit Price
- $2,447
View Details and Rent EstimateDeposit
- $250 deposit
Model Rent and Fees
Model Price Range
- $2,395 - $3,120
Unit 5-303 Gallery
Photos
Unit 5-303 Rent and Fees
Unit Price
- $2,395
View Details and Rent EstimateDeposit
- $250 deposit
Model Rent and Fees
Model Price Range
- $2,395 - $3,120
Apartment Model: 32F1From $2,3953 Bedroom, 2 Bath, 1267 sq ftAvailable Now![]()
32F1 - Floorplan Apartment Unit: 8-103Apartment Model: 32F1$2,4473 Bedroom, 2 Bath, 1253 sq ftAvailable Now![]()
Unit: 8-103 - Image Apartment Unit: 5-303Apartment Model: 32F1$2,3953 Bedroom, 2 Bath, 1267 sq ftAvailable September 26, 2026![]()
Unit: 5-303 - Image
Schedule a Tour
3D Tours
Property Information
- 312 Units
- 3 Stories
- Built in 2015
Fees and Policies
The fees listed below are community-provided and may exclude utilities or add-ons. All payments are made directly to the property and are non-refundable unless otherwise specified. Use the Cost Calculator to determine costs based on your needs.
Required Fees
One-Time Basics
- Due at Application
- Application Fee Per ApplicantiCharged per applicant.$40.00
Other Fees and Policies
Situational Fees
- Late FeeiLate Fee Charged Per Unit.$100.00/per occurrence
- Early Termination FeeiEarly Termination Fee Charged Per Unit.150.0% of base rent/per occurrence
Pet Fees
- Cat
- Cat DepositiMax of 2. Charged Per Pet.$300.00
- Cat RentiCharged Per Pet.$25.00/mo
- Dog
- Dog DepositiMax of 2. Charged Per Pet.$300.00
- Dog RentiCharged Per Pet.$25.00/mo
None
We do not allow Pit Bulls or any mix combination of this breed. Based on our community’s location, there may be other breed restrictions that we follow in accordance with laws and local ordinances.
Max of 2. Pet rent is per pet. A $200 refundable pet deposit is required for the second pet.
Parking Fees
- Car Port
- CarportiCharged Per Vehicle.$40.00/mo
- Garage Detached
- Detached GarageiCharged Per Vehicle.$150.00/mo
- Surface Lot
- Covered
- Street
- Garage Parking
Additional Parking Options
Property Fee Disclaimer: Based on community-supplied data and independent market research. Subject to change without notice. May exclude fees for mandatory or optional services and usage-based utilities.
Features and Amenities
On-Site Services
- Maintenance On Site
- Package Service
- Property Manager On Site
- Recycling
- Public Transportation
- 24 Hour Access
Community Features
- Walk Up
- Business Center
- Clubhouse
Outdoor Features
- Grill
- Picnic Area
- Patio
Recreation and Fitness
- Fitness Center
- Spa
- Playground
- Pool
Interior Features
- Balcony
- Washer/Dryer
- Air Conditioning
Kitchen Amenities
- Dishwasher
- Microwave
- Disposal
- Refrigerator
- Pantry
- Stainless Steel Appliances
- Kitchen
- Granite Countertops
Living Area Features
- Carpet
- Linen Closet
- Window Coverings

Map
- Shopping
- Colleges
- Grocery
- Medical
- Parks
- Transportation

Map
Getting Around
50 / 100 Fairly walkable
70 / 100 Good public transit
60 / 100 Moderately bikeable
60 / 100 Moderately car friendly
Getting to Know the Area
70 / 100 Restaurants
60 / 100 Cafes
60 / 100 Nightlife
60 / 100 Shopping
80 / 100 Parks
80 / 100 Noise Level
Frequently Asked Questions about Victory Flats at Elmonica Station Apartments
Where is Victory Flats at Elmonica Station Apartments located?
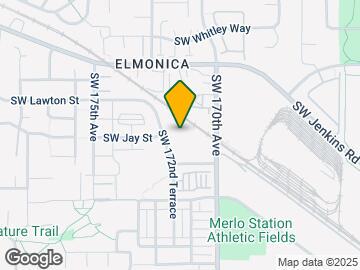
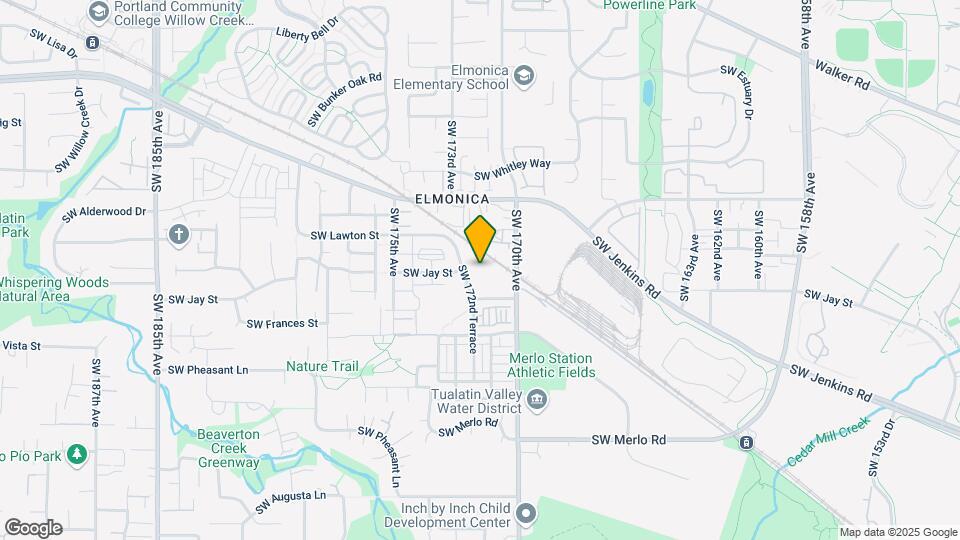
Victory Flats at Elmonica Station Apartments is located at 1345 SW 172nd Ter near the Cooper Mountain Aloha North area of Beaverton, OR
What is the current rent range at Victory Flats at Elmonica Station Apartments?
1 Bedroom to 3 Bedroom Apartments at Victory Flats at Elmonica Station Apartments currently range from $1,725 to $3,120
When is the leasing office open?
- The office Hours for Victory Flats at Elmonica Station Apartments are
- Monday Closed
- Tuesday 10:00 am–6:00 pm
- Wednesday 10:00 am–6:00 pm
- Thursday 10:00 am–6:00 pm
- Friday 10:00 am–6:00 pm
- Saturday 10:00 am–6:00 pm
- Sunday Closed
Are pets allowed?
Call us today to find out our pet policy and if we allow pets
Are there any rent specials?
The current rent special at Victory Flats at Elmonica Station Apartments is: Receive Up to 2 Months FREE Base Rent! Contact Leasing for Details..
Renters Reviews and Ratings
Wonderful staff, great location
Property Manager Responded
Amazing,Safe, Good Service
Property Manager Responded
Nice and quiet... (Verified Renter)
I love how... (Verified Renter)
It became expensive,... (Verified Renter)
Fast maintenance. Thank... (Verified Renter)
I think this... (Verified Renter)
Everything but the... (Verified Renter)
I'd recommend the... (Verified Renter)
Everything was fast,... (Verified Renter)
This complex is... (Verified Renter)
Nearby Schools
Aloha High School
Meadow Park Middle School
Beaver Acres Elementary School
About GreatSchools Data on ApartmentHomeLiving.com.
Points of Interest
Time and distance from Victory Flats at Elmonica Station Apartments.
Arts Museums and Landmarks
Big Box and Retail
Walgreens
Target
Petsmart
Colleges and Universities
Oregon Health and Science University - West Campus
Portland Community College - Rock Creek Campus
Pacific University Oregon - Hillsboro Campus
Groceries
New Seasons Market
Albertsons
Safeway
Hospitals
Parks and Recreation
Victory Flats at Elmonica Station Apartments has 2 parks within 9.5 miles, including Pittcock Mansion, and Oaks Amusement Park.
Shopping Centers
Victory Flats at Elmonica Station Apartments has 5 shopping centers within 0.9 miles.
Transit Stations
Beaverton Creek-MAX Blue Line
Millikan Way-MAX Blue Line
Beaverton Central-MAX Blue Line
Nearby Neighborhoods
Rental Price Ranges in the Area
| Bedroom | Average Rent | Cheapest Rent | Highest Rent |
|---|---|---|---|
| Beaverton Studio Apartments | $1,518 | $640 | $2,660 |
| Beaverton 1 Bedroom Apartments | $1,694 | $1,069 | $4,317 |
| Beaverton 2 Bedroom Apartments | $1,982 | $1,178 | $5,864 |
| Beaverton 3 Bedroom Apartments | $2,442 | $1,558 | $5,630 |
| Beaverton 4 Bedroom Apartments | $3,406 | $2,145 | $3,950 |
Browse Top Apartments in Beaverton
By Price
By Community Type
- Beaverton Apartments for Rent by Owner
- Beaverton Apartments with Rent Specials
- Beaverton Top Rated Apartments
- Beaverton Corporate Apartments
- Beaverton Furnished Apartments
- Beaverton Gated Apartments
- Beaverton Loft Apartments
- Beaverton Low Income Apartments
- New Beaverton Apartments
- Beaverton Senior Apartments
- Beaverton Short-term Apartments
- Beaverton Apartments with Utilities Included


Max of 2. Pet rent is per pet. A $200 refundable pet deposit is required for the second pet.