

- Studio–3 Bedrooms
- $3,706-$9,212 Pricing
- 432–1,343 Square Feet
About View 34
NO BROKER FEE. VISIT OUR WEBSITE TO VIEW OUR CURRENT SPECIALS. View 34 is the new destination for upscale living in New York City. Our newly renovated homes are complete with plank flooring, stainless steel appliances, granite countertops, and new windows with custom roller shades. Located in the heart of midtown Manhattan, View 34 is walking distance to the East River, NYU Medical Center and numerous bars and restaurants. View 34 residents enjoy valet service, 24-hour doormen, on-site laundry, full-size fitness center, and bicycle storage. Experience better apartment living in Manhattan at View 34. No Fee Apartments. We are now offering self-guided tours. Explore our new touring option (vacant apartments only). Take a virtual tour of our apartments and apply by visiting our website.
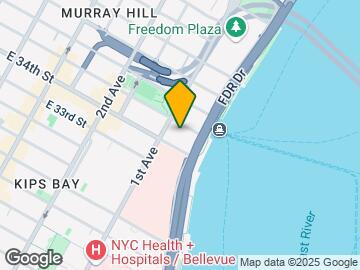
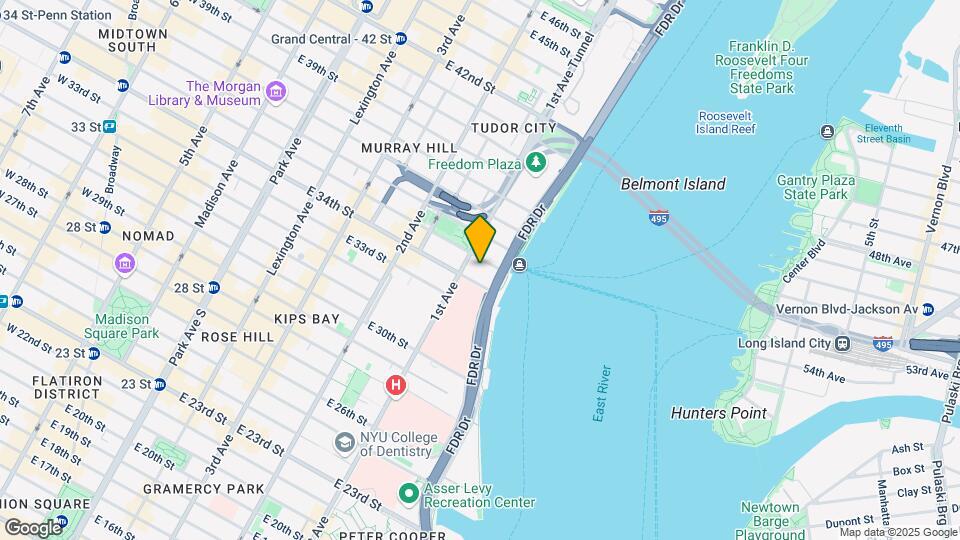
View 34 is located in the Murray Hill Neighborhood and 10016 Zip code of New York, NY. This community is professionally managed by UDR, Inc.
Unique Features and Amenities
- Bicycle storage room
- Bi-weekly payment program
- Bookcase divider
- Build credit score with RentTrack
- Children's playroom
- Closet built-ins
- Credit card payments accepted
- Deposit free with Rhino
- Entertainment kitchen
- Expansive rooftop lounge
- Lifestyle services powered by Amenify
- Moving services with Move Matcher
- Multiple finish packages
- Oversized kitchen
- Pet friendly
- Resident App
- Smart Home + Internet Package
- Terrace
- Valet service
- Wood plank flooring
Property Contact Info
- Listed by:
- Agency:
- Vendor Logo:
- Website:
- View Property Website
- Call Us:
- (929) 552-5448
- Disclaimer:
Office Hours
| Monday | 9:00 am–6:00 pm |
| Tuesday | 9:00 am–6:00 pm |
| Wednesday | 9:00 am–6:00 pm |
| Thursday | 9:00 am–6:00 pm |
| Friday | 9:00 am–6:00 pm |
| Saturday | 10:00 am–5:00 pm |
| Sunday | 12:00 pm–5:00 pm |
Floorplan Pricing and Availability
View 34 offers Studio to 3 Bedroom apartments starting from $3,706 and having 432–1,343 sq ft. Here is the current pricing and availability:
New! Interactive Property Map
Studio
Studio E1A
From $3,706
Studio, 1 Bath, 432 sq ftAvailable Oct 10Model Gallery
Floorplans
Availability Details
Price Availability Date Unit Sq Ft Photos Floorplan 3D Tours View Details $3,748 October 10, 2026 N/A-S17X 432 $3,706 October 13, 2026 N/A-S10X 432 $3,856 November 10, 2026 N/A-S16X 432 Model Amenities and Features
Features
- Air Conditioning
- Balcony
- Fireplace
- Washer/Dryer
Kitchen
- Granite Countertops
- Kitchen
- Quartz Countertops
- Refrigerator
- Stainless Steel Appliances
Model Rent and Fees
Model Price Range
- $3,706 - $3,856
Unit N/A-S17X Gallery
Floorplans
Photos
3D Tours
Unit N/A-S17X Amenities and Features
Kitchen
- Quartz Countertops
Unique Features
- Smart Home + Internet Package
- Updated interior
- White appliances
- White/grey on white finish package
- Wood plank flooring
Unit N/A-S17X Rent and Fees
Unit Price
- $3,748
View Details and Rent EstimateUnit Description
Furnished apartments available.
Model Rent and Fees
Model Price Range
- $3,706 - $3,856
Unit N/A-S10X Gallery
Floorplans
Photos
3D Tours
Unit N/A-S10X Amenities and Features
Kitchen
- Granite Countertops
Unique Features
- Smart Home + Internet Package
- Updated interior
- White appliances
- White/grey on white finish package
- Wood plank flooring
Unit N/A-S10X Rent and Fees
Unit Price
- $3,706
View Details and Rent EstimateModel Rent and Fees
Model Price Range
- $3,706 - $3,856
Unit N/A-S16X Gallery
Floorplans
Photos
3D Tours
Unit N/A-S16X Amenities and Features
Kitchen
- Quartz Countertops
Unique Features
- Smart Home + Internet Package
- Updated interior
- White appliances
- White/grey on white finish package
- Wood plank flooring
Unit N/A-S16X Rent and Fees
Unit Price
- $3,856
View Details and Rent EstimateUnit Description
Furnished apartments available.
Model Rent and Fees
Model Price Range
- $3,706 - $3,856
Apartment Model: Studio E1AFrom $3,706Studio, 1 Bath, 432 sq ftAvailable October 10, 2026![]()
Studio E1A - Floorplan Apartment Unit: N/A-S17XApartment Model: Studio E1A$3,748Studio, 1 Bath, 432 sq ftAvailable October 10, 2026FloorplansPhotos3D Tours![]()
Unit: N/A-S17X - Image 1 ![]()
Unit: N/A-S17X - Image 2 ![]()
Unit: N/A-S17X - Image 3 ![]()
Unit: N/A-S17X - Floorplan Unit: N/A-S17X - 3D Tour Apartment Unit: N/A-S10XApartment Model: Studio E1A$3,706Studio, 1 Bath, 432 sq ftAvailable October 13, 2026FloorplansPhotos3D Tours![]()
Unit: N/A-S10X - Image 1 ![]()
Unit: N/A-S10X - Image 2 ![]()
Unit: N/A-S10X - Image 3 ![]()
Unit: N/A-S10X - Image 4 ![]()
Unit: N/A-S10X - Floorplan Unit: N/A-S10X - 3D Tour Apartment Unit: N/A-S16XApartment Model: Studio E1A$3,856Studio, 1 Bath, 432 sq ftAvailable November 10, 2026FloorplansPhotos3D Tours![]()
Unit: N/A-S16X - Image 1 ![]()
Unit: N/A-S16X - Image 2 ![]()
Unit: N/A-S16X - Image 3 ![]()
Unit: N/A-S16X - Floorplan Unit: N/A-S16X - 3D Tour Studio E1B
Studio, 1 Bath, 461 sq ftAvailable SoonModel Gallery
Floorplans
Availability Details
Availability Date Unit Sq Ft Available Soon Studio E1B 461 sq ft Model Amenities and Features
Features
- Air Conditioning
- Balcony
- Fireplace
- Washer/Dryer
Kitchen
- Granite Countertops
- Kitchen
- Quartz Countertops
- Refrigerator
- Stainless Steel Appliances
Apartment Model: Studio E1BCall For RatesStudio, 1 Bath, 461 sq ftAvailable Soon![]()
Studio E1B - Floorplan 1 Bedroom
See MoreOne Bedroom A1D
From $4,988
1 Bed, 1 Bath, 587 sq ftAvailable NowModel Gallery
Floorplans
Availability Details
Price Availability Date Unit Sq Ft Photos Floorplan 3D Tours View Details $4,988 Available Now N/A-S23H 587 $6,034 October 21, 2026 N/A-N23H 587 Model Amenities and Features
Features
- Air Conditioning
- Balcony
- Fireplace
- Washer/Dryer
Kitchen
- Granite Countertops
- Kitchen
- Quartz Countertops
- Refrigerator
- Stainless Steel Appliances
Model Rent and Fees
Model Price Range
- $4,988 - $6,034
Unit N/A-S23H Gallery
Floorplans
Photos
3D Tours
Unit N/A-S23H Amenities and Features
Kitchen
- Granite Countertops
- Stainless Steel Appliances
Unique Features
- Smart Home + Internet Package
- Terrace
- Walnut on black finish package
- Wood plank flooring
Unit N/A-S23H Rent and Fees
Unit Price
- $4,988
View Details and Rent EstimateModel Rent and Fees
Model Price Range
- $4,988 - $6,034
Unit N/A-N23H Gallery
Floorplans
Photos
3D Tours
Unit N/A-N23H Amenities and Features
Kitchen
- Granite Countertops
- Stainless Steel Appliances
Unique Features
- Smart Home + Internet Package
- Terrace
- Walnut on black finish package
- Wood plank flooring
Unit N/A-N23H Rent and Fees
Unit Price
- $6,034
View Details and Rent EstimateModel Rent and Fees
Model Price Range
- $4,988 - $6,034
Apartment Model: One Bedroom A1DFrom $4,9881 Bedroom, 1 Bath, 587 sq ftAvailable Now![]()
One Bedroom A1D - Floorplan Apartment Unit: N/A-S23HApartment Model: One Bedroom A1D$4,9881 Bedroom, 1 Bath, 587 sq ftAvailable NowFloorplansPhotos3D Tours![]()
Unit: N/A-S23H - Image 1 ![]()
Unit: N/A-S23H - Image 2 ![]()
Unit: N/A-S23H - Image 3 ![]()
Unit: N/A-S23H - Image 4 ![]()
Unit: N/A-S23H - Floorplan Unit: N/A-S23H - 3D Tour Apartment Unit: N/A-N23HApartment Model: One Bedroom A1D$6,0341 Bedroom, 1 Bath, 587 sq ftAvailable October 21, 2026FloorplansPhotos3D Tours![]()
Unit: N/A-N23H - Image 1 ![]()
Unit: N/A-N23H - Image 2 ![]()
Unit: N/A-N23H - Image 3 ![]()
Unit: N/A-N23H - Image 4 ![]()
Unit: N/A-N23H - Floorplan Unit: N/A-N23H - 3D Tour One Bedroom A1P
$5,150
1 Bed, 1 Bath, 700 sq ftAvailable NowModel Gallery
Floorplans
Availability Details
Price Availability Date Unit Sq Ft Photos Floorplan $5,150 Available Now N/A-S34F 700 Unit N/A-S34F Gallery
Floorplans
Photos
Unit N/A-S34F Amenities and Features
Features
- Balcony
Kitchen
- Granite Countertops
- Stainless Steel Appliances
Unique Features
- East river view
- Smart Home + Internet Package
- Walnut on black finish package
- Wood burning fireplace
- Wood plank flooring
Unit N/A-S34F Rent and Fees
Unit Price
- $5,150
View Details and Rent EstimateModel Rent and Fees
Price
- $5,150
Apartment Model: One Bedroom A1P$5,1501 Bedroom, 1 Bath, 700 sq ftAvailable Now![]()
One Bedroom A1P - Floorplan Apartment Unit: N/A-S34FApartment Model: One Bedroom A1P$5,1501 Bedroom, 1 Bath, 700 sq ftAvailable NowFloorplansPhotos![]()
Unit: N/A-S34F - Image 1 ![]()
Unit: N/A-S34F - Image 2 ![]()
Unit: N/A-S34F - Image 3 ![]()
Unit: N/A-S34F - Image 4 ![]()
Unit: N/A-S34F - Floorplan One Bedroom A1Q
$5,445
1 Bed, 1 Bath, 740 sq ftAvailable NowModel Gallery
Floorplans
Availability Details
Price Availability Date Unit Sq Ft Photos Floorplan $5,445 Available Now N/A-S18J 740 Unit N/A-S18J Gallery
Floorplans
Photos
Unit N/A-S18J Amenities and Features
Kitchen
- Granite Countertops
- Stainless Steel Appliances
Unique Features
- Smart Home + Internet Package
- Terrace
- Walnut on black finish package
- Wood plank flooring
Unit N/A-S18J Rent and Fees
Unit Price
- $5,445
View Details and Rent EstimateModel Rent and Fees
Price
- $5,445
Apartment Model: One Bedroom A1Q$5,4451 Bedroom, 1 Bath, 740 sq ftAvailable Now![]()
One Bedroom A1Q - Floorplan Apartment Unit: N/A-S18JApartment Model: One Bedroom A1Q$5,4451 Bedroom, 1 Bath, 740 sq ftAvailable NowFloorplansPhotos![]()
Unit: N/A-S18J - Image 1 ![]()
Unit: N/A-S18J - Image 2 ![]()
Unit: N/A-S18J - Image 3 ![]()
Unit: N/A-S18J - Image 4 ![]()
Unit: N/A-S18J - Floorplan One Bedroom A1K
From $4,407
1 Bed, 1 Bath, 678 sq ftAvailable Sep 22Model Gallery
Floorplans
Availability Details
Price Availability Date Unit Sq Ft Photos Floorplan View Details $4,685 September 22, 2026 N/A-N25K 678 $4,407 November 17, 2026 N/A-S13P 678 Model Amenities and Features
Features
- Air Conditioning
- Balcony
- Fireplace
- Washer/Dryer
Kitchen
- Granite Countertops
- Kitchen
- Quartz Countertops
- Refrigerator
- Stainless Steel Appliances
Model Rent and Fees
Model Price Range
- $4,407 - $4,685
Unit N/A-N25K Gallery
Floorplans
Photos
Unit N/A-N25K Amenities and Features
Kitchen
- Quartz Countertops
- Stainless Steel Appliances
Unique Features
- Smart Home + Internet Package
- Updated interior
- White/grey on white finish package
- Wood plank flooring
Unit N/A-N25K Rent and Fees
Unit Price
- $4,685
View Details and Rent EstimateModel Rent and Fees
Model Price Range
- $4,407 - $4,685
Unit N/A-S13P Gallery
Floorplans
Photos
Unit N/A-S13P Amenities and Features
Kitchen
- Granite Countertops
- Stainless Steel Appliances
Unique Features
- Smart Home + Internet Package
- Walnut on black finish package
- Wood plank flooring
Unit N/A-S13P Rent and Fees
Unit Price
- $4,407
View Details and Rent EstimateModel Rent and Fees
Model Price Range
- $4,407 - $4,685
Apartment Model: One Bedroom A1KFrom $4,4071 Bedroom, 1 Bath, 678 sq ftAvailable September 22, 2026![]()
One Bedroom A1K - Floorplan Apartment Unit: N/A-N25KApartment Model: One Bedroom A1K$4,6851 Bedroom, 1 Bath, 678 sq ftAvailable September 22, 2026FloorplansPhotos![]()
Unit: N/A-N25K - Image 1 ![]()
Unit: N/A-N25K - Image 2 ![]()
Unit: N/A-N25K - Image 3 ![]()
Unit: N/A-N25K - Image 4 ![]()
Unit: N/A-N25K - Floorplan Apartment Unit: N/A-S13PApartment Model: One Bedroom A1K$4,4071 Bedroom, 1 Bath, 678 sq ftAvailable November 17, 2026FloorplansPhotos![]()
Unit: N/A-S13P - Image 1 ![]()
Unit: N/A-S13P - Image 2 ![]()
Unit: N/A-S13P - Image 3 ![]()
Unit: N/A-S13P - Image 4 ![]()
Unit: N/A-S13P - Floorplan One Bedroom A1R
$5,078
1 Bed, 1 Bath, 740 sq ftAvailable Sep 22Model Gallery
Floorplans
Availability Details
Price Availability Date Unit Sq Ft Photos Floorplan $5,078 September 22, 2026 N/A-S19J 740 Unit N/A-S19J Gallery
Floorplans
Photos
Unit N/A-S19J Amenities and Features
Features
- Balcony
Kitchen
- Granite Countertops
- Stainless Steel Appliances
Unique Features
- East river view
- Smart Home + Internet Package
- Walnut on black finish package
- Wood plank flooring
Unit N/A-S19J Rent and Fees
Unit Price
- $5,078
View Details and Rent EstimateModel Rent and Fees
Price
- $5,078
Apartment Model: One Bedroom A1R$5,0781 Bedroom, 1 Bath, 740 sq ftAvailable September 22, 2026![]()
One Bedroom A1R - Floorplan Apartment Unit: N/A-S19JApartment Model: One Bedroom A1R$5,0781 Bedroom, 1 Bath, 740 sq ftAvailable September 22, 2026FloorplansPhotos![]()
Unit: N/A-S19J - Image 1 ![]()
Unit: N/A-S19J - Image 2 ![]()
Unit: N/A-S19J - Image 3 ![]()
Unit: N/A-S19J - Image 4 ![]()
Unit: N/A-S19J - Floorplan One Bedroom A1A
$4,270
1 Bed, 1 Bath, 521 sq ftAvailable Sep 29Cheapest 1 BedroomThis is the cheapest 1 Bedroom at this PropertyModel Gallery
Floorplans
Availability Details
Price Availability Date Unit Sq Ft Photos Floorplan 3D Tours $4,270 September 29, 2026 N/A-S21D 521 Unit N/A-S21D Gallery
Floorplans
Photos
3D Tours
Unit N/A-S21D Amenities and Features
Features
- Balcony
Kitchen
- Quartz Countertops
- Stainless Steel Appliances
Unique Features
- Smart Home + Internet Package
- Updated interior
- White/grey on white finish package
- Wood plank flooring
Unit N/A-S21D Rent and Fees
Unit Price
- $4,270
View Details and Rent EstimateModel Rent and Fees
Price
- $4,270
Apartment Model: One Bedroom A1A$4,2701 Bedroom, 1 Bath, 521 sq ftAvailable September 29, 2026![]()
One Bedroom A1A - Floorplan Apartment Unit: N/A-S21DApartment Model: One Bedroom A1A$4,2701 Bedroom, 1 Bath, 521 sq ftAvailable September 29, 2026FloorplansPhotos3D Tours![]()
Unit: N/A-S21D - Image 1 ![]()
Unit: N/A-S21D - Image 2 ![]()
Unit: N/A-S21D - Image 3 ![]()
Unit: N/A-S21D - Image 4 ![]()
Unit: N/A-S21D - Floorplan Unit: N/A-S21D - 3D Tour One Bedroom A1J
From $4,865
1 Bed, 1 Bath, 675 sq ftAvailable Oct 9Model Gallery
Floorplans
Availability Details
Price Availability Date Unit Sq Ft Photos Floorplan 3D Tours View Details $5,093 October 9, 2026 N/A-N27F 675 $4,896 November 21, 2026 N/A-S11F 675 $4,875 December 8, 2026 N/A-N18F 675 Model Amenities and Features
Features
- Air Conditioning
- Balcony
- Fireplace
- Washer/Dryer
Kitchen
- Granite Countertops
- Kitchen
- Quartz Countertops
- Refrigerator
- Stainless Steel Appliances
Model Rent and Fees
Model Price Range
- $4,865 - $5,093
Current Available Pricing
- $4,875 - $5,093
Unit N/A-N27F Gallery
Floorplans
Photos
3D Tours
Unit N/A-N27F Amenities and Features
Kitchen
- Granite Countertops
- Stainless Steel Appliances
Unique Features
- East river view
- Smart Home + Internet Package
- Walnut on black finish package
- Wood plank flooring
Unit N/A-N27F Rent and Fees
Unit Price
- $5,093
View Details and Rent EstimateModel Rent and Fees
Model Price Range
- $4,865 - $5,093
Unit N/A-S11F Gallery
Floorplans
Unit N/A-S11F Amenities and Features
Kitchen
- Stainless Steel Appliances
Unique Features
- East river view
- Smart Home + Internet Package
- Walnut on black finish package
- Wood plank flooring
Unit N/A-S11F Rent and Fees
Unit Price
- $4,896
View Details and Rent EstimateModel Rent and Fees
Model Price Range
- $4,865 - $5,093
Unit N/A-N18F Gallery
Floorplans
Photos
3D Tours
Unit N/A-N18F Amenities and Features
Kitchen
- Quartz Countertops
- Stainless Steel Appliances
Unique Features
- Closet built-ins
- Grey on grey finish package
- Smart Home + Internet Package
- Wood plank flooring
Unit N/A-N18F Rent and Fees
Unit Price
- $4,875
View Details and Rent EstimateModel Rent and Fees
Model Price Range
- $4,865 - $5,093
Apartment Model: One Bedroom A1JFrom $4,8651 Bedroom, 1 Bath, 675 sq ftAvailable October 9, 2026![]()
One Bedroom A1J - Floorplan Apartment Unit: N/A-N27FApartment Model: One Bedroom A1J$5,0931 Bedroom, 1 Bath, 675 sq ftAvailable October 9, 2026FloorplansPhotos3D Tours![]()
Unit: N/A-N27F - Image 1 ![]()
Unit: N/A-N27F - Image 2 ![]()
Unit: N/A-N27F - Image 3 ![]()
Unit: N/A-N27F - Image 4 ![]()
Unit: N/A-N27F - Floorplan Unit: N/A-N27F - 3D Tour Apartment Unit: N/A-S11FApartment Model: One Bedroom A1J$4,8961 Bedroom, 1 Bath, 675 sq ftAvailable November 21, 2026![]()
Unit: N/A-S11F - Floorplan Apartment Unit: N/A-N18FApartment Model: One Bedroom A1J$4,8751 Bedroom, 1 Bath, 675 sq ftAvailable December 8, 2026FloorplansPhotos3D Tours![]()
Unit: N/A-N18F - Image 1 ![]()
Unit: N/A-N18F - Image 2 ![]()
Unit: N/A-N18F - Image 3 ![]()
Unit: N/A-N18F - Image 4 ![]()
Unit: N/A-N18F - Floorplan Unit: N/A-N18F - 3D Tour One Bedroom A1M
$4,543
1 Bed, 1 Bath, 683 sq ftAvailable Oct 13Model Gallery
Floorplans
Availability Details
Price Availability Date Unit Sq Ft Photos Floorplan $4,543 October 13, 2026 N/A-N05L 683 Unit N/A-N05L Gallery
Floorplans
Photos
Unit N/A-N05L Amenities and Features
Kitchen
- Quartz Countertops
- Stainless Steel Appliances
Outdoor Space
- Deck
Unique Features
- Grey on grey finish package
- Smart Home + Internet Package
Unit N/A-N05L Rent and Fees
Unit Price
- $4,543
View Details and Rent EstimateModel Rent and Fees
Price
- $4,543
Apartment Model: One Bedroom A1M$4,5431 Bedroom, 1 Bath, 683 sq ftAvailable October 13, 2026![]()
One Bedroom A1M - Floorplan Apartment Unit: N/A-N05LApartment Model: One Bedroom A1M$4,5431 Bedroom, 1 Bath, 683 sq ftAvailable October 13, 2026FloorplansPhotos![]()
Unit: N/A-N05L - Image 1 ![]()
Unit: N/A-N05L - Image 2 ![]()
Unit: N/A-N05L - Image 3 ![]()
Unit: N/A-N05L - Image 4 ![]()
Unit: N/A-N05L - Floorplan One Bedroom A1V
$5,201
1 Bed, 1 Bath, 785 sq ftAvailable Nov 14Model Gallery
Floorplans
Availability Details
Price Availability Date Unit Sq Ft Photos Floorplan $5,201 November 14, 2026 N/A-S25H 785 Unit N/A-S25H Gallery
Floorplans
Photos
Unit N/A-S25H Amenities and Features
Features
- Balcony
Kitchen
- Quartz Countertops
- Stainless Steel Appliances
Unique Features
- East river view
- Grey on grey finish package
- Smart Home + Internet Package
- Wood plank flooring
Unit N/A-S25H Rent and Fees
Unit Price
- $5,201
View Details and Rent EstimateModel Rent and Fees
Price
- $5,201
Apartment Model: One Bedroom A1V$5,2011 Bedroom, 1 Bath, 785 sq ftAvailable November 14, 2026![]()
One Bedroom A1V - Floorplan Apartment Unit: N/A-S25HApartment Model: One Bedroom A1V$5,2011 Bedroom, 1 Bath, 785 sq ftAvailable November 14, 2026FloorplansPhotos![]()
Unit: N/A-S25H - Image 1 ![]()
Unit: N/A-S25H - Image 2 ![]()
Unit: N/A-S25H - Image 3 ![]()
Unit: N/A-S25H - Image 4 ![]()
Unit: N/A-S25H - Floorplan One Bedroom A1H
$4,964
1 Bed, 1 Bath, 675 sq ftAvailable Dec 8Model Gallery
Floorplans
Availability Details
Price Availability Date Unit Sq Ft Photos Floorplan 3D Tours $4,964 December 8, 2026 N/A-S16E 675 Unit N/A-S16E Gallery
Floorplans
Photos
3D Tours
Unit N/A-S16E Amenities and Features
Features
- Balcony
Kitchen
- Granite Countertops
- Stainless Steel Appliances
Unique Features
- East river view
- Smart Home + Internet Package
- Walnut on black finish package
- Wood plank flooring
Unit N/A-S16E Rent and Fees
Unit Price
- $4,964
View Details and Rent EstimateModel Rent and Fees
Price
- $4,964
Apartment Model: One Bedroom A1H$4,9641 Bedroom, 1 Bath, 675 sq ftAvailable December 8, 2026![]()
One Bedroom A1H - Floorplan Apartment Unit: N/A-S16EApartment Model: One Bedroom A1H$4,9641 Bedroom, 1 Bath, 675 sq ftAvailable December 8, 2026FloorplansPhotos3D Tours![]()
Unit: N/A-S16E - Image 1 ![]()
Unit: N/A-S16E - Image 2 ![]()
Unit: N/A-S16E - Image 3 ![]()
Unit: N/A-S16E - Image 4 ![]()
Unit: N/A-S16E - Floorplan Unit: N/A-S16E - 3D Tour One Bedroom A1E
From $4,300
1 Bed, 1 Bath, 567-587 sq ftAvailable Dec 12Model Gallery
Floorplans
Availability Details
Price Availability Date Unit Sq Ft Photos Floorplan 3D Tours View Details $4,392 December 12, 2026 N/A-N18L 587 $4,372 December 12, 2026 N/A-S14N 567 $4,300 December 26, 2026 N/A-S06N 567 Model Amenities and Features
Features
- Air Conditioning
- Balcony
- Fireplace
- Washer/Dryer
Kitchen
- Granite Countertops
- Kitchen
- Quartz Countertops
- Refrigerator
- Stainless Steel Appliances
Model Rent and Fees
Model Price Range
- $4,300 - $4,392
Unit N/A-N18L Gallery
Floorplans
Photos
3D Tours
Unit N/A-N18L Amenities and Features
Kitchen
- Quartz Countertops
- Stainless Steel Appliances
Unique Features
- Grey on grey finish package
- Smart Home + Internet Package
- Wood plank flooring
Unit N/A-N18L Rent and Fees
Unit Price
- $4,392
View Details and Rent EstimateModel Rent and Fees
Model Price Range
- $4,300 - $4,392
Unit N/A-S14N Gallery
Floorplans
Photos
3D Tours
Unit N/A-S14N Amenities and Features
Kitchen
- Quartz Countertops
- Stainless Steel Appliances
Unique Features
- Closet built-ins
- Grey on grey finish package
- Smart Home + Internet Package
- Wood plank flooring
Unit N/A-S14N Rent and Fees
Unit Price
- $4,372
View Details and Rent EstimateModel Rent and Fees
Model Price Range
- $4,300 - $4,392
Unit N/A-S06N Gallery
Floorplans
Photos
3D Tours
Unit N/A-S06N Amenities and Features
Kitchen
- Quartz Countertops
- Stainless Steel Appliances
Unique Features
- Grey on grey finish package
- Smart Home + Internet Package
- Wood plank flooring
Unit N/A-S06N Rent and Fees
Unit Price
- $4,300
View Details and Rent EstimateModel Rent and Fees
Model Price Range
- $4,300 - $4,392
Apartment Model: One Bedroom A1EFrom $4,3001 Bedroom, 1 Bath, 567-587 sq ftAvailable December 12, 2026![]()
One Bedroom A1E - Floorplan Apartment Unit: N/A-N18LApartment Model: One Bedroom A1E$4,3921 Bedroom, 1 Bath, 587 sq ftAvailable December 12, 2026FloorplansPhotos3D Tours![]()
Unit: N/A-N18L - Image 1 ![]()
Unit: N/A-N18L - Image 2 ![]()
Unit: N/A-N18L - Image 3 ![]()
Unit: N/A-N18L - Image 4 ![]()
Unit: N/A-N18L - Floorplan Unit: N/A-N18L - 3D Tour Apartment Unit: N/A-S14NApartment Model: One Bedroom A1E$4,3721 Bedroom, 1 Bath, 567 sq ftAvailable December 12, 2026FloorplansPhotos3D Tours![]()
Unit: N/A-S14N - Image 1 ![]()
Unit: N/A-S14N - Image 2 ![]()
Unit: N/A-S14N - Image 3 ![]()
Unit: N/A-S14N - Image 4 ![]()
Unit: N/A-S14N - Floorplan Unit: N/A-S14N - 3D Tour Apartment Unit: N/A-S06NApartment Model: One Bedroom A1E$4,3001 Bedroom, 1 Bath, 567 sq ftAvailable December 26, 2026FloorplansPhotos3D Tours![]()
Unit: N/A-S06N - Image 1 ![]()
Unit: N/A-S06N - Image 2 ![]()
Unit: N/A-S06N - Image 3 ![]()
Unit: N/A-S06N - Image 4 ![]()
Unit: N/A-S06N - Floorplan Unit: N/A-S06N - 3D Tour One Bedroom A1G
$4,388
1 Bed, 1 Bath, 660 sq ftAvailable Dec 19Model Gallery
Floorplans
Availability Details
Price Availability Date Unit Sq Ft Floorplan $4,388 December 19, 2026 N/A-S04K 660 Unit N/A-S04K Gallery
Floorplans
Unit N/A-S04K Amenities and Features
Kitchen
- Quartz Countertops
- Stainless Steel Appliances
Unique Features
- Closet built-ins
- Grey on grey finish package
- Smart Home + Internet Package
- Wood plank flooring
Unit N/A-S04K Rent and Fees
Unit Price
- $4,388
View Details and Rent EstimateModel Rent and Fees
Price
- $4,388
Apartment Model: One Bedroom A1G$4,3881 Bedroom, 1 Bath, 660 sq ftAvailable December 19, 2026![]()
One Bedroom A1G - Floorplan Apartment Unit: N/A-S04KApartment Model: One Bedroom A1G$4,3881 Bedroom, 1 Bath, 660 sq ftAvailable December 19, 2026![]()
Unit: N/A-S04K - Floorplan One Bedroom A1.5A
From $6,509
1 Bed, 1.5 Baths, 957 sq ftAvailable Sep 17Model Gallery
Floorplans
Availability Details
Price Availability Date Unit Sq Ft Photos Floorplan View Details $7,022 September 17, 2026 N/A-S07H 957 $7,231 September 19, 2026 N/A-S11H 957 $6,509 October 20, 2026 N/A-S14H 957 Model Amenities and Features
Features
- Air Conditioning
- Balcony
- Fireplace
- Washer/Dryer
Kitchen
- Granite Countertops
- Kitchen
- Quartz Countertops
- Refrigerator
- Stainless Steel Appliances
Model Rent and Fees
Model Price Range
- $6,509 - $7,231
Unit N/A-S07H Gallery
Floorplans
Unit N/A-S07H Amenities and Features
Features
- Balcony
Kitchen
- Quartz Countertops
- Stainless Steel Appliances
Unique Features
- East river view
- Smart Home + Internet Package
- Updated interior
- White/dark grey on white finish package
- Wood plank flooring
Unit N/A-S07H Rent and Fees
Unit Price
- $7,022
View Details and Rent EstimateModel Rent and Fees
Model Price Range
- $6,509 - $7,231
Unit N/A-S11H Gallery
Floorplans
Photos
Unit N/A-S11H Amenities and Features
Features
- Balcony
Kitchen
- Quartz Countertops
- Stainless Steel Appliances
Unique Features
- East river view
- Smart Home + Internet Package
- Updated interior
- White/grey on white finish package
- Wood plank flooring
Unit N/A-S11H Rent and Fees
Unit Price
- $7,231
View Details and Rent EstimateUnit Description
Furnished apartments available.
Model Rent and Fees
Model Price Range
- $6,509 - $7,231
Unit N/A-S14H Gallery
Floorplans
Photos
Unit N/A-S14H Amenities and Features
Features
- Balcony
Kitchen
- Quartz Countertops
- Stainless Steel Appliances
Unique Features
- East river view
- Grey on grey finish package
- Smart Home + Internet Package
- Wood plank flooring
Unit N/A-S14H Rent and Fees
Unit Price
- $6,509
View Details and Rent EstimateModel Rent and Fees
Model Price Range
- $6,509 - $7,231
Apartment Model: One Bedroom A1.5AFrom $6,5091 Bedroom, 1.5 Bath, 957 sq ftAvailable September 17, 2026![]()
One Bedroom A1.5A - Floorplan Apartment Unit: N/A-S07HApartment Model: One Bedroom A1.5A$7,0221 Bedroom, 1.5 Bath, 957 sq ftAvailable September 17, 2026![]()
Unit: N/A-S07H - Floorplan Apartment Unit: N/A-S11HApartment Model: One Bedroom A1.5A$7,2311 Bedroom, 1.5 Bath, 957 sq ftAvailable September 19, 2026FloorplansPhotos![]()
Unit: N/A-S11H - Image 1 ![]()
Unit: N/A-S11H - Image 2 ![]()
Unit: N/A-S11H - Image 3 ![]()
Unit: N/A-S11H - Image 4 ![]()
Unit: N/A-S11H - Floorplan Apartment Unit: N/A-S14HApartment Model: One Bedroom A1.5A$6,5091 Bedroom, 1.5 Bath, 957 sq ftAvailable October 20, 2026FloorplansPhotos![]()
Unit: N/A-S14H - Image 1 ![]()
Unit: N/A-S14H - Image 2 ![]()
Unit: N/A-S14H - Image 3 ![]()
Unit: N/A-S14H - Image 4 ![]()
Unit: N/A-S14H - Floorplan One Bedroom A1.5C
$6,399
1 Bed, 1.5 Baths, 937 sq ftAvailable Oct 3Model Gallery
Floorplans
Availability Details
Price Availability Date Unit Sq Ft Photos Floorplan $6,399 October 3, 2026 N/A-NPHB 937 Unit N/A-NPHB Gallery
Floorplans
Photos
Unit N/A-NPHB Amenities and Features
Kitchen
- Quartz Countertops
- Stainless Steel Appliances
Unique Features
- Smart Home + Internet Package
- Updated interior
- Washer and dryer
- White/grey on white finish package
- Wood plank flooring
Unit N/A-NPHB Rent and Fees
Unit Price
- $6,399
View Details and Rent EstimateModel Rent and Fees
Price
- $6,399
Apartment Model: One Bedroom A1.5C$6,3991 Bedroom, 1.5 Bath, 937 sq ftAvailable October 3, 2026![]()
One Bedroom A1.5C - Floorplan Apartment Unit: N/A-NPHBApartment Model: One Bedroom A1.5C$6,3991 Bedroom, 1.5 Bath, 937 sq ftAvailable October 3, 2026FloorplansPhotos![]()
Unit: N/A-NPHB - Image 1 ![]()
Unit: N/A-NPHB - Image 2 ![]()
Unit: N/A-NPHB - Image 3 ![]()
Unit: N/A-NPHB - Image 4 ![]()
Unit: N/A-NPHB - Floorplan One Bedroom A1.5B
From $6,832
1 Bed, 1.5 Baths, 965 sq ftAvailable Nov 7Model Gallery
Floorplans
Availability Details
Price Availability Date Unit Sq Ft Photos Floorplan View Details $6,832 November 7, 2026 N/A-N20D 965 $7,169 December 1, 2026 N/A-N15D 965 Model Amenities and Features
Features
- High Speed Internet Access
Model Rent and Fees
Model Price Range
- $6,832 - $7,169
Unit N/A-N20D Gallery
Floorplans
Photos
Unit N/A-N20D Amenities and Features
Kitchen
- Quartz Countertops
- Stainless Steel Appliances
Unique Features
- Bookcase divider
- Closet built-ins
- Grey on grey finish package
- Smart Home + Internet Package
- Wood plank flooring
Unit N/A-N20D Rent and Fees
Unit Price
- $6,832
View Details and Rent EstimateUnit Description
Furnished apartments available.
Model Rent and Fees
Model Price Range
- $6,832 - $7,169
Unit N/A-N15D Gallery
Floorplans
Photos
Unit N/A-N15D Amenities and Features
Kitchen
- Quartz Countertops
- Stainless Steel Appliances
Unique Features
- East river view
- Smart Home + Internet Package
- Updated interior
- White/grey on white finish package
- Wood plank flooring
Unit N/A-N15D Rent and Fees
Unit Price
- $7,169
View Details and Rent EstimateModel Rent and Fees
Model Price Range
- $6,832 - $7,169
Apartment Model: One Bedroom A1.5BFrom $6,8321 Bedroom, 1.5 Bath, 965 sq ftAvailable November 7, 2026![]()
One Bedroom A1.5B - Floorplan Apartment Unit: N/A-N20DApartment Model: One Bedroom A1.5B$6,8321 Bedroom, 1.5 Bath, 965 sq ftAvailable November 7, 2026FloorplansPhotos![]()
Unit: N/A-N20D - Image 1 ![]()
Unit: N/A-N20D - Image 2 ![]()
Unit: N/A-N20D - Image 3 ![]()
Unit: N/A-N20D - Image 4 ![]()
Unit: N/A-N20D - Floorplan Apartment Unit: N/A-N15DApartment Model: One Bedroom A1.5B$7,1691 Bedroom, 1.5 Bath, 965 sq ftAvailable December 1, 2026FloorplansPhotos![]()
Unit: N/A-N15D - Image 1 ![]()
Unit: N/A-N15D - Image 2 ![]()
Unit: N/A-N15D - Image 3 ![]()
Unit: N/A-N15D - Image 4 ![]()
Unit: N/A-N15D - Floorplan One Bedroom A1B
1 Bed, 1 Bath, 540 sq ftAvailable SoonModel Gallery
Floorplans
Availability Details
Availability Date Unit Sq Ft Available Soon One Bedroom A1B 540 sq ft Model Amenities and Features
Features
- Air Conditioning
- Balcony
- Fireplace
- Washer/Dryer
Kitchen
- Granite Countertops
- Kitchen
- Quartz Countertops
- Refrigerator
- Stainless Steel Appliances
Apartment Model: One Bedroom A1BCall For Rates1 Bedroom, 1 Bath, 540 sq ftAvailable Soon![]()
One Bedroom A1B - Floorplan One Bedroom A1C
1 Bed, 1 Bath, 567 sq ftAvailable SoonModel Gallery
Floorplans
Availability Details
Availability Date Unit Sq Ft Available Soon One Bedroom A1C 567 sq ft Model Amenities and Features
Features
- Air Conditioning
- Balcony
- Fireplace
- Washer/Dryer
Kitchen
- Granite Countertops
- Kitchen
- Quartz Countertops
- Refrigerator
- Stainless Steel Appliances
Apartment Model: One Bedroom A1CCall For Rates1 Bedroom, 1 Bath, 567 sq ftAvailable Soon![]()
One Bedroom A1C - Floorplan One Bedroom A1F
1 Bed, 1 Bath, 636 sq ftAvailable SoonModel Gallery
Floorplans
Availability Details
Availability Date Unit Sq Ft Available Soon One Bedroom A1F 636 sq ft Model Amenities and Features
Features
- Air Conditioning
- Balcony
- Fireplace
- Washer/Dryer
Kitchen
- Granite Countertops
- Kitchen
- Quartz Countertops
- Refrigerator
- Stainless Steel Appliances
Apartment Model: One Bedroom A1FCall For Rates1 Bedroom, 1 Bath, 636 sq ftAvailable Soon![]()
One Bedroom A1F - Floorplan One Bedroom A1L
1 Bed, 1 Bath, 682 sq ftAvailable SoonModel Gallery
Floorplans
Availability Details
Availability Date Unit Sq Ft Available Soon One Bedroom A1L 682 sq ft Model Amenities and Features
Features
- Air Conditioning
- Balcony
- Fireplace
- Washer/Dryer
Kitchen
- Granite Countertops
- Kitchen
- Quartz Countertops
- Refrigerator
- Stainless Steel Appliances
Apartment Model: One Bedroom A1LCall For Rates1 Bedroom, 1 Bath, 682 sq ftAvailable Soon![]()
One Bedroom A1L - Floorplan One Bedroom A1N
1 Bed, 1 Bath, 700 sq ftAvailable SoonModel Gallery
Floorplans
Availability Details
Availability Date Unit Sq Ft Available Soon One Bedroom A1N 700 sq ft Model Amenities and Features
Features
- Air Conditioning
- Balcony
- Fireplace
- Washer/Dryer
Kitchen
- Granite Countertops
- Kitchen
- Quartz Countertops
- Refrigerator
- Stainless Steel Appliances
Apartment Model: One Bedroom A1NCall For Rates1 Bedroom, 1 Bath, 700 sq ftAvailable Soon![]()
One Bedroom A1N - Floorplan One Bedroom A1S
1 Bed, 1 Bath, 740 sq ftAvailable SoonModel Gallery
Floorplans
Availability Details
Availability Date Unit Sq Ft Available Soon One Bedroom A1S 740 sq ft Model Amenities and Features
Features
- Air Conditioning
- Balcony
- Fireplace
- Washer/Dryer
Kitchen
- Granite Countertops
- Kitchen
- Quartz Countertops
- Refrigerator
- Stainless Steel Appliances
Apartment Model: One Bedroom A1SCall For Rates1 Bedroom, 1 Bath, 740 sq ftAvailable Soon![]()
One Bedroom A1S - Floorplan One Bedroom A1T
1 Bed, 1 Bath, 740 sq ftAvailable SoonModel Gallery
Floorplans
Availability Details
Availability Date Unit Sq Ft Available Soon One Bedroom A1T 740 sq ft Model Amenities and Features
Features
- Air Conditioning
- Balcony
- Fireplace
- Washer/Dryer
Kitchen
- Granite Countertops
- Kitchen
- Quartz Countertops
- Refrigerator
- Stainless Steel Appliances
Apartment Model: One Bedroom A1TCall For Rates1 Bedroom, 1 Bath, 740 sq ftAvailable Soon![]()
One Bedroom A1T - Floorplan One Bedroom A1W
1 Bed, 1 Bath, 789 sq ftAvailable SoonModel Gallery
Floorplans
Availability Details
Availability Date Unit Sq Ft Available Soon One Bedroom A1W 789 sq ft Model Amenities and Features
Features
- Air Conditioning
- Balcony
- Fireplace
- Washer/Dryer
Kitchen
- Granite Countertops
- Kitchen
- Quartz Countertops
- Refrigerator
- Stainless Steel Appliances
Apartment Model: One Bedroom A1WCall For Rates1 Bedroom, 1 Bath, 789 sq ftAvailable Soon![]()
One Bedroom A1W - Floorplan One Bedroom A1X
1 Bed, 1 Bath, 789 sq ftAvailable SoonModel Gallery
Floorplans
Availability Details
Availability Date Unit Sq Ft Available Soon One Bedroom A1X 789 sq ft Model Amenities and Features
Features
- Air Conditioning
- Balcony
- Fireplace
- Washer/Dryer
Kitchen
- Granite Countertops
- Kitchen
- Quartz Countertops
- Refrigerator
- Stainless Steel Appliances
Apartment Model: One Bedroom A1XCall For Rates1 Bedroom, 1 Bath, 789 sq ftAvailable Soon![]()
One Bedroom A1X - Floorplan One Bedroom A1Y
1 Bed, 1 Bath, 832 sq ftAvailable SoonModel Gallery
Floorplans
Availability Details
Availability Date Unit Sq Ft Available Soon One Bedroom A1Y 832 sq ft Model Amenities and Features
Features
- Air Conditioning
- Balcony
- Fireplace
- Washer/Dryer
Kitchen
- Granite Countertops
- Kitchen
- Quartz Countertops
- Refrigerator
- Stainless Steel Appliances
Apartment Model: One Bedroom A1YCall For Rates1 Bedroom, 1 Bath, 832 sq ftAvailable Soon![]()
One Bedroom A1Y - Floorplan One Bedroom A1Z
1 Bed, 1 Bath, 874 sq ftAvailable SoonModel Gallery
Floorplans
Availability Details
Availability Date Unit Sq Ft Available Soon One Bedroom A1Z 874 sq ft Model Amenities and Features
Features
- Air Conditioning
- Balcony
- Fireplace
- Washer/Dryer
Kitchen
- Granite Countertops
- Kitchen
- Quartz Countertops
- Refrigerator
- Stainless Steel Appliances
Apartment Model: One Bedroom A1ZCall For Rates1 Bedroom, 1 Bath, 874 sq ftAvailable Soon![]()
One Bedroom A1Z - Floorplan One Bedroom A2A
1 Bed, 2 Baths, 1018 sq ftAvailable SoonModel Gallery
Floorplans
Availability Details
Availability Date Unit Sq Ft Available Soon One Bedroom A2A 1018 sq ft Model Amenities and Features
Features
- Air Conditioning
- Balcony
- Fireplace
- Washer/Dryer
Kitchen
- Granite Countertops
- Kitchen
- Quartz Countertops
- Refrigerator
- Stainless Steel Appliances
Apartment Model: One Bedroom A2ACall For Rates1 Bedroom, 2 Bath, 1018 sq ftAvailable Soon![]()
One Bedroom A2A - Floorplan One Bedroom A2B
1 Bed, 2 Baths, 1085 sq ftAvailable SoonLargest 1 BedroomThis is the largest 1 Bedroom at this PropertyModel Gallery
Floorplans
Availability Details
Availability Date Unit Sq Ft Available Soon One Bedroom A2B 1085 sq ft Model Amenities and Features
Features
- High Speed Internet Access
Apartment Model: One Bedroom A2BCall For Rates1 Bedroom, 2 Bath, 1085 sq ftAvailable Soon![]()
One Bedroom A2B - Floorplan 2 Bedrooms
Two Bedroom B2A-W
From $7,499
2 Beds, 2 Baths, 1018 sq ftAvailable Sep 26Model Gallery
Floorplans
Availability Details
Price Availability Date Unit Sq Ft Photos Floorplan View Details $7,499 Available Soon N/A-N18B 1018 $7,708 September 26, 2026 N/A-S26B 1018 Model Amenities and Features
Features
- Air Conditioning
- Balcony
- Fireplace
- Washer/Dryer
Kitchen
- Granite Countertops
- Kitchen
- Quartz Countertops
- Refrigerator
- Stainless Steel Appliances
Model Rent and Fees
Model Price Range
- $7,499 - $7,708
Unit N/A-N18B Gallery
Floorplans
Photos
Unit N/A-N18B Amenities and Features
Features
- Balcony
Kitchen
- Quartz Countertops
- Stainless Steel Appliances
Unique Features
- Oversized kitchen
- Smart Home + Internet Package
- Wood plank flooring
Unit N/A-N18B Rent and Fees
Unit Price
- $7,499
View Details and Rent EstimateModel Rent and Fees
Model Price Range
- $7,499 - $7,708
Unit N/A-S26B Gallery
Floorplans
Photos
Unit N/A-S26B Amenities and Features
Features
- Balcony
Kitchen
- Granite Countertops
- Stainless Steel Appliances
Unique Features
- Oversized kitchen
- Smart Home + Internet Package
- Walnut on black finish package
- Wood plank flooring
Unit N/A-S26B Rent and Fees
Unit Price
- $7,708
View Details and Rent EstimateModel Rent and Fees
Model Price Range
- $7,499 - $7,708
Apartment Model: Two Bedroom B2A-WFrom $7,4992 Bedroom, 2 Bath, 1018 sq ftAvailable September 26, 2026![]()
Two Bedroom B2A-W - Floorplan Apartment Unit: N/A-N18BApartment Model: Two Bedroom B2A-W$7,4992 Bedroom, 2 Bath, 1018 sq ftAvailable SoonFloorplansPhotos![]()
Unit: N/A-N18B - Image 1 ![]()
Unit: N/A-N18B - Image 2 ![]()
Unit: N/A-N18B - Image 3 ![]()
Unit: N/A-N18B - Image 4 ![]()
Unit: N/A-N18B - Floorplan Apartment Unit: N/A-S26BApartment Model: Two Bedroom B2A-W$7,7082 Bedroom, 2 Bath, 1018 sq ftAvailable September 26, 2026FloorplansPhotos![]()
Unit: N/A-S26B - Image 1 ![]()
Unit: N/A-S26B - Image 2 ![]()
Unit: N/A-S26B - Image 3 ![]()
Unit: N/A-S26B - Image 4 ![]()
Unit: N/A-S26B - Floorplan Two Bedroom B2F
From $7,166
2 Beds, 2 Baths, 1085 sq ftAvailable Sep 19Model Gallery
Floorplans
Availability Details
Price Availability Date Unit Sq Ft Photos Floorplan View Details $7,801 September 19, 2026 N/A-N17K 1085 $7,375 October 6, 2026 N/A-S14K 1085 $7,856 October 24, 2026 N/A-N15K 1085 Model Amenities and Features
Features
- Air Conditioning
- Balcony
- Fireplace
- Washer/Dryer
Kitchen
- Granite Countertops
- Kitchen
- Quartz Countertops
- Refrigerator
- Stainless Steel Appliances
Model Rent and Fees
Model Price Range
- $7,166 - $7,856
Current Available Pricing
- $7,375 - $7,856
Unit N/A-N17K Gallery
Floorplans
Unit N/A-N17K Amenities and Features
Features
- Balcony
Kitchen
- Quartz Countertops
- Stainless Steel Appliances
Unique Features
- East river view
- Smart Home + Internet Package
- Updated interior
- White/dark grey on white finish package
- Wood plank flooring
Unit N/A-N17K Rent and Fees
Unit Price
- $7,801
View Details and Rent EstimateUnit Description
Furnished apartments available.
Model Rent and Fees
Model Price Range
- $7,166 - $7,856
Unit N/A-S14K Gallery
Floorplans
Photos
Unit N/A-S14K Amenities and Features
Features
- Balcony
Kitchen
- Quartz Countertops
- Stainless Steel Appliances
Unique Features
- East river view
- Grey on grey finish package
- Smart Home + Internet Package
- Wood plank flooring
Unit N/A-S14K Rent and Fees
Unit Price
- $7,375
View Details and Rent EstimateModel Rent and Fees
Model Price Range
- $7,166 - $7,856
Unit N/A-N15K Gallery
Floorplans
Photos
Unit N/A-N15K Amenities and Features
Features
- Balcony
Kitchen
- Granite Countertops
- Stainless Steel Appliances
Unique Features
- East river view
- Smart Home + Internet Package
- Walnut on black finish package
- Wood plank flooring
Unit N/A-N15K Rent and Fees
Unit Price
- $7,856
View Details and Rent EstimateModel Rent and Fees
Model Price Range
- $7,166 - $7,856
Apartment Model: Two Bedroom B2FFrom $7,1662 Bedroom, 2 Bath, 1085 sq ftAvailable September 19, 2026![]()
Two Bedroom B2F - Floorplan Apartment Unit: N/A-N17KApartment Model: Two Bedroom B2F$7,8012 Bedroom, 2 Bath, 1085 sq ftAvailable September 19, 2026![]()
Unit: N/A-N17K - Floorplan Apartment Unit: N/A-S14KApartment Model: Two Bedroom B2F$7,3752 Bedroom, 2 Bath, 1085 sq ftAvailable October 6, 2026FloorplansPhotos![]()
Unit: N/A-S14K - Image 1 ![]()
Unit: N/A-S14K - Image 2 ![]()
Unit: N/A-S14K - Image 3 ![]()
Unit: N/A-S14K - Image 4 ![]()
Unit: N/A-S14K - Floorplan Apartment Unit: N/A-N15KApartment Model: Two Bedroom B2F$7,8562 Bedroom, 2 Bath, 1085 sq ftAvailable October 24, 2026FloorplansPhotos![]()
Unit: N/A-N15K - Image 1 ![]()
Unit: N/A-N15K - Image 2 ![]()
Unit: N/A-N15K - Image 3 ![]()
Unit: N/A-N15K - Image 4 ![]()
Unit: N/A-N15K - Floorplan Two Bedroom B2E
$8,016
2 Beds, 2 Baths, 1068 sq ftAvailable Oct 3Model Gallery
Floorplans
Availability Details
Price Availability Date Unit Sq Ft Floorplan $8,016 October 3, 2026 N/A-S22H 1068 Unit N/A-S22H Gallery
Floorplans
Unit N/A-S22H Amenities and Features
Features
- Balcony
Kitchen
- Quartz Countertops
- Stainless Steel Appliances
Unique Features
- East river view
- Smart Home + Internet Package
- Updated interior
- White/dark grey on white finish package
- Wood plank flooring
Unit N/A-S22H Rent and Fees
Unit Price
- $8,016
View Details and Rent EstimateModel Rent and Fees
Price
- $8,016
Apartment Model: Two Bedroom B2E$8,0162 Bedroom, 2 Bath, 1068 sq ftAvailable October 3, 2026![]()
Two Bedroom B2E - Floorplan Apartment Unit: N/A-S22HApartment Model: Two Bedroom B2E$8,0162 Bedroom, 2 Bath, 1068 sq ftAvailable October 3, 2026![]()
Unit: N/A-S22H - Floorplan Two Bedroom B2A
$7,160
2 Beds, 2 Baths, 1018 sq ftAvailable Oct 6Cheapest 2 BedroomThis is the cheapest 2 Bedroom at this PropertyModel Gallery
Floorplans
Availability Details
Price Availability Date Unit Sq Ft Floorplan $7,160 October 6, 2026 N/A-N24B 1018 Unit N/A-N24B Gallery
Floorplans
Unit N/A-N24B Amenities and Features
Features
- Balcony
Kitchen
- Quartz Countertops
- Stainless Steel Appliances
Unique Features
- Bookcase divider
- Grey on grey finish package
- Oversized kitchen
- Smart Home + Internet Package
- Wood plank flooring
Unit N/A-N24B Rent and Fees
Unit Price
- $7,160
View Details and Rent EstimateModel Rent and Fees
Price
- $7,160
Apartment Model: Two Bedroom B2A$7,1602 Bedroom, 2 Bath, 1018 sq ftAvailable October 6, 2026![]()
Two Bedroom B2A - Floorplan Apartment Unit: N/A-N24BApartment Model: Two Bedroom B2A$7,1602 Bedroom, 2 Bath, 1018 sq ftAvailable October 6, 2026![]()
Unit: N/A-N24B - Floorplan Two Bedroom B2K
From $8,142
2 Beds, 2 Baths, 1343 sq ftAvailable Oct 10Largest 2 BedroomThis is the largest 2 Bedroom at this PropertyModel Gallery
Floorplans
Availability Details
Price Availability Date Unit Sq Ft Photos Floorplan View Details $8,142 October 10, 2026 N/A-S20A 1343 $8,515 November 24, 2026 N/A-N28A 1343 Model Amenities and Features
Features
- High Speed Internet Access
Model Rent and Fees
Model Price Range
- $8,142 - $8,515
Unit N/A-S20A Gallery
Floorplans
Photos
Unit N/A-S20A Amenities and Features
Features
- Balcony
Kitchen
- Quartz Countertops
- Stainless Steel Appliances
Unique Features
- Grey on grey finish package
- Smart Home + Internet Package
- Wood plank flooring
Unit N/A-S20A Rent and Fees
Unit Price
- $8,142
View Details and Rent EstimateModel Rent and Fees
Model Price Range
- $8,142 - $8,515
Unit N/A-N28A Gallery
Floorplans
Photos
Unit N/A-N28A Amenities and Features
Features
- Balcony
Kitchen
- Quartz Countertops
- Stainless Steel Appliances
Unique Features
- East river view
- Grey on grey finish package
- Smart Home + Internet Package
- Wood plank flooring
Unit N/A-N28A Rent and Fees
Unit Price
- $8,515
View Details and Rent EstimateModel Rent and Fees
Model Price Range
- $8,142 - $8,515
Apartment Model: Two Bedroom B2KFrom $8,1422 Bedroom, 2 Bath, 1343 sq ftAvailable October 10, 2026![]()
Two Bedroom B2K - Floorplan Apartment Unit: N/A-S20AApartment Model: Two Bedroom B2K$8,1422 Bedroom, 2 Bath, 1343 sq ftAvailable October 10, 2026FloorplansPhotos![]()
Unit: N/A-S20A - Image 1 ![]()
Unit: N/A-S20A - Image 2 ![]()
Unit: N/A-S20A - Image 3 ![]()
Unit: N/A-S20A - Image 4 ![]()
Unit: N/A-S20A - Floorplan Apartment Unit: N/A-N28AApartment Model: Two Bedroom B2K$8,5152 Bedroom, 2 Bath, 1343 sq ftAvailable November 24, 2026FloorplansPhotos![]()
Unit: N/A-N28A - Image 1 ![]()
Unit: N/A-N28A - Image 2 ![]()
Unit: N/A-N28A - Image 3 ![]()
Unit: N/A-N28A - Image 4 ![]()
Unit: N/A-N28A - Floorplan Two Bedroom B2D
2 Beds, 2 Baths, 1068 sq ftAvailable SoonModel Gallery
Floorplans
Availability Details
Availability Date Unit Sq Ft Available Soon Two Bedroom B2D 1068 sq ft Model Amenities and Features
Features
- Air Conditioning
- Balcony
- Fireplace
- Washer/Dryer
Kitchen
- Granite Countertops
- Kitchen
- Quartz Countertops
- Refrigerator
- Stainless Steel Appliances
Apartment Model: Two Bedroom B2DCall For Rates2 Bedroom, 2 Bath, 1068 sq ftAvailable Soon![]()
Two Bedroom B2D - Floorplan Two Bedroom B2F-W
2 Beds, 2 Baths, 1085 sq ftAvailable SoonModel Gallery
Floorplans
Availability Details
Availability Date Unit Sq Ft Available Soon Two Bedroom B2F-W 1085 sq ft Model Amenities and Features
Features
- Air Conditioning
- Balcony
- Fireplace
- Washer/Dryer
Kitchen
- Granite Countertops
- Kitchen
- Quartz Countertops
- Refrigerator
- Stainless Steel Appliances
Apartment Model: Two Bedroom B2F-WCall For Rates2 Bedroom, 2 Bath, 1085 sq ftAvailable Soon![]()
Two Bedroom B2F-W - Floorplan Two Bedroom B2G
2 Beds, 2 Baths, 1100 sq ftAvailable SoonModel Gallery
Floorplans
Availability Details
Availability Date Unit Sq Ft Available Soon Two Bedroom B2G 1100 sq ft Model Amenities and Features
Features
- Air Conditioning
- Balcony
- Fireplace
- Washer/Dryer
Kitchen
- Granite Countertops
- Kitchen
- Quartz Countertops
- Refrigerator
- Stainless Steel Appliances
Apartment Model: Two Bedroom B2GCall For Rates2 Bedroom, 2 Bath, 1100 sq ftAvailable Soon![]()
Two Bedroom B2G - Floorplan Two Bedroom B2H
2 Beds, 2 Baths, 1275 sq ftAvailable SoonModel Gallery
Floorplans
Availability Details
Availability Date Unit Sq Ft Available Soon Two Bedroom B2H 1275 sq ft Model Amenities and Features
Features
- Air Conditioning
- Balcony
- Fireplace
- Washer/Dryer
Kitchen
- Granite Countertops
- Kitchen
- Quartz Countertops
- Refrigerator
- Stainless Steel Appliances
Apartment Model: Two Bedroom B2HCall For Rates2 Bedroom, 2 Bath, 1275 sq ftAvailable Soon![]()
Two Bedroom B2H - Floorplan Two Bedroom B2J
2 Beds, 2 Baths, 1290 sq ftAvailable SoonModel Gallery
Floorplans
Availability Details
Availability Date Unit Sq Ft Available Soon Two Bedroom B2J 1290 sq ft Model Amenities and Features
Features
- Air Conditioning
- Balcony
- Fireplace
- Washer/Dryer
Kitchen
- Granite Countertops
- Kitchen
- Quartz Countertops
- Refrigerator
- Stainless Steel Appliances
Apartment Model: Two Bedroom B2JCall For Rates2 Bedroom, 2 Bath, 1290 sq ftAvailable Soon![]()
Two Bedroom B2J - Floorplan 3 Bedrooms
Three Bedroom C2B
From $8,582
3 Beds, 2 Baths, 1290 sq ftAvailable Oct 10Model Gallery
Floorplans
Availability Details
Price Availability Date Unit Sq Ft Photos Floorplan 3D Tours View Details $8,995 October 10, 2026 N/A-N33C 1290 $8,582 October 10, 2026 N/A-S28C 1290 $9,212 October 31, 2026 N/A-N27C 1290 Model Amenities and Features
Features
- Air Conditioning
- Balcony
- Fireplace
- Washer/Dryer
Kitchen
- Granite Countertops
- Kitchen
- Quartz Countertops
- Refrigerator
- Stainless Steel Appliances
Model Rent and Fees
Model Price Range
- $8,582 - $9,212
Unit N/A-N33C Gallery
Floorplans
Photos
3D Tours
Unit N/A-N33C Amenities and Features
Features
- Balcony
Kitchen
- Granite Countertops
- Stainless Steel Appliances
Unique Features
- East river view
- Oversized kitchen
- Smart Home + Internet Package
- Walnut on black finish package
- Washer and dryer
- Wood burning fireplace
- Wood plank flooring
Unit N/A-N33C Rent and Fees
Unit Price
- $8,995
View Details and Rent EstimateModel Rent and Fees
Model Price Range
- $8,582 - $9,212
Unit N/A-S28C Gallery
Floorplans
Unit N/A-S28C Amenities and Features
Features
- Balcony
Kitchen
- Quartz Countertops
- Stainless Steel Appliances
Unique Features
- Grey on grey finish package
- Oversized kitchen
- Smart Home + Internet Package
- Wood plank flooring
Unit N/A-S28C Rent and Fees
Unit Price
- $8,582
View Details and Rent EstimateModel Rent and Fees
Model Price Range
- $8,582 - $9,212
Unit N/A-N27C Gallery
Floorplans
Photos
Unit N/A-N27C Amenities and Features
Features
- Balcony
Kitchen
- Quartz Countertops
- Stainless Steel Appliances
Unique Features
- East river view
- Oversized kitchen
- Smart Home + Internet Package
- Updated interior
- Washer and dryer
- White/grey on white finish package
- Wood plank flooring
Unit N/A-N27C Rent and Fees
Unit Price
- $9,212
View Details and Rent EstimateModel Rent and Fees
Model Price Range
- $8,582 - $9,212
Apartment Model: Three Bedroom C2BFrom $8,5823 Bedroom, 2 Bath, 1290 sq ftAvailable October 10, 2026![]()
Three Bedroom C2B - Floorplan Apartment Unit: N/A-N33CApartment Model: Three Bedroom C2B$8,9953 Bedroom, 2 Bath, 1290 sq ftAvailable October 10, 2026FloorplansPhotos3D Tours![]()
Unit: N/A-N33C - Image 1 ![]()
Unit: N/A-N33C - Image 2 ![]()
Unit: N/A-N33C - Image 3 ![]()
Unit: N/A-N33C - Image 4 ![]()
Unit: N/A-N33C - Floorplan Unit: N/A-N33C - 3D Tour Apartment Unit: N/A-S28CApartment Model: Three Bedroom C2B$8,5823 Bedroom, 2 Bath, 1290 sq ftAvailable October 10, 2026![]()
Unit: N/A-S28C - Floorplan Apartment Unit: N/A-N27CApartment Model: Three Bedroom C2B$9,2123 Bedroom, 2 Bath, 1290 sq ftAvailable October 31, 2026FloorplansPhotos![]()
Unit: N/A-N27C - Image 1 ![]()
Unit: N/A-N27C - Image 2 ![]()
Unit: N/A-N27C - Image 3 ![]()
Unit: N/A-N27C - Image 4 ![]()
Unit: N/A-N27C - Floorplan Three Bedroom C2A
$8,079
3 Beds, 2 Baths, 1275 sq ftAvailable Oct 20Cheapest 3 BedroomThis is the cheapest 3 Bedroom at this PropertyModel Gallery
Floorplans
Availability Details
Price Availability Date Unit Sq Ft Photos Floorplan $8,079 October 20, 2026 N/A-N05J 1275 Unit N/A-N05J Gallery
Floorplans
Photos
Unit N/A-N05J Amenities and Features
Kitchen
- Quartz Countertops
- Stainless Steel Appliances
Unique Features
- Closet built-ins
- Smart Home + Internet Package
- Wood plank flooring
Unit N/A-N05J Rent and Fees
Unit Price
- $8,079
View Details and Rent EstimateModel Rent and Fees
Price
- $8,079
Apartment Model: Three Bedroom C2A$8,0793 Bedroom, 2 Bath, 1275 sq ftAvailable October 20, 2026![]()
Three Bedroom C2A - Floorplan Apartment Unit: N/A-N05JApartment Model: Three Bedroom C2A$8,0793 Bedroom, 2 Bath, 1275 sq ftAvailable October 20, 2026FloorplansPhotos![]()
Unit: N/A-N05J - Image 1 ![]()
Unit: N/A-N05J - Image 2 ![]()
Unit: N/A-N05J - Image 3 ![]()
Unit: N/A-N05J - Image 4 ![]()
Unit: N/A-N05J - Floorplan Three Bedroom C2A-W
3 Beds, 2 Baths, 1275 sq ftAvailable SoonModel Gallery
Floorplans
Availability Details
Availability Date Unit Sq Ft Available Soon Three Bedroom C2A-W 1275 sq ft Model Amenities and Features
Features
- High Speed Internet Access
Apartment Model: Three Bedroom C2A-WCall For Rates3 Bedroom, 2 Bath, 1275 sq ftAvailable Soon![]()
Three Bedroom C2A-W - Floorplan Three Bedroom C2B-W
3 Beds, 2 Baths, 1290 sq ftAvailable SoonModel Gallery
Floorplans
Availability Details
Availability Date Unit Sq Ft Available Soon Three Bedroom C2B-W 1290 sq ft Model Amenities and Features
Features
- Air Conditioning
- Balcony
- Fireplace
- Washer/Dryer
Kitchen
- Granite Countertops
- Kitchen
- Quartz Countertops
- Refrigerator
- Stainless Steel Appliances
Apartment Model: Three Bedroom C2B-WCall For Rates3 Bedroom, 2 Bath, 1290 sq ftAvailable Soon![]()
Three Bedroom C2B-W - Floorplan
Schedule a Tour
Videos
3D Tours
Property Information
- 715 Units
- 35 Stories
- Built in 1985
- Renovated In 2013
- Furnished Units Available
Lease Terms
- 3 - 15 mo
- Short Term Lease Options
Fees and Policies
The fees listed below are community-provided and may exclude utilities or add-ons. All payments are made directly to the property and are non-refundable unless otherwise specified. Use the Cost Calculator to determine costs based on your needs.
Required Fees
One-Time Basics
- Due at Application
- Application FeeiFee charged one-time: $20. Charged per applicant.$20.00
- Due at Move-In
- Admin FeeiFee charged one-time: $0. Charged Per Unit.$0.00
- DepositiCharged per unit.$1,500.00
Utilities
- Amenity FeeiFee charged monthly: $85/month. Charged Per Unit.$85.00/mo
- Pest ControliFee charged monthly: $3/month. Charged Per Unit.$3.00/mo
- Smart Home + Internet PackageiFee charged monthly: $70/month. Charged per unit.$70.00/mo
- TrashiFee charged monthly: $5/month. Charged per unit.$5.00/mo
Other Fees and Policies
Personal Add-Ons
- Liability InsuranceiFee charged monthly: $14/month. Charged Per Unit.$14.00/mo
- RentTrackiFee charged monthly: $6.95/month. Charged per unit.$6.95/mo
Pet Fees
- Cat
- Pet RentiAcceptable animals include domestic cats and dogs. Dogs that are purebreds or mixes of the following breeds are prohibited: Akita, Alaskan Malamute, Chow-Chow, Doberman, German Shepherd, Great Dane, Pit Bull (American Staffordshire Terrier, American Pit Bull Terrier, Staffordshire Bull Terrier), Rottweiler, Saint Bernard, Shar Pei, and Siberian Husky. All other animals including exotic pets are prohibited. All animals must be authorized by management. Charged Per Pet.$50.00/mo
- Dog
- Pet RentiAcceptable animals include domestic cats and dogs. Dogs that are purebreds or mixes of the following breeds are prohibited: Akita, Alaskan Malamute, Chow-Chow, Doberman, German Shepherd, Great Dane, Pit Bull (American Staffordshire Terrier, American Pit Bull Terrier, Staffordshire Bull Terrier), Rottweiler, Saint Bernard, Shar Pei, and Siberian Husky. All other animals including exotic pets are prohibited. All animals must be authorized by management. Charged Per Pet.$50.00/mo
Storage Fees
- Bike StorageiFee charged monthly: $10/month. Charged Per Rentable Item.$10.00/mo
- Storage UnitiFee charged monthly: $190-$300/month. Charged Per Rentable Item.$190-$300/mo
Property Fee Disclaimer: Based on community-supplied data and independent market research. Subject to change without notice. May exclude fees for mandatory or optional services and usage-based utilities.
Features and Amenities
On-Site Services
- Maintenance On Site
- On Site Atm
- On Site Retail
- Package Service
- Concierge
- Doorman
- Laundry Facilities
Community Features
- Business Center
- Clubhouse
- Corporate Housing
- Lounge
- Elevator
Recreation and Fitness
- Fitness Center
- Bicycle Storage
- Playground
Interior Features
- Balcony
- Fireplace
- Washer/Dryer
- Air Conditioning
Kitchen Amenities
- Refrigerator
- Quartz Countertops
- Stainless Steel Appliances
- Kitchen
- Granite Countertops
Living Area Features
- Walk In Closets
- High Ceilings

Map
- Shopping
- Colleges
- Grocery
- Medical
- Parks
- Transportation

Map
Getting Around
100 / 100 Exceptionally walkable
100 / 100 Exceptional public transit
60 / 100 Moderately bikeable
40 / 100 Fairly car friendly
Getting to Know the Area
100 / 100 Restaurants
100 / 100 Cafes
100 / 100 Nightlife
100 / 100 Shopping
90 / 100 Parks
0 / 100 Noise Level
Frequently Asked Questions about View 34
Where is View 34 located?
View 34 is located at 401 E 34th St near the Murray Hill area of New York, NY
What is the current rent range at View 34?
Studio to 3 Bedroom Apartments at View 34 currently range from $3,706 to $9,212
When is the leasing office open?
- The office Hours for View 34 are
- Monday 9:00 am–6:00 pm
- Tuesday 9:00 am–6:00 pm
- Wednesday 9:00 am–6:00 pm
- Thursday 9:00 am–6:00 pm
- Friday 9:00 am–6:00 pm
- Saturday 10:00 am–5:00 pm
- Sunday 12:00 pm–5:00 pm
Are pets allowed?
Call us today to find out our pet policy and if we allow pets
Renters Reviews and Ratings
Poor water quality
Property Manager Responded
Elevators
Property Manager Responded
If only I could give 0 stars
Worst management EVER
Do not live here
VERMIN INFESTED BUILDING
Almost Luxury Building
The View with views
Luxury Renovated Apt in Young Complex
Good but...
I bedroom facing south balcony
Nearby Schools
River School (The)
Jhs 104 Simon Baruch
About GreatSchools Data on ApartmentHomeLiving.com.
Points of Interest
Time and distance from View 34.
Arts Museums and Landmarks
Big Box and Retail
Staples
Target
Walgreen's
Colleges and Universities
Groceries
Western Beef
C-Town
H Mart
Hospitals
New York University Langone Medical Center
Bellevue Hospital Center
Mount Sinai Beth Israel
Military Bases
Brooklyn Support Activity
Governors Island Support Center
Military Ocean Terminal
Parks and Recreation
View 34 has 5 parks within 9.0 miles, including Bryant Park, Madison Square Park, Prospect Park, Central Park Zoo, and The Pelham Bay Park.
Restaurants and Dining
Shopping Centers
View 34 has 5 shopping centers within 2.9 miles.
Transit Stations
Nearby Neighborhoods
Rental Price Ranges in the Area
| Bedroom | Average Rent | Cheapest Rent | Highest Rent |
|---|---|---|---|
| New York Studio Apartments | $3,301 | $890 | $10,000+ |
| New York 1 Bedroom Apartments | $3,570 | $735 | $10,000+ |
| New York 2 Bedroom Apartments | $4,384 | $1,209 | $10,000+ |
| New York 3 Bedroom Apartments | $4,862 | $1,397 | $10,000+ |
| New York 4 Bedroom Apartments | $5,461 | $1,695 | $10,000+ |
| New York 5 Bedroom Apartments | $5,768 | $900 | $10,000+ |
| New York 6 Bedroom Apartments | $12,026 | $5,000 | $10,000+ |
| New York 7 Bedroom Apartments | $3,750 | $3,750 | $3,750 |
Browse Top Apartments in New York
By Price
By Community Type
- New York Apartments for Rent by Owner
- New York Apartments with Rent Specials
- New York Top Rated Apartments
- New York Corporate Apartments
- New York Furnished Apartments
- New York Gated Apartments
- New York Loft Apartments
- New York Low Income Apartments
- New York Military Apartments
- New New York Apartments
- New York Senior Apartments
- New York Short-term Apartments
- New York Student Apartments
- New York Apartments with Utilities Included


Property Manager Responded