

- Studio–3 Bedrooms
- $1,210-$2,458 Pricing
- 550–1,633 Square Feet
Rent Specials
SUMMER SAVINGS- Up to 2 Months Free Rent on Select Apartments + $350 Deposit *12-15-month lease terms only for Free Rent* *Must apply with 72 hours of tour for special eligibility* Approved Credit required for reduced deposit. We have fully renovated units with Washer & Dryers- Come see what we have to offer! Offers valid on select apartments for new residents only.
About View Carlton Arms
View Carlton Arms is located at 1191 Carlton Arms Circle, Bradenton, FL and is professionally managed by FLF Management, LLC, a reputable property management company with verified listings on RENTCafe. View Carlton Arms offers Studio to 3 bedroom apartments ranging in size from 450 to 1270 sq.ft. Select units with Washer & Dryers available. Amenities include Management Availability 24 Hours, Two Resort Style Swimming Pools; 1 heated, Two Laundry Lounges, Pickell Ball, Tennis & Basketball Courts, Business Center, Cable/Internet Ready and more. This rental community is pet friendly, welcoming both cats and dogs. Property is located in the 34208 ZIP code. For more details, contact our office at or use the online contact form, and we will get back to you as soon as possible.
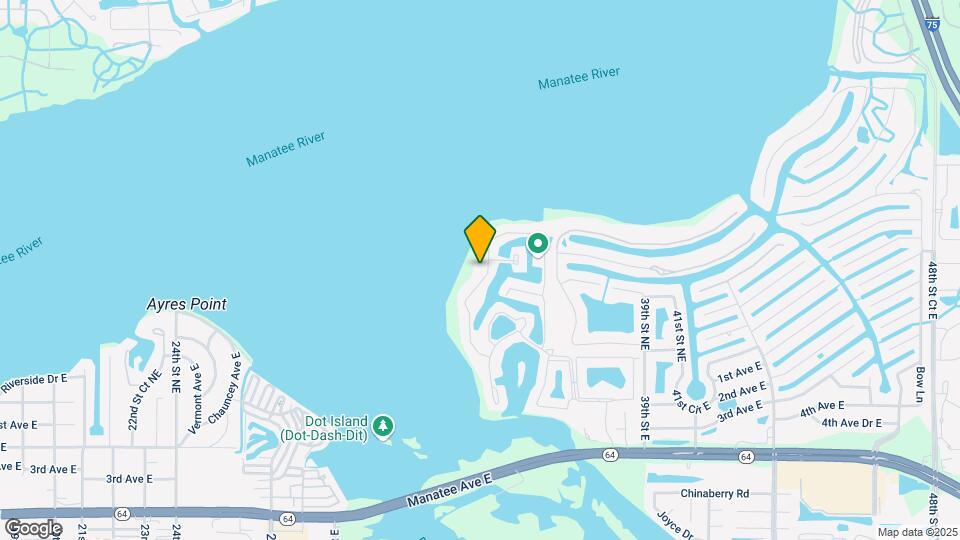
View Carlton Arms is located in the Bradenton Neighborhood and 34208 Zip code of Bradenton, FL.
Unique Features and Amenities
- *Select Units With Washer & Dyers*
- 2 Clubhouses for Private Parties
- 2 Large On~Site Laundry Facilities
- 2 Lighted Full Court Basketball Courts
- 2 pools (one heated)
- 2 Waterfront Lighted Tennis Courts
- 2 Waterfront Pools ~ 1 Heated
- Bird Watching Station
- Boat docks and Storage
- Boat Docks with Gulf Access*
- Brown Cabinets
- Carpet throughout
- Carport
- Carports
- Covered Parking*
- Cream Cabinets
- Disc Golf
- Dishwasher in select units
- Entry closet
- Fire Pit With Seating
- First Floor Unit
- Fitness Room
- Free Monthly Pest Control
- Free Poolside WiFi
- Free Valet Trash Removal
- Full Renovation
- Garbage disposal
- Guest Suites for Visitors*
- Inlet View
- Lake View
- Large Patio
- Large patio/balcony
- Large Separate Dining Room
- Mail Delivery to Your Door
- New Shaker Kitchen Cabinets & Countertops
- New White Kitchen Cabinets
- No Patio
- Off Street Parking
- On-site Community Dog Park
- Pantry
- Pickle Ball Courts
- Private entry
- Private Patios and Balconies
- Rapid Response Maintenance
- Renovation
- River View
- Second Floor Unit
- Storage Units*
- Townhome
- Vinyl/Carpet Flooring
- White Cabinets
- Window Covering
Property Contact Info
- Listed by:
- Agency:
- Vendor Logo:
- Website:
- View Property Website
- Call Us:
- (941) 357-1772
- Disclaimer:
Office Hours
| Monday | 9:00 am–5:00 pm |
| Tuesday | 9:00 am–5:00 pm |
| Wednesday | 9:00 am–5:00 pm |
| Thursday | 9:00 am–5:00 pm |
| Friday | 9:00 am–5:00 pm |
| Saturday | 10:00 am–5:00 pm |
| Sunday | Closed |
Floorplan Pricing and Availability
View Carlton Arms offers Studio to 3 Bedroom apartments starting from $1,210 and having 550–1,633 sq ft. Here is the current pricing and availability:
New! Interactive Property Map
Studio
Floorplan E1
From $1,210
Studio, 1 Bath, 550 sq ftAvailable NowModel Gallery
Floorplans
3D Tours
Availability Details
Price Availability Date Unit Sq Ft Deposit View Details $1,210 Available Now 37-3225E 550 $1,500 $1,250 Available Now 78-4215E 550 $1,500 $1,250 Available Now 75-4275E 550 $1,500 Model Amenities and Features
Features
- Air Conditioning
- Cable Ready
- Heating
- High Speed Internet Access
- Tub/Shower
Kitchen
- Disposal
- Eat-in Kitchen
- Range
Living Space
- Carpet
- Dining Room
- Vinyl Flooring
- Window Coverings
Outdoor Space
- Yard
Model Rent and Fees
Model Price Range
- $1,210 - $1,645
Current Available Pricing
- $1,210 - $1,250
Unit 37-3225E Amenities and Features
Living Space
- Vinyl Flooring
Unique Features
- Second Floor Unit
- White Cabinets
Unit 37-3225E Rent and Fees
Unit Price
- $1,210
View Details and Rent EstimateDeposit
- $1,500 deposit
Model Rent and Fees
Model Price Range
- $1,210 - $1,645
Unit 78-4215E Amenities and Features
Living Space
- Vinyl Flooring
Unique Features
- Second Floor Unit
- White Cabinets
Unit 78-4215E Rent and Fees
Unit Price
- $1,250
View Details and Rent EstimateDeposit
- $1,500 deposit
Model Rent and Fees
Model Price Range
- $1,210 - $1,645
Unit 75-4275E Amenities and Features
Living Space
- Vinyl Flooring
Unique Features
- Second Floor Unit
- White Cabinets
Unit 75-4275E Rent and Fees
Unit Price
- $1,250
View Details and Rent EstimateDeposit
- $1,500 deposit
Model Rent and Fees
Model Price Range
- $1,210 - $1,645
Apartment Model: E1From $1,210Studio, 1 Bath, 550 sq ftAvailable NowFloorplans3D Tours![]()
E1 - Floorplan E1 - 3D Tour Apartment Unit: 37-3225EApartment Model: E1$1,210Studio, 1 Bath, 550 sq ftAvailable NowApartment Unit: 78-4215EApartment Model: E1$1,250Studio, 1 Bath, 550 sq ftAvailable NowApartment Unit: 75-4275EApartment Model: E1$1,250Studio, 1 Bath, 550 sq ftAvailable NowFloorplan S1
From $1,310
Studio, 1 Bath, 622 sq ftAvailable Oct 1Model Gallery
Floorplans
3D Tours
Availability Details
Price Availability Date Unit Sq Ft Deposit $1,310 October 1, 2026 37-3235D 622 $1,500 Unit 37-3235D Amenities and Features
Living Space
- Vinyl Flooring
Unique Features
- Brown Cabinets
- First Floor Unit
- White Cabinets
Unit 37-3235D Rent and Fees
Unit Price
- $1,310
View Details and Rent EstimateDeposit
- $1,500 deposit
Model Rent and Fees
Model Price Range
- $1,310 - $1,624
Apartment Model: S1From $1,310Studio, 1 Bath, 622 sq ftAvailable October 1, 2026Floorplans3D Tours![]()
S1 - Floorplan S1 - 3D Tour Apartment Unit: 37-3235DApartment Model: S1$1,310Studio, 1 Bath, 622 sq ftAvailable October 1, 20261 Bedroom
Show Unavailable FloorplansFloorplan A1
From $1,261
1 Bed, 1 Bath, 659 sq ftAvailable NowCheapest 1 BedroomThis is the cheapest 1 Bedroom at this PropertyModel Gallery
Floorplans
3D Tours
Availability Details
Price Availability Date Unit Sq Ft Deposit View Details $1,310 Available Now 77-4235G 659 $1,500 $1,270 Available Now 37-3225G 659 $1,500 $1,261 August 14, 2026 18-1275E 659 $1,500 Model Amenities and Features
Features
- Air Conditioning
- Cable Ready
- Heating
- High Speed Internet Access
- Tub/Shower
Kitchen
- Disposal
- Eat-in Kitchen
- Range
Living Space
- Carpet
- Dining Room
- Vinyl Flooring
- Window Coverings
Outdoor Space
- Yard
Model Rent and Fees
Model Price Range
- $1,261 - $1,655
Current Available Pricing
- $1,261 - $1,310
Unit 77-4235G Amenities and Features
Features
- Air Conditioning
- Cable Ready
- Heating
- High Speed Internet Access
- Tub/Shower
Kitchen
- Disposal
- Eat-in Kitchen
- Range
Living Space
- Carpet
- Dining Room
- Vinyl Flooring
- Window Coverings
Outdoor Space
- Yard
Unique Features
- Second Floor Unit
- Vinyl/Carpet Flooring
- White Cabinets
Unit 77-4235G Rent and Fees
Unit Price
- $1,310
View Details and Rent EstimateDeposit
- $1,500 deposit
Model Rent and Fees
Model Price Range
- $1,261 - $1,655
Unit 37-3225G Amenities and Features
Features
- Air Conditioning
- Cable Ready
- Heating
- High Speed Internet Access
- Tub/Shower
Kitchen
- Disposal
- Eat-in Kitchen
- Range
Living Space
- Carpet
- Dining Room
- Vinyl Flooring
- Window Coverings
Outdoor Space
- Yard
Unique Features
- Second Floor Unit
- Vinyl/Carpet Flooring
- White Cabinets
Unit 37-3225G Rent and Fees
Unit Price
- $1,270
View Details and Rent EstimateDeposit
- $1,500 deposit
Model Rent and Fees
Model Price Range
- $1,261 - $1,655
Unit 18-1275E Amenities and Features
Living Space
- Vinyl Flooring
Unique Features
- Brown Cabinets
- Second Floor Unit
Unit 18-1275E Rent and Fees
Unit Price
- $1,261
View Details and Rent EstimateDeposit
- $1,500 deposit
Model Rent and Fees
Model Price Range
- $1,261 - $1,655
Apartment Model: A1From $1,2611 Bedroom, 1 Bath, 659 sq ftAvailable NowFloorplans3D Tours![]()
A1 - Floorplan A1 - 3D Tour Apartment Unit: 77-4235GApartment Model: A1$1,3101 Bedroom, 1 Bath, 659 sq ftAvailable NowApartment Unit: 37-3225GApartment Model: A1$1,2701 Bedroom, 1 Bath, 659 sq ftAvailable NowApartment Unit: 18-1275EApartment Model: A1$1,2611 Bedroom, 1 Bath, 659 sq ftAvailable August 14, 2026Floorplan A3
From $1,401
1 Bed, 1 Bath, 759 sq ftAvailable NowModel Gallery
Floorplans
3D Tours
Availability Details
Price Availability Date Unit Sq Ft Deposit View Details $1,517 Available Now 64-5215C 759 $1,500 $1,401 Available Now 08-1386D 759 $1,500 $1,467 Available Now 13-1151B 759 $1,500 Model Amenities and Features
Features
- Air Conditioning
- Cable Ready
- Heating
- High Speed Internet Access
- Tub/Shower
Kitchen
- Dishwasher
- Disposal
- Kitchen
- Range
Living Space
- Carpet
- Dining Room
- Vinyl Flooring
- Walk-In Closets
- Window Coverings
Model Rent and Fees
Model Price Range
- $1,401 - $1,867
Current Available Pricing
- $1,401 - $1,517
Unit 64-5215C Amenities and Features
Features
- Air Conditioning
- Cable Ready
- Heating
- High Speed Internet Access
- Tub/Shower
Kitchen
- Dishwasher
- Disposal
- Kitchen
- Range
Living Space
- Carpet
- Dining Room
- Vinyl Flooring
- Walk-In Closets
- Window Coverings
Unique Features
- New Shaker Kitchen Cabinets & Countertops
- Second Floor Unit
- Vinyl/Carpet Flooring
Unit 64-5215C Rent and Fees
Unit Price
- $1,517
View Details and Rent EstimateDeposit
- $1,500 deposit
Model Rent and Fees
Model Price Range
- $1,401 - $1,867
Unit 08-1386D Amenities and Features
Features
- Air Conditioning
- Cable Ready
- Heating
- High Speed Internet Access
- Tub/Shower
Kitchen
- Dishwasher
- Disposal
- Kitchen
- Range
Living Space
- Carpet
- Dining Room
- Vinyl Flooring
- Walk-In Closets
- Window Coverings
Unique Features
- Second Floor Unit
- Vinyl/Carpet Flooring
- White Cabinets
Unit 08-1386D Rent and Fees
Unit Price
- $1,401
View Details and Rent EstimateDeposit
- $1,500 deposit
Model Rent and Fees
Model Price Range
- $1,401 - $1,867
Unit 13-1151B Amenities and Features
Living Space
- Vinyl Flooring
Unique Features
- Brown Cabinets
- First Floor Unit
Unit 13-1151B Rent and Fees
Unit Price
- $1,467
View Details and Rent EstimateDeposit
- $1,500 deposit
Model Rent and Fees
Model Price Range
- $1,401 - $1,867
Apartment Model: A3From $1,4011 Bedroom, 1 Bath, 759 sq ftAvailable NowFloorplans3D Tours![]()
A3 - Floorplan A3 - 3D Tour A3 - 3D Tour Apartment Unit: 64-5215CApartment Model: A3$1,5171 Bedroom, 1 Bath, 759 sq ftAvailable NowApartment Unit: 08-1386DApartment Model: A3$1,4011 Bedroom, 1 Bath, 759 sq ftAvailable NowApartment Unit: 13-1151BApartment Model: A3$1,4671 Bedroom, 1 Bath, 759 sq ftAvailable NowFloorplan A7
From $1,510
1 Bed, 1 Bath, 937 sq ftAvailable NowModel Gallery
Floorplans
3D Tours
Availability Details
Price Availability Date Unit Sq Ft Deposit View Details $1,575 Available Now 32-3100B 937 $1,500 $1,585 Available Now 32-3110A 937 $1,500 $1,585 Available Now 32-3120B 937 $1,500 Model Amenities and Features
Features
- Air Conditioning
- Cable Ready
- Heating
- High Speed Internet Access
- Tub/Shower
Kitchen
- Disposal
- Eat-in Kitchen
- Range
Living Space
- Carpet
- Dining Room
- Vinyl Flooring
- Window Coverings
Outdoor Space
- Yard
Model Rent and Fees
Model Price Range
- $1,510 - $2,116
Current Available Pricing
- $1,575 - $1,585
Unit 32-3100B Amenities and Features
Features
- Air Conditioning
- Cable Ready
- Heating
- High Speed Internet Access
- Tub/Shower
Kitchen
- Disposal
- Eat-in Kitchen
- Range
Living Space
- Carpet
- Dining Room
- Vinyl Flooring
- Window Coverings
Outdoor Space
- Yard
Unique Features
- Cream Cabinets
- First Floor Unit
- Inlet View
- Vinyl/Carpet Flooring
Unit 32-3100B Rent and Fees
Unit Price
- $1,575
View Details and Rent EstimateDeposit
- $1,500 deposit
Model Rent and Fees
Model Price Range
- $1,510 - $2,116
Unit 32-3110A Amenities and Features
Features
- Air Conditioning
- Cable Ready
- Heating
- High Speed Internet Access
- Tub/Shower
Kitchen
- Disposal
- Eat-in Kitchen
- Range
Living Space
- Carpet
- Dining Room
- Vinyl Flooring
- Window Coverings
Outdoor Space
- Yard
Unique Features
- First Floor Unit
- Inlet View
- Vinyl/Carpet Flooring
- White Cabinets
Unit 32-3110A Rent and Fees
Unit Price
- $1,585
View Details and Rent EstimateDeposit
- $1,500 deposit
Model Rent and Fees
Model Price Range
- $1,510 - $2,116
Unit 32-3120B Amenities and Features
Features
- Air Conditioning
- Cable Ready
- Heating
- High Speed Internet Access
- Tub/Shower
Kitchen
- Disposal
- Eat-in Kitchen
- Range
Living Space
- Carpet
- Dining Room
- Vinyl Flooring
- Window Coverings
Outdoor Space
- Yard
Unique Features
- First Floor Unit
- Inlet View
- Vinyl/Carpet Flooring
- White Cabinets
Unit 32-3120B Rent and Fees
Unit Price
- $1,585
View Details and Rent EstimateDeposit
- $1,500 deposit
Model Rent and Fees
Model Price Range
- $1,510 - $2,116
Apartment Model: A7From $1,5101 Bedroom, 1 Bath, 937 sq ftAvailable NowFloorplans3D Tours![]()
A7 - Floorplan A7 - 3D Tour Apartment Unit: 32-3100BApartment Model: A7$1,5751 Bedroom, 1 Bath, 937 sq ftAvailable NowApartment Unit: 32-3110AApartment Model: A7$1,5851 Bedroom, 1 Bath, 937 sq ftAvailable NowApartment Unit: 32-3120BApartment Model: A7$1,5851 Bedroom, 1 Bath, 937 sq ftAvailable NowFloorplan A6
From $1,520
1 Bed, 1 Bath, 901 sq ftAvailable Aug 17Model Gallery
3D Tours
Availability Details
Price Availability Date Unit Sq Ft Deposit $1,520 August 17, 2026 35-3200C 901 $1,500 Unit 35-3200C Amenities and Features
Unique Features
- Inlet View
- Second Floor Unit
- Vinyl/Carpet Flooring
- White Cabinets
Unit 35-3200C Rent and Fees
Unit Price
- $1,520
View Details and Rent EstimateDeposit
- $1,500 deposit
Model Rent and Fees
Model Price Range
- $1,520 - $1,853
Apartment Model: A6From $1,5201 Bedroom, 1 Bath, 901 sq ftAvailable August 17, 2026A6 - 3D Tour Apartment Unit: 35-3200CApartment Model: A6$1,5201 Bedroom, 1 Bath, 901 sq ftAvailable August 17, 2026Floorplan A4
From $1,452
1 Bed, 1 Bath, 857 sq ftAvailable Sep 20Availability Details
Price Availability Date Unit Sq Ft Deposit View Details $1,470 September 20, 2026 02-1135D 857 $1,500 $1,452 September 21, 2026 02-1131C 857 $1,500 $1,593 October 7, 2026 40-4097B 857 $1,500 Model Amenities and Features
Features
- Air Conditioning
- Cable Ready
- Heating
- High Speed Internet Access
- Tub/Shower
Kitchen
- Dishwasher
- Disposal
- Kitchen
- Range
Living Space
- Carpet
- Dining Room
- Vinyl Flooring
- Walk-In Closets
- Window Coverings
Model Rent and Fees
Model Price Range
- $1,452 - $1,864
Current Available Pricing
- $1,452 - $1,593
Unit 02-1135D Amenities and Features
Features
- Air Conditioning
- Cable Ready
- Heating
- High Speed Internet Access
- Tub/Shower
Kitchen
- Dishwasher
- Disposal
- Kitchen
- Range
Living Space
- Carpet
- Dining Room
- Vinyl Flooring
- Walk-In Closets
- Window Coverings
Unique Features
- Second Floor Unit
- Vinyl/Carpet Flooring
- White Cabinets
Unit 02-1135D Rent and Fees
Unit Price
- $1,470
View Details and Rent EstimateDeposit
- $1,500 deposit
Model Rent and Fees
Model Price Range
- $1,452 - $1,864
Unit 02-1131C Amenities and Features
Living Space
- Vinyl Flooring
Unique Features
- Brown Cabinets
- Second Floor Unit
Unit 02-1131C Rent and Fees
Unit Price
- $1,452
View Details and Rent EstimateDeposit
- $1,500 deposit
Model Rent and Fees
Model Price Range
- $1,452 - $1,864
Unit 40-4097B Amenities and Features
Living Space
- Vinyl Flooring
Unique Features
- First Floor Unit
- Inlet View
Unit 40-4097B Rent and Fees
Unit Price
- $1,593
View Details and Rent EstimateDeposit
- $1,500 deposit
Model Rent and Fees
Model Price Range
- $1,452 - $1,864
Apartment Unit: 02-1135DApartment Model: A4$1,4701 Bedroom, 1 Bath, 857 sq ftAvailable September 20, 2026Apartment Unit: 02-1131CApartment Model: A4$1,4521 Bedroom, 1 Bath, 857 sq ftAvailable September 21, 2026Apartment Unit: 40-4097BApartment Model: A4$1,5931 Bedroom, 1 Bath, 857 sq ftAvailable October 7, 2026Floorplan A2
From $1,358
1 Bed, 1 Bath, 652 sq ftAvailable Sep 29Model Gallery
Floorplans
3D Tours
Availability Details
Price Availability Date Unit Sq Ft Deposit View Details $1,398 September 29, 2026 75-4275H 652 $1,500 $1,358 October 2, 2026 18-1265H 652 $1,500 $1,388 October 2, 2026 20-3005H 652 $1,500 Model Amenities and Features
Features
- Air Conditioning
- Cable Ready
- Heating
- High Speed Internet Access
- Tub/Shower
Kitchen
- Disposal
- Eat-in Kitchen
- Range
Living Space
- Carpet
- Dining Room
- Vinyl Flooring
- Window Coverings
Outdoor Space
- Yard
Model Rent and Fees
Model Price Range
- $1,358 - $1,662
Current Available Pricing
- $1,358 - $1,398
Unit 75-4275H Amenities and Features
Living Space
- Vinyl Flooring
Unique Features
- Second Floor Unit
- White Cabinets
Unit 75-4275H Rent and Fees
Unit Price
- $1,398
View Details and Rent EstimateDeposit
- $1,500 deposit
Model Rent and Fees
Model Price Range
- $1,358 - $1,662
Unit 18-1265H Amenities and Features
Features
- Air Conditioning
- Cable Ready
- Heating
- High Speed Internet Access
- Tub/Shower
Kitchen
- Disposal
- Eat-in Kitchen
- Range
Living Space
- Carpet
- Dining Room
- Vinyl Flooring
- Window Coverings
Outdoor Space
- Yard
Unique Features
- Second Floor Unit
- Vinyl/Carpet Flooring
- White Cabinets
Unit 18-1265H Rent and Fees
Unit Price
- $1,358
View Details and Rent EstimateDeposit
- $1,500 deposit
Model Rent and Fees
Model Price Range
- $1,358 - $1,662
Unit 20-3005H Amenities and Features
Features
- Air Conditioning
- Cable Ready
- Heating
- High Speed Internet Access
- Tub/Shower
Kitchen
- Disposal
- Eat-in Kitchen
- Range
Living Space
- Carpet
- Dining Room
- Vinyl Flooring
- Window Coverings
Outdoor Space
- Yard
Unique Features
- Vinyl/Carpet Flooring
Unit 20-3005H Rent and Fees
Unit Price
- $1,388
View Details and Rent EstimateDeposit
- $1,500 deposit
Model Rent and Fees
Model Price Range
- $1,358 - $1,662
Apartment Model: A2From $1,3581 Bedroom, 1 Bath, 652 sq ftAvailable September 29, 2026Floorplans3D Tours![]()
A2 - Floorplan A2 - 3D Tour Apartment Unit: 75-4275HApartment Model: A2$1,3981 Bedroom, 1 Bath, 652 sq ftAvailable September 29, 2026Apartment Unit: 18-1265HApartment Model: A2$1,3581 Bedroom, 1 Bath, 652 sq ftAvailable October 2, 2026Apartment Unit: 20-3005HApartment Model: A2$1,3881 Bedroom, 1 Bath, 652 sq ftAvailable October 2, 2026Floorplan A5
1 Bed, 1 Bath, 879 sq ftModel Gallery
Floorplans
3D Tours
Availability Details
Availability Date Unit Sq Ft Call for Availability A5 879 sq ft Model Amenities and Features
Features
- Air Conditioning
- Balcony
- Cable Ready
- Framed Mirrors
- Heating
- High Speed Internet Access
- Storage Space
- Tub/Shower
- Washer/Dryer
- Wi-Fi
Kitchen
- Dishwasher
- Disposal
- Eat-in Kitchen
- Kitchen
- Microwave
- Oven
- Pantry
- Range
- Refrigerator
Apartment Model: A5Call For Rates1 Bedroom, 1 Bath, 879 sq ftUnavailableFloorplans3D Tours![]()
A5 - Floorplan A5 - 3D Tour Floorplan T1
1 Bed, 1.5 Baths, 1154 sq ftLargest 1 BedroomThis is the largest 1 Bedroom at this PropertyAvailability Details
Availability Date Unit Sq Ft Call for Availability T1 1154 sq ft Model Amenities and Features
Features
- Air Conditioning
- Balcony
- Cable Ready
- Framed Mirrors
- Heating
- High Speed Internet Access
- Storage Space
- Tub/Shower
- Washer/Dryer
- Wi-Fi
Kitchen
- Dishwasher
- Disposal
- Eat-in Kitchen
- Kitchen
- Microwave
- Oven
- Pantry
- Range
- Refrigerator
2 Bedrooms
B2.D
From $1,597
2 Beds, 1 Bath, 1077 sq ftAvailable NowCheapest 2 BedroomThis is the cheapest 2 Bedroom at this PropertyModel Gallery
Floorplans
Availability Details
Price Availability Date Unit Sq Ft Deposit View Details $1,814 Available Now 34-3180D 1077 $1,500 $1,879 Available Now 30-3030D 1077 $1,500 $1,629 Available Now 10-1330D 1077 $1,500 Model Amenities and Features
Features
- Air Conditioning
- Cable Ready
- Heating
- High Speed Internet Access
- Tub/Shower
Kitchen
- Disposal
- Eat-in Kitchen
- Range
Living Space
- Carpet
- Den
- Dining Room
- Vinyl Flooring
- Window Coverings
Outdoor Space
- Yard
Model Rent and Fees
Model Price Range
- $1,597 - $2,257
Current Available Pricing
- $1,629 - $1,879
Unit 34-3180D Amenities and Features
Features
- Air Conditioning
- Cable Ready
- Heating
- High Speed Internet Access
- Tub/Shower
Kitchen
- Disposal
- Eat-in Kitchen
- Range
Living Space
- Carpet
- Den
- Dining Room
- Vinyl Flooring
- Window Coverings
Outdoor Space
- Yard
Unique Features
- Inlet View
- Second Floor Unit
- Vinyl/Carpet Flooring
- White Cabinets
Unit 34-3180D Rent and Fees
Unit Price
- $1,814
View Details and Rent EstimateDeposit
- $1,500 deposit
Model Rent and Fees
Model Price Range
- $1,597 - $2,257
Unit 30-3030D Amenities and Features
Features
- Air Conditioning
- Cable Ready
- Heating
- High Speed Internet Access
- Tub/Shower
Kitchen
- Disposal
- Eat-in Kitchen
- Range
Living Space
- Carpet
- Den
- Dining Room
- Vinyl Flooring
- Window Coverings
Outdoor Space
- Yard
Unique Features
- River View
- Second Floor Unit
- Vinyl/Carpet Flooring
Unit 30-3030D Rent and Fees
Unit Price
- $1,879
View Details and Rent EstimateDeposit
- $1,500 deposit
Model Rent and Fees
Model Price Range
- $1,597 - $2,257
Unit 10-1330D Amenities and Features
Features
- Air Conditioning
- Cable Ready
- Heating
- High Speed Internet Access
- Tub/Shower
Kitchen
- Disposal
- Eat-in Kitchen
- Range
Living Space
- Carpet
- Den
- Dining Room
- Vinyl Flooring
- Window Coverings
Outdoor Space
- Yard
Unique Features
- Second Floor Unit
- Vinyl/Carpet Flooring
- White Cabinets
Unit 10-1330D Rent and Fees
Unit Price
- $1,629
View Details and Rent EstimateDeposit
- $1,500 deposit
Model Rent and Fees
Model Price Range
- $1,597 - $2,257
Apartment Model: B2.DFrom $1,5972 Bedroom, 1 Bath, 1077 sq ftAvailable Now![]()
B2.D - Floorplan Apartment Unit: 34-3180DApartment Model: B2.D$1,8142 Bedroom, 1 Bath, 1077 sq ftAvailable NowApartment Unit: 30-3030DApartment Model: B2.D$1,8792 Bedroom, 1 Bath, 1077 sq ftAvailable NowApartment Unit: 10-1330DApartment Model: B2.D$1,6292 Bedroom, 1 Bath, 1077 sq ftAvailable NowFloorplan B1
From $1,599
2 Beds, 1 Bath, 1037 sq ftAvailable NowModel Gallery
Floorplans
3D Tours
Availability Details
Price Availability Date Unit Sq Ft Deposit View Details $1,764 Available Now 14-1161A 1037 $1,500 $1,599 Available Now 21-3025C 1037 $1,500 $1,599 Available Now 21-3035D 1037 $1,500 Model Amenities and Features
Features
- Air Conditioning
- Cable Ready
- Heating
- High Speed Internet Access
- Tub/Shower
Kitchen
- Disposal
- Eat-in Kitchen
- Range
Living Space
- Carpet
- Dining Room
- Vinyl Flooring
- Window Coverings
Outdoor Space
- Yard
Model Rent and Fees
Model Price Range
- $1,599 - $2,261
Current Available Pricing
- $1,599 - $1,764
Unit 14-1161A Amenities and Features
Features
- Air Conditioning
- Cable Ready
- Heating
- High Speed Internet Access
- Tub/Shower
Kitchen
- Disposal
- Eat-in Kitchen
- Range
Living Space
- Carpet
- Dining Room
- Vinyl Flooring
- Window Coverings
Outdoor Space
- Yard
Unique Features
- Brown Cabinets
- First Floor Unit
- Vinyl/Carpet Flooring
Unit 14-1161A Rent and Fees
Unit Price
- $1,764
View Details and Rent EstimateDeposit
- $1,500 deposit
Model Rent and Fees
Model Price Range
- $1,599 - $2,261
Unit 21-3025C Amenities and Features
Living Space
- Vinyl Flooring
Unique Features
- Second Floor Unit
- White Cabinets
Unit 21-3025C Rent and Fees
Unit Price
- $1,599
View Details and Rent EstimateDeposit
- $1,500 deposit
Model Rent and Fees
Model Price Range
- $1,599 - $2,261
Unit 21-3035D Amenities and Features
Features
- Air Conditioning
- Cable Ready
- Heating
- High Speed Internet Access
- Tub/Shower
Kitchen
- Disposal
- Eat-in Kitchen
- Range
Living Space
- Carpet
- Dining Room
- Vinyl Flooring
- Window Coverings
Outdoor Space
- Yard
Unique Features
- Second Floor Unit
- Vinyl/Carpet Flooring
- White Cabinets
Unit 21-3035D Rent and Fees
Unit Price
- $1,599
View Details and Rent EstimateDeposit
- $1,500 deposit
Model Rent and Fees
Model Price Range
- $1,599 - $2,261
Apartment Model: B1From $1,5992 Bedroom, 1 Bath, 1037 sq ftAvailable NowFloorplans3D Tours![]()
B1 - Floorplan B1 - 3D Tour B1 - 3D Tour Apartment Unit: 14-1161AApartment Model: B1$1,7642 Bedroom, 1 Bath, 1037 sq ftAvailable NowApartment Unit: 21-3025CApartment Model: B1$1,5992 Bedroom, 1 Bath, 1037 sq ftAvailable NowApartment Unit: 21-3035DApartment Model: B1$1,5992 Bedroom, 1 Bath, 1037 sq ftAvailable NowFloorplan B3
From $1,634
2 Beds, 2 Baths, 1217 sq ftAvailable NowModel Gallery
Floorplans
Availability Details
Price Availability Date Unit Sq Ft Deposit View Details $1,634 Available Now 07-1398D 1217 $1,500 $1,634 Available Now 17-1305C 1217 $1,500 $1,674 Available Now 22-3155C 1217 $1,500 Model Amenities and Features
Features
- Air Conditioning
- Cable Ready
- Heating
- High Speed Internet Access
- Tub/Shower
Kitchen
- Disposal
- Eat-in Kitchen
- Range
Living Space
- Carpet
- Dining Room
- Vinyl Flooring
- Window Coverings
Outdoor Space
- Yard
Model Rent and Fees
Model Price Range
- $1,634 - $2,398
Current Available Pricing
- $1,634 - $1,674
Unit 07-1398D Amenities and Features
Features
- Air Conditioning
- Cable Ready
- Heating
- High Speed Internet Access
- Tub/Shower
Kitchen
- Disposal
- Eat-in Kitchen
- Range
Living Space
- Carpet
- Dining Room
- Vinyl Flooring
- Window Coverings
Outdoor Space
- Yard
Unique Features
- Second Floor Unit
- Vinyl/Carpet Flooring
- White Cabinets
Unit 07-1398D Rent and Fees
Unit Price
- $1,634
View Details and Rent EstimateDeposit
- $1,500 deposit
Model Rent and Fees
Model Price Range
- $1,634 - $2,398
Unit 17-1305C Amenities and Features
Features
- Air Conditioning
- Cable Ready
- Heating
- High Speed Internet Access
- Tub/Shower
Kitchen
- Disposal
- Eat-in Kitchen
- Range
Living Space
- Carpet
- Dining Room
- Vinyl Flooring
- Window Coverings
Outdoor Space
- Yard
Unique Features
- Second Floor Unit
- Vinyl/Carpet Flooring
- White Cabinets
Unit 17-1305C Rent and Fees
Unit Price
- $1,634
View Details and Rent EstimateDeposit
- $1,500 deposit
Model Rent and Fees
Model Price Range
- $1,634 - $2,398
Unit 22-3155C Amenities and Features
Living Space
- Vinyl Flooring
Unique Features
- Second Floor Unit
- White Cabinets
Unit 22-3155C Rent and Fees
Unit Price
- $1,674
View Details and Rent EstimateDeposit
- $1,500 deposit
Model Rent and Fees
Model Price Range
- $1,634 - $2,398
Apartment Model: B3From $1,6342 Bedroom, 2 Bath, 1217 sq ftAvailable Now![]()
B3 - Floorplan Apartment Unit: 07-1398DApartment Model: B3$1,6342 Bedroom, 2 Bath, 1217 sq ftAvailable NowApartment Unit: 17-1305CApartment Model: B3$1,6342 Bedroom, 2 Bath, 1217 sq ftAvailable NowApartment Unit: 22-3155CApartment Model: B3$1,6742 Bedroom, 2 Bath, 1217 sq ftAvailable NowFloorplan B4
From $1,709
2 Beds, 2 Baths, 1297 sq ftAvailable NowModel Gallery
Floorplans
Availability Details
Price Availability Date Unit Sq Ft Deposit View Details $1,744 Available Now 32-3100C 1297 $1,500 $1,969 Available Now 45-4060D 1297 $1,500 $1,734 Available Now 32-3120C 1297 $1,500 Model Amenities and Features
Features
- Air Conditioning
- Cable Ready
- Heating
- High Speed Internet Access
- Tub/Shower
Kitchen
- Disposal
- Eat-in Kitchen
- Range
Living Space
- Carpet
- Dining Room
- Vinyl Flooring
- Window Coverings
Outdoor Space
- Yard
Model Rent and Fees
Model Price Range
- $1,709 - $2,348
Current Available Pricing
- $1,734 - $1,969
Unit 32-3100C Amenities and Features
Features
- Air Conditioning
- Cable Ready
- Heating
- High Speed Internet Access
- Tub/Shower
Kitchen
- Disposal
- Eat-in Kitchen
- Range
Living Space
- Carpet
- Dining Room
- Vinyl Flooring
- Window Coverings
Outdoor Space
- Yard
Unique Features
- Inlet View
- Second Floor Unit
- Vinyl/Carpet Flooring
- White Cabinets
Unit 32-3100C Rent and Fees
Unit Price
- $1,744
View Details and Rent EstimateDeposit
- $1,500 deposit
Model Rent and Fees
Model Price Range
- $1,709 - $2,348
Unit 45-4060D Amenities and Features
Living Space
- Vinyl Flooring
Unique Features
- River View
- Second Floor Unit
- White Cabinets
Unit 45-4060D Rent and Fees
Unit Price
- $1,969
View Details and Rent EstimateDeposit
- $1,500 deposit
Model Rent and Fees
Model Price Range
- $1,709 - $2,348
Unit 32-3120C Amenities and Features
Features
- Air Conditioning
- Cable Ready
- Heating
- High Speed Internet Access
- Tub/Shower
Kitchen
- Disposal
- Eat-in Kitchen
- Range
Living Space
- Carpet
- Dining Room
- Vinyl Flooring
- Window Coverings
Outdoor Space
- Yard
Unique Features
- Cream Cabinets
- Inlet View
- Second Floor Unit
- Vinyl/Carpet Flooring
Unit 32-3120C Rent and Fees
Unit Price
- $1,734
View Details and Rent EstimateDeposit
- $1,500 deposit
Model Rent and Fees
Model Price Range
- $1,709 - $2,348
Apartment Model: B4From $1,7092 Bedroom, 2 Bath, 1297 sq ftAvailable Now![]()
B4 - Floorplan Apartment Unit: 32-3100CApartment Model: B4$1,7442 Bedroom, 2 Bath, 1297 sq ftAvailable NowApartment Unit: 45-4060DApartment Model: B4$1,9692 Bedroom, 2 Bath, 1297 sq ftAvailable NowApartment Unit: 32-3120CApartment Model: B4$1,7342 Bedroom, 2 Bath, 1297 sq ftAvailable NowFloorplan T3
From $1,724
2 Beds, 1.5 Baths, 1320 sq ftAvailable NowModel Gallery
Floorplans
Availability Details
Price Availability Date Unit Sq Ft Deposit View Details $1,899 Available Now 05-2023 1320 $1,500 $1,724 Available Now 27-2044 1320 $1,500 $1,859 Available Now 31-3042 1320 $1,500 Model Amenities and Features
Features
- Air Conditioning
- Balcony
- Cable Ready
- Framed Mirrors
- Heating
- High Speed Internet Access
- Storage Space
- Tub/Shower
- Washer/Dryer
- Wi-Fi
Kitchen
- Dishwasher
- Disposal
- Eat-in Kitchen
- Kitchen
- Microwave
- Oven
- Pantry
- Range
- Refrigerator
Model Rent and Fees
Model Price Range
- $1,724 - $2,394
Current Available Pricing
- $1,724 - $1,899
Unit 05-2023 Amenities and Features
Unique Features
- Townhome
- Vinyl/Carpet Flooring
- White Cabinets
Unit 05-2023 Rent and Fees
Unit Price
- $1,899
View Details and Rent EstimateDeposit
- $1,500 deposit
Model Rent and Fees
Model Price Range
- $1,724 - $2,394
Unit 27-2044 Amenities and Features
Unique Features
- Brown Cabinets
- Townhome
- Vinyl/Carpet Flooring
Unit 27-2044 Rent and Fees
Unit Price
- $1,724
View Details and Rent EstimateDeposit
- $1,500 deposit
Model Rent and Fees
Model Price Range
- $1,724 - $2,394
Unit 31-3042 Amenities and Features
Unique Features
- River View
- Townhome
- Vinyl/Carpet Flooring
- White Cabinets
Unit 31-3042 Rent and Fees
Unit Price
- $1,859
View Details and Rent EstimateDeposit
- $1,500 deposit
Model Rent and Fees
Model Price Range
- $1,724 - $2,394
Apartment Model: T3From $1,7242 Bedroom, 1.5 Bath, 1320 sq ftAvailable Now![]()
T3 - Floorplan 1 ![]()
T3 - Floorplan 2 Apartment Unit: 05-2023Apartment Model: T3$1,8992 Bedroom, 1.5 Bath, 1320 sq ftAvailable NowApartment Unit: 27-2044Apartment Model: T3$1,7242 Bedroom, 1.5 Bath, 1320 sq ftAvailable NowApartment Unit: 31-3042Apartment Model: T3$1,8592 Bedroom, 1.5 Bath, 1320 sq ftAvailable NowFloorplan T2
From $1,749
2 Beds, 1.5 Baths, 1288 sq ftAvailable NowModel Gallery
Floorplans
Availability Details
Price Availability Date Unit Sq Ft Deposit View Details $1,859 Available Now 01-1108 1288 $1,500 $1,749 Available Now 04-1101 1288 $1,500 $1,943 August 17, 2026 73-4218 1288 $1,500 Model Amenities and Features
Features
- Air Conditioning
- Balcony
- Cable Ready
- Framed Mirrors
- Heating
- High Speed Internet Access
- Storage Space
- Tub/Shower
- Washer/Dryer
- Wi-Fi
Kitchen
- Dishwasher
- Disposal
- Eat-in Kitchen
- Kitchen
- Microwave
- Oven
- Pantry
- Range
- Refrigerator
Model Rent and Fees
Model Price Range
- $1,749 - $2,280
Current Available Pricing
- $1,749 - $1,943
Unit 01-1108 Amenities and Features
Unique Features
- Townhome
- Vinyl/Carpet Flooring
- White Cabinets
Unit 01-1108 Rent and Fees
Unit Price
- $1,859
View Details and Rent EstimateDeposit
- $1,500 deposit
Model Rent and Fees
Model Price Range
- $1,749 - $2,280
Unit 04-1101 Amenities and Features
Unique Features
- New White Kitchen Cabinets
- Townhome
- Vinyl/Carpet Flooring
Unit 04-1101 Rent and Fees
Unit Price
- $1,749
View Details and Rent EstimateDeposit
- $1,500 deposit
Model Rent and Fees
Model Price Range
- $1,749 - $2,280
Unit 73-4218 Amenities and Features
Unique Features
- Townhome
- Vinyl/Carpet Flooring
- White Cabinets
Unit 73-4218 Rent and Fees
Unit Price
- $1,943
View Details and Rent EstimateDeposit
- $1,500 deposit
Model Rent and Fees
Model Price Range
- $1,749 - $2,280
Apartment Model: T2From $1,7492 Bedroom, 1.5 Bath, 1288 sq ftAvailable Now![]()
T2 - Floorplan 1 ![]()
T2 - Floorplan 2 Apartment Unit: 01-1108Apartment Model: T2$1,8592 Bedroom, 1.5 Bath, 1288 sq ftAvailable NowApartment Unit: 04-1101Apartment Model: T2$1,7492 Bedroom, 1.5 Bath, 1288 sq ftAvailable NowApartment Unit: 73-4218Apartment Model: T2$1,9432 Bedroom, 1.5 Bath, 1288 sq ftAvailable August 17, 2026Floorplan T4
From $1,805
2 Beds, 2.5 Baths, 1450 sq ftAvailable NowModel Gallery
Floorplans
Availability Details
Price Availability Date Unit Sq Ft Deposit $1,805 Available Now 73-4216 1450 $1,500 Unit 73-4216 Amenities and Features
Features
- Air Conditioning
- Cable Ready
- Heating
- High Speed Internet Access
- Tub/Shower
Kitchen
- Disposal
- Eat-in Kitchen
- Range
Living Space
- Carpet
- Dining Room
- Vinyl Flooring
- Window Coverings
Outdoor Space
- Yard
Unique Features
- Townhome
- Vinyl/Carpet Flooring
- White Cabinets
Unit 73-4216 Rent and Fees
Unit Price
- $1,805
View Details and Rent EstimateDeposit
- $1,500 deposit
Model Rent and Fees
Model Price Range
- $1,805 - $2,198
Apartment Model: T4From $1,8052 Bedroom, 2.5 Bath, 1450 sq ftAvailable Now![]()
T4 - Floorplan 1 ![]()
T4 - Floorplan 2 Apartment Unit: 73-4216Apartment Model: T4$1,8052 Bedroom, 2.5 Bath, 1450 sq ftAvailable NowFloorplan T5
From $1,915
2 Beds, 2.5 Baths, 1470 sq ftAvailable NowLargest 2 BedroomThis is the largest 2 Bedroom at this PropertyModel Gallery
Floorplans
Availability Details
Price Availability Date Unit Sq Ft Deposit View Details $2,065 Available Now 49-5076 1470 $1,500 $1,915 Available Now 31-3060 1470 $1,500 $1,915 Available Now 55-5374 1470 $1,500 Model Amenities and Features
Features
- Air Conditioning
- Balcony
- Cable Ready
- Framed Mirrors
- Heating
- High Speed Internet Access
- Storage Space
- Tub/Shower
- Washer/Dryer
- Wi-Fi
Kitchen
- Dishwasher
- Disposal
- Eat-in Kitchen
- Kitchen
- Microwave
- Oven
- Pantry
- Range
- Refrigerator
Model Rent and Fees
Model Price Range
- $1,915 - $2,458
Current Available Pricing
- $1,915 - $2,065
Unit 49-5076 Amenities and Features
Unique Features
- River View
- Townhome
- Vinyl/Carpet Flooring
- White Cabinets
Unit 49-5076 Rent and Fees
Unit Price
- $2,065
View Details and Rent EstimateDeposit
- $1,500 deposit
Model Rent and Fees
Model Price Range
- $1,915 - $2,458
Unit 31-3060 Amenities and Features
Unique Features
- River View
- Townhome
- Vinyl/Carpet Flooring
- White Cabinets
Unit 31-3060 Rent and Fees
Unit Price
- $1,915
View Details and Rent EstimateDeposit
- $1,500 deposit
Model Rent and Fees
Model Price Range
- $1,915 - $2,458
Unit 55-5374 Amenities and Features
Unique Features
- River View
- Townhome
- Vinyl/Carpet Flooring
- White Cabinets
Unit 55-5374 Rent and Fees
Unit Price
- $1,915
View Details and Rent EstimateDeposit
- $1,500 deposit
Model Rent and Fees
Model Price Range
- $1,915 - $2,458
Apartment Model: T5From $1,9152 Bedroom, 2.5 Bath, 1470 sq ftAvailable Now![]()
T5 - Floorplan 1 ![]()
T5 - Floorplan 2 Apartment Unit: 49-5076Apartment Model: T5$2,0652 Bedroom, 2.5 Bath, 1470 sq ftAvailable NowApartment Unit: 31-3060Apartment Model: T5$1,9152 Bedroom, 2.5 Bath, 1470 sq ftAvailable NowApartment Unit: 55-5374Apartment Model: T5$1,9152 Bedroom, 2.5 Bath, 1470 sq ftAvailable Now3 Bedrooms
Floorplan T6
3 Beds, 2.5 Baths, 1633 sq ftAvailability Details
Availability Date Unit Sq Ft Call for Availability T6 1633 sq ft Model Amenities and Features
Features
- Air Conditioning
- Balcony
- Cable Ready
- Framed Mirrors
- Heating
- High Speed Internet Access
- Storage Space
- Tub/Shower
- Washer/Dryer
- Wi-Fi
Kitchen
- Dishwasher
- Disposal
- Eat-in Kitchen
- Kitchen
- Microwave
- Oven
- Pantry
- Range
- Refrigerator
Schedule a Tour
3D Tours
Property Information
- 900 Units
- 2 Stories
- Built in 1980
Fees and Policies
The fees listed below are community-provided and may exclude utilities or add-ons. All payments are made directly to the property and are non-refundable unless otherwise specified. Use the Cost Calculator to determine costs based on your needs.
Required Fees
One-Time Basics
- Due at Application
- Administrative FeeiCharged Per Unit.$300.00
- Application Fee Per ApplicantiCharged per applicant.$90.00
Utilities
- Valet TrashiCharged Per Unit.$25.00/mo
- Utility - Water/SeweriCharged Per Unit.Usage-Based/mo
Other Fees and Policies
Pet Fees
- Cat
- Cat FeeiMax of 2. Charged Per Pet.$300.00
- Cat RentiCharged Per Pet.$20.00/mo
- Dog
- Dog FeeiMax of 2. Charged Per Pet.$300.00
- Dog RentiCharged Per Pet.$20.00/mo
None
None
Max of 2. | Restrictions: None.
Parking Fees
- Car Port
- Parking FeeiCharged per vehicle.$40-$41/mo
- Surface Lot
- Covered
1 car per lease holder. Carports available for $40 per month.
Additional Parking Options
Storage Fees
- Storage Unit
- Storage DepositiCharged per rentable item.$0.00
- Storage RentiCharged per rentable item.$30.00/mo
- Storage Large
- Storage DepositiCharged per rentable item.$0.00
- Storage RentiCharged per rentable item.$10.00/mo
We offer Kayak and paddleboard storage for $10.00 per month. We also offer boat docks for $50.00 per month up to 28'.
Property Fee Disclaimer: Based on community-supplied data and independent market research. Subject to change without notice. May exclude fees for mandatory or optional services and usage-based utilities.
Features and Amenities
On-Site Services
- Maintenance On Site
- On Site Retail
- Property Manager On Site
- Trash Pickup Door To Door
- Guest Apartment
- Online Services
- Pet Play Area
- 24 Hour Access
- Laundry Facilities
Community Features
- Business Center
- Clubhouse
- Lounge
- Multi Use Room
- Corporate Housing
- Walk Up
Outdoor Features
- Grill
- Dock
- Waterfront
- Pond
- Sundeck
- Courtyard
- Picnic Area
- Controlled Access
- Patio
- Yard
Recreation and Fitness
- Fitness Center
- Basketball Court
- Tennis Court
- Walking/Biking Trails
- Playground
- Pool
Interior Features
- Balcony
- Storage Space
- High Speed Internet Access
- Tub/Shower
- Framed Mirrors
- Heating
- Cable Ready
- Washer/Dryer
- Air Conditioning
- Wi Fi
Kitchen Amenities
- Microwave
- Dishwasher
- Eat In Kitchen
- Oven
- Pantry
- Range
- Refrigerator
- Disposal
- Kitchen
Living Area Features
- Walk In Closets
- Carpet
- Vinyl Flooring
- Den
- Dining Room
- Linen Closet
- Views
- Office
- Window Coverings
- Large Bedrooms

Map
- Shopping
- Colleges
- Grocery
- Medical
- Parks

Map
Frequently Asked Questions about View Carlton Arms
Where is View Carlton Arms located?
View Carlton Arms is located at 5200 Riverfront Dr near the Bradenton area of Bradenton, FL
What is the current rent range at View Carlton Arms?
Studio to 3 Bedroom Apartments at View Carlton Arms currently range from $1,210 to $2,118
When is the leasing office open?
- The office Hours for View Carlton Arms are
- Monday 9:00 am–5:00 pm
- Tuesday 9:00 am–5:00 pm
- Wednesday 9:00 am–5:00 pm
- Thursday 9:00 am–5:00 pm
- Friday 9:00 am–5:00 pm
- Saturday 10:00 am–5:00 pm
- Sunday Closed
Are pets allowed?
Call us today to find out our pet policy and if we allow pets
Are there any rent specials?
The current rent special at View Carlton Arms is: SUMMER SAVINGS- Up to 2 Months Free Rent on Select Apartments + $350 Deposit *12-15-month lease terms only for Free Rent* *Must apply with 72 hours of tour for special eligibility* Approved Credit required for reduced deposit. We have fully renovated units with Washer & Dryers- Come see what we have to offer! Offers valid on select apartments for new residents only..
Renters Reviews and Ratings
Totally frustrated
Mold & surprise fees
Property Manager Responded
It's slum
Property Manager Responded
Dont move here
Property Manager Responded
Not safe. Not gated. Roaches
Property Manager Responded
do not rent
Property Manager Responded
Don't move here
Great place
Apartment in disrepair
10/10
Poor management
Property Manager Responded
New management is awful!!
Nearby Schools
Braden River High School
Carlos E. Haile Middle School
About GreatSchools Data on ApartmentHomeLiving.com.
Points of Interest
Time and distance from View Carlton Arms.
Big Box and Retail
Walgreens
Walmart
Costco
Colleges and Universities
State College of Florida, Manatee-Sarasota - Bradenton Campus
State College of Florida, Manatee-Sarasota - Lakewood Ranch Campus
Groceries
Publix
Whole Foods
Winn-Dixie
Hospitals
Centerstone Of Florida
Manatee Memorial Hospital
Blake Medical Center
Parks and Recreation
View Carlton Arms has 1 park within 9.2 miles, including The John and Mable Ringling Museum of Art.
Shopping Centers
View Carlton Arms has 5 shopping centers within 1.5 miles.
Nearby Neighborhoods
Rental Price Ranges in the Area
| Bedroom | Average Rent | Cheapest Rent | Highest Rent |
|---|---|---|---|
| Bradenton Studio Apartments | $1,395 | $930 | $2,161 |
| Bradenton 1 Bedroom Apartments | $1,636 | $493 | $2,575 |
| Bradenton 2 Bedroom Apartments | $1,884 | $1,100 | $4,904 |
| Bradenton 3 Bedroom Apartments | $2,351 | $1,350 | $10,000+ |
| Bradenton 4 Bedroom Apartments | $4,160 | $1,708 | $8,341 |
| 2 Bedroom Homes | $2,495 | $1,150 | $10,000+ |
| 3 Bedroom Homes | $3,612 | $1,495 | $10,000+ |
| 4 Bedroom Homes | $4,367 | $2,320 | $10,000+ |
| 5 Bedroom Homes | $4,732 | $2,550 | $10,000+ |
| 6 Bedroom Homes | $6,000 | $6,000 | $6,000 |
Browse Top Apartments in Bradenton
By Price
By Community Type
- Bradenton Apartments for Rent by Owner
- Bradenton Apartments with Rent Specials
- Bradenton Top Rated Apartments
- Bradenton Corporate Apartments
- Bradenton Furnished Apartments
- Bradenton Gated Apartments
- Bradenton Loft Apartments
- Bradenton Low Income Apartments
- New Bradenton Apartments
- Bradenton Senior Apartments
- Bradenton Short-term Apartments
- Bradenton Student Apartments
- Bradenton Apartments with Utilities Included


Max of 2. | Restrictions: None.